
11 Melrose Avenue
St. Catharines (Oakdale)11 Melrose Avenue
St. Catharines (Oakdale)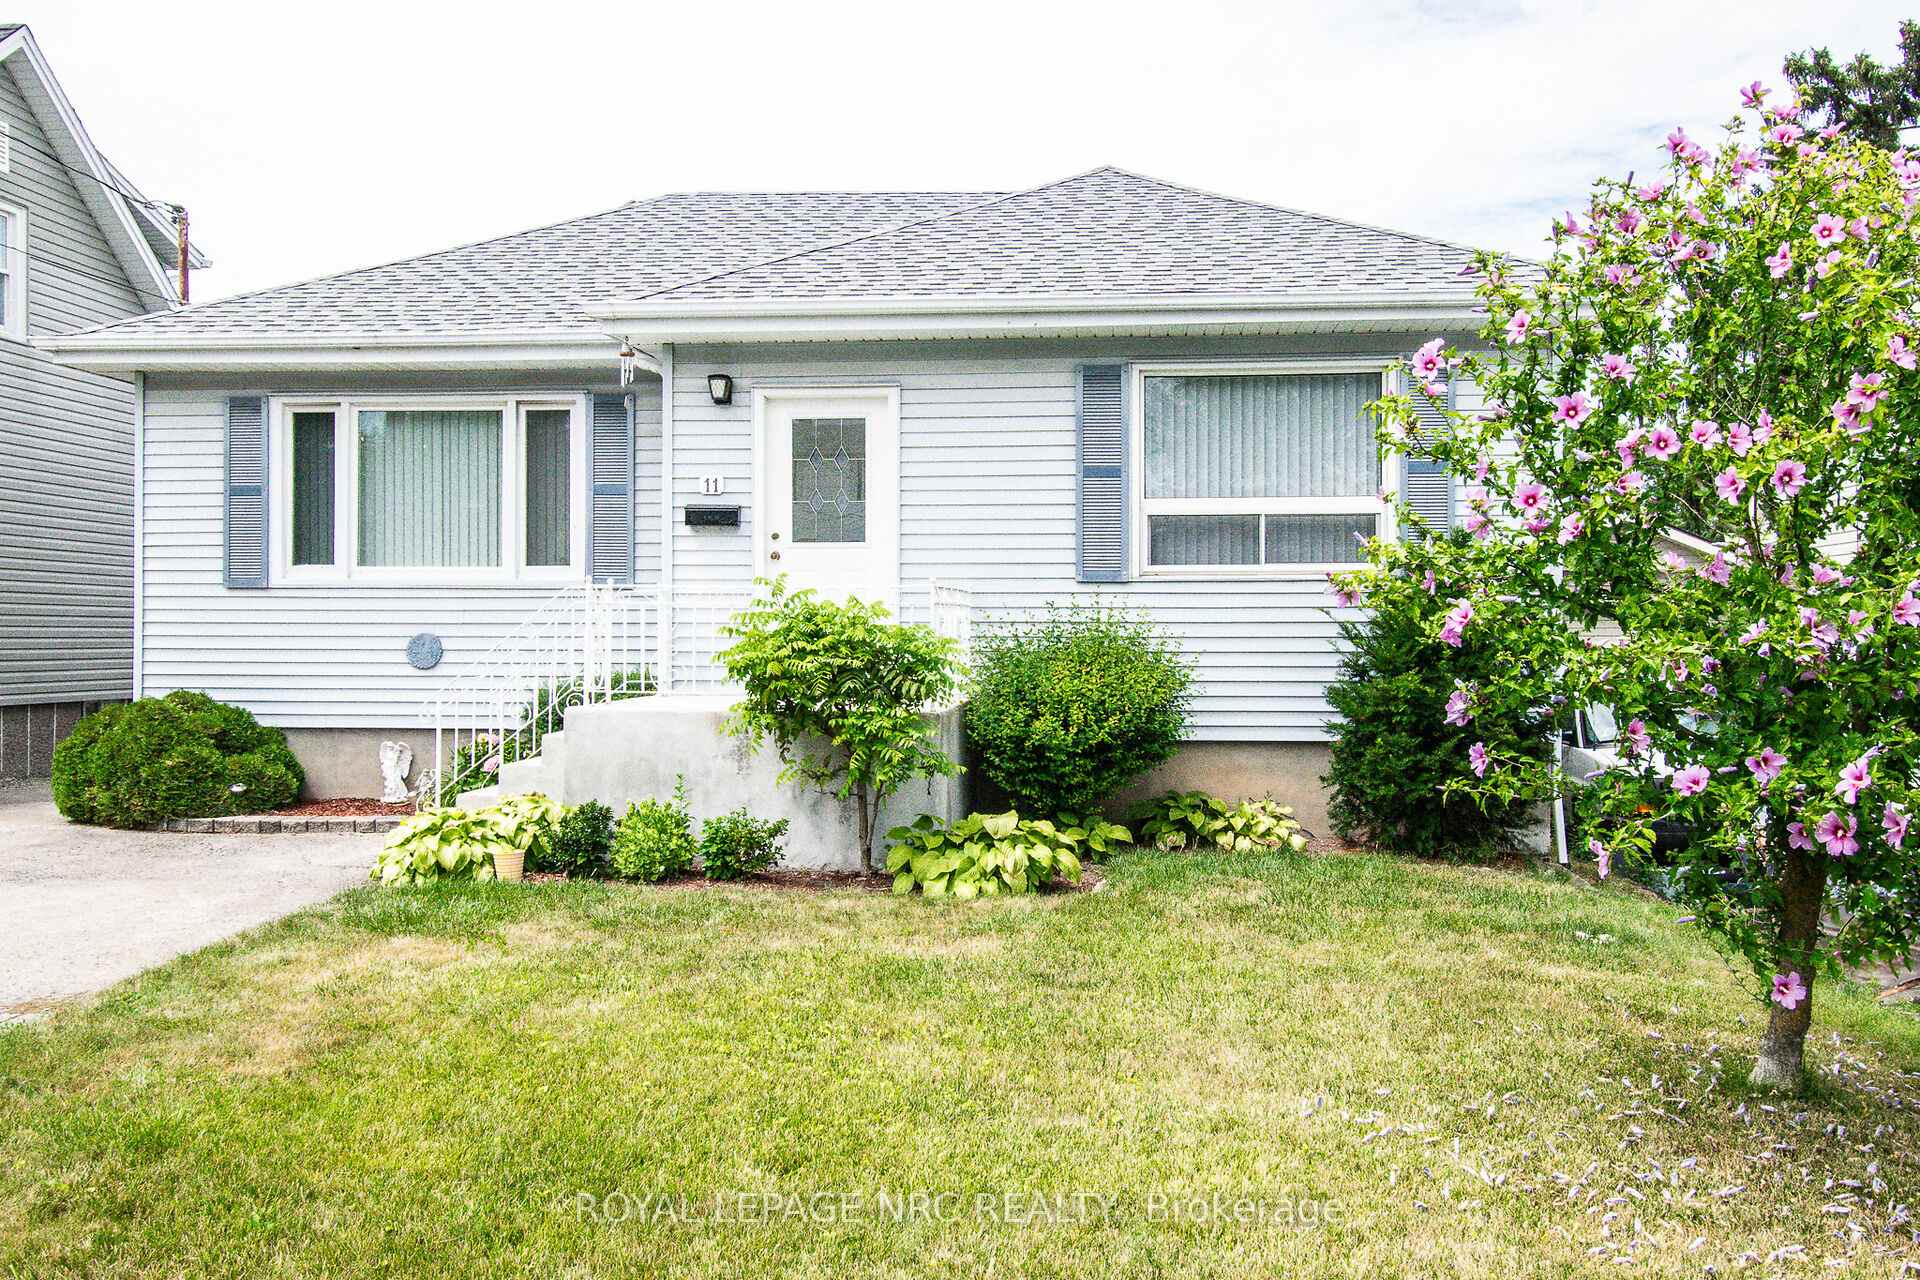
 See all 24 photos
Property history

This listing has ended. It is no longer available.
Property not available for sale or for rent.
Ask about this home
A HOMEH agent will answer your questions about this home.Ask HOMEH
About this home
11 Melrose Avenue, St. Catharines
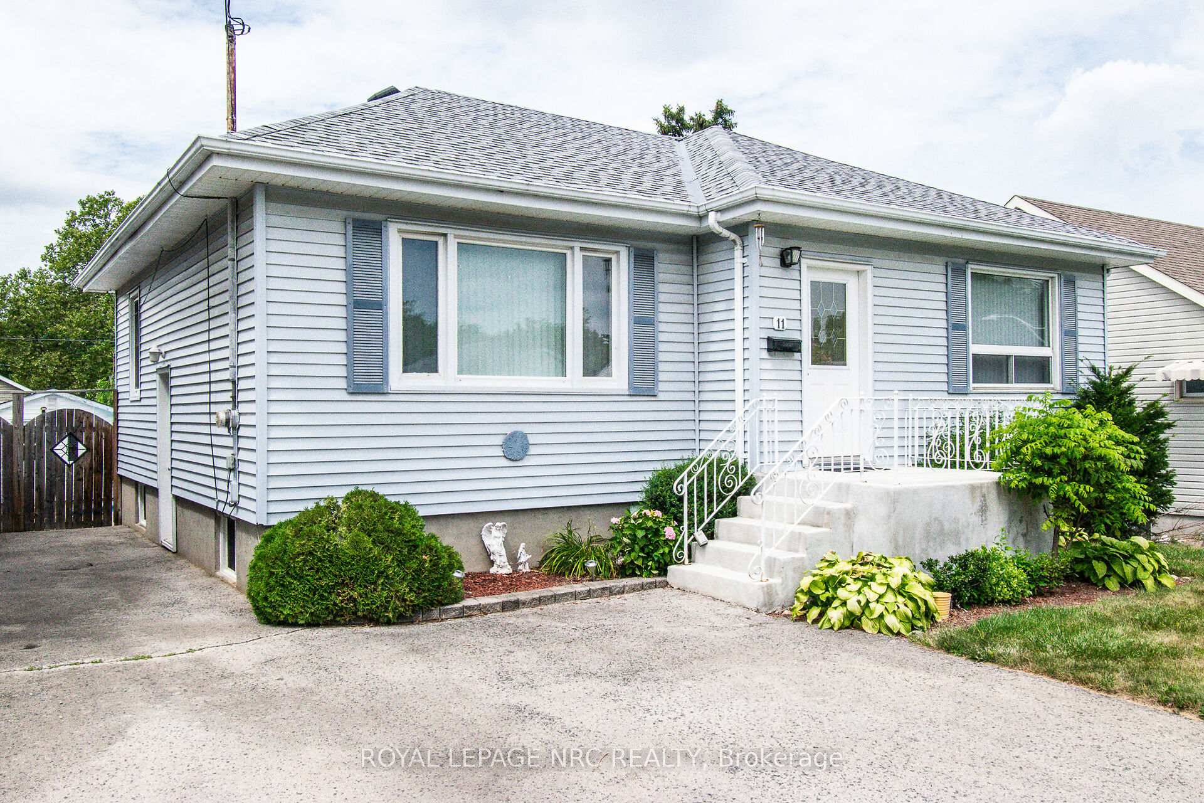
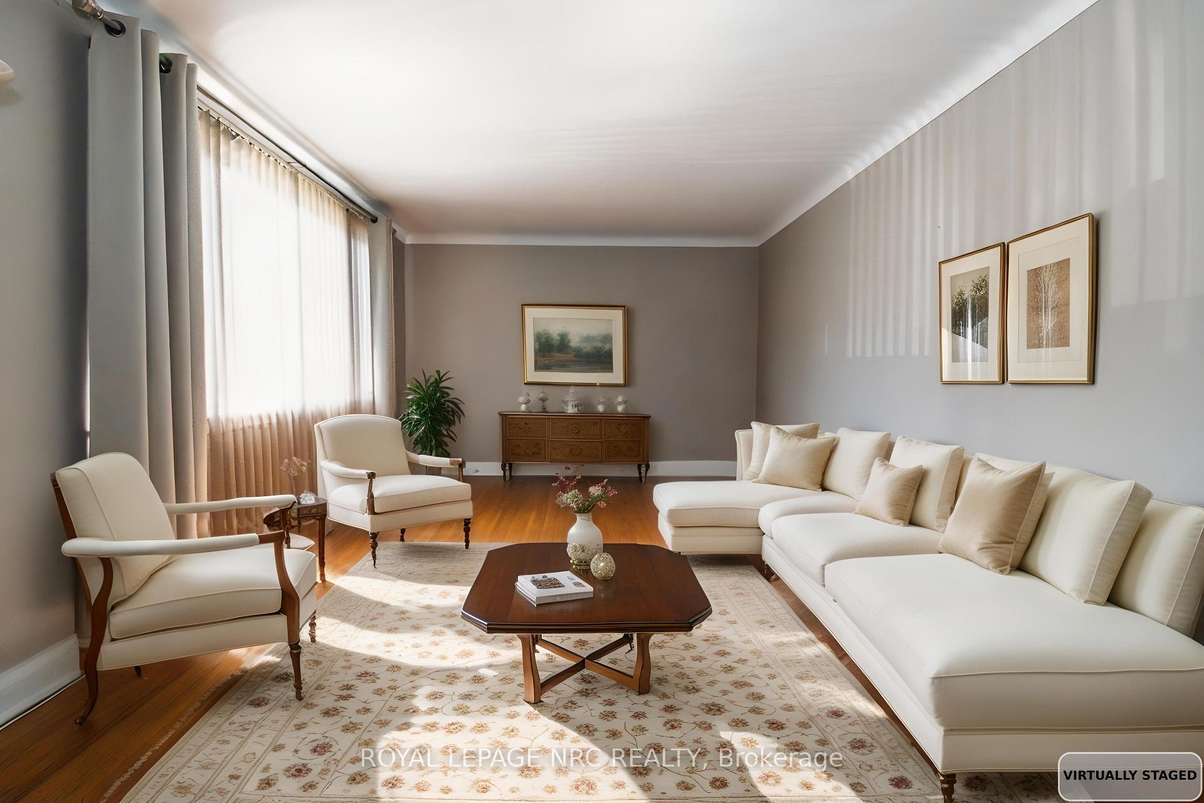
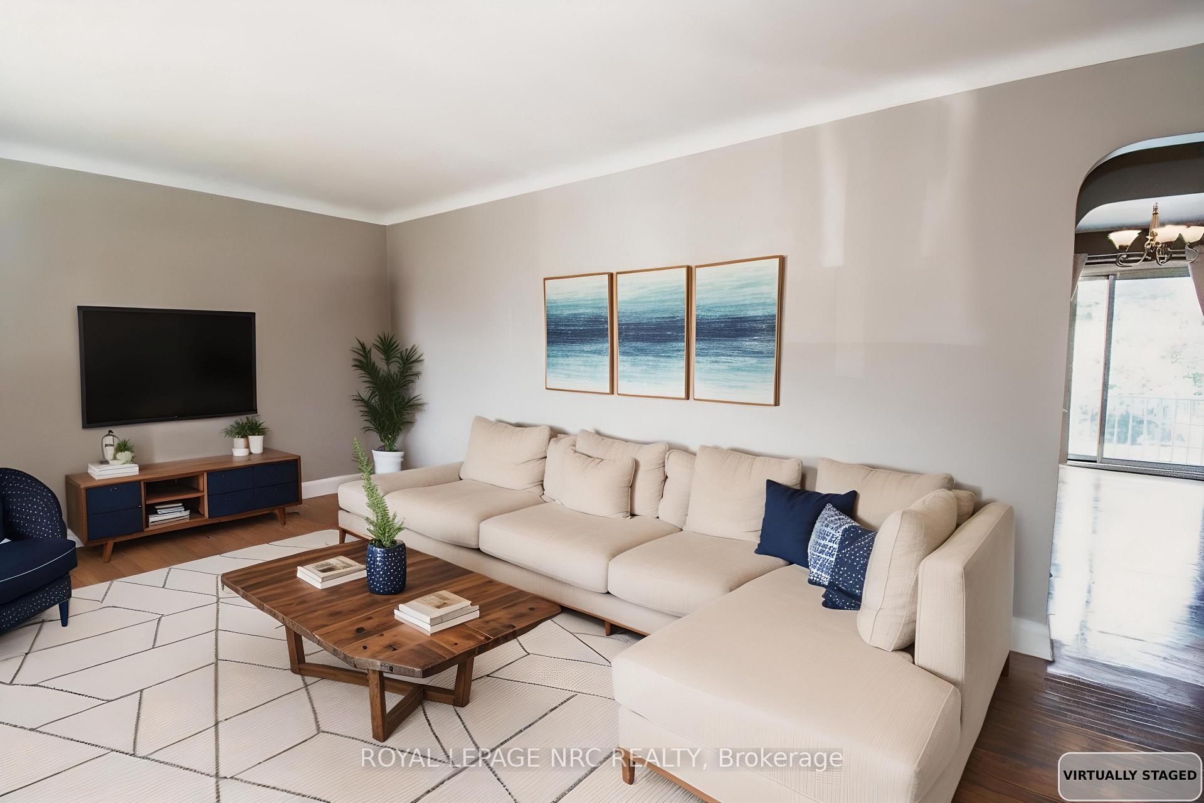
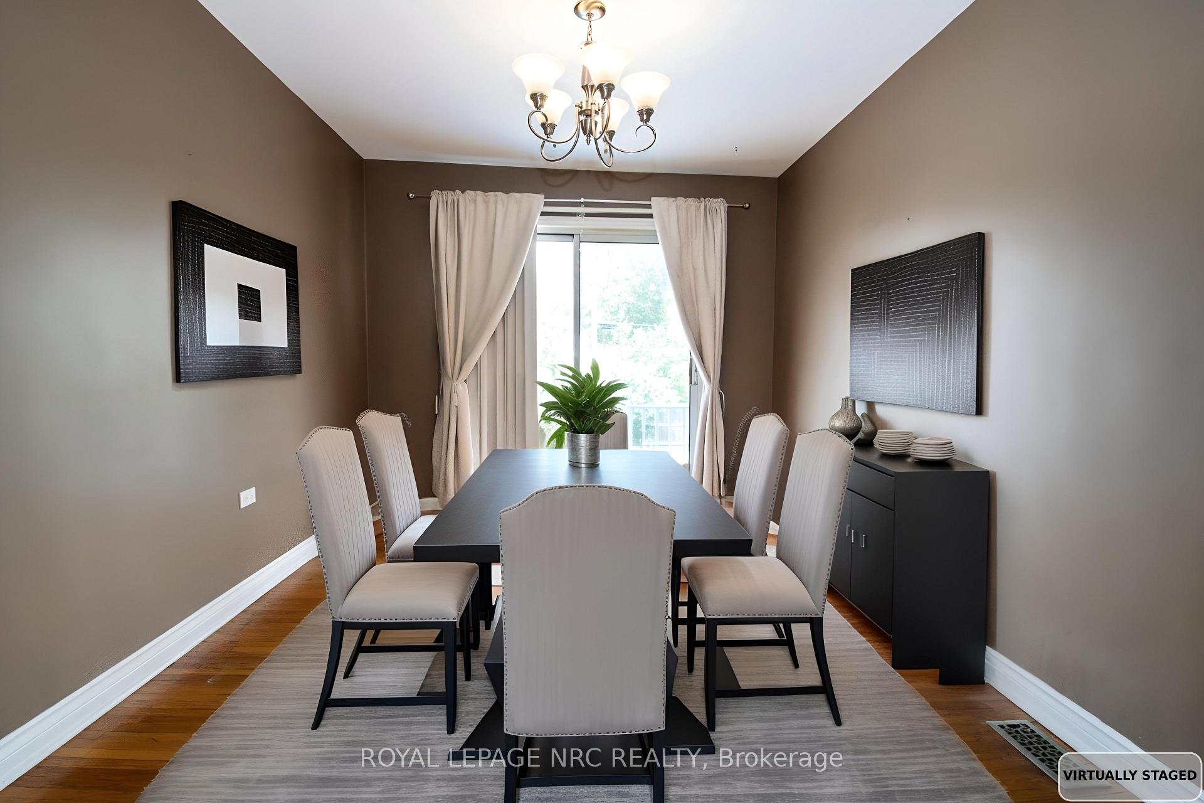
"METICULOUS & WELL CARED 2+1 BEDROOM, 2 FULL BATH BUNGALOW ON QUIET DEAD END STREET BOASTED OVER 1700 SQ FT OF LIVING SPACE, INGROUND POOL, FULLY FINISHED LOWER LEVEL, STUNNING PATIO & IN-LAW POTENTIAL WITH SIDE ENTRANCE, CLOSE TO WELLAND CANAL & AMENITIES, PRICED TO MOVE" Welcome to 11 Melrose Avenue, St. Catharines. As you drive down this quiet street and approach this home you notice the "Pride In Ownership" with well manicured gardens and a large double drive good for 4 or 5 vehicles. Enter inside to the large foyer and you are met with spacious living room area with hardwood flooring and Eastern Sunrises, from the Living Room, continue and you have a good sized Eat-in Kitchen with plenty of counter & cabinet space, a formal dining rm with patio door to the back yard good for bbqs, 2 generous sized bedrooms with a nice 4 pc bath. After completing the upstairs, head to the lower level and you are met with a large Recroom & games room area (easily used at in-law potential, another 3 pc bath, another bedroom and separate laundry area. Finally, head outside to enjoy your back yard oasis during the summer months with inground pool and concrete patio area with very little maintenance. Close to the Welland Canal, Outlet Mall, other amenities and Bus Route.(NOTE SOME ROOMS VIRTUALLY STAGED) (ROOF - 2023, FURNACE APPOX 15YRS OLD)
Facts & features
Ask about this home
A HOMEH agent will answer your questions about this home.
Rooms
11 rooms · 2 bathrooms
- Living room15′1″ × 12′8″192 sq.ft.
- Kitchen12′8″ × 11′7″147 sq.ft.
- Dining room11′7″ × 9′6″110 sq.ft.
- Primary bedroom11′7″ × 11′1″128 sq.ft.
- Bedroom 211′6″ × 11′1″127 sq.ft.
- Bathroom7′9″ × 6′3″48 sq.ft.
- Foyer5′1″ × 4′20 sq.ft.
- Bedroom 314′2″ × 10′8″151 sq.ft.
- Recreation21′11″ × 14′11″327 sq.ft.
- Bathroom7′11″ × 7′1″56 sq.ft.
- Laundry16′2″ × 8′1″130 sq.ft.
Around this home
Listing details
Helpful tools
Your HOMEH agent
"I would see it this week."
Ask HOMEH about this home
Price, neighbourhood, monthly cost. Ask anything.
HOMEH Intelligent Agent is an AI, not a licensed representative. Check anything important with your agent.