

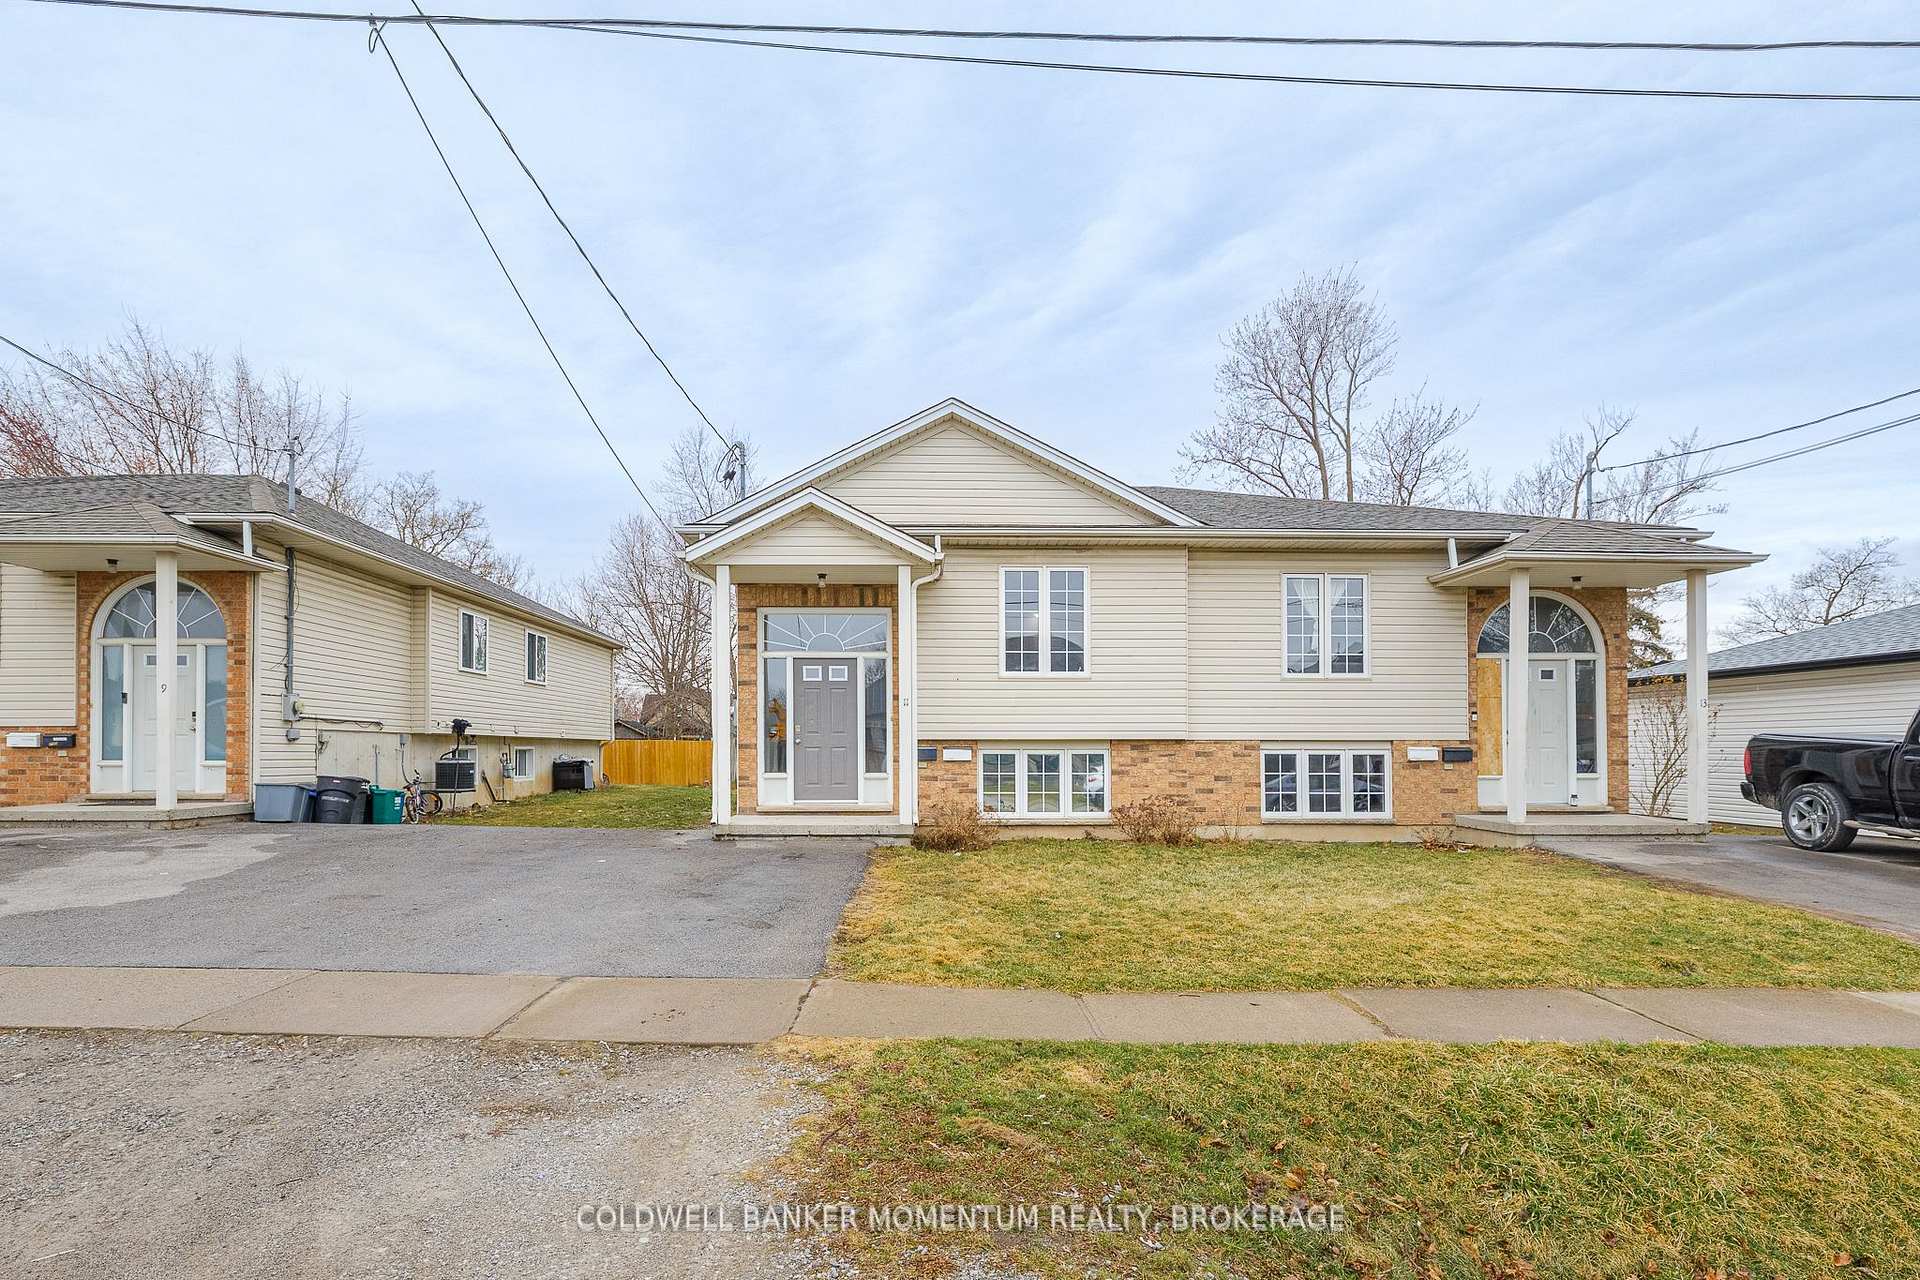
11 Waite Lane
11 Waite Lane
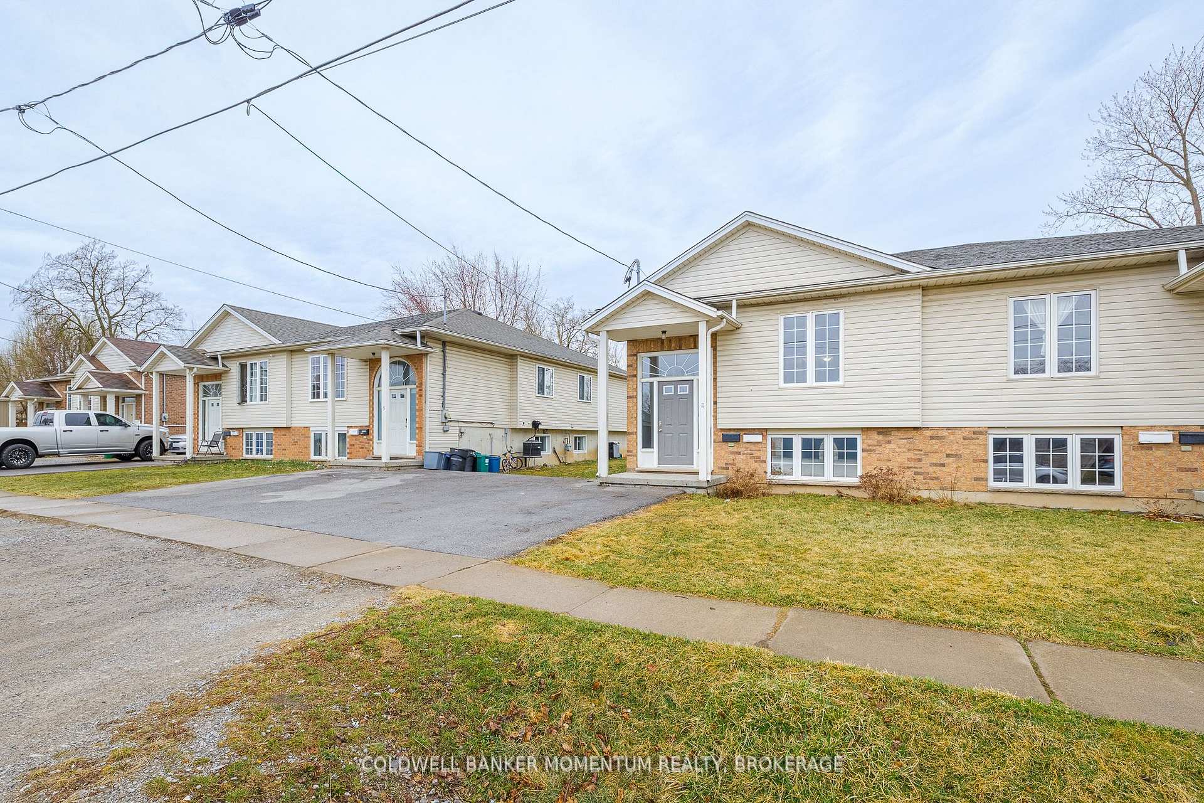
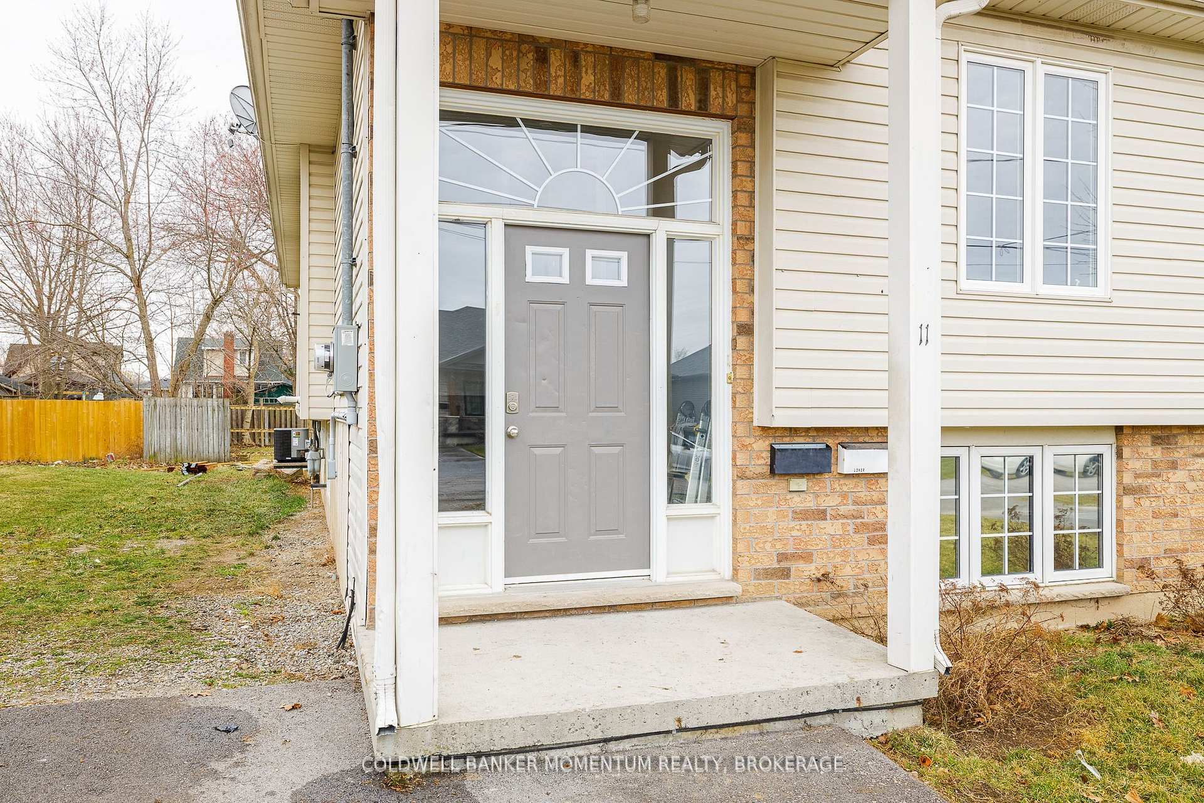
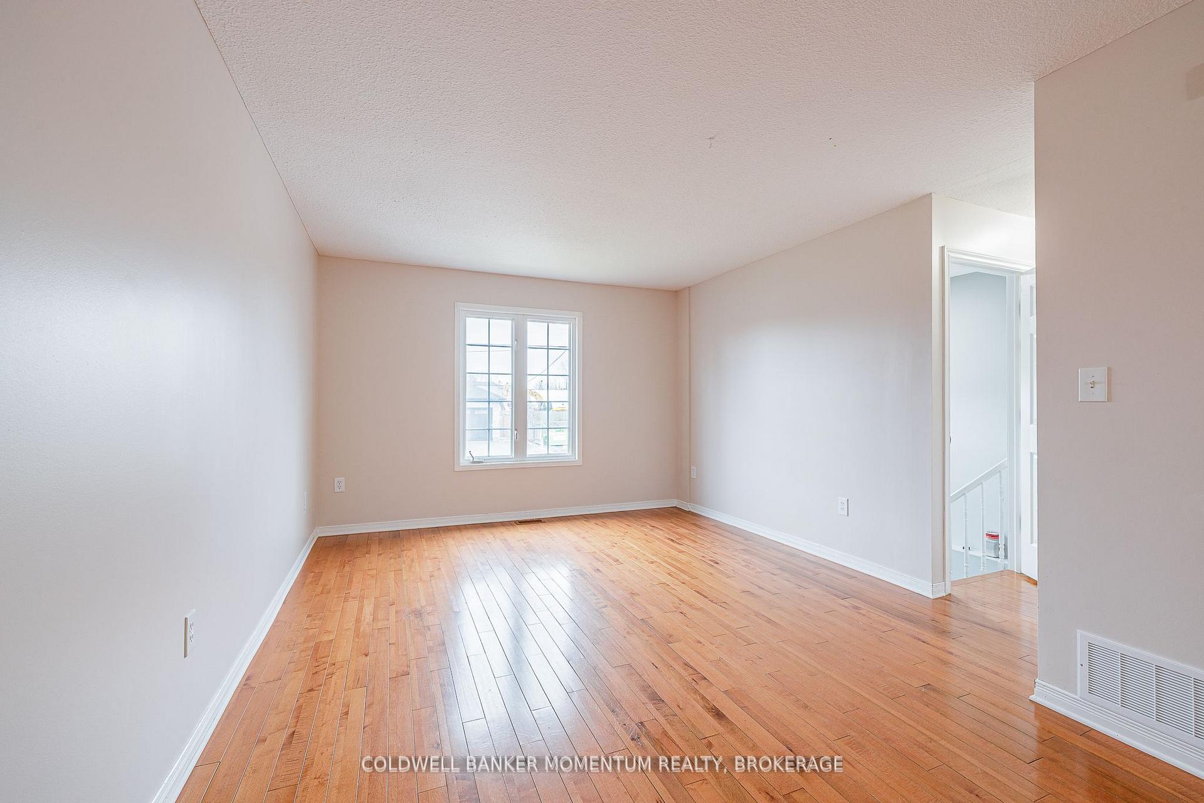
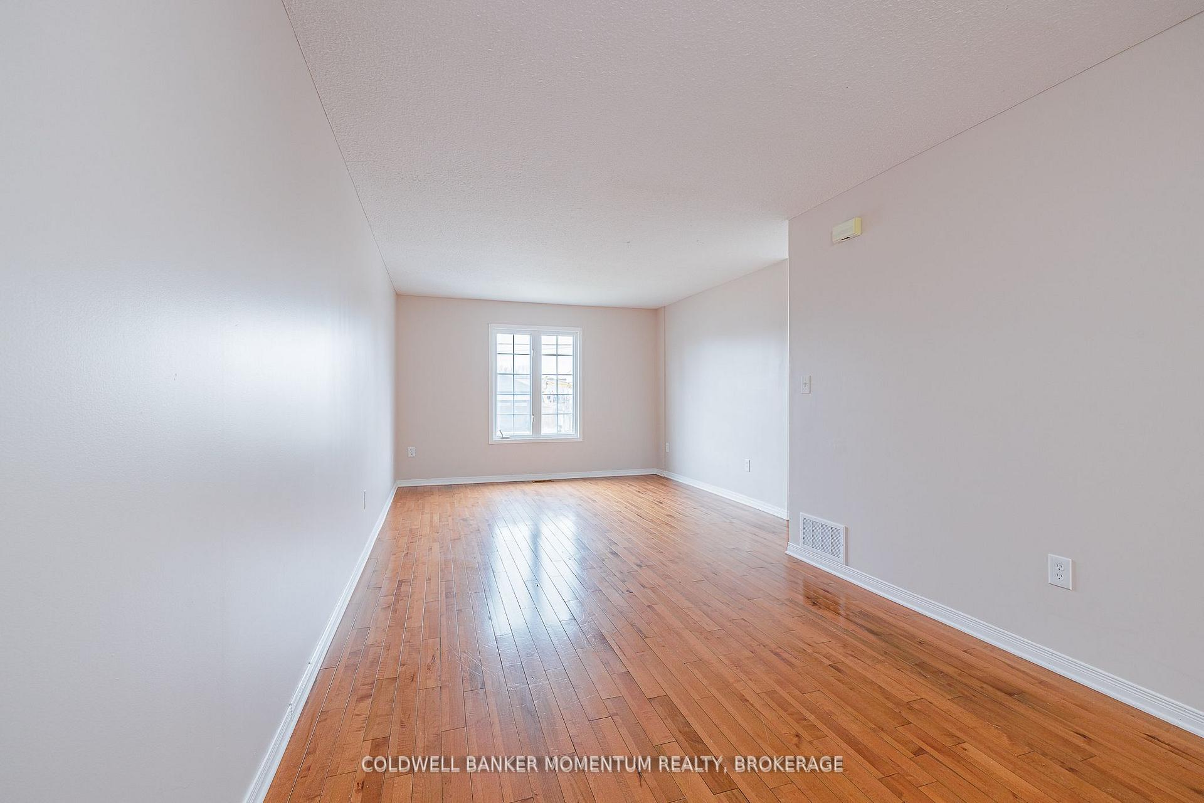 See all 43 photos
Property history
Facts and features
- BasementSeparate entrance
- Water, sewerMunicipal
- HeatingForced air
- CoolingCentral air
- Second kitchen
- Separate entrance
- Central air
The homeSemi-Detached, Bungalow-raised, 700–1,100 sq ft
- TypeSemi-Detached
- StyleBungalow-raised
- Living space700–1,100 sq ft
- BasementSeparate entrance
InsideCarpet free, Rooms above ground 7, Rooms in the basement 8
- FeaturesCarpet free
- Rooms above ground7
- Rooms in the basement8
- Bedrooms3 + 2 in the basement
- Bathrooms2
- Kitchens2
Outside and lotVinyl siding, Asphalt rolled, Poured concrete
- ExteriorVinyl siding
- RoofAsphalt rolled
- FoundationPoured concrete
- Size31.82 × 95.77 ft
Parking2 Parking, Private double
- Spaces2 Parking
- DrivewayPrivate double
Heating, water and powerForced air, gas, Central air, Municipal water
- HeatingForced air, gas
- CoolingCentral air
- WaterMunicipal water
- SewerMunicipal sewer
Costs and taxesTaxes $3,483 a year, HST included in the price
- Taxes, 2024$3,483 a year
- HSTHST included in the price
Listing detailsX12103310, Sold, Apr 25, 2025
- MLS® numberX12103310
- StatusSold
- Listed onApr 25, 2025
- Days on market17
- UpdatedMay 12, 2025
- PossessionImmediate
- Occupied byVacant
- Listing brokerageCOLDWELL BANKER MOMENTUM REALTY, BROKERAGE
About this home
11 Waite Lane, St. Catharines (Oakdale), ON L2P 3Y7
Welcome to 11 Waite Lane, St. Catharines! This Vacant Semi-Detached raised bungalow is an amazing investment opportunity! Whether you are looking to live in one unit and rent out the other or have it as a full investment opportunity, this property is perfect to add to your investment portfolio. Both units offer in-suite laundry, 4-piece bathrooms, updated kitchens with stainless steel appliances including built-in dishwashers and microwaves. The lower unit has 2 spacious bedrooms and a large living and office space with newer vinyl plank flooring and mostly newer windows. It also has a great breakfast nook to enjoy your meals in. The upper unit is flooded with natural light and offers a large living and dining room and 3 spacious bedrooms with Hardwood flooring. The large kitchen also features Newer vinyl plank flooring, tiled backsplash and a patio walk out to a covered wood deck. This property also offers a newer paved driveway, central air and a partially fenced backyard. It is located in a Fantastic Rental area being close to public transportation, (Great for Brock or Niagara College Students), restaurants, downtown, grocery stores and all amenities that St. Catharines has to offer! Book your showing today.
Ask about this home
A HOMEH agent will answer your questions about this home.
Around this home
Daily convenience, out of 100, from the distances below
Schools nearby
School rating, out of 10.
Helpful calculators
Your HOMEH agent

"I would see it this week."