
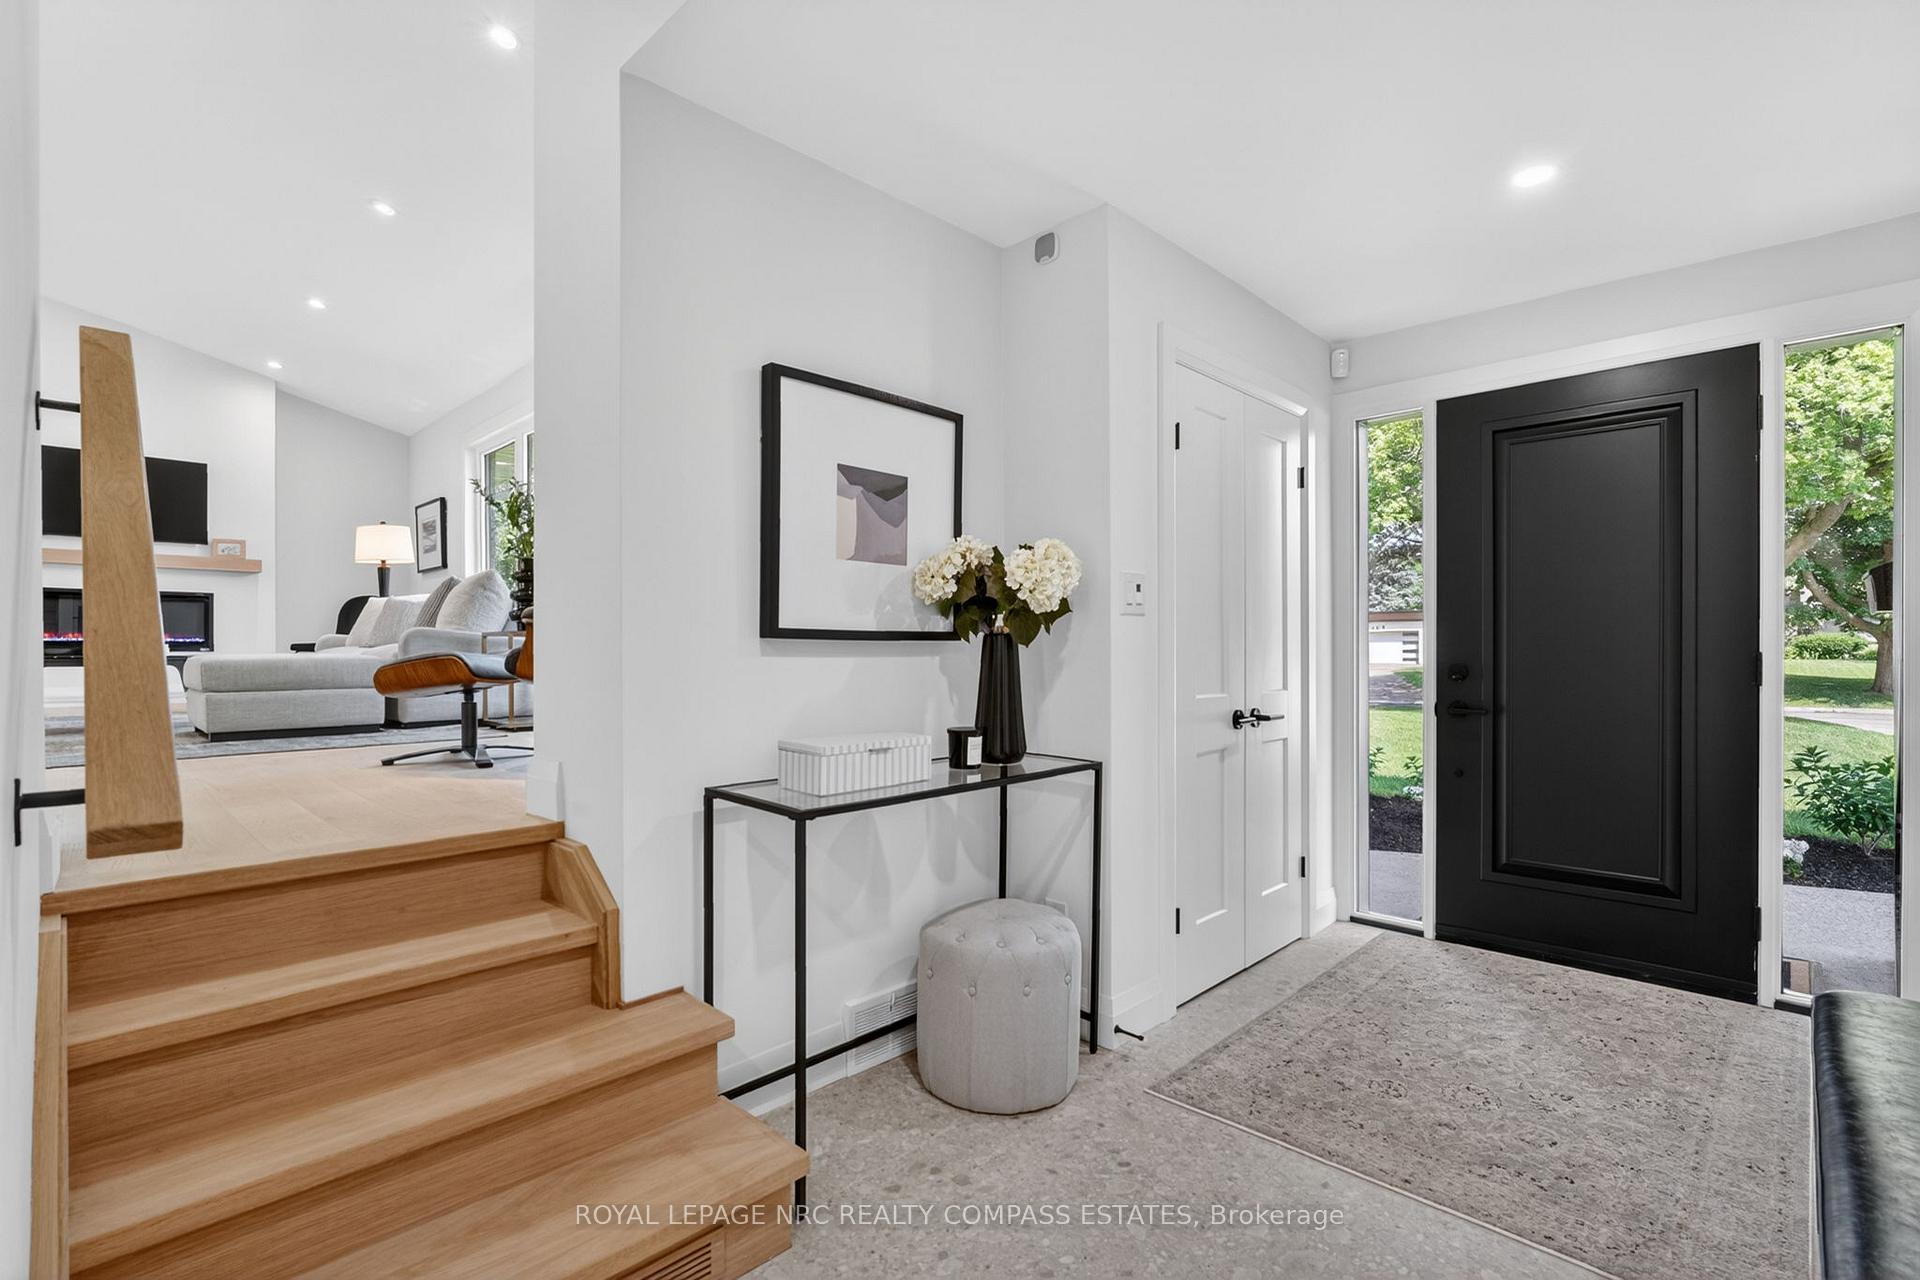
 See all 49 photos
Property history

This home has been leased. It is no longer available.
Property not available for sale or for rent.
Ask about this home
A HOMEH agent will answer your questions about this home.Ask HOMEH
About this home
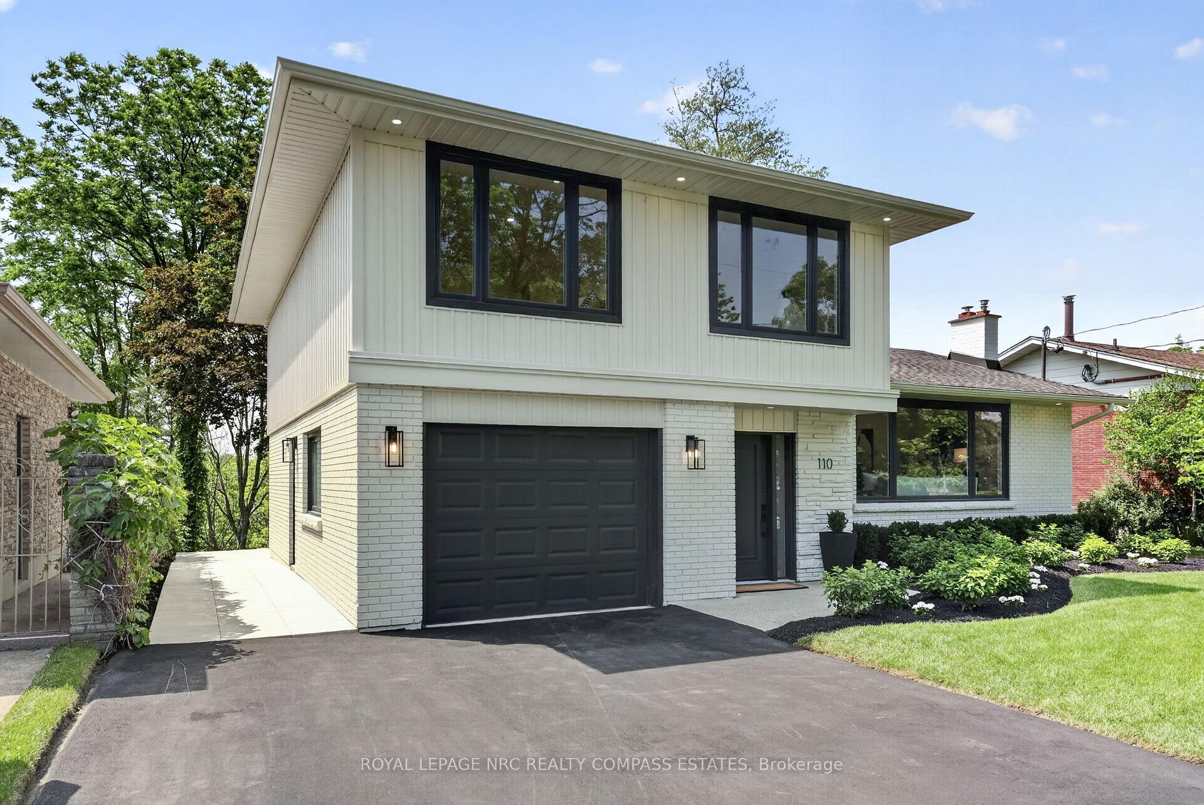
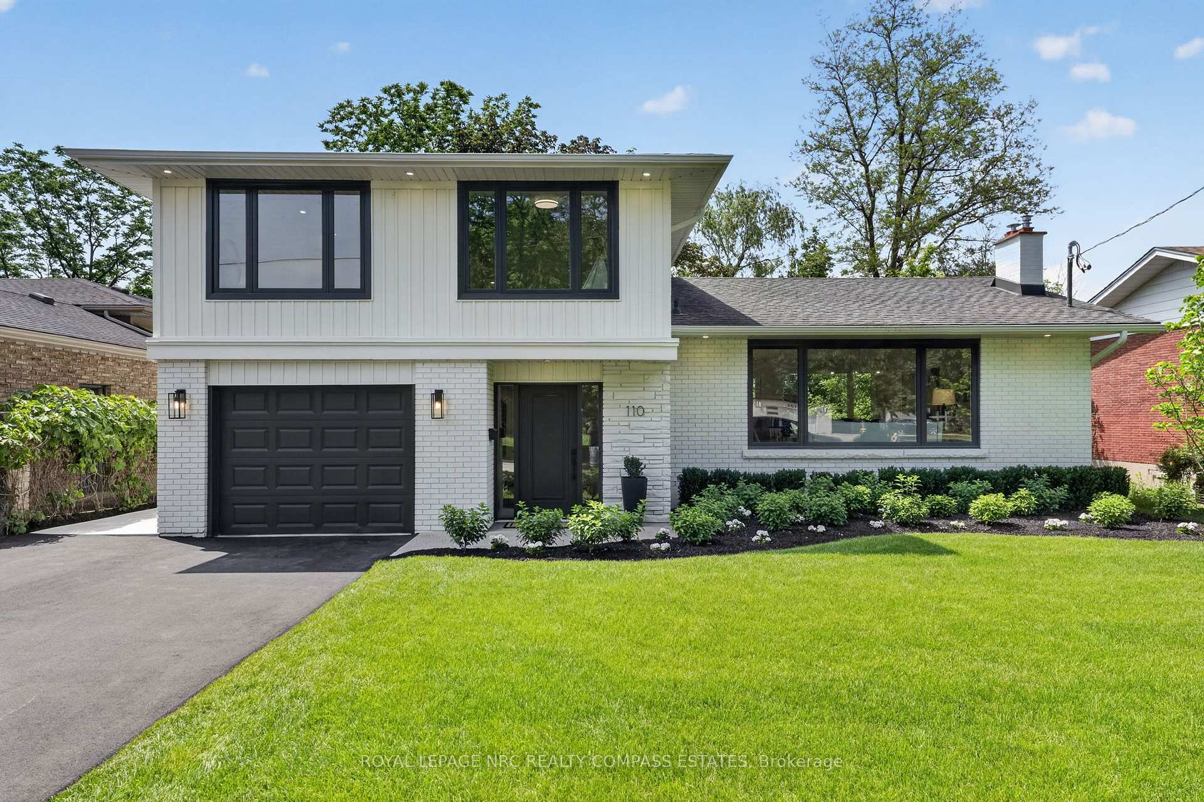
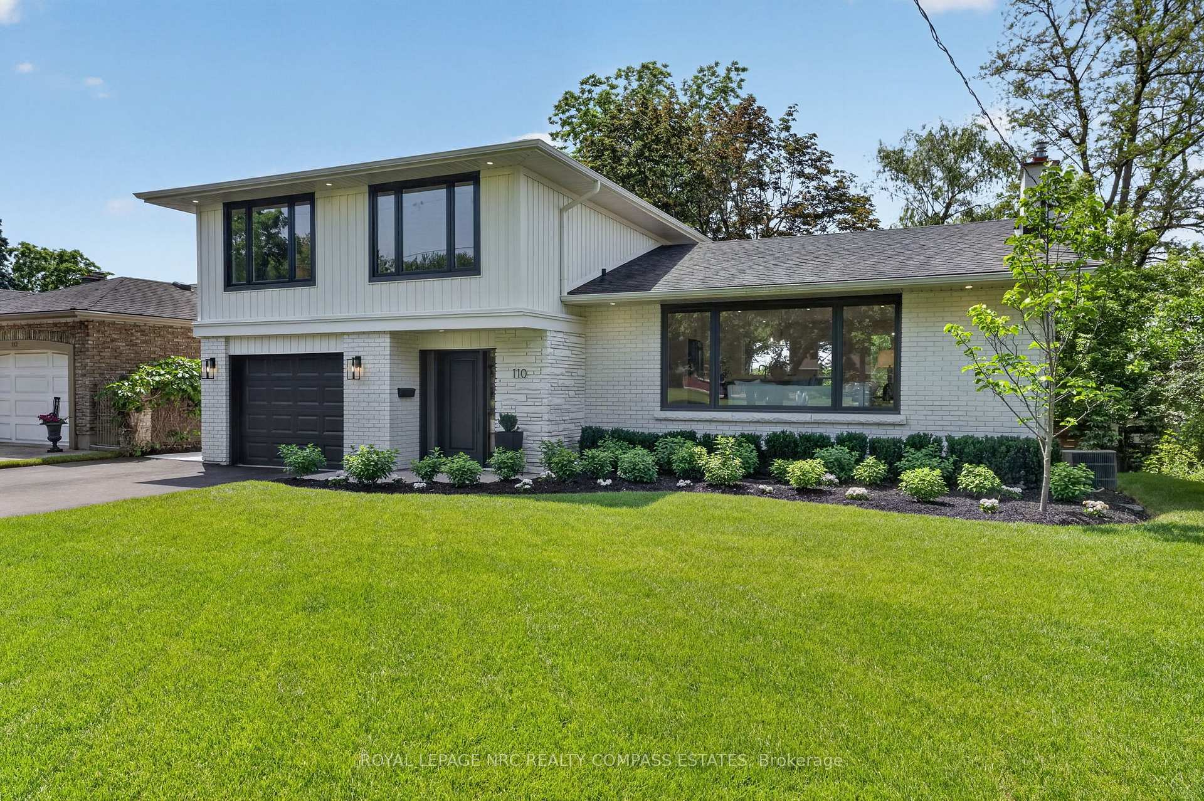
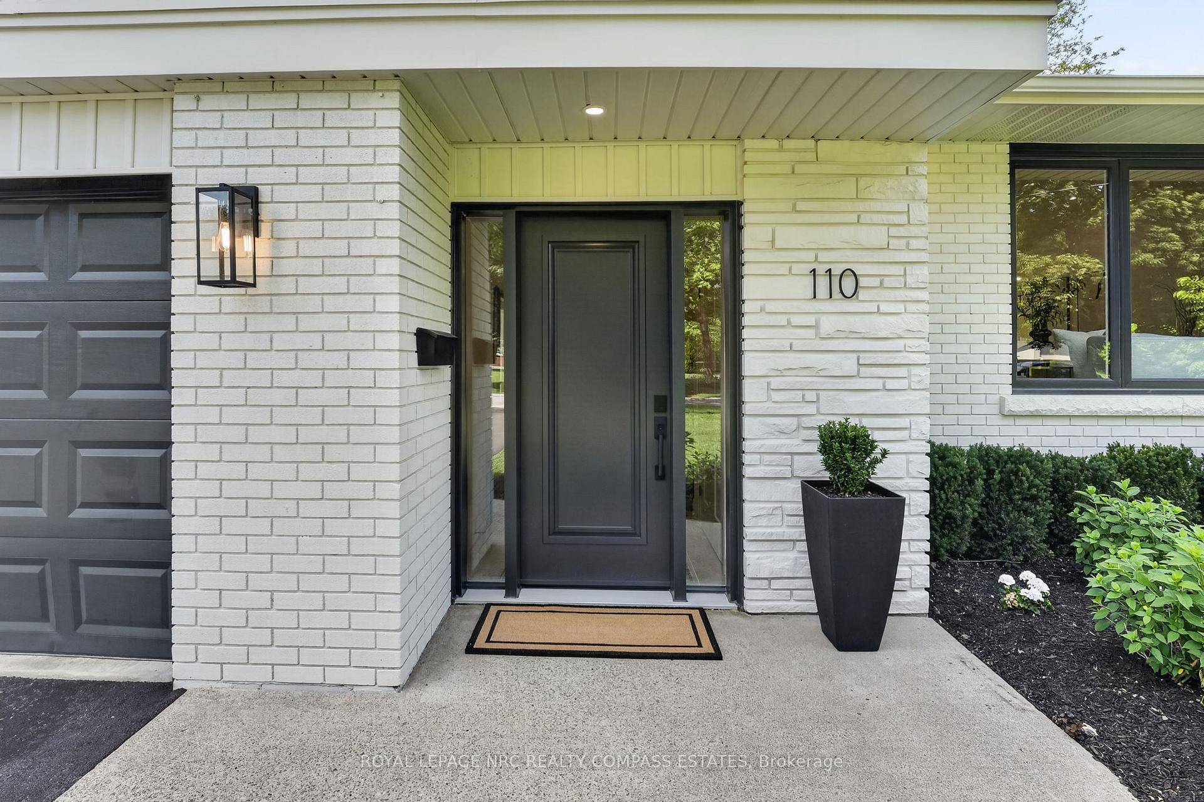
110 Riverview Boulevard, St. Catharines
Rare opportunity for a 6 month lease in a fully renovated 4 bedroom home on a 279-foot deep ravine lot in a prestigious South End St. Catharines neighbourhood, overlooking Twelve Mile Creek. Renovated from top to bottom with high-end finishes, this is a move-in-ready home with a private, park-like setting that few rentals can offer, and Brock University and easy highway access are only minutes away. The main level features a rare primary suite with a full bathroom and a large 8' slider to the backyard, which also works well for multi-generational living or as a den or home office. The bright open-concept living and dining area sits beside a chef's kitchen with a massive centre quartz island and premium appliances. Upstairs, a second primary suite has a private 3-piece ensuite and a large walk-in closet, along with two very large additional bedrooms. The fully finished walk-out lower level adds a recreation room that can serve as a family hub, home office or gym. Outside, a 700 square foot deck overlooks the property and is naturally shaded by a mature maple. The ravine slope has been completely reworked into functional upper and lower yards with clear pathways to the protected woods below, and a levelled 30x40 flat pitch is ready for soccer, a kids' play area or an ice rink. The home also has fully updated plumbing, a tankless water heater and 200-amp service with a Tesla charger. Lease term: 6 months rental is preferred.
Facts & features
Ask about this home
A HOMEH agent will answer your questions about this home.
Rooms
16 rooms · 4 bathrooms
- Living room23′2″ × 11′3″261 sq.ft.
- Bathroom4′11″ × 8′6″41 sq.ft.
- Kitchen12′2″ × 14′9″179 sq.ft.
- Bathroom3′7″ × 3′11″14 sq.ft.
- Mud room3′10″ × 6′5″25 sq.ft.
- Dining room10′9″ × 14′9″159 sq.ft.
- Primary bedroom14′4″ × 11′7″166 sq.ft.
- Foyer7′1″ × 12′2″87 sq.ft.
- Bedroom 311′9″ × 10′10″127 sq.ft.
- Bathroom6′11″ × 7′3″50 sq.ft.
- Primary bedroom12′4″ × 14′7″181 sq.ft.
- Bedroom 416′1″ × 10′11″175 sq.ft.
- Bathroom5′7″ × 7′3″40 sq.ft.
- Laundry7′ × 13′11″97 sq.ft.
- Utility room10′6″ × 10′6″110 sq.ft.
- Recreation17′3″ × 21′4″368 sq.ft.
Around this home
Schools nearby
School rating, out of 10.
Listing details
Helpful tools
Your HOMEH agent
"I would see it this week."
Ask HOMEH about this home
Price, neighbourhood, monthly cost. Ask anything.
HOMEH Intelligent Agent is an AI, not a licensed representative. Check anything important with your agent.