

110 St. Patrick Street
110 St. Patrick Street
 See all 41 photos
Property history
Facts and features
- BasementFinished
- Age of home51–99 years
- Water, sewerMunicipal
- HeatingForced air
- Central air
- Pool
The homeDetached, 2-storey, Age 51–99 years
- Type: Detached
- Style: 2-storey
- Age: 51–99 years
- Living space: 1,100–1,500 sq ft
- Basement: Full, finished
- Special designation: Other
InsideLower level, Central vacuum, sump pump, water heater owned, Rooms above ground 8
- Laundry: Lower level
- Features: Central vacuum, sump pump, water heater owned
- Rooms above ground: 8
- Rooms in the basement: 4
- Bedrooms: 3 + 1 in the basement
- Bathrooms: 3
- Kitchens: 1
Outside and lotStone, vinyl siding, Asphalt shingle, Poured concrete
- Exterior: Stone, vinyl siding
- Roof: Asphalt shingle
- Foundation: Poured concrete
- Pool: On ground
- Features: Deck, landscaped, privacy, patio
- Other structures: Fence - full
- Size: 36 × 110 ft
- Zoning: R2
Parking1 Garage, Detached, Private double
- Spaces: 1 Garage
- Garage: Detached
- Driveway: Private double
Heating, water and powerForced air, gas, Central air, Municipal water
- Heating: Forced air, gas
- Cooling: Central air
- Water: Municipal water
- Sewer: Municipal sewer
Costs and taxesTaxes $3,905 a year, HST No HST, Rental items None
- Taxes, 2025: $3,905 a year
- HST: No HST
- Rental items: None
Included in the saleFridge, stove, dishwasher, microwave, bathroom mirrors above sinks, ceiling fans, window coverings and hardware, ring doorbell, tv mounts (excluding tvs) in basement, garage and on deck
- Included: Fridge, stove, dishwasher, microwave, bathroom mirrors above sinks, ceiling fans, window coverings and hardware, ring doorbell, tv mounts (excluding tvs) in basement, garage and on deck
NearbyFenced yard
- Close to: Fenced yard
Listing detailsX12686076, Sold, Jan 12, 2026
- MLS® number: X12686076
- Status: Sold
- Listed on: Jan 12, 2026
- Days on market: 14
- Updated: Jan 26, 2026
- Possession: 2026-04-30 / 60-89 days
- Occupied by: Owner
- Listing brokerage: ROYAL LEPAGE NRC REALTY
About this home
110 St. Patrick Street, St. Catharines (Downtown), ON L2R 1K5
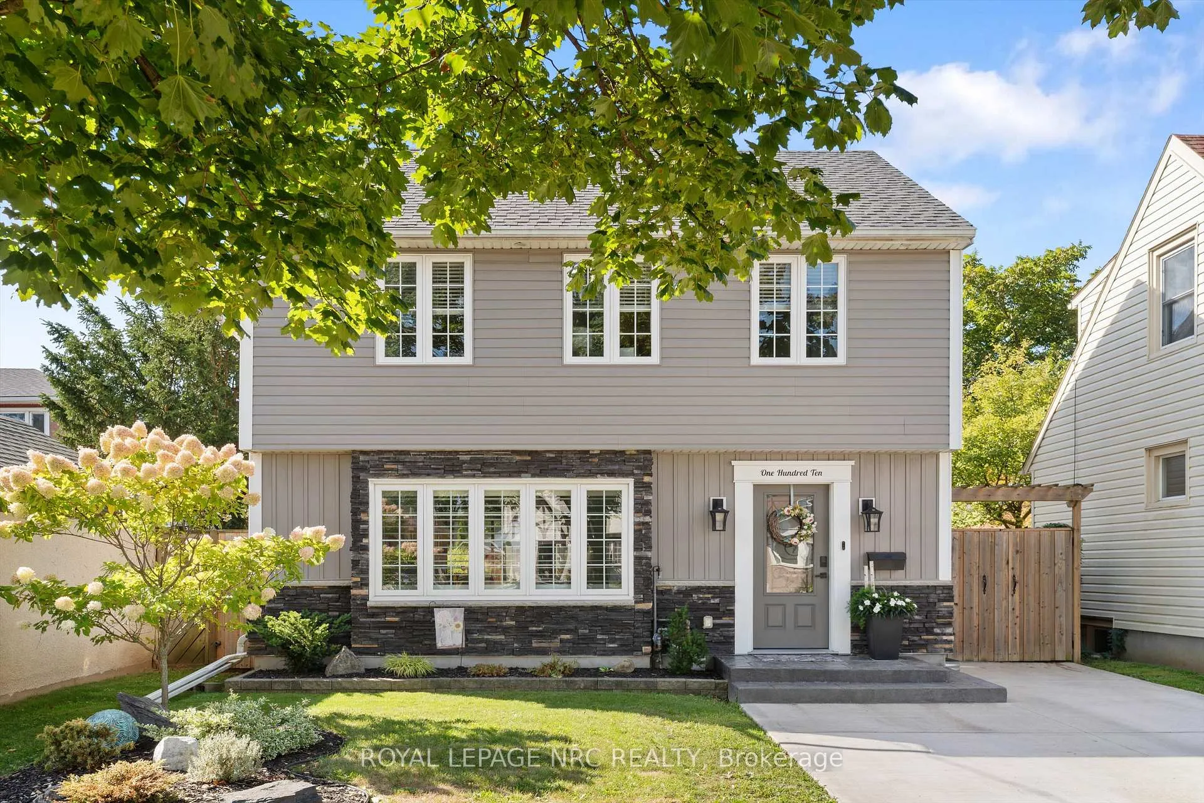
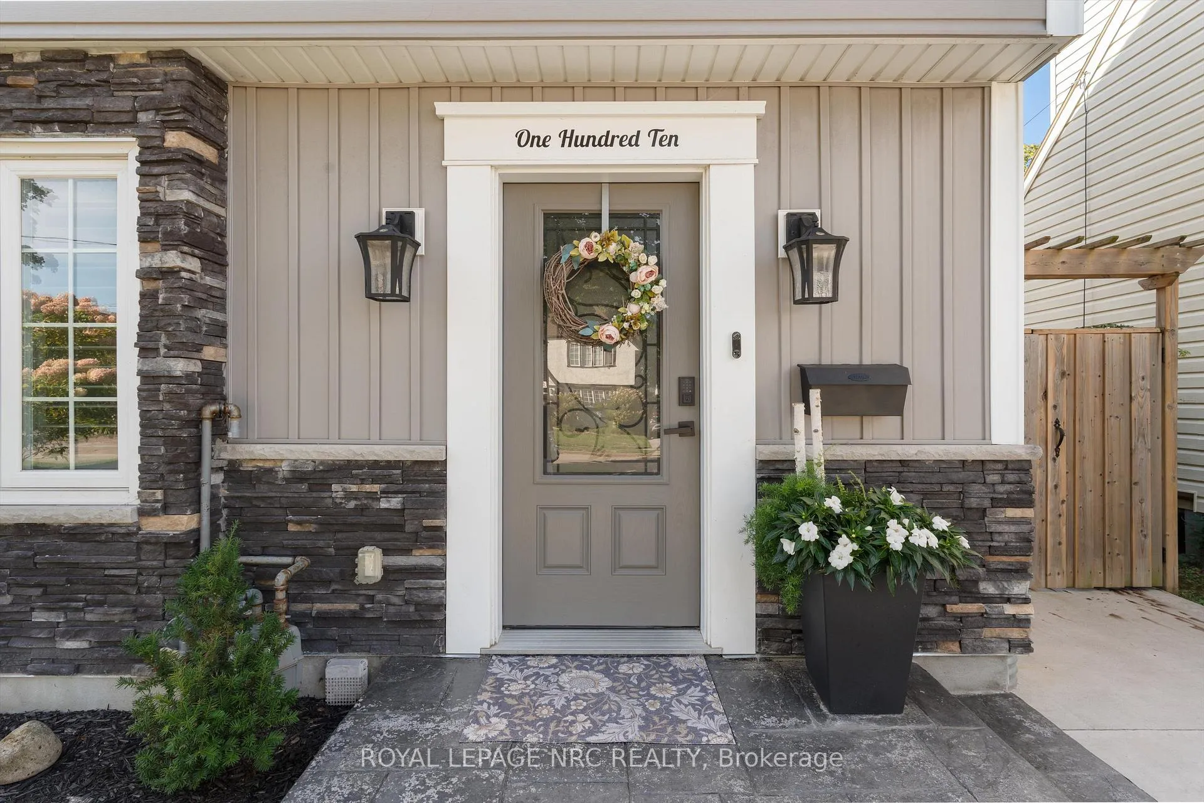
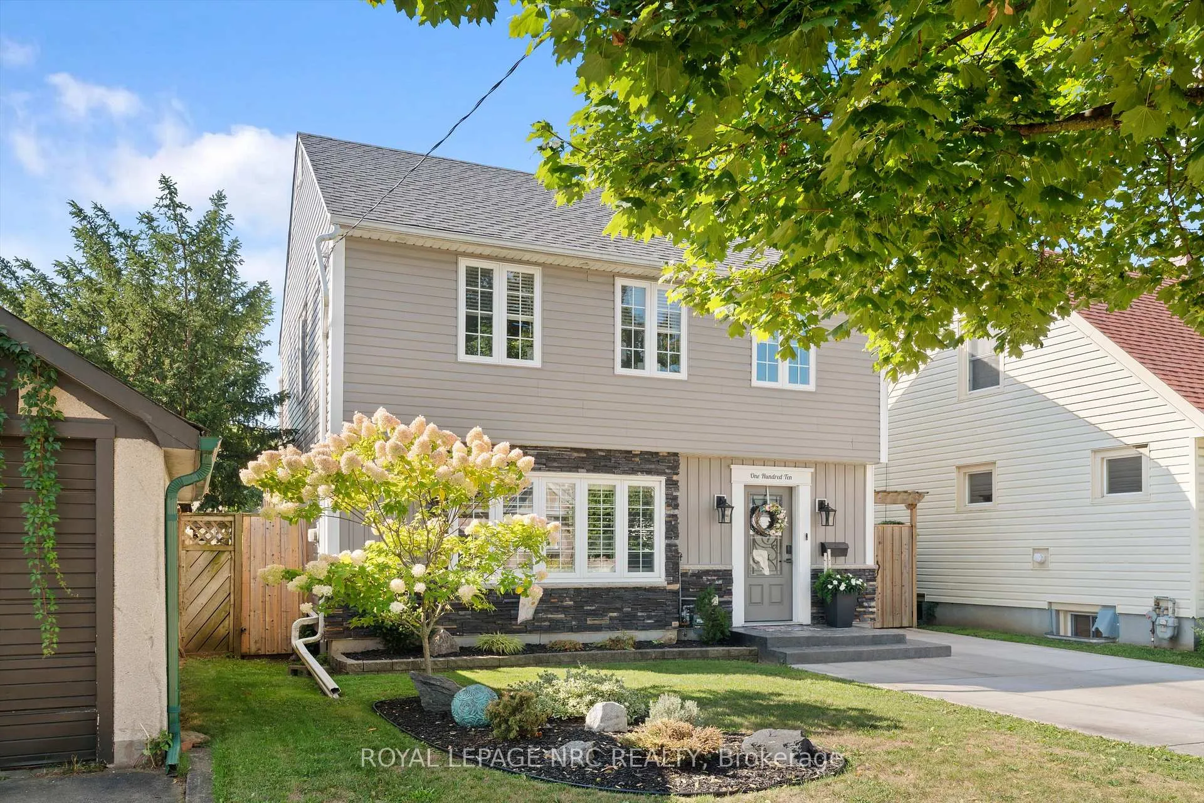
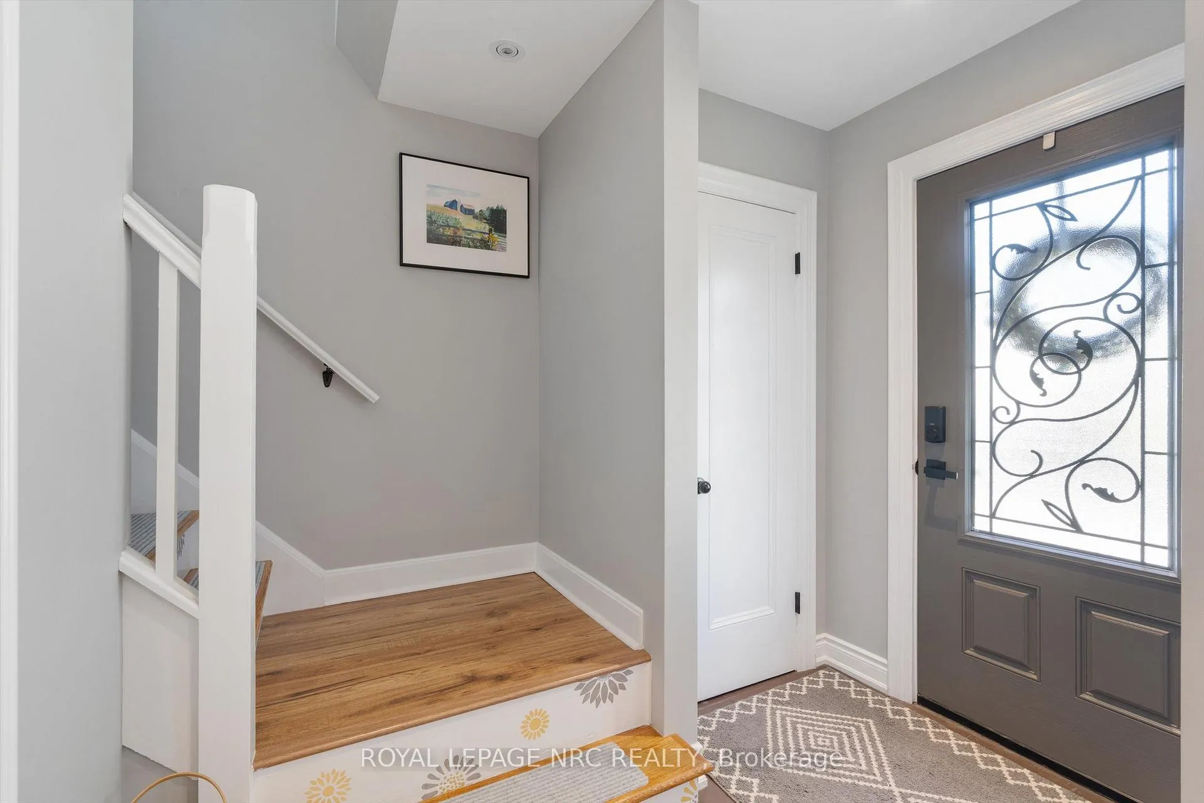
Renovated top to bottom with bathrooms on every level and a fully finished basement! No detail has been overlooked in this move-in-ready home. Set on a beautifully landscaped lot with stone and vinyl/board-and-batten siding, this 4-bedroom (3+1), 3-bathroom (1+2) two-storey home offers exceptional curb appeal and a warm, inviting presence. Inside, timeless finishes with a modern sensibility create an atmosphere of understated sophistication. The open-concept living and dining areas are bright and welcoming, featuring a tray ceiling with pot lights, California shutters, and a striking feature wall with doors leading to the rear deck. The kitchen is thoughtfully designed with wood cabinetry, stainless steel appliances, granite countertops with a waterfall peninsula, an additional bank of cabinets including a coffee bar nook, offering abundant storage without compromising style.The second floor features three bedrooms, including a primary bedroom with space for a king-sized bed and a 4-piece bathroom. The fully finished basement adds valuable living space with a rec room, bedroom, 2-piece bath, laundry room, and storage closets, along with professional waterproofing and a sump pump under warranty for long-term peace of mind.The fully fenced backyard is ideal for both relaxing and entertaining, complete with a large wood deck and pergola, concrete patio, on-ground pool, and detached garage with French doors opening to the yard. Located in a quiet, mature family neighbourhood near Fitzgerald Park, the Dunlop Drive Community Centre, and minutes to the Fairview Mall shopping area and amenities including LCBO, Zehrs, Costco and Home Depot. Quick access to the QEW Highway. Updates: furnace (2014), AC (2015), complete plumbing, HVAC and electrical (2014), windows and exterior doors (2014-2016), siding (2017), pool (2018), roof (2025). Designed for relaxed living and gracious entertaining; this is one you won't want to miss.
Ask about this home
A HOMEH agent will answer your questions about this home.
Around this home
Daily convenience, out of 100, from the distances below
Schools nearby
School rating, out of 10.
Helpful calculators
Your HOMEH agent

"Priced 8% over the Hestimate. I would see it this week."