
 See all 37 photos
Property history

This home has sold. It is no longer available.
Property not available for sale or for rent.
Book a viewing
Ask HOMEH
About this home
114 Westland Street, St. Catharines
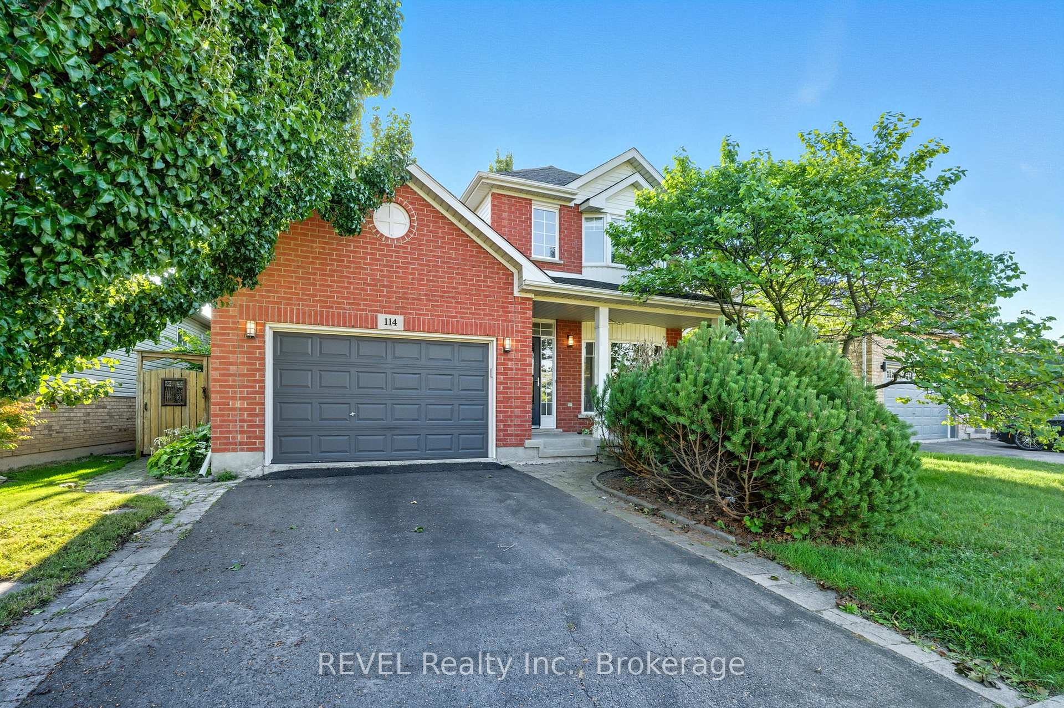
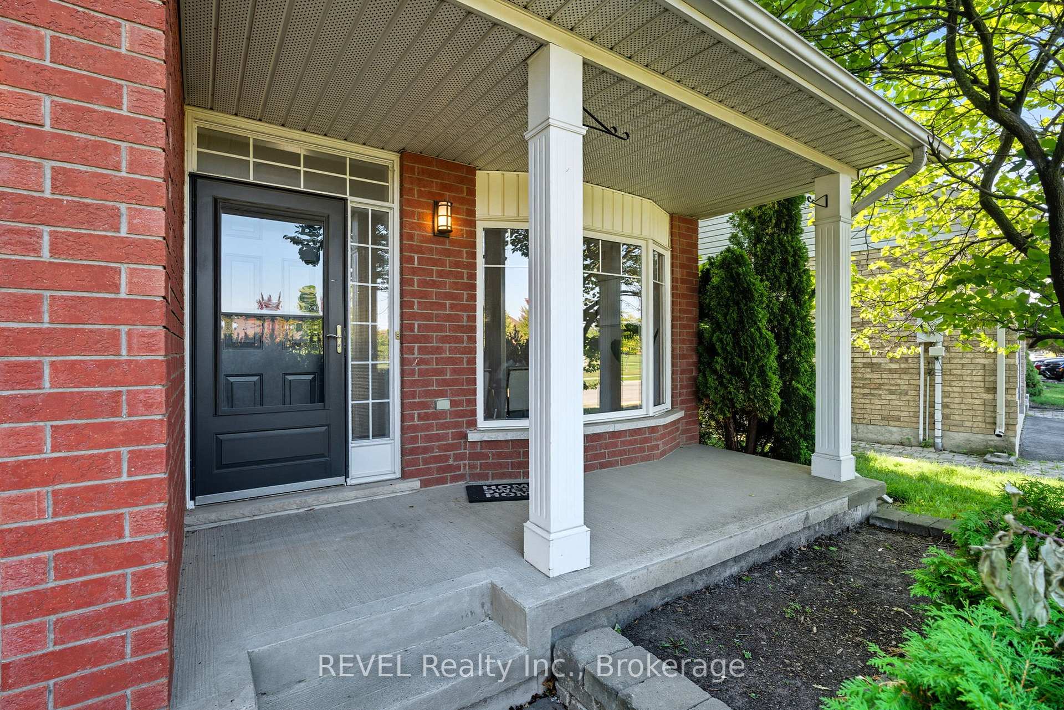
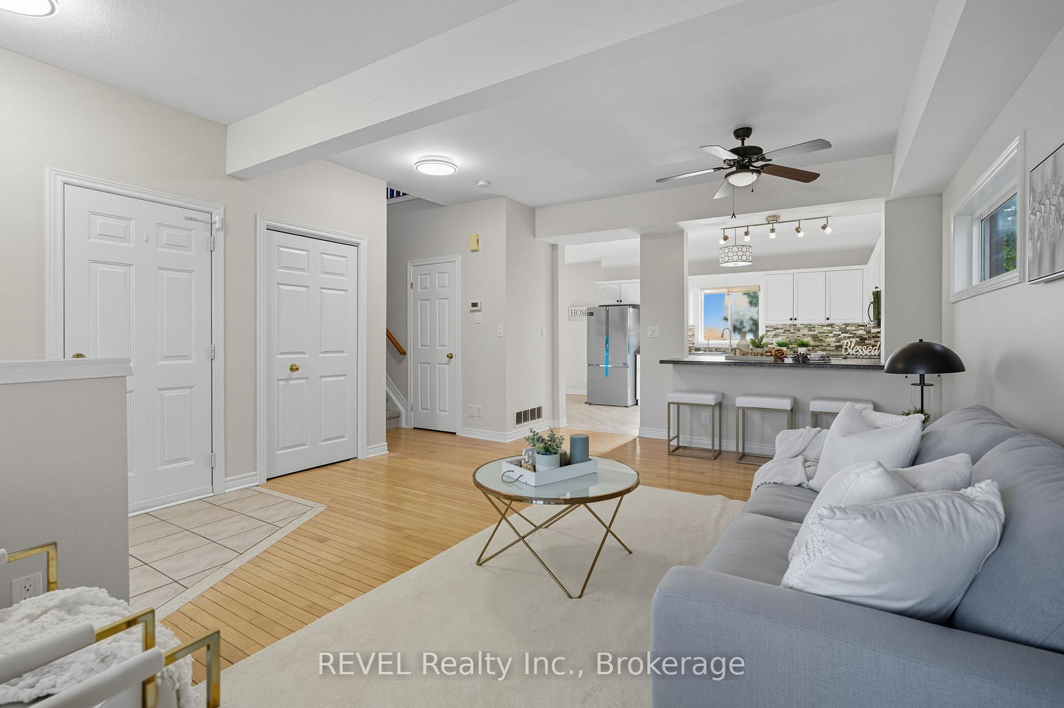
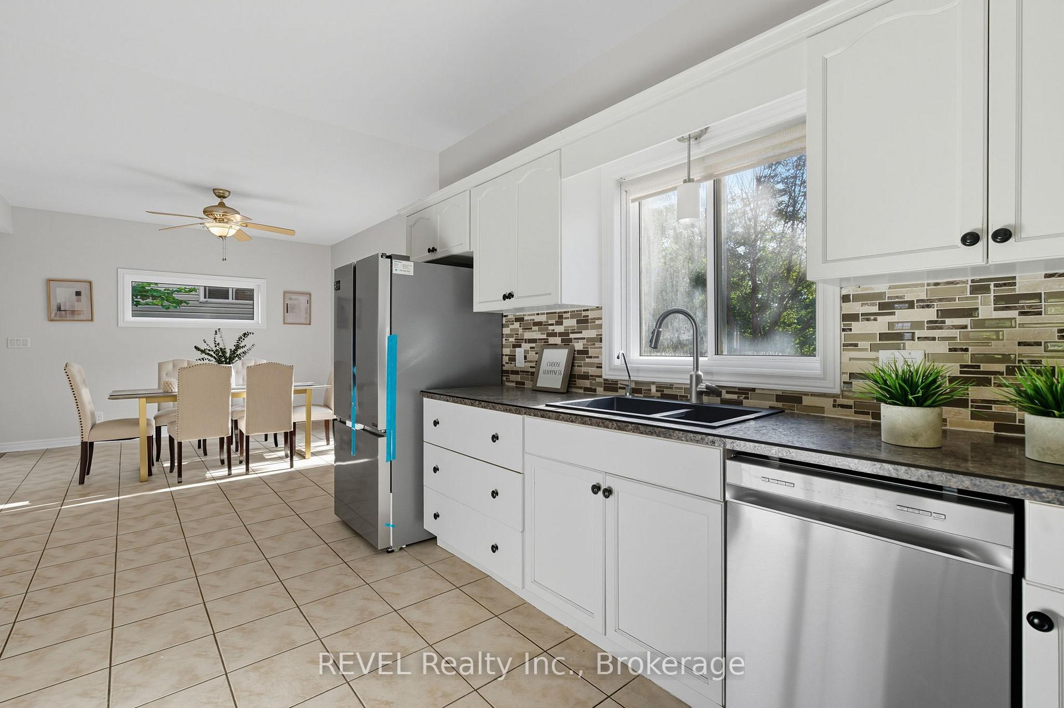
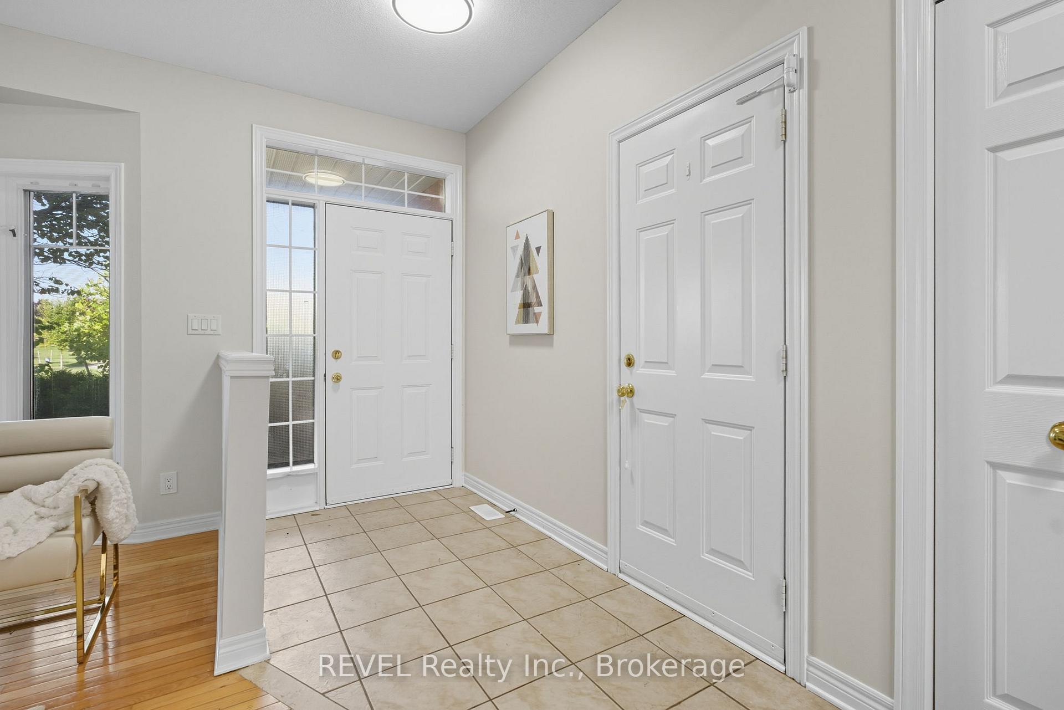
Nestled on a generous lot directly across from a beautiful park, this well-maintained two storey residence is built in 2001. It offers a prime location in the desirable West Brock area, with easy access to schools, church and public transportation. Featuring 4 spacious bedrooms and 2.5 bathrooms, this home is perfect for families seeking comfort and style. The property boasts an inviting open concept design with soaring 9-foot ceilings on the main floor. Experience the warmth of natural hardwood floors throughout the living area, complemented by an abundance of windows that flood the space with natural light.The updated modern kitchen is a chefs delight, showcasing a large breakfast bar ideal for casual dining. Sliding patio doors lead out to a fully fenced backyard, perfect for entertaining, complete with a natural gas BBQ hookup and an elegant interlocking brick patio.Upstairs, you'll find three well-appointed bedrooms, each featuring ample closet space and laminate wood flooring. The master bedroom enjoys ensuite privileges to a 4-piece bathroom, complete with a soothing whirlpool tub and a separate glass shower.The fully finished basement adds even more value, offering a cozy family room, a 4th bedroom, cold storage, a 4-piece bathroom, and a spacious laundry room, providing plenty of storage solutions.Additional features include an owned hot water tank, sump pump, and a central vacuum system. The home also boasts a 1.5-car attached garage with an inside entrance and a private asphalt driveway.Freshly painted and equipped with brand new fridge and dishwasher, this home is truly move-in ready.
Facts & features
Book a viewing
Rooms
9 rooms · 3 bathrooms
- Living room22′1″ × 20′4″448 sq.ft.
- Dining room14′11″ × 14′7″217 sq.ft.
- Kitchen15′ × 11′11″178 sq.ft.
- Primary bedroom14′3″ × 13′1″187 sq.ft.
- Bedroom 212′11″ × 10′129 sq.ft.
- Bedroom 311′6″ × 10′115 sq.ft.
- Bedroom 415′1″ × 10′11″165 sq.ft.
- Recreation18′2″ × 11′10″215 sq.ft.
- Laundry11′ × 9′5″103 sq.ft.
Around this home
Listing details
Helpful tools
Your HOMEH agent
"I would see it this week."
Ask HOMEH about this home
Price, neighbourhood, monthly cost. Ask anything.
HOMEH Intelligent Agent is an AI, not a licensed representative. Check anything important with your agent.