
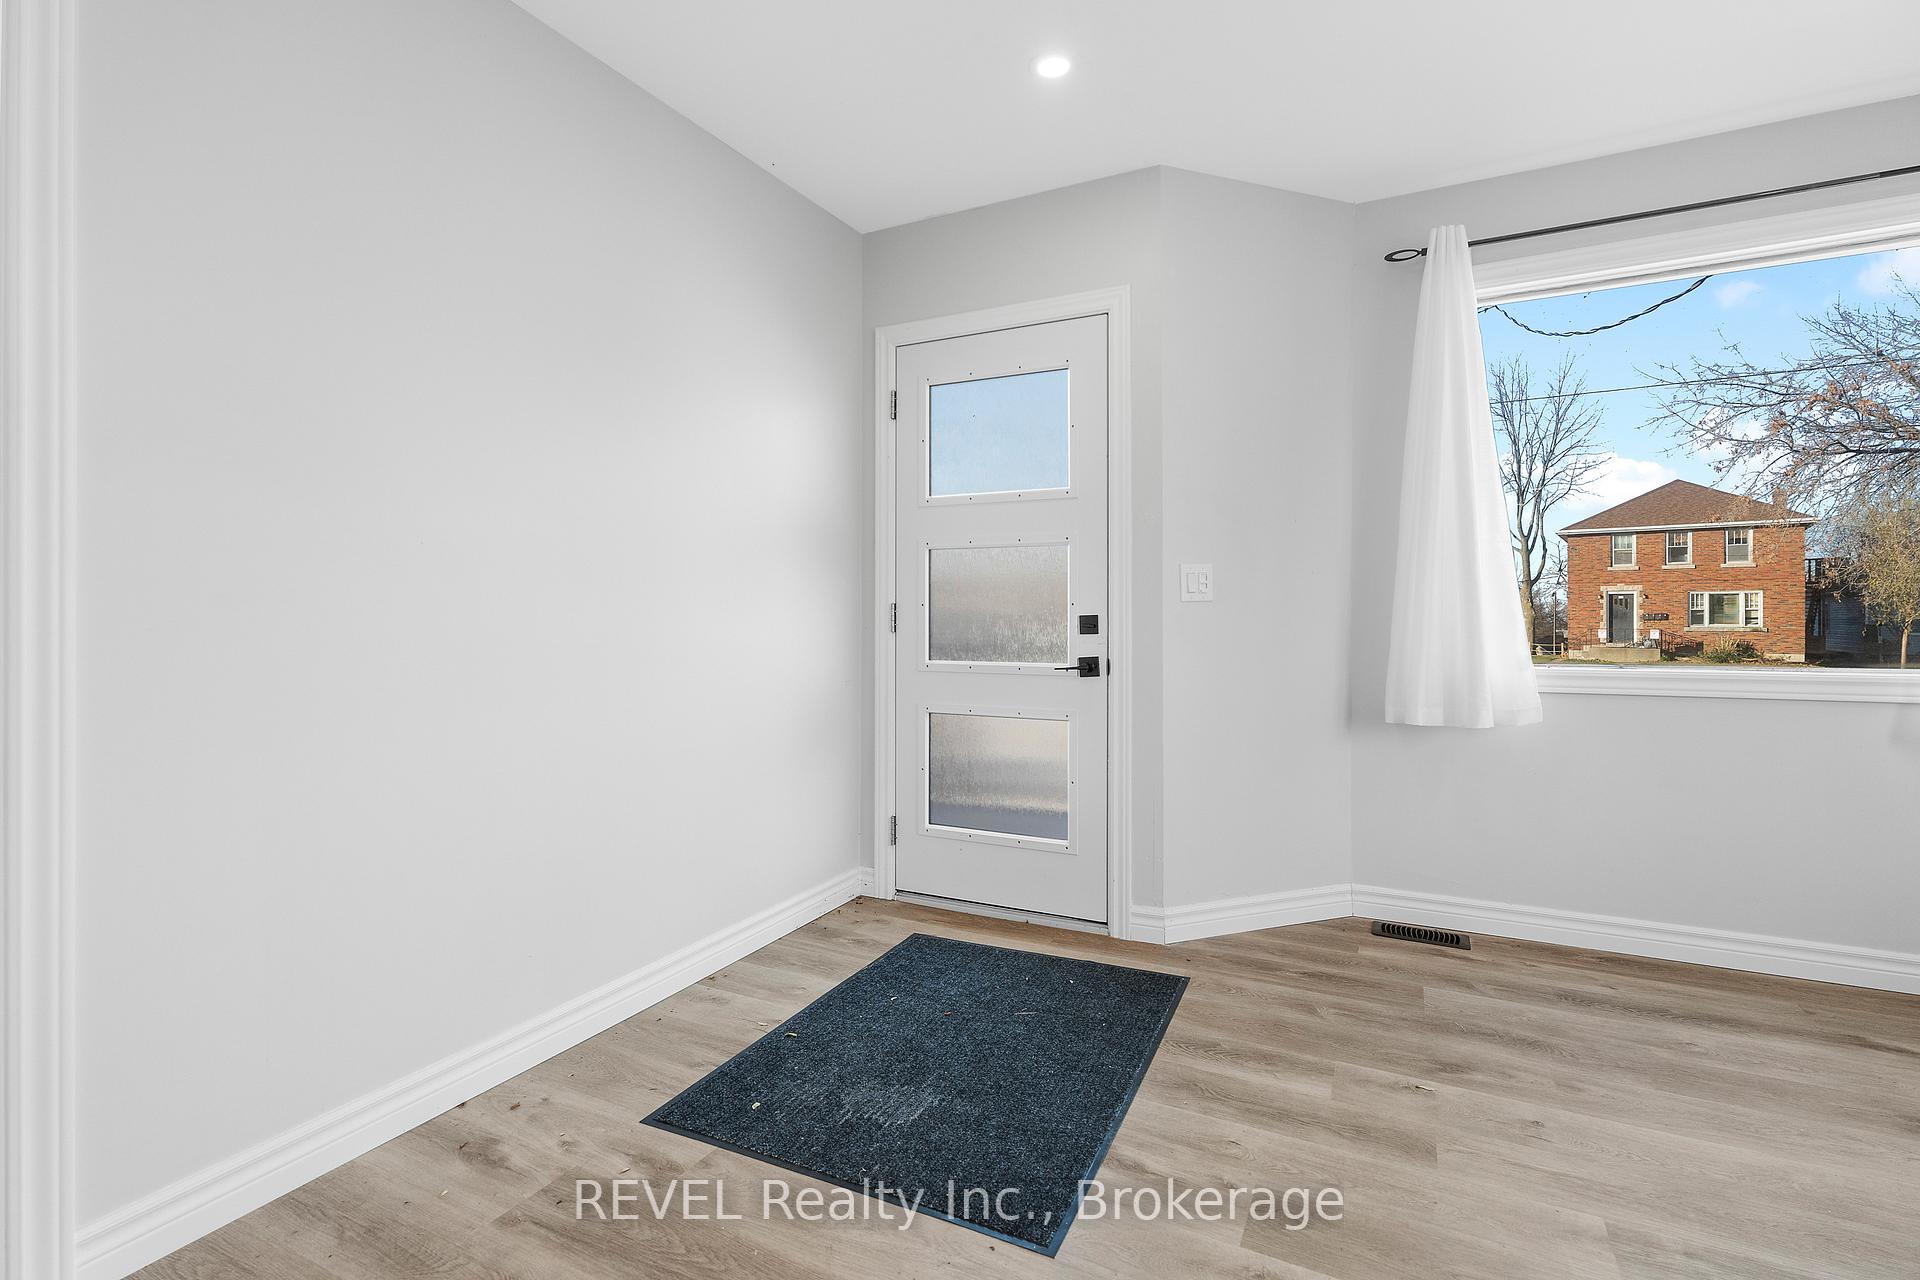
 See all 34 photos
Property history

This home has sold. It is no longer available.
Property not available for sale or for rent.
Book a viewing
Ask HOMEH
About this home
116 Arthur Street, St. Catharines
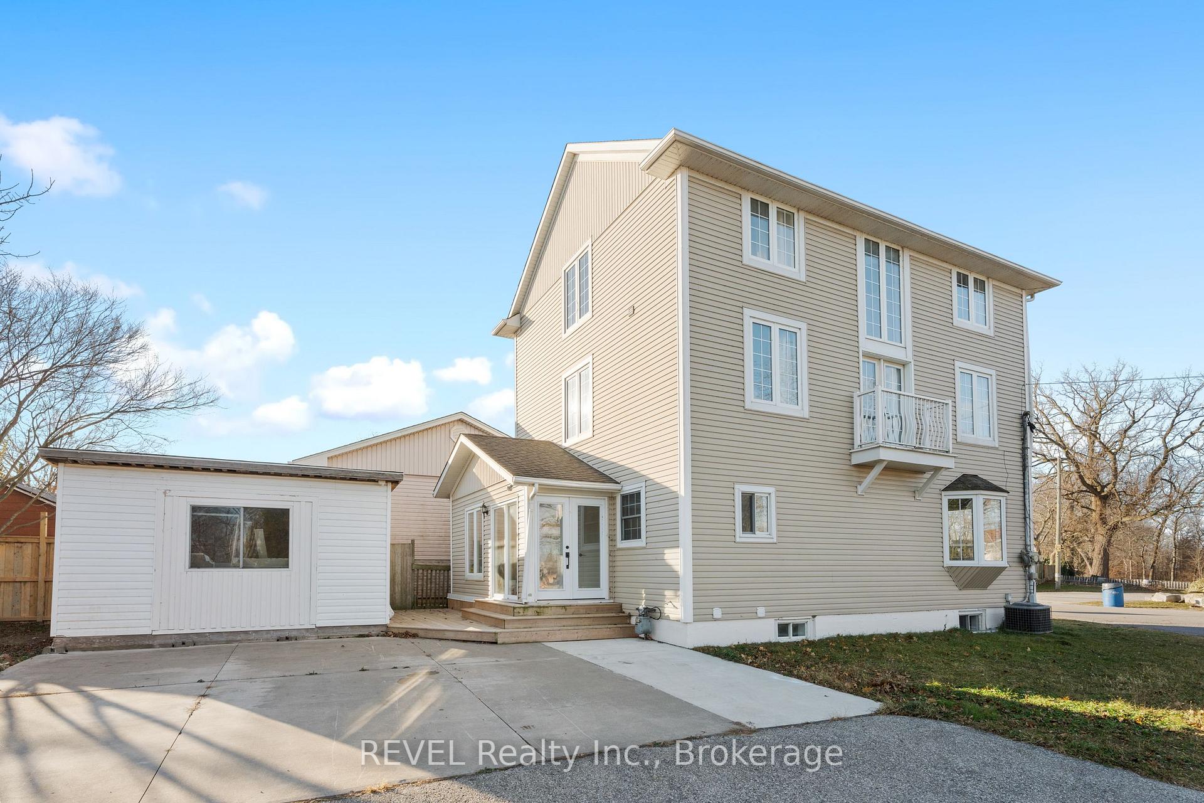
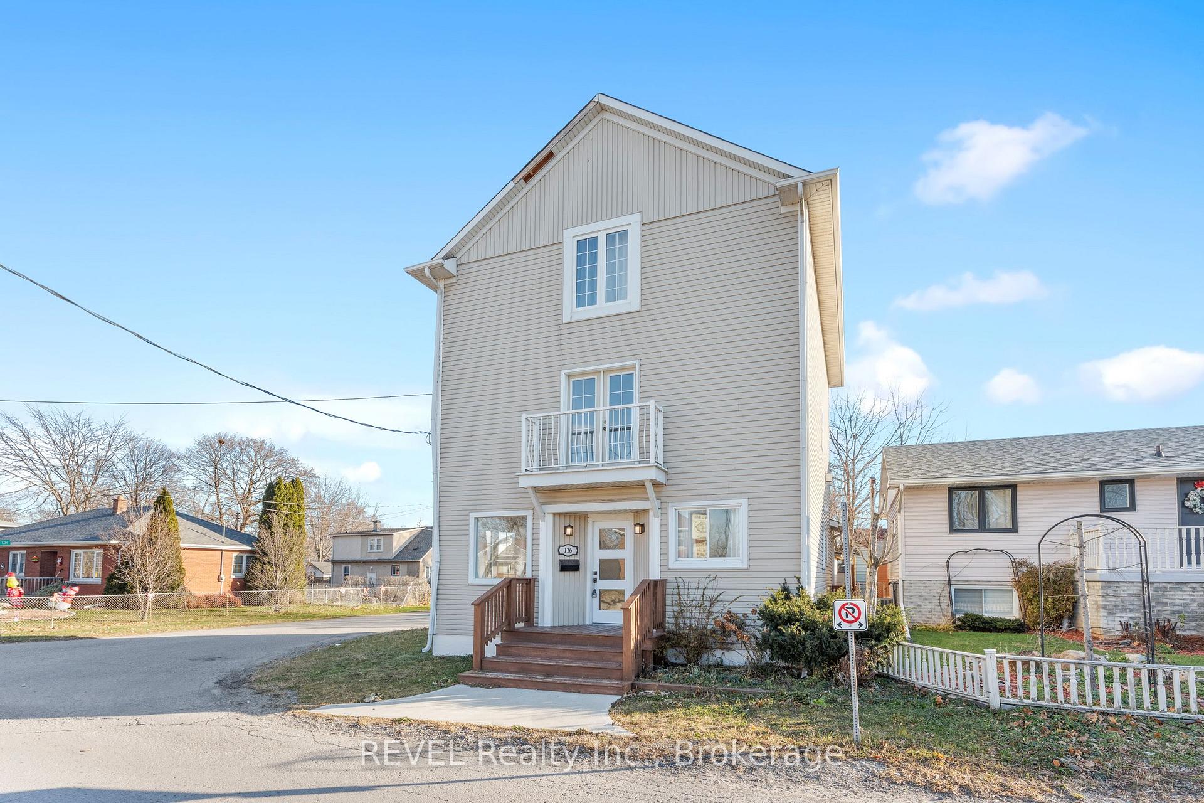
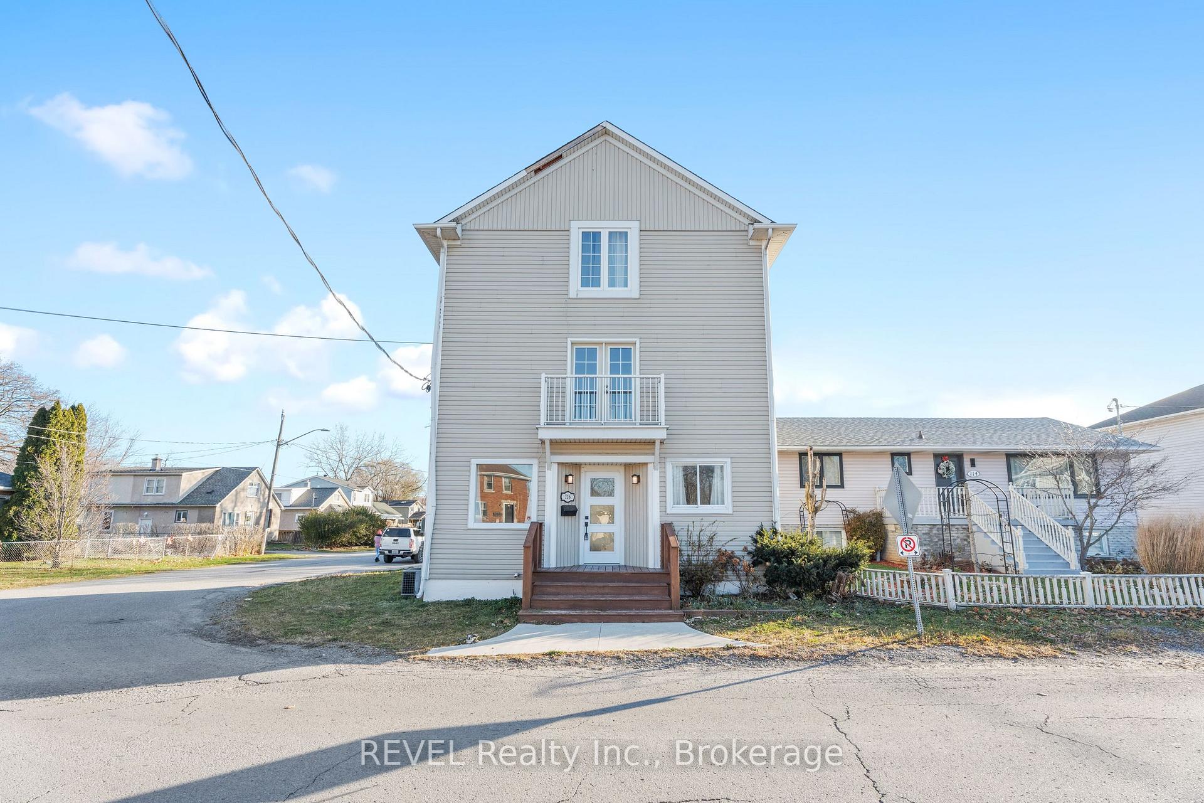
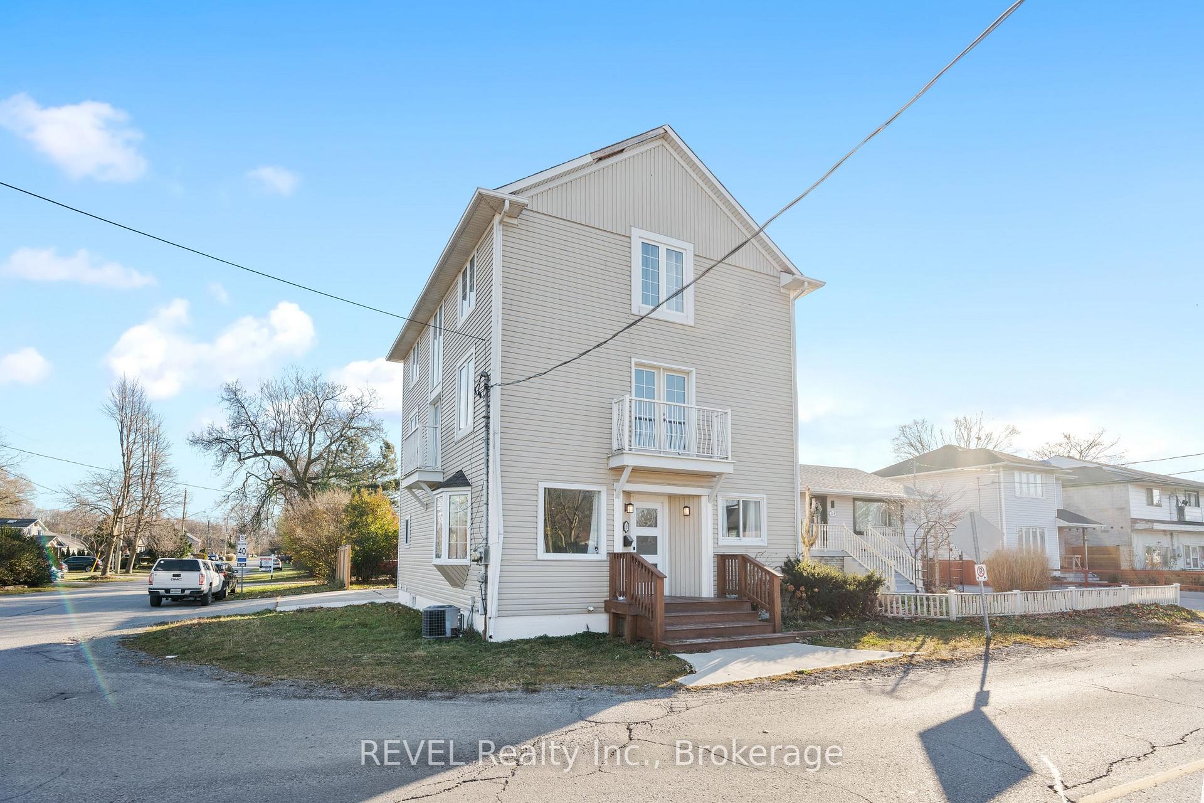
Welcome to this extensively renovated 4+2 bedroom, 3-bathroom family home offering over 3200 sqft of finished living space. Located in the desirable Port Weller West neighbourhood of St. Catharines North End, this property is just minutes from Sunset Beach, schools, parks, and all amenities. Designed with open-concept living in mind, the main floor features a spacious living, dining, and kitchen area perfect for entertaining. The chef-inspired kitchen includes quartz countertops, a striking hexagon mosaic tile backsplash, custom cabinetry, and stainless steel appliances. The main floor also offers convenient laundry and a mudroom with patio door access to the large rear deck and yard. Elegant oak staircase with wrought-iron spindles leads to the second floor, where you'll find a large loft-style family room with skylights that fill the space with natural light. The second floor also features a private sitting area, 3 bedrooms, and a kitchenette, offering potential for in-law accommodation. Other highlights include vinyl plank flooring, fully finished basement, extensive pot lighting, and a large shed/workshop in the backyard. The concrete driveway provides ample parking, while the properties spacious layout offers room to grow and accommodate a variety of lifestyles.This home is ideal for a growing family or those needing extra living space. Offered under power of sale, don't miss the chance to own this exceptional property in a prime location.
Facts & features
Book a viewing
Rooms
13 rooms · 3 bathrooms
- Living room13′2″ × 10′132 sq.ft.
- Dining room13′2″ × 5′3″69 sq.ft.
- Kitchen13′2″ × 15′9″208 sq.ft.
- Bedroom9′4″ × 14′1″132 sq.ft.
- Laundry15′7″ × 5′7″87 sq.ft.
- Kitchen14′3″ × 9′8″138 sq.ft.
- Bedroom 28′4″ × 9′8″80 sq.ft.
- Bedroom 314′3″ × 11′11″170 sq.ft.
- Bedroom 48′4″ × 11′11″99 sq.ft.
- Loft22′11″ × 31′711 sq.ft.
- Living room11′1″ × 16′8″184 sq.ft.
- Bedroom 511′9″ × 11′1″131 sq.ft.
- Bedroom11′10″ × 19′9″234 sq.ft.
Around this home
Listing details
Helpful tools
Your HOMEH agent
"I would see it this week."
Ask HOMEH about this home
Price, neighbourhood, monthly cost. Ask anything.
HOMEH Intelligent Agent is an AI, not a licensed representative. Check anything important with your agent.