
118 Glenwood Avenue
St. Catharines (Old Glenridge)118 Glenwood Avenue
St. Catharines (Old Glenridge)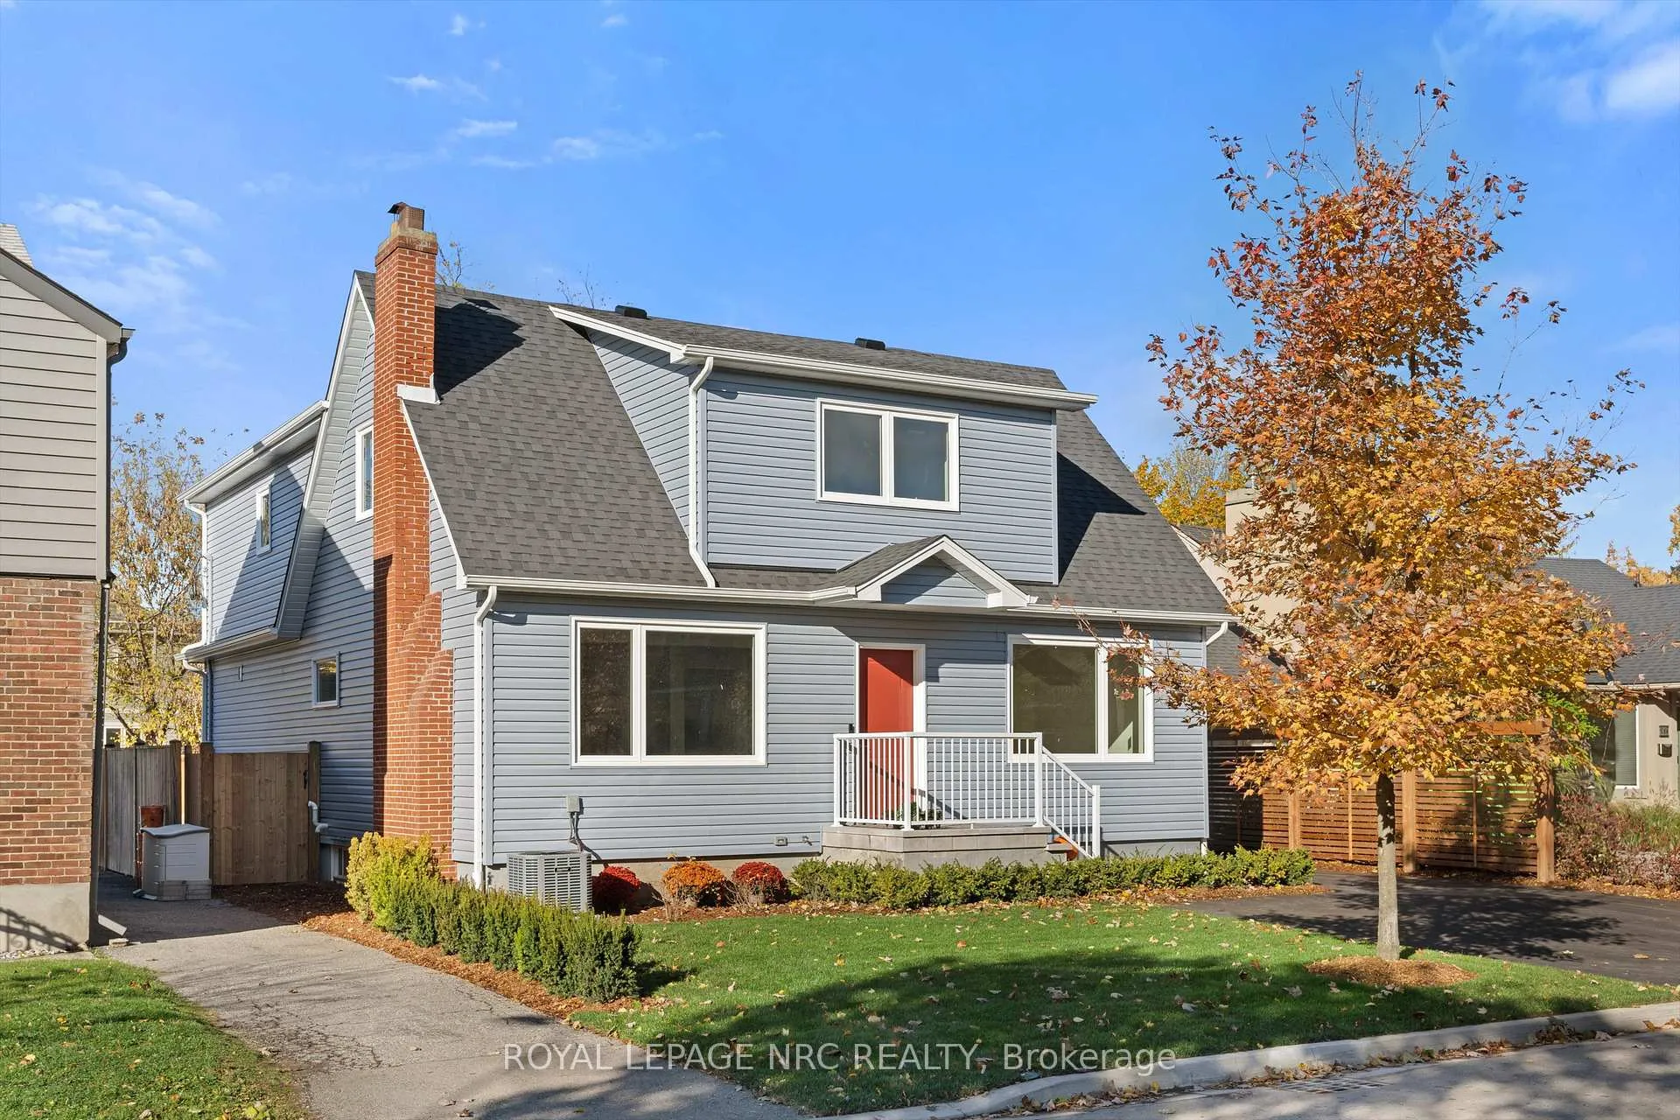
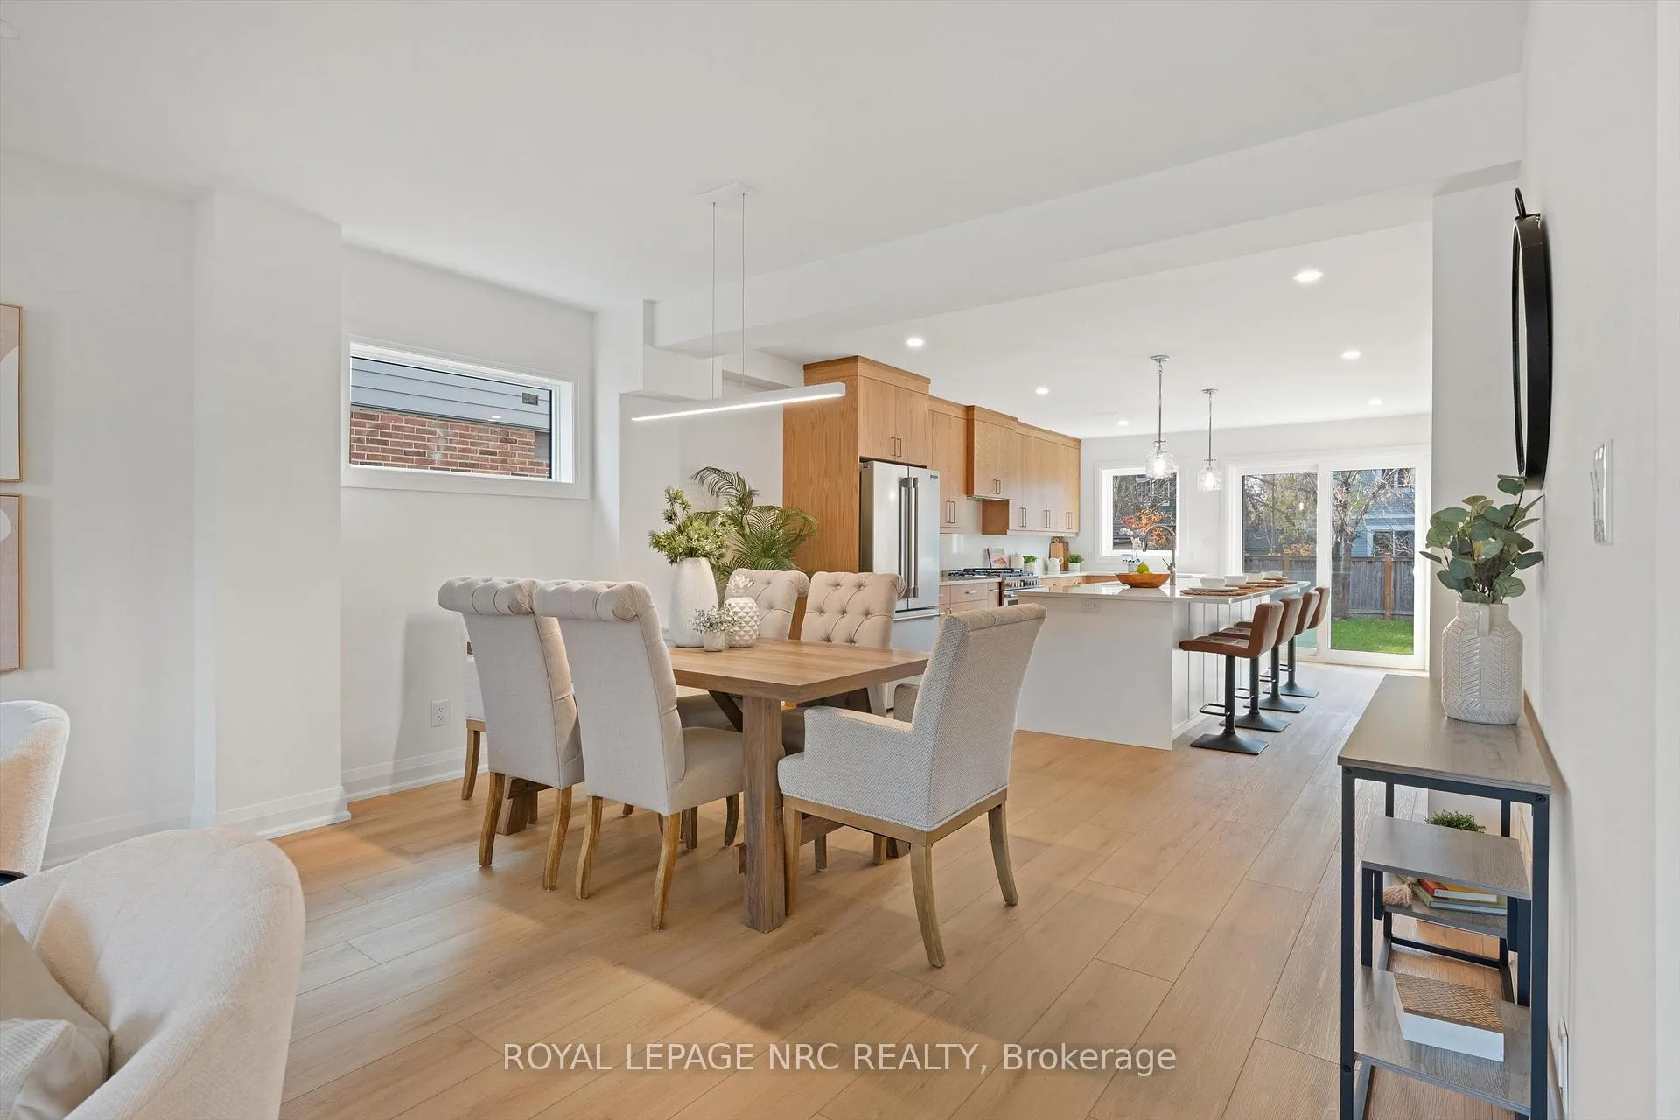 See all 46 photos
Property history

This listing has ended. It is no longer available.
Property not available for sale or for rent.
Ask about this home
A HOMEH agent will answer your questions about this home.Ask HOMEH
About this home
118 Glenwood Avenue, St. Catharines
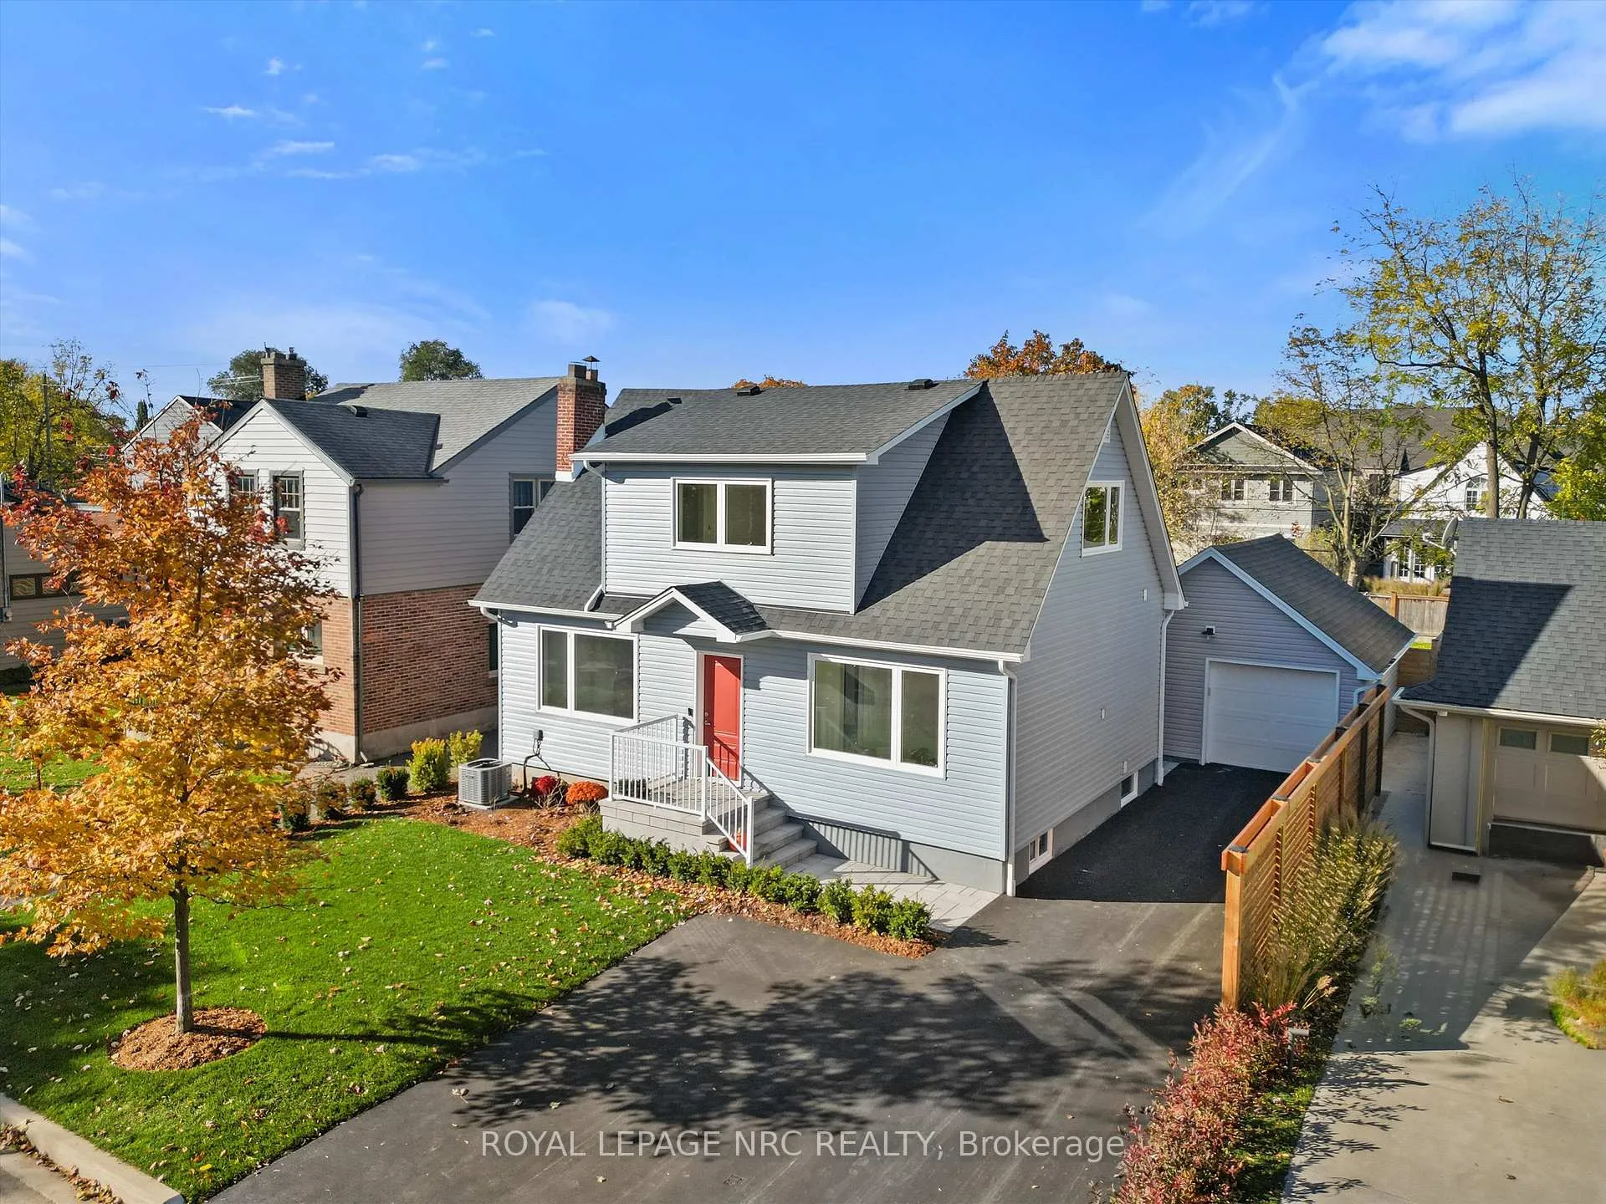
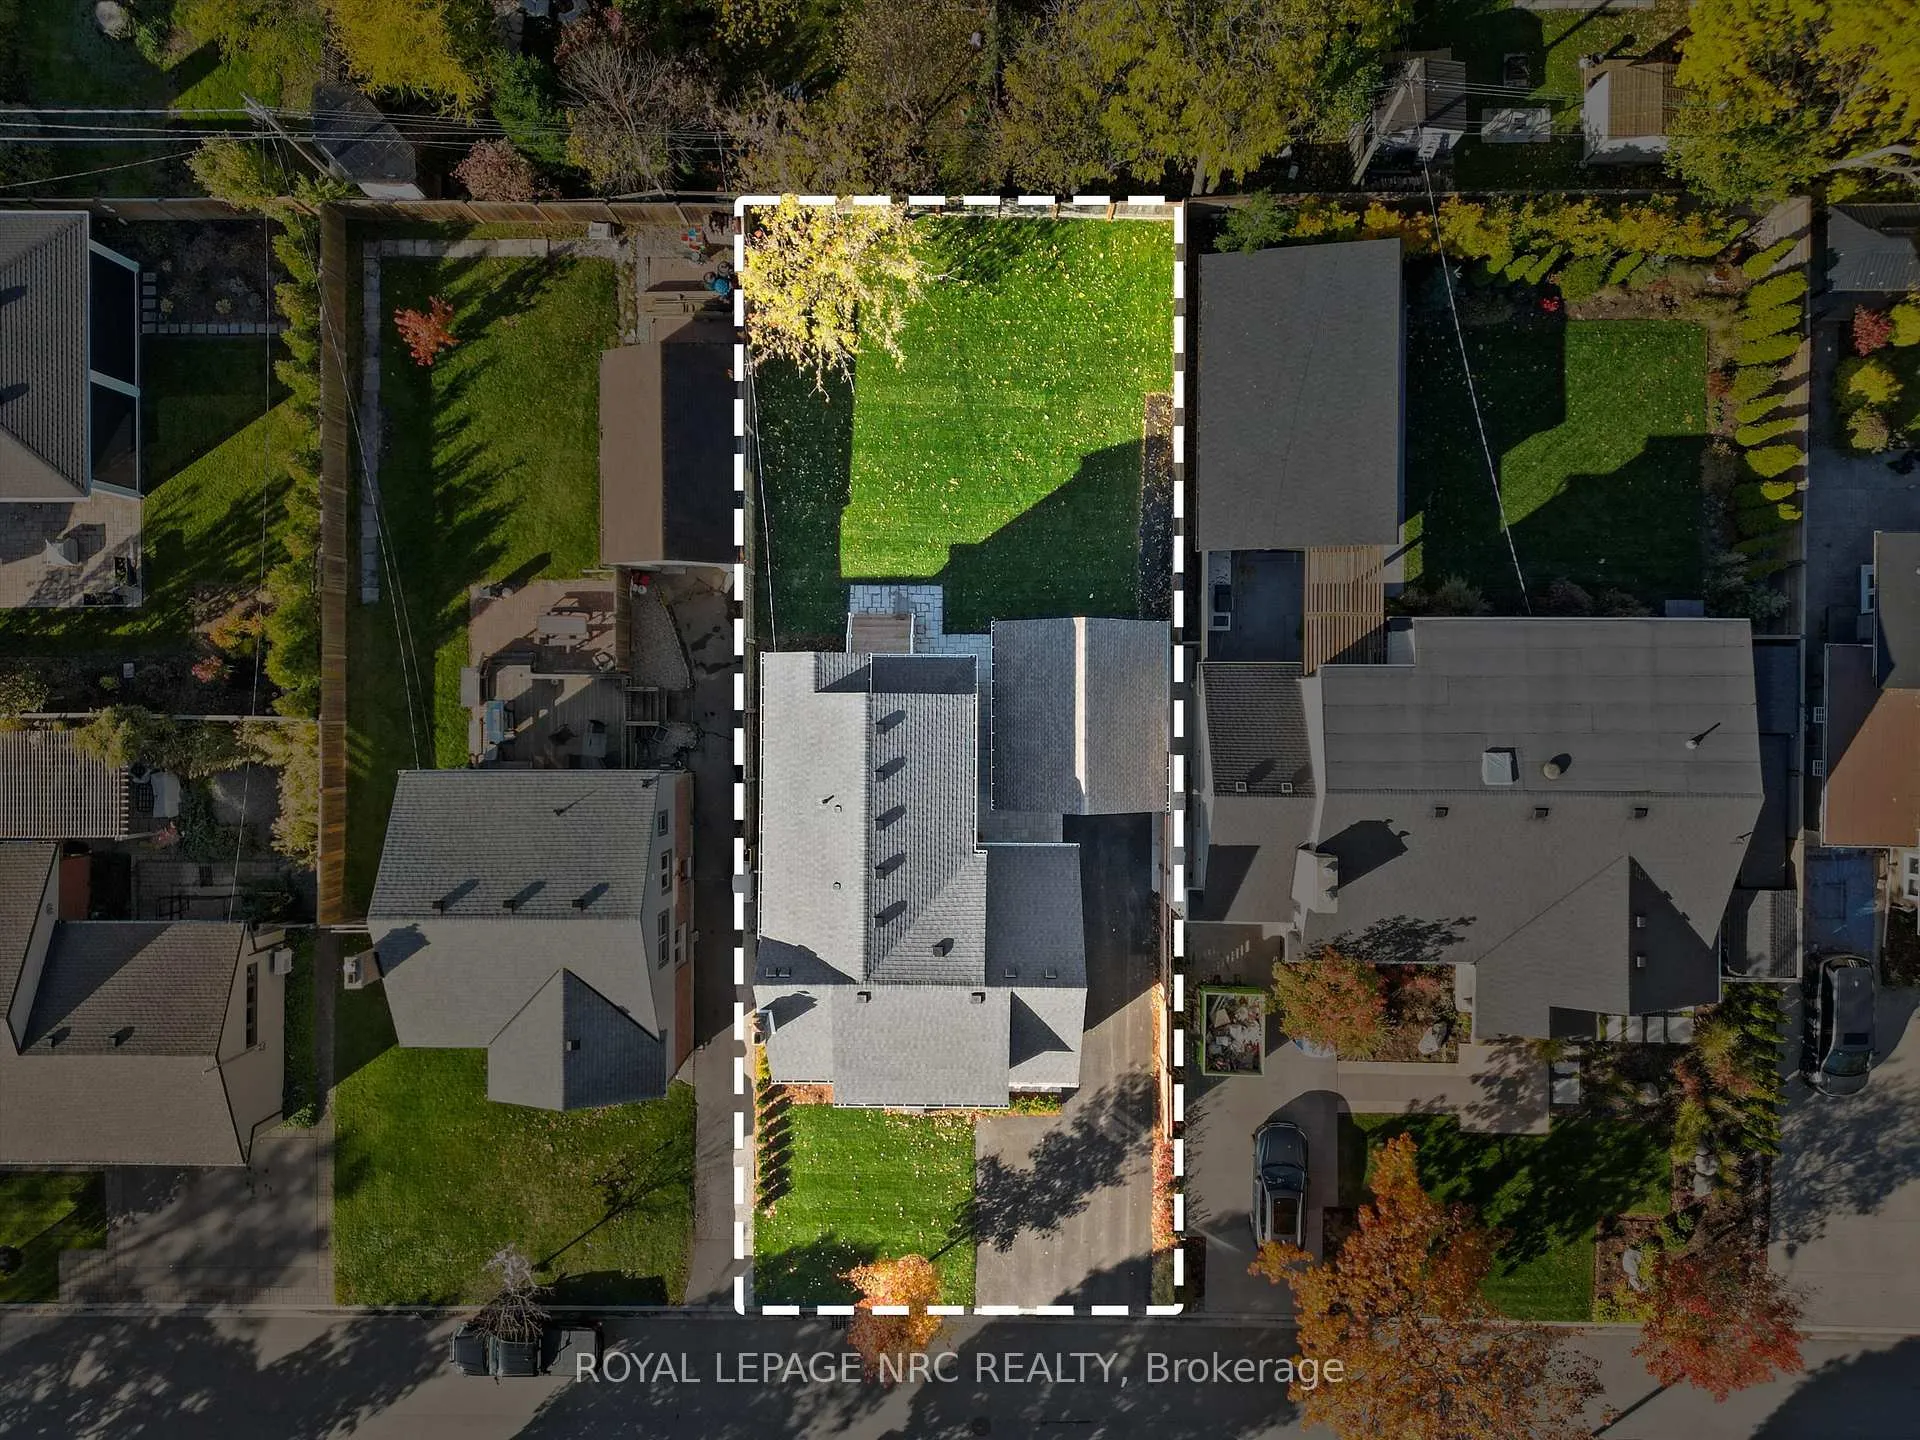
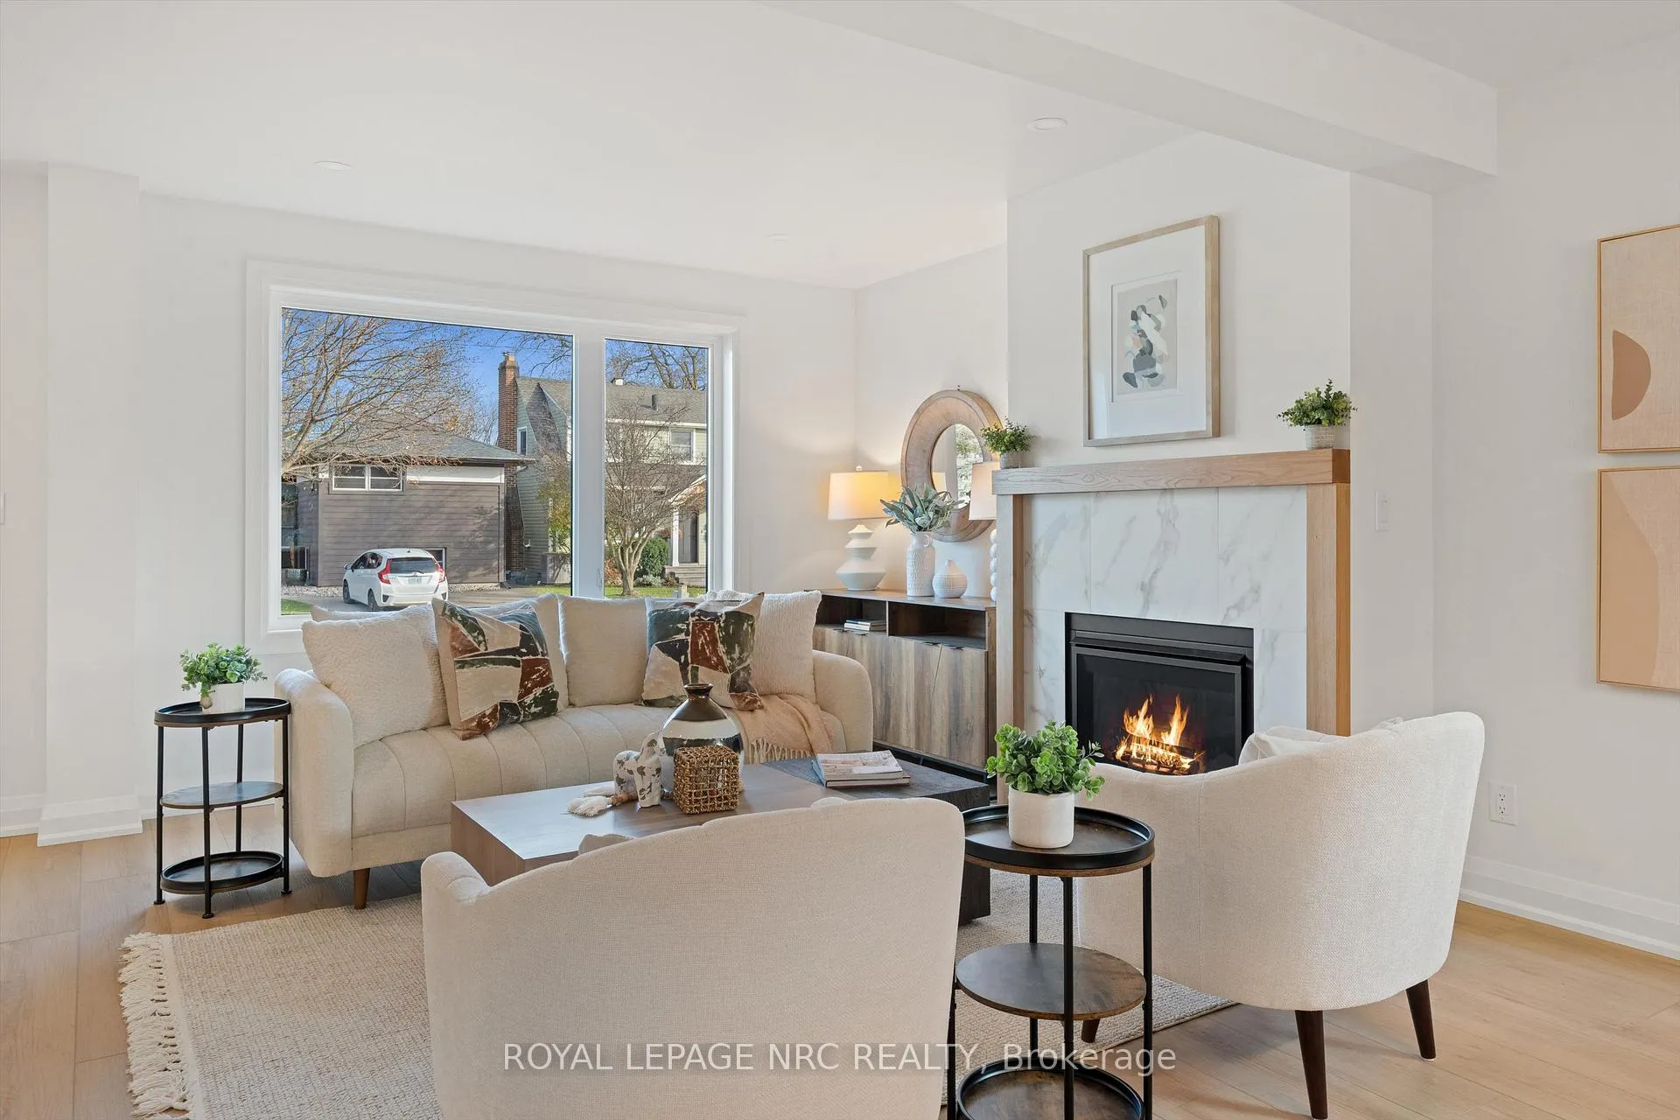
Welcome to 118 Glenwood, set on one of Old Glenridge's most quiet and sought-after streets. This home is far larger than it appears, completely transformed by a full renovation and an impressive addition that elevates every inch of the living space.Step into the stunning chef's kitchen with an oversized entertaining island, custom walk-in pantry, and high-end finishes throughout. The open living area is warm and inviting, with plenty of room for both a comfortable lounge space and a full dining area. The main floor flex room adds incredible versatility-ideal as a home office, formal dining room, music room, playroom, or even a guest suite with the adjoining 3-piece bath. Bathrooms AND mudroom have in-floor heating. Upstairs, four true bedrooms sit together on the same level. The new primary suite feels like a private retreat, complete with a spa-inspired ensuite and a boutique-style walk-in closet with custom built-ins. Three additional bedrooms share a generous 4-piece bath, perfect for family living.The fully updated basement extends your living space with a large recreation room, bar area, cozy fireplace, and an extra bathroom. Outside, a large driveway leads to the 1.5-car detached garage and also connects to a fantastic side entrance mudroom - ideal for everyday convenience. A beautifully expanded, completely updated home offering space, style, and flexibility in every direction.
Facts & features
Ask about this home
A HOMEH agent will answer your questions about this home.
Rooms
16 rooms · 4 bathrooms
- Living room16′ × 15′240 sq.ft.
- Kitchen15′ × 12′180 sq.ft.
- Pantry8′ × 6′48 sq.ft.
- Dining room12′1″ × 11′133 sq.ft.
- Laundry6′ × 6′2″37 sq.ft.
- Bathroom10′ × 6′60 sq.ft.
- Mud room5′10″ × 10′58 sq.ft.
- Office10′2″ × 10′5″106 sq.ft.
- Bedroom9′10″ × 7′9″76 sq.ft.
- Bedroom 216′2″ × 11′178 sq.ft.
- Bedroom 311′5″ × 9′7″109 sq.ft.
- Bedroom 412′10″ × 10′128 sq.ft.
- Bathroom10′7″ × 5′2″55 sq.ft.
- Bathroom9′8″ × 7′5″72 sq.ft.
- Bathroom7′ × 6′2″43 sq.ft.
- Recreation30′ × 10′2″306 sq.ft.
Around this home
Schools nearby
School rating, out of 10.
Listing details
Helpful tools
Your HOMEH agent
"I would see it this week."
Ask HOMEH about this home
Price, neighbourhood, monthly cost. Ask anything.
HOMEH Intelligent Agent is an AI, not a licensed representative. Check anything important with your agent.