
119 Welland Vale Road
St. Catharines (Grapeview)119 Welland Vale Road
St. Catharines (Grapeview)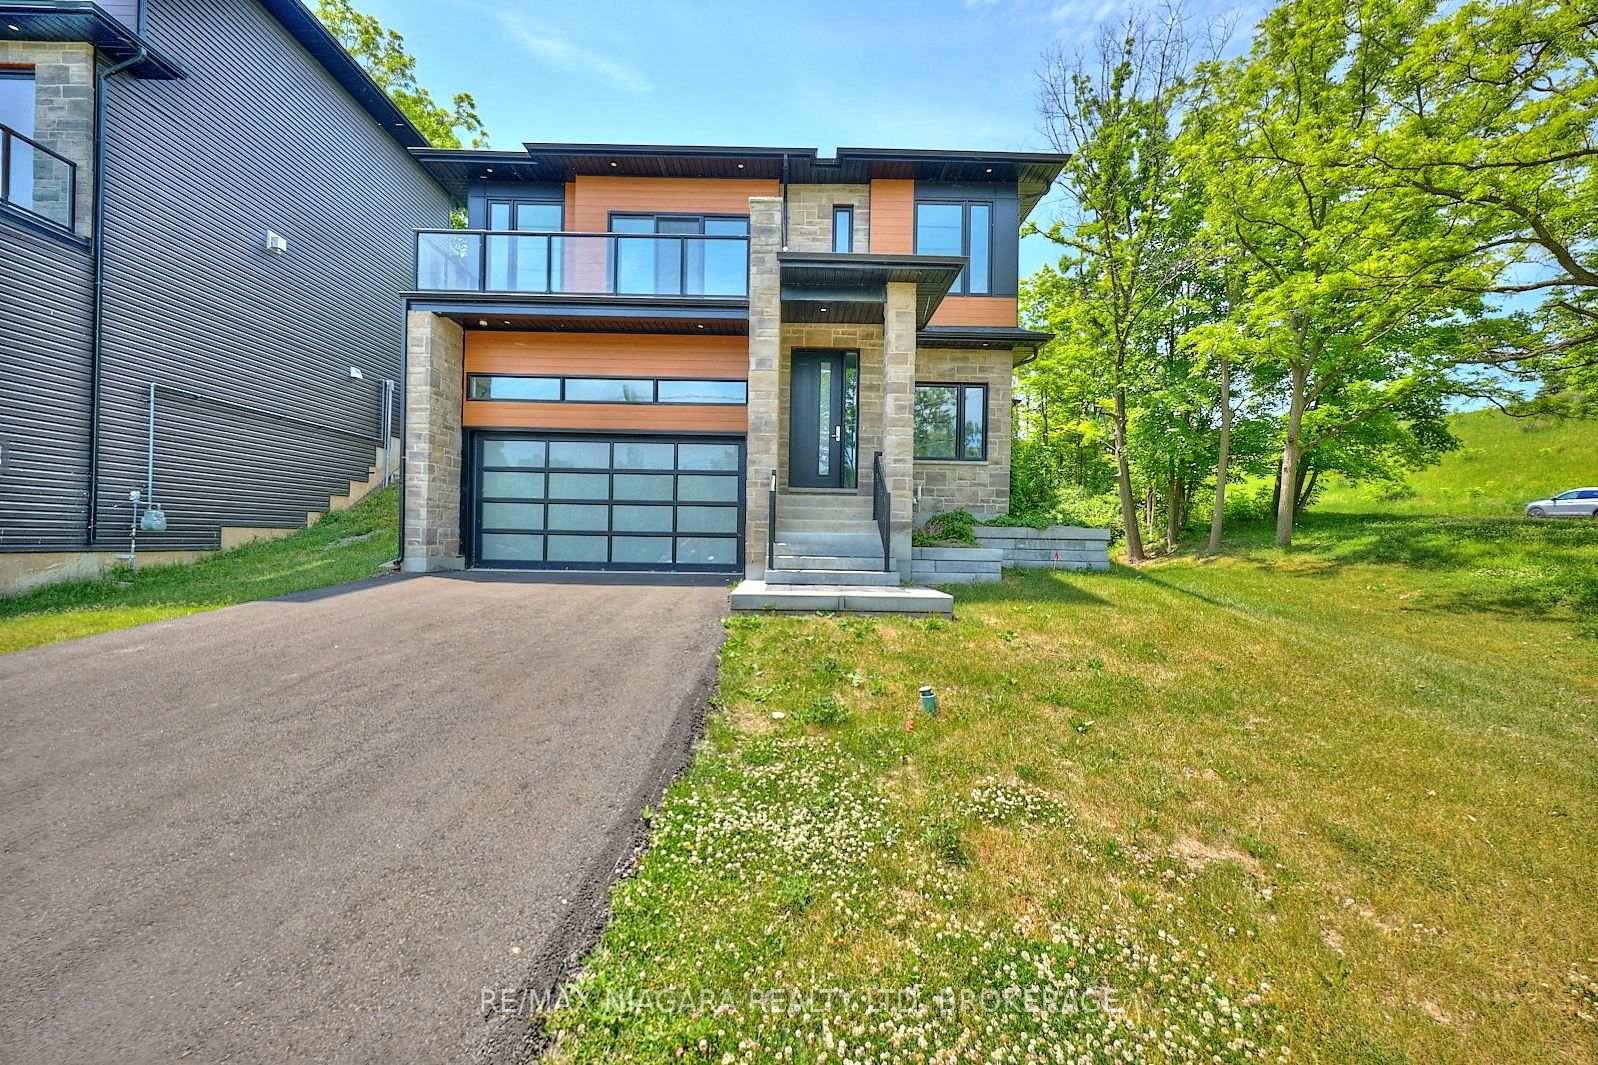
 See all 35 photos
Property history

This listing has ended. It is no longer available.
Property not available for sale or for rent.
About this home
119 Welland Vale Road, St. Catharines
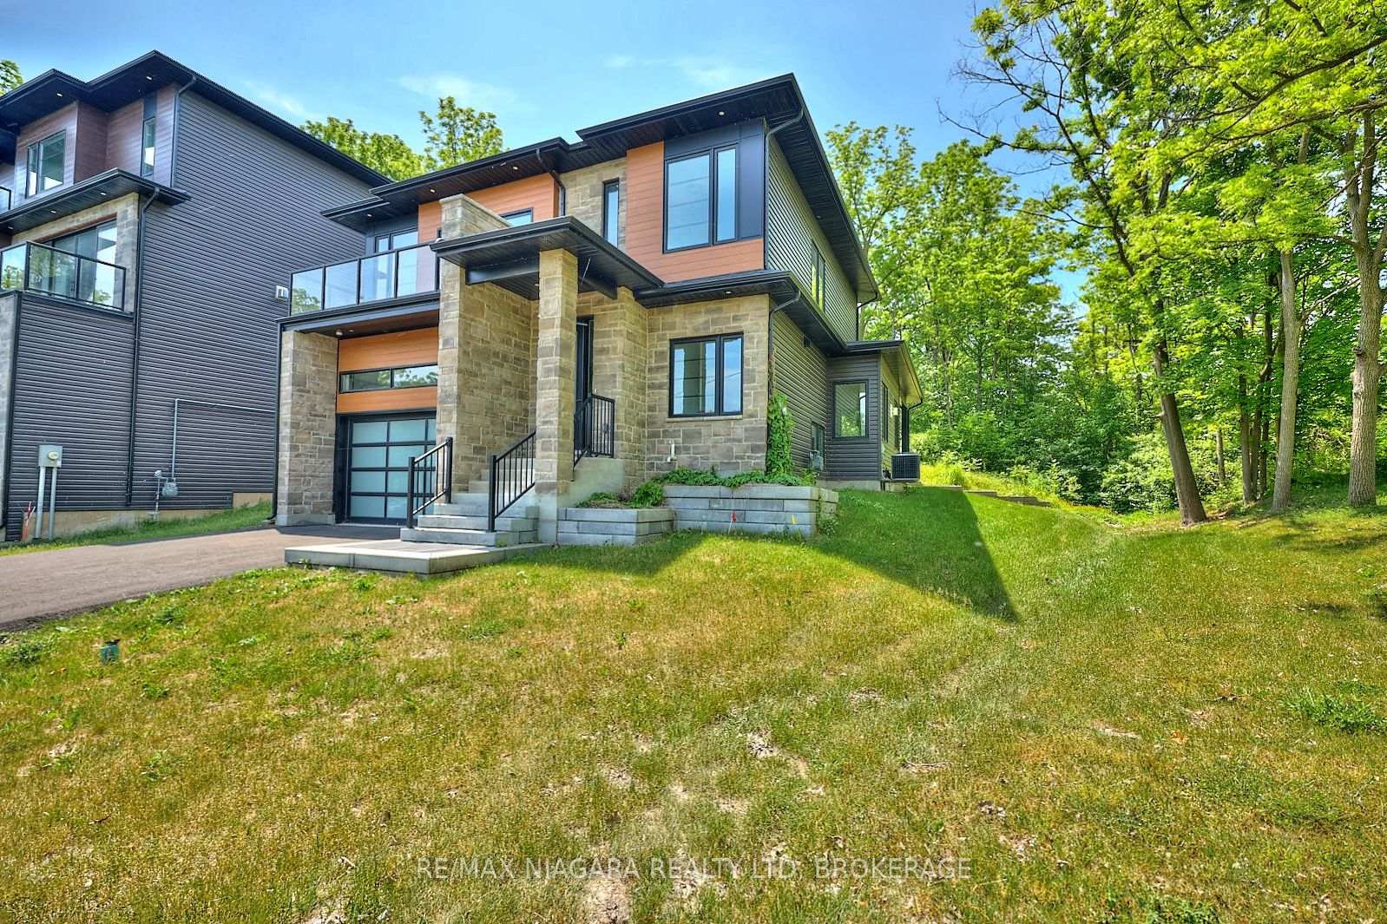
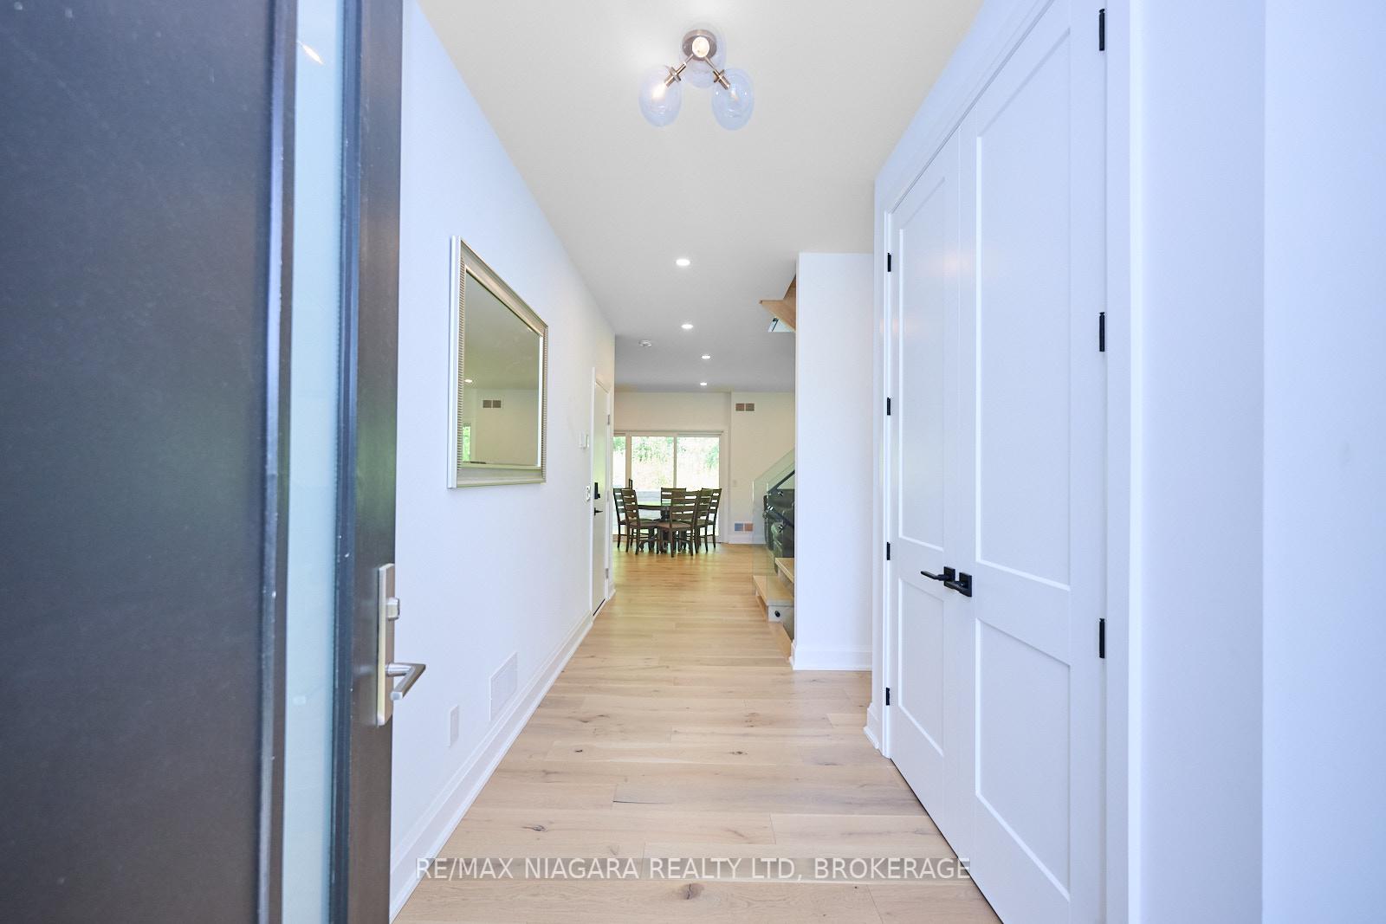
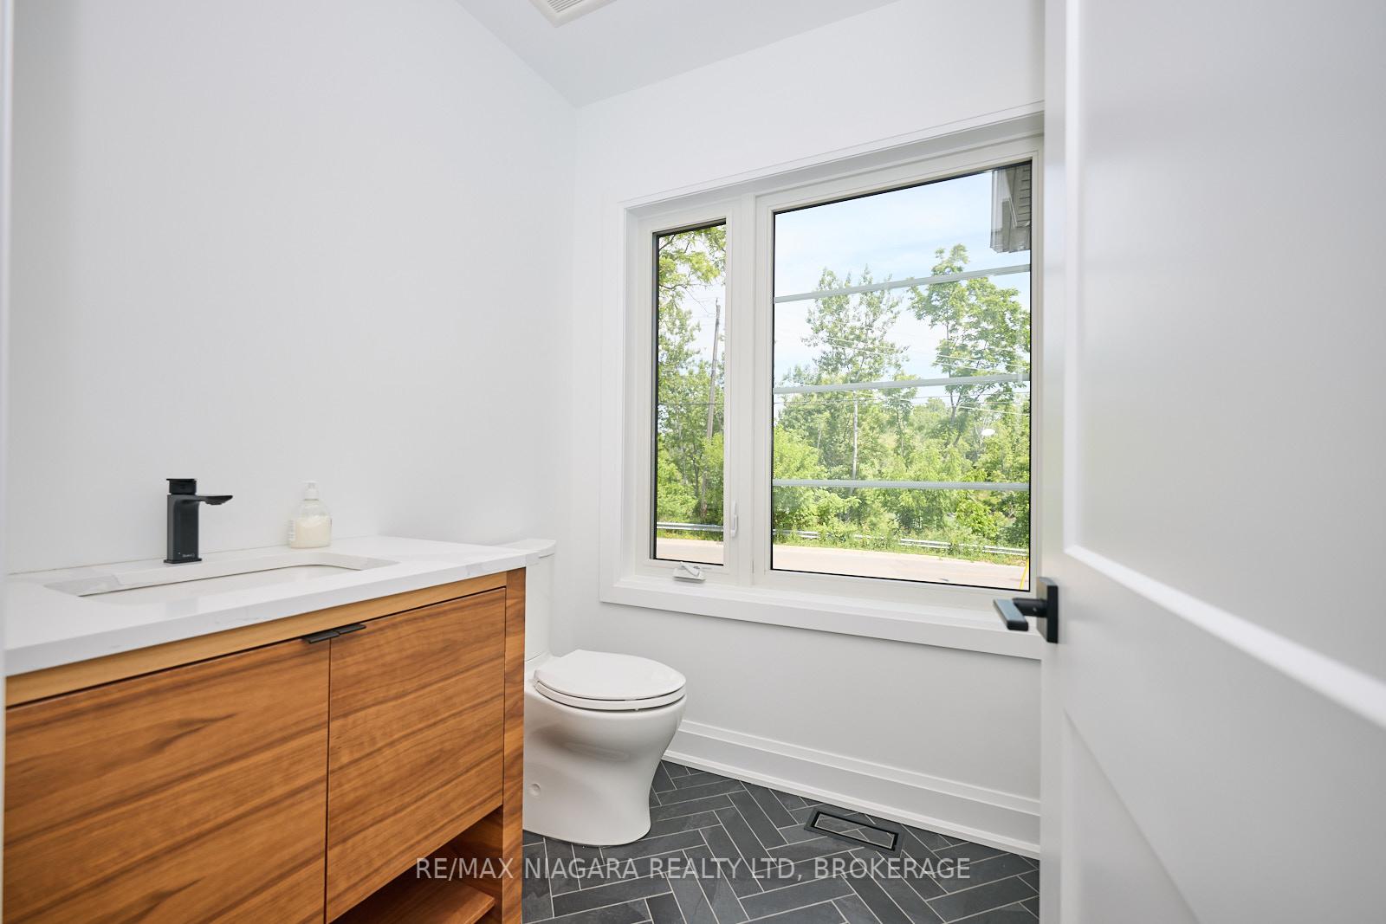
Welcome to 119 Welland Vale Road in St. Catharines a custom-built contemporary home nestled on a picturesque ravine lot with stunning water views of the Twelve Mile Creek. This 3-bedroom, 4-bathroom residence offers over 2500 sq ft of beautifully designed living space and embraces modern luxury at every turn. Step inside to a carpet-free interior featuring high-end finishes, LED pot lighting, zero-transition luxury tile, and rich hardwood flooring throughout. The sleek, open-concept layout is perfect for everyday living and entertaining alike. Patio doors off the main living area lead to a covered back deck the ideal spot to relax and take in the tranquil views. The gourmet kitchen is equipped with a gas stove and flows effortlessly into the spacious living and dining areas. The finished basement is an entertainers dream with a large recreational space, wet bar, and a full 4-piece bath. Upstairs, the primary suite offers a luxurious retreat with an extravagant view of the ravine, a walk-in closet, and a beautifully appointed ensuite. Additional highlights include a double car garage, central vac rough-in, and gas BBQ hook-up. Located close to the hospital, schools, parks, trails, shopping, restaurants, and with easy access to major highways this home combines natural beauty, modern comfort, and everyday convenience in one of St. Catharines most desirable neighbourhoods.
Facts & features
Ask about this home
A HOMEH agent will answer your questions about this home.
Rooms
14 rooms · 4 bathrooms
- Bathroom6′ × 6′1″36 sq.ft.
- Dining room15′3″ × 9′7″146 sq.ft.
- Foyer9′4″ × 6′7″61 sq.ft.
- Kitchen15′3″ × 13′10″211 sq.ft.
- Living room15′5″ × 14′216 sq.ft.
- Bathroom11′9″ × 5′9″67 sq.ft.
- Bedroom 210′8″ × 14′10″158 sq.ft.
- Bedroom 311′9″ × 14′6″170 sq.ft.
- Other6′10″ × 10′11″75 sq.ft.
- Bathroom9′9″ × 11′11″116 sq.ft.
- Primary bedroom14′4″ × 17′8″252 sq.ft.
- Bathroom11′8″ × 5′6″64 sq.ft.
- Recreation22′1″ × 29′8″655 sq.ft.
- Utility room13′9″ × 44′7″613 sq.ft.
Around this home
Schools nearby
School rating, out of 10.
Listing details
Helpful tools
Your HOMEH agent
"I would see it this week."
Ask HOMEH about this home
Price, neighbourhood, monthly cost. Ask anything.
HOMEH Intelligent Agent is an AI, not a licensed representative. Check anything important with your agent.