
12 1/2 Beachaven Drive
St. Catharines (Port Weller)12 1/2 Beachaven Drive
St. Catharines (Port Weller)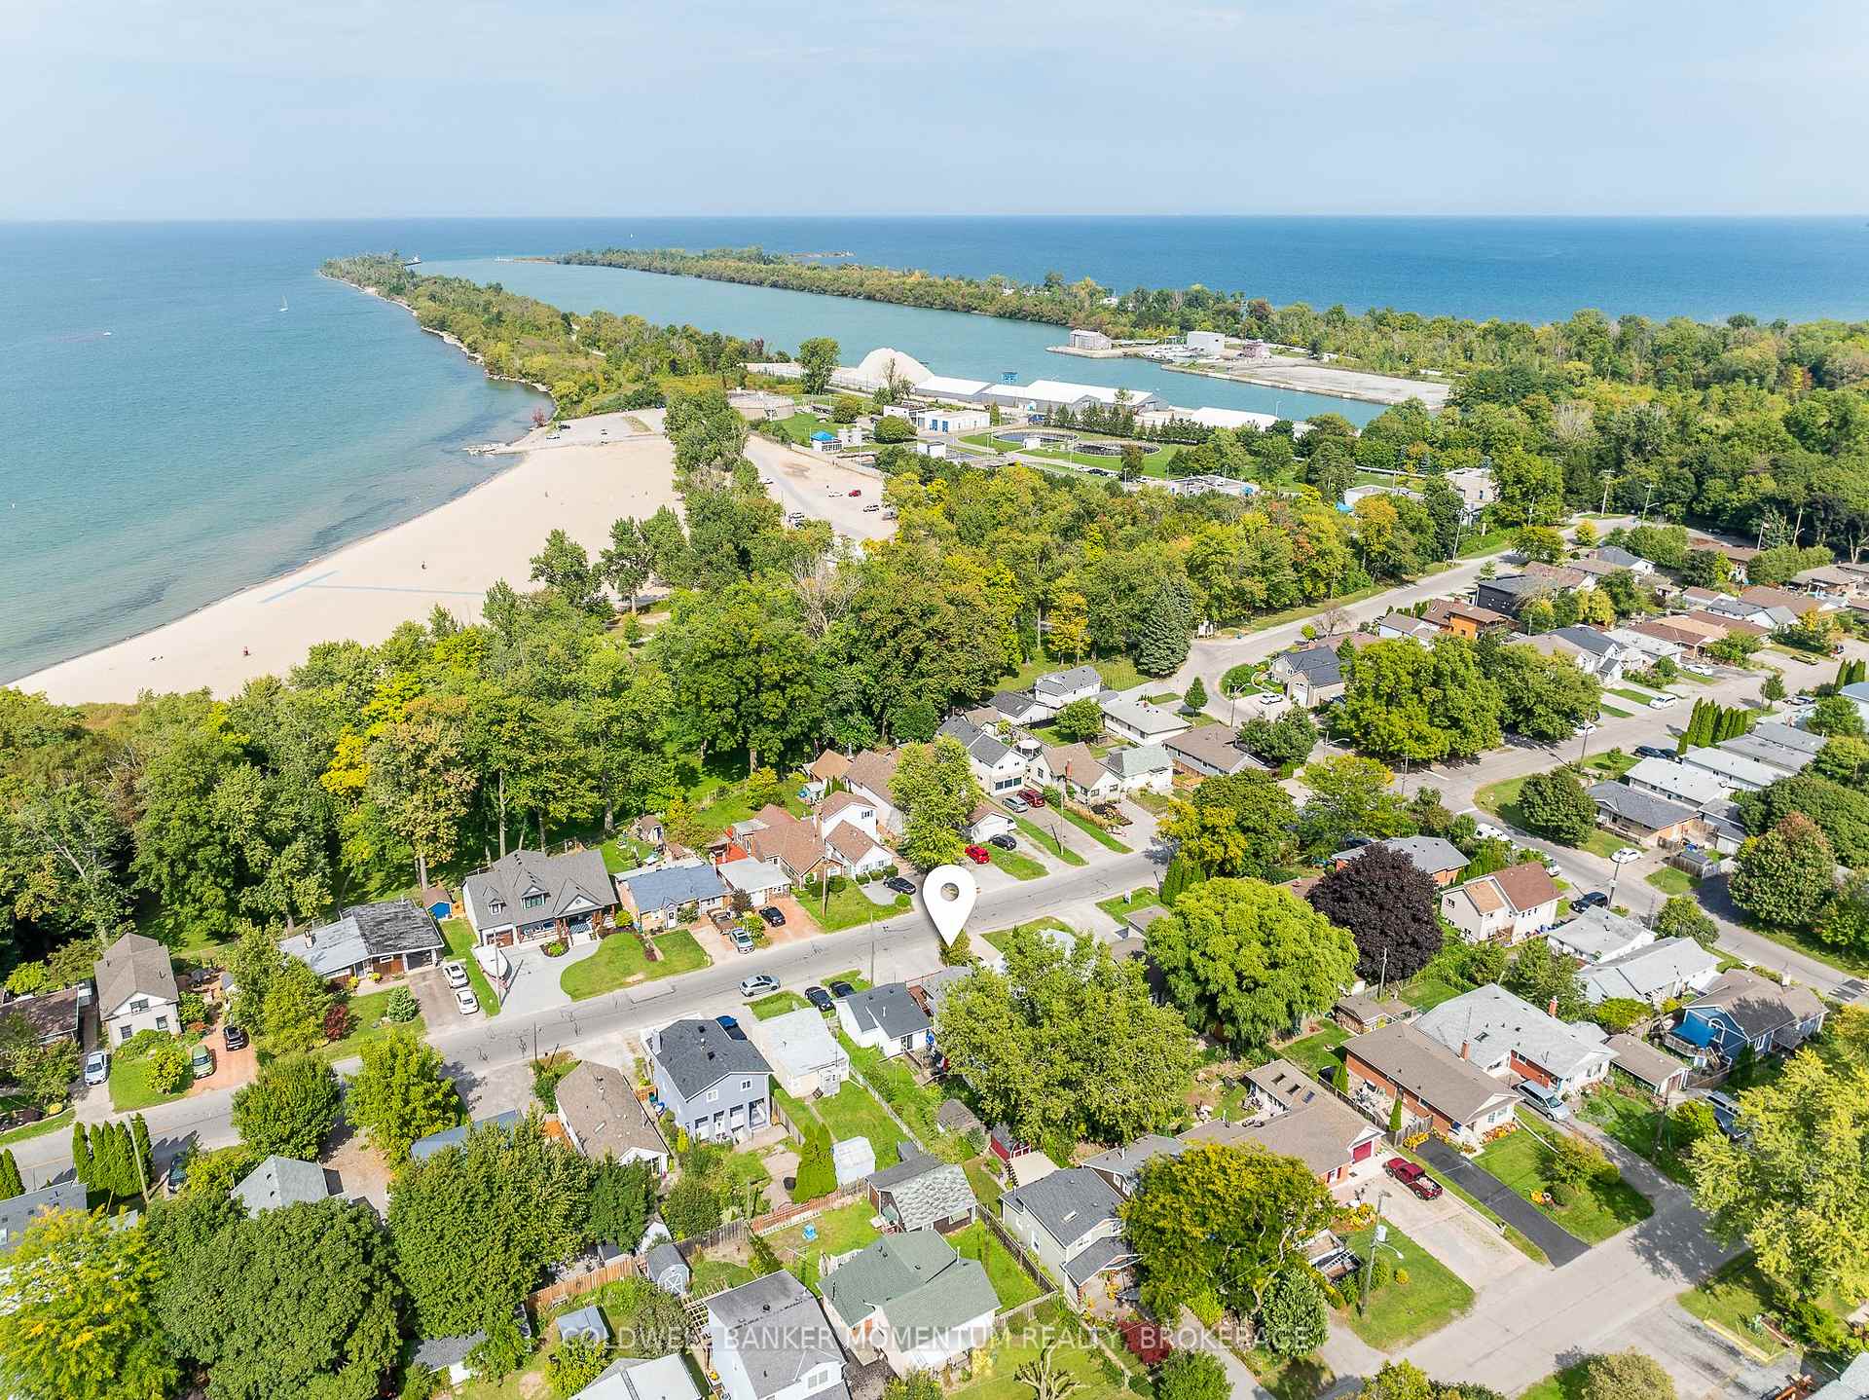
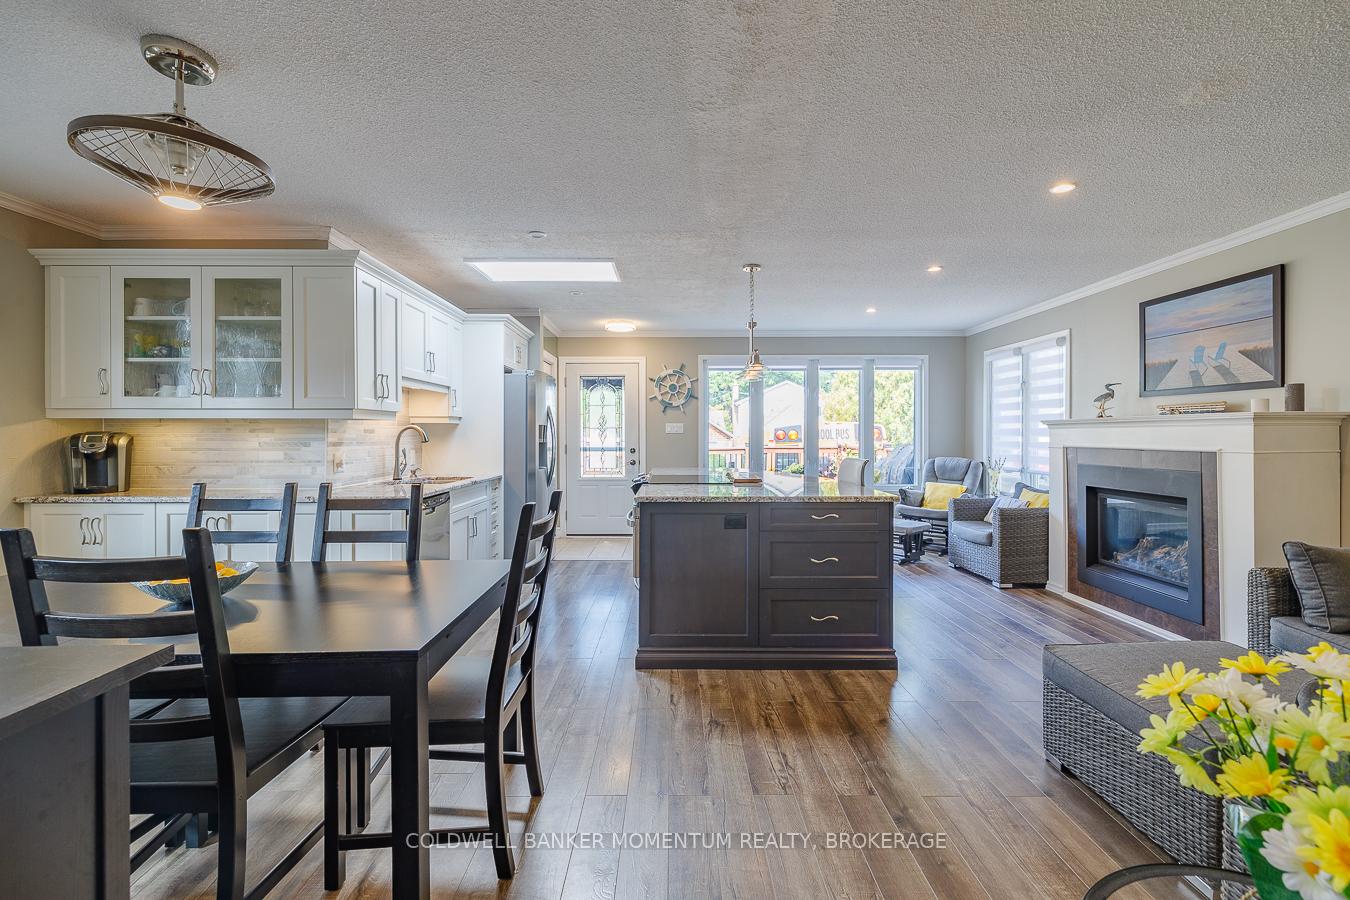 See all 35 photos
Property history

This listing has ended. It is no longer available.
Property not available for sale or for rent.
Ask about this home
A HOMEH agent will answer your questions about this home.Ask HOMEH
About this home
12 1/2 Beachaven Drive, St. Catharines
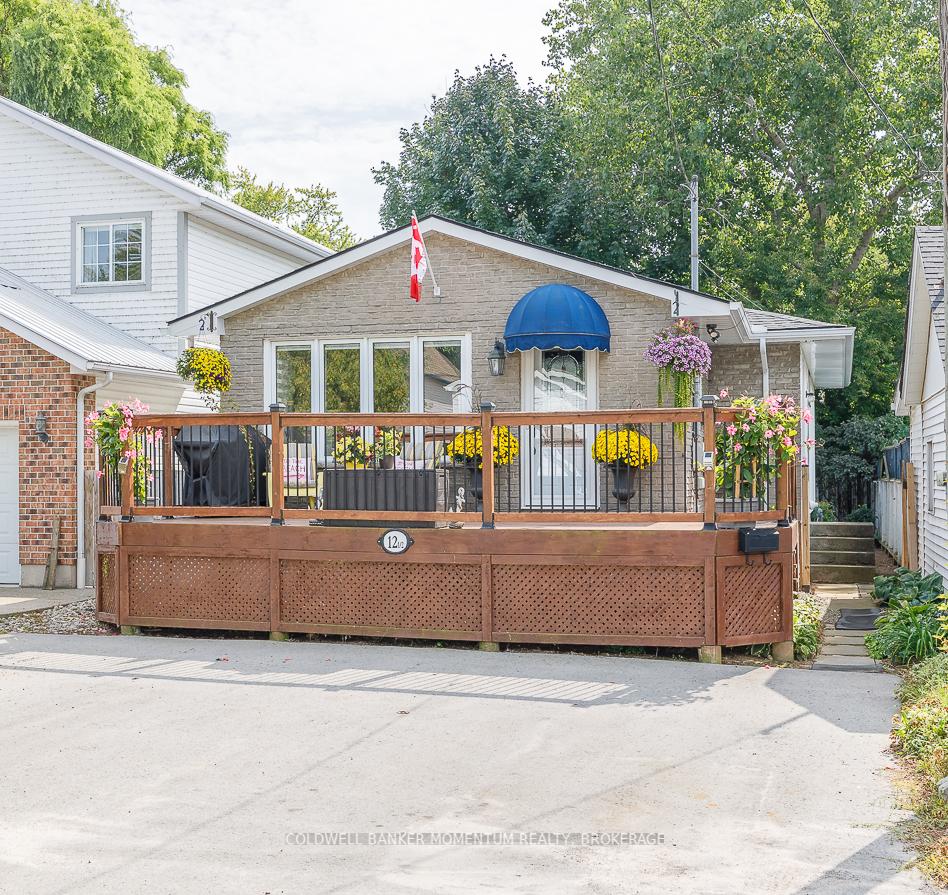
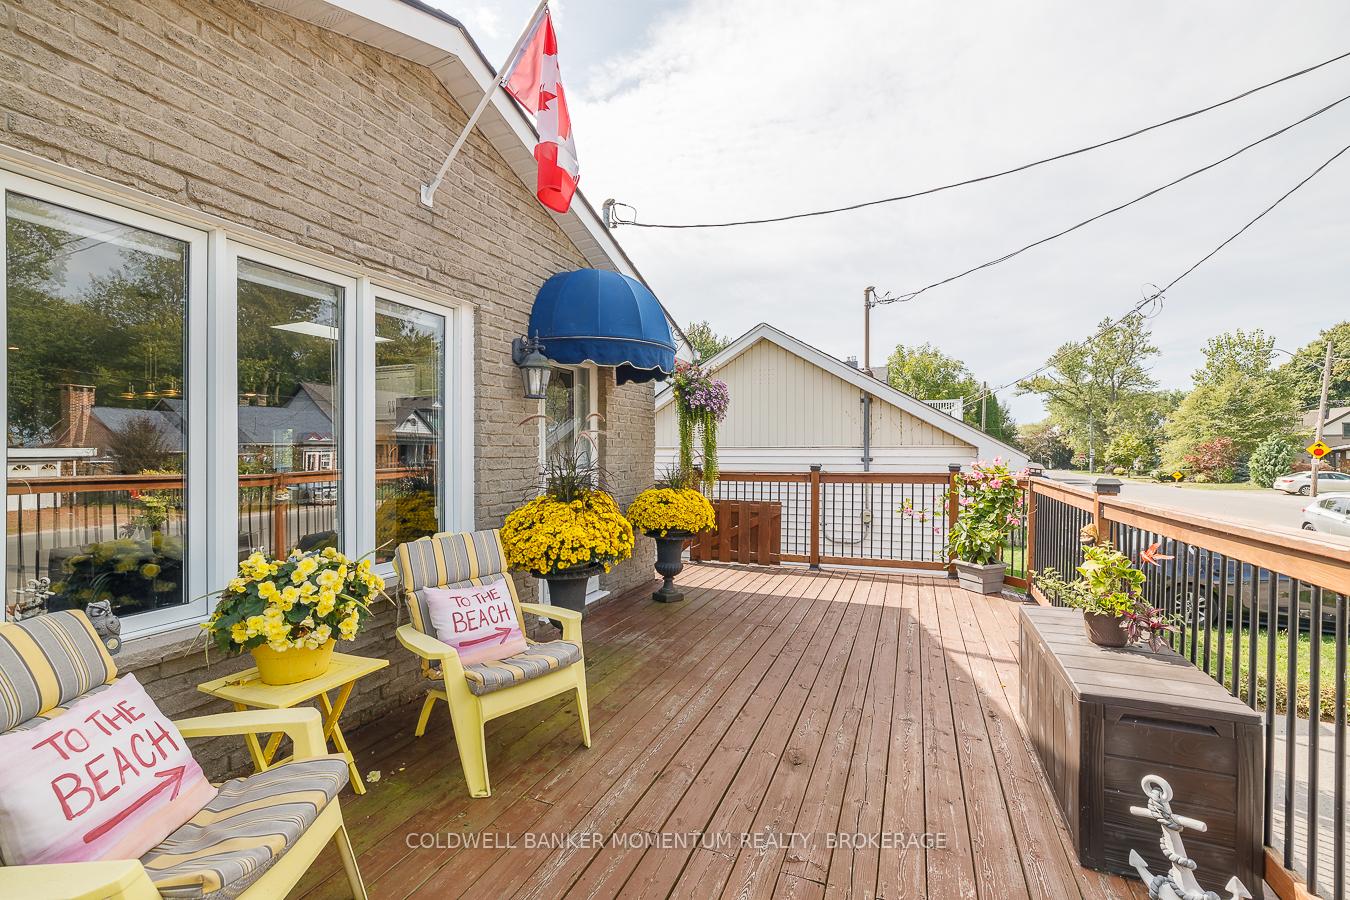
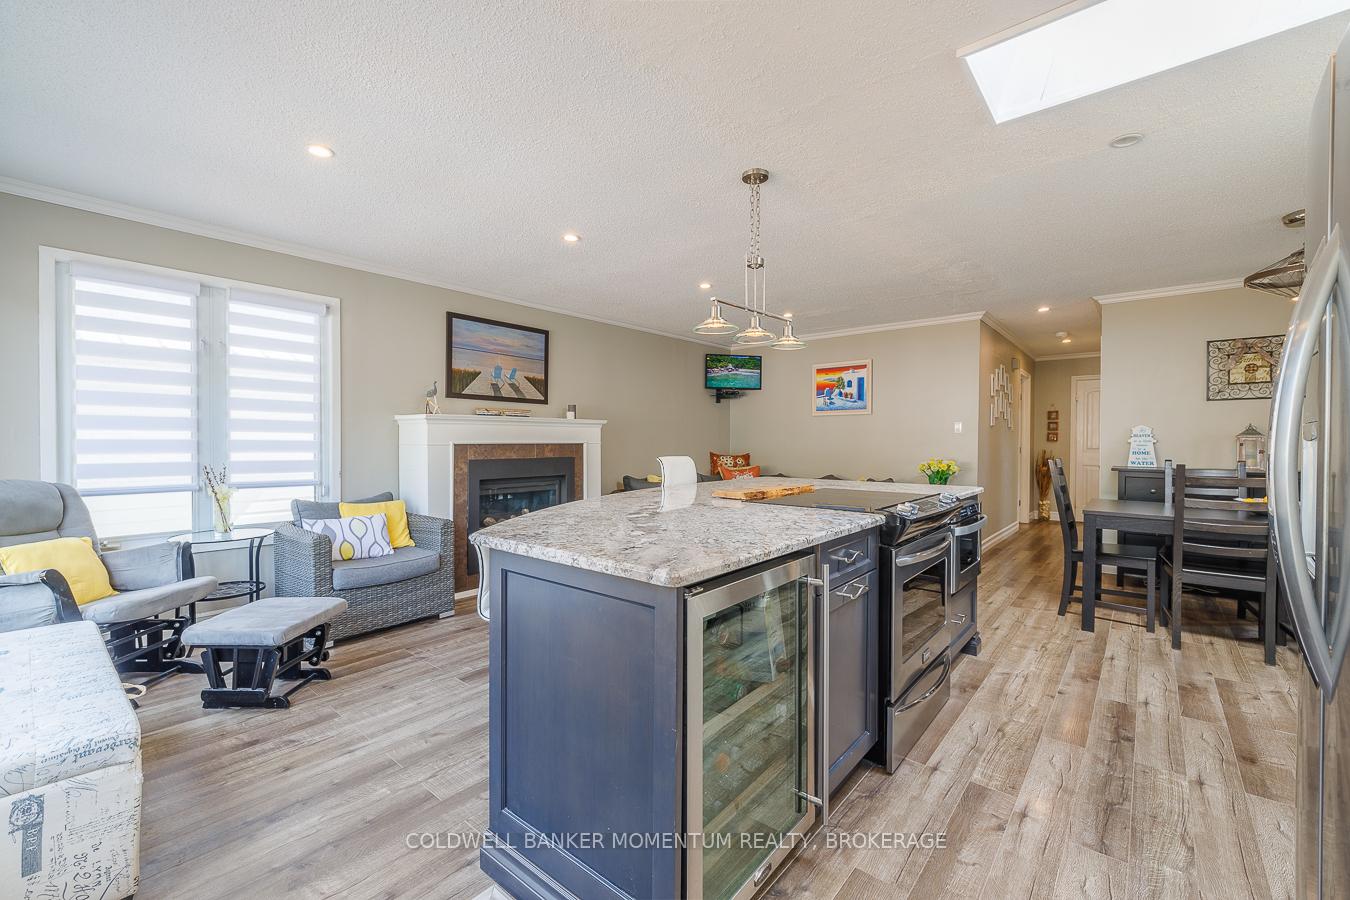
Just a hop, skip and jump to Sunset Beach. An amazing new lifestyle awaits you right in front of your flip flops in this beautifully updated 2+ bedroom beach house offering the perfect blend of relaxation and modern living. Imagine starting your day with a peaceful stroll along the shoreline, just one minute from your door, and returning to a stunning gourmet kitchen, complete with granite countertops, a large island, and high-end appliances. The kitchen, filled with quality cabinetry, offers views of the water and beach through the waterfront homes across the street, creating a truly unique cooking and entertaining experience. The cozy living room with a gas fireplace invites you to unwind, while the updated bathroom and windows enhance the home's style and comfort. The fully finished basement opens up even more possibilities, featuring a second kitchen, three-piece bath, and a third bedroom, currently set up as a workshop but possible in-law suite w/a separate walk up to the backyard or guest space. Step outside to your expansive front deck, perfect for soaking in beautiful sunsets or hosting gatherings with friends and family. With parking for three cars, this home offers not only charm and functionality but also the ultimate beachside lifestyle. Perfect location near parks & walking paths along Lake Ontario & Sunset Beach. Close to shopping, and schools. A dream come true - schedule your private tour today!
Facts & features
Ask about this home
A HOMEH agent will answer your questions about this home.
Rooms
11 rooms · 2 bathrooms
- Kitchen11′2″ × 7′11″88 sq.ft.
- Living room21′8″ × 13′1″284 sq.ft.
- Dining room10′7″ × 9′4″99 sq.ft.
- Primary bedroom13′6″ × 10′10″146 sq.ft.
- Bedroom 211′2″ × 9′101 sq.ft.
- Bathroom8′11″ × 5′1″45 sq.ft.
- Recreation22′2″ × 15′333 sq.ft.
- Kitchen10′2″ × 4′41 sq.ft.
- Bedroom11′8″ × 10′117 sq.ft.
- Laundry15′1″ × 10′151 sq.ft.
- Utility room5′10″ × 5′7″32 sq.ft.
Around this home
Listing details
Helpful tools
Your HOMEH agent
"I would see it this week."
Ask HOMEH about this home
Price, neighbourhood, monthly cost. Ask anything.
HOMEH Intelligent Agent is an AI, not a licensed representative. Check anything important with your agent.