
 See all 38 photos
Property history

This home has sold. It is no longer available.
Property not available for sale or for rent.
Ask about this home
A HOMEH agent will answer your questions about this home.Ask HOMEH
About this home
12 Brookdale Avenue, St. Catharines
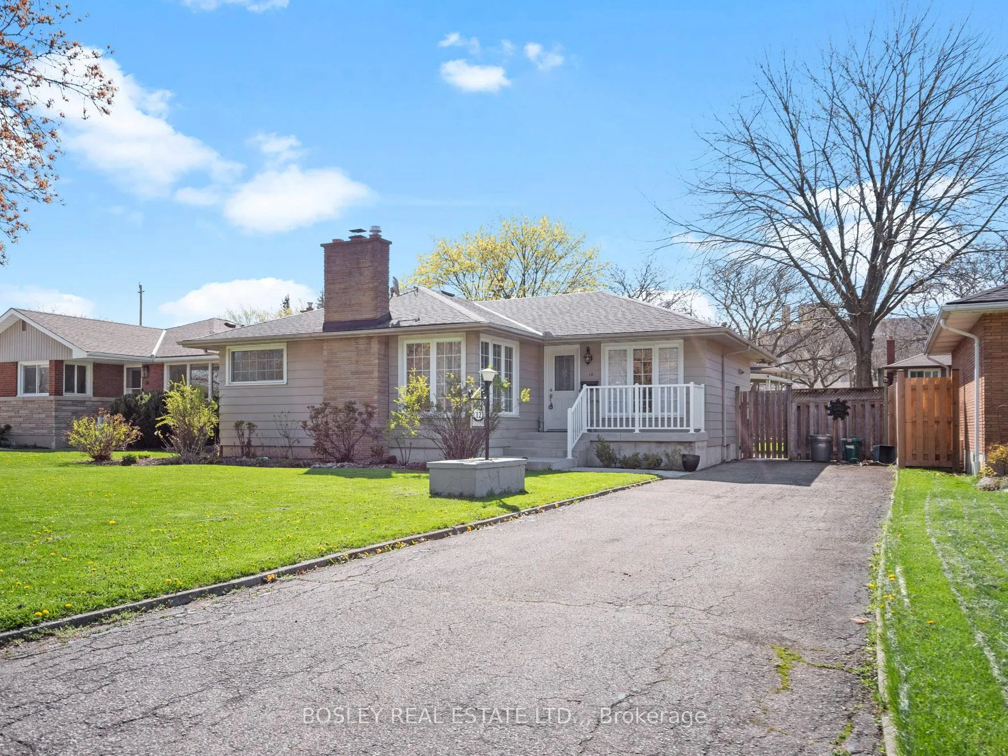
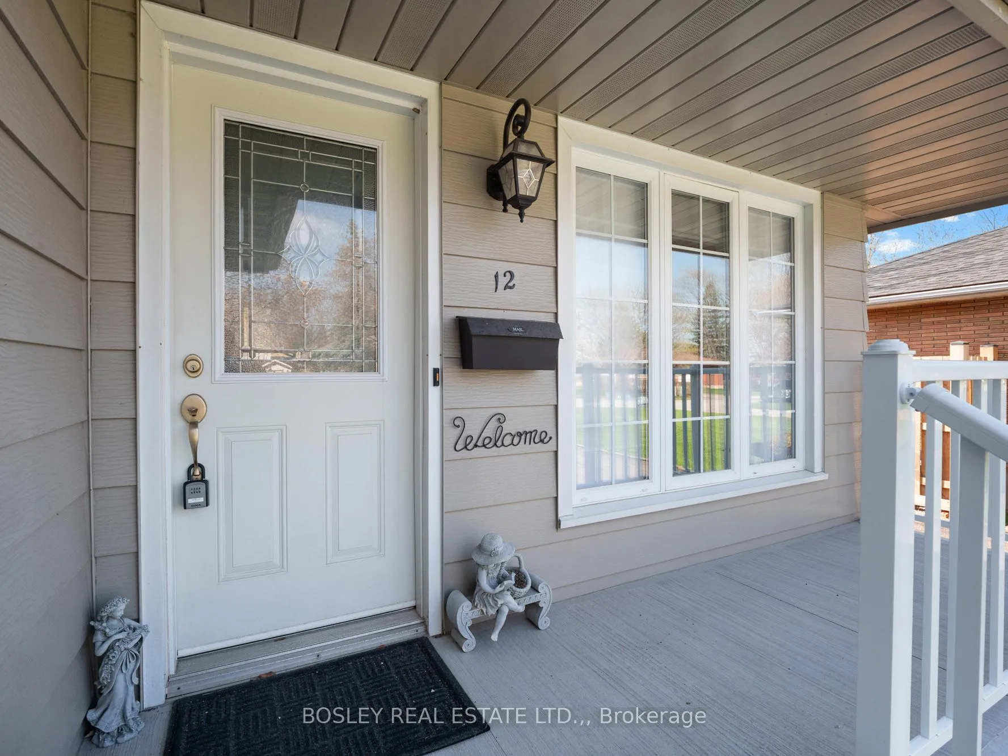
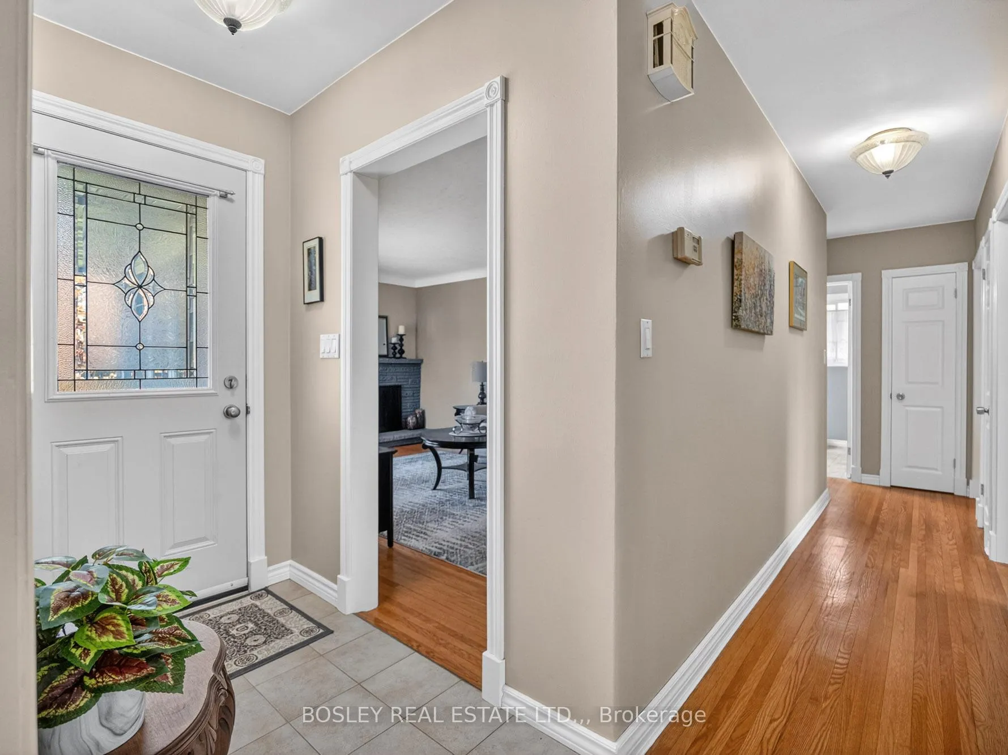
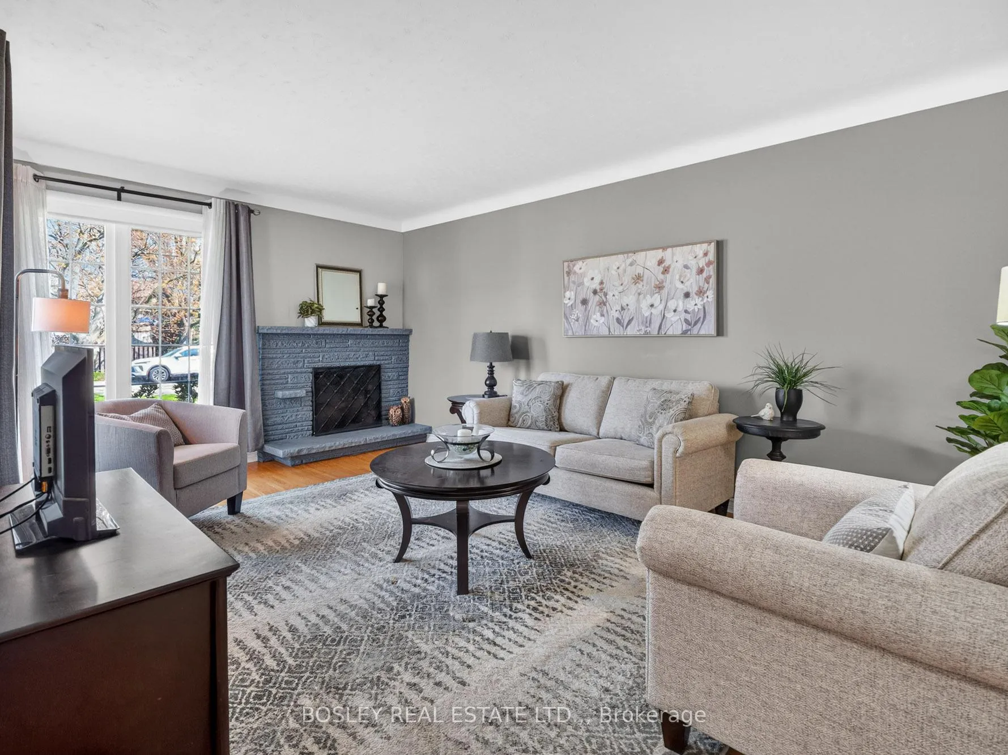
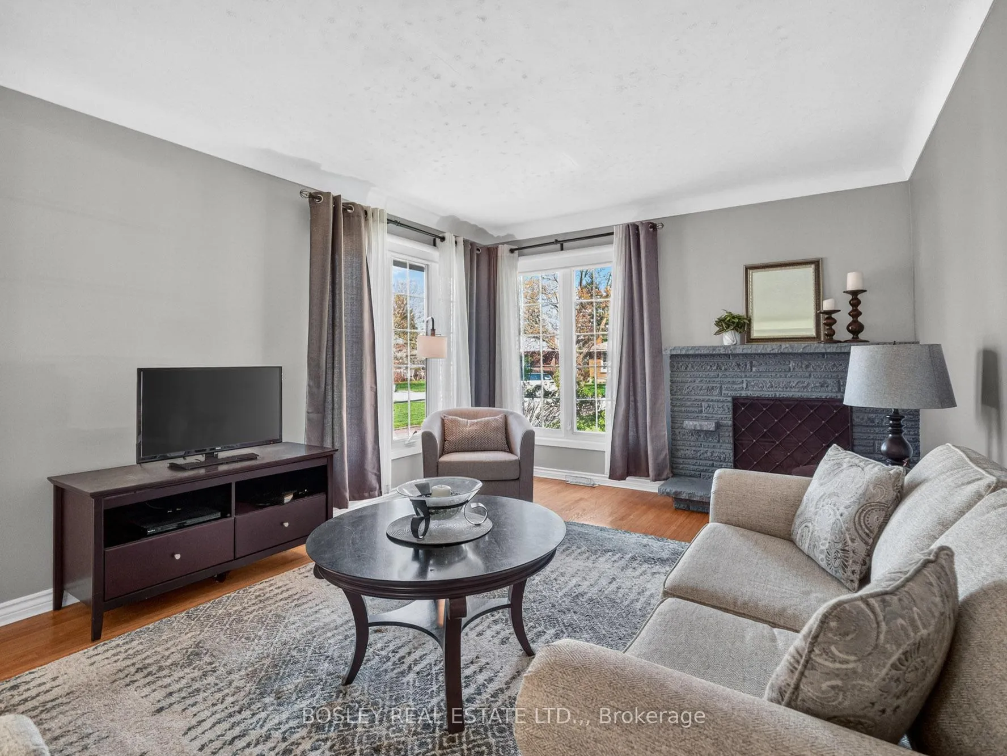
Right when you pull up, the curb appeal does the talking. A covered front porch, mature trees lining a quiet street, and that feeling that someone has really loved this place. It's the kind of home you can settle into from day one. Step inside to a tiled entry with a coat closet straight ahead. You'll notice the original hardwood floors running through the hallway, all three bedrooms, and living room. Big windows and lots of natural light make the living room a very inviting room to unwind in. The kitchen is practical and well-equipped with ample cabinetry and a double sink, and it flows easily into the dining area. A back door off the kitchen puts you steps from the backyard. All three bedrooms are comfortable and well-sized, with a full 4-piece bathroom down the hall. Head downstairs to a fully finished basement that's ready for whatever you need it for. There's a large rec room with a wet bar and fridge, perfect for teens, students, or just a great hangout space, plus a second full bathroom, a spacious laundry room with double utility sinks, a workshop, and various spaces for storage. Out back, a shaded deck (thanks to the overhang), a large shed, and beautifully kept gardens make this a backyard worth spending time in. Close to The Pen Centre shopping hub and Highway 406, this conveniently located and lovingly cared-for home is ready and waiting for its next chapter.
Facts & features
Ask about this home
A HOMEH agent will answer your questions about this home.
Rooms
13 rooms · 2 bathrooms
- Living room17′2″ × 11′10″203 sq.ft.
- Dining room9′ × 9′81 sq.ft.
- Kitchen10′8″ × 9′96 sq.ft.
- Primary bedroom10′1″ × 9′1″92 sq.ft.
- Bedroom 210′1″ × 10′10″109 sq.ft.
- Bedroom 39′1″ × 9′6″86 sq.ft.
- Bathroom7′5″ × 4′6″33 sq.ft.
- Bathroom11′1″ × 3′1″35 sq.ft.
- Recreation22′7″ × 14′5″325 sq.ft.
- Laundry9′7″ × 9′86 sq.ft.
- Workshop9′7″ × 9′2″88 sq.ft.
- Kitchen10′7″ × 7′10″83 sq.ft.
- Other12′1″ × 4′1″50 sq.ft.
Around this home
Schools nearby
School rating, out of 10.
Listing details
Helpful tools
Your HOMEH agent
"I would see it this week."
Ask HOMEH about this home
Price, neighbourhood, monthly cost. Ask anything.
HOMEH Intelligent Agent is an AI, not a licensed representative. Check anything important with your agent.