
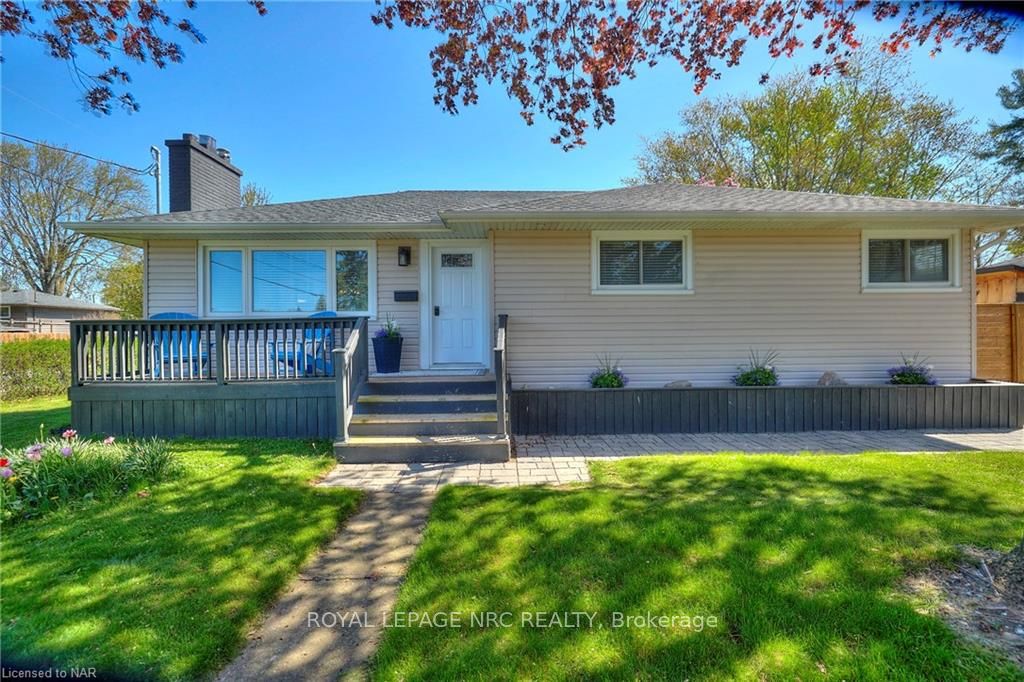
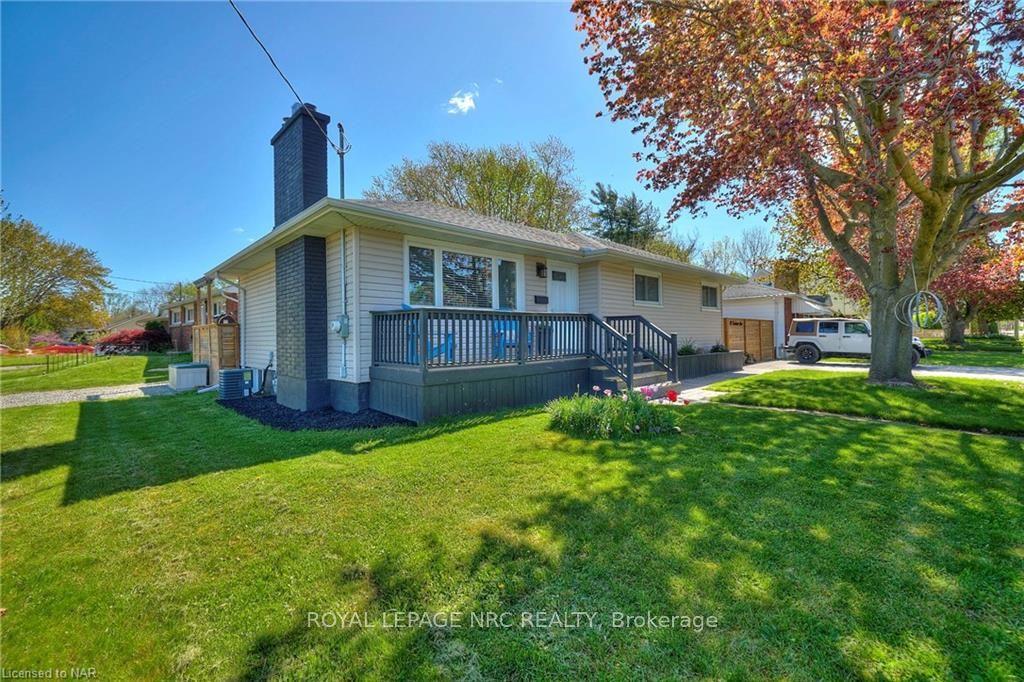
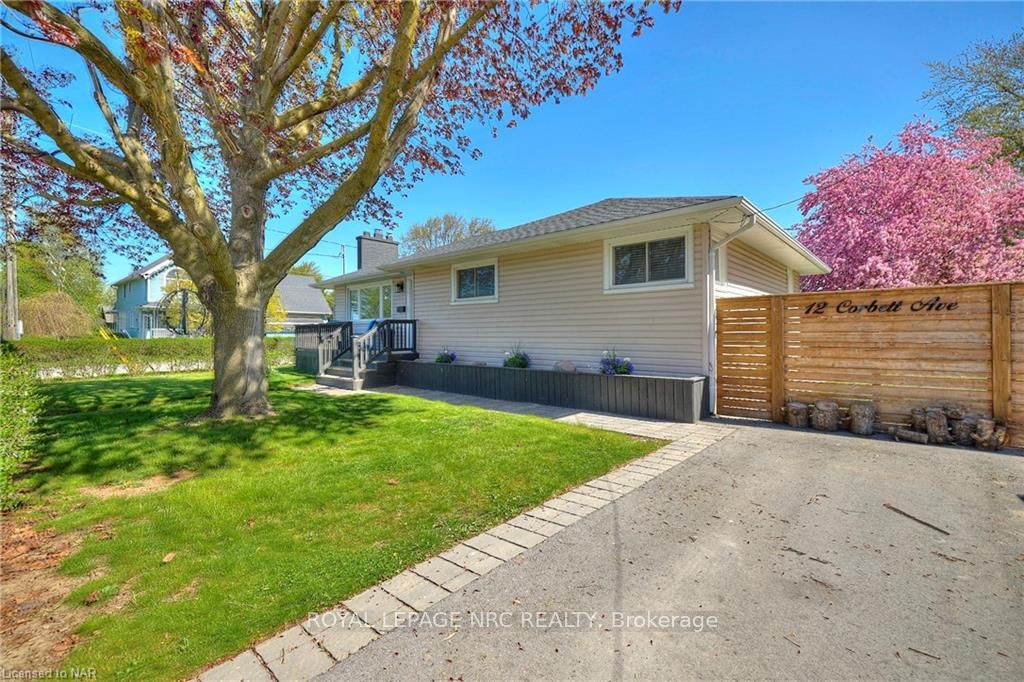
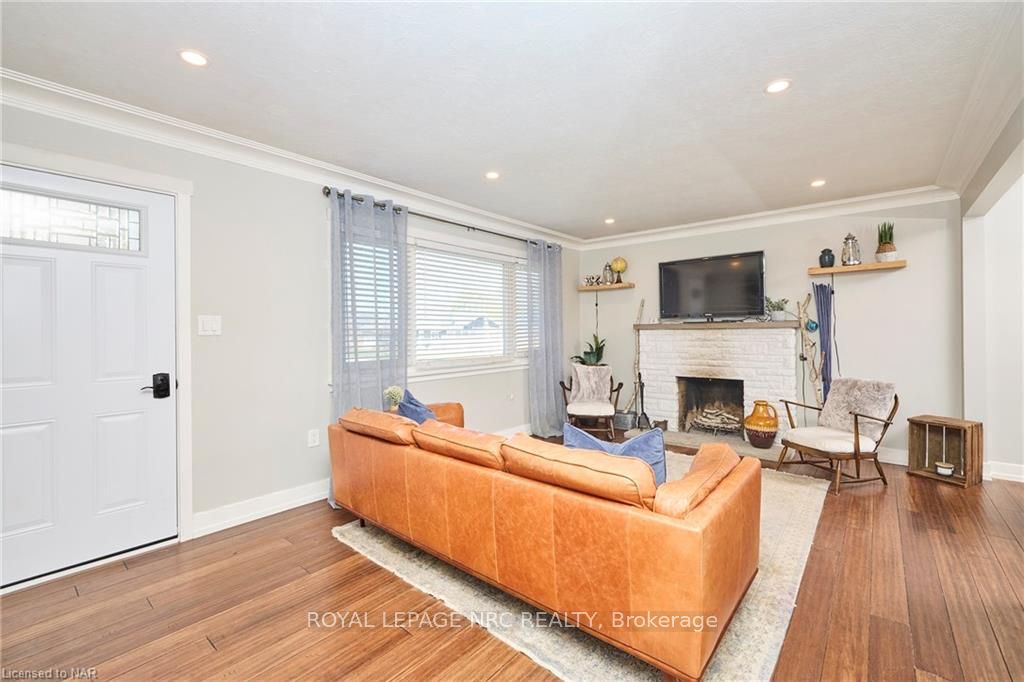
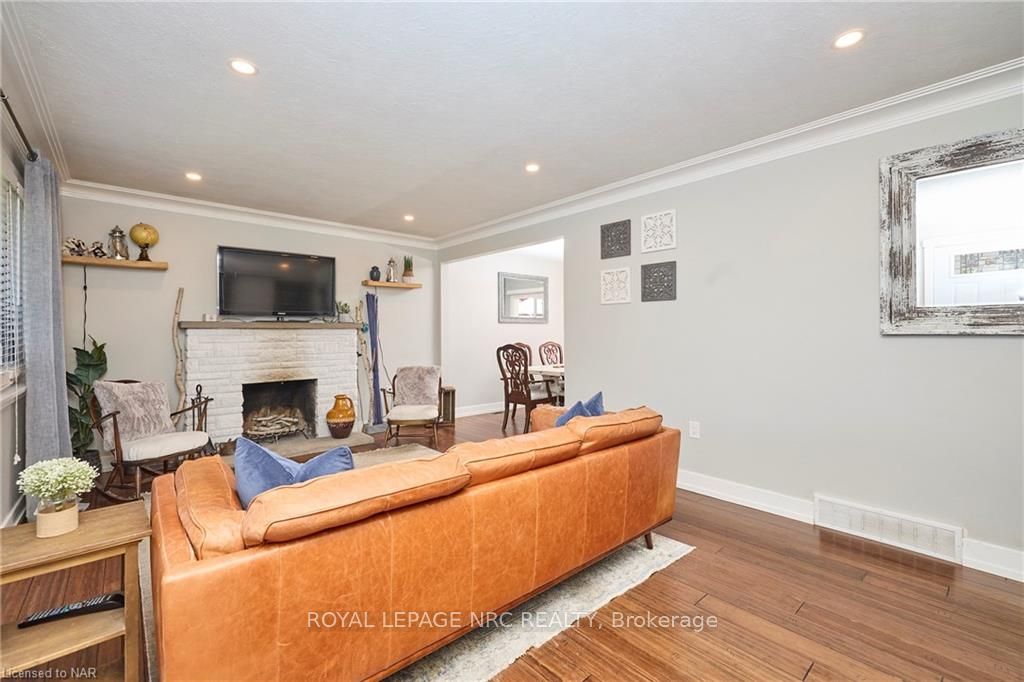
 See all 35 photos
Property history

This listing has ended. It is no longer available.
Property not available for sale or for rent.
Ask about this home
A HOMEH agent will answer your questions about this home.Ask HOMEH
About this home
12 Corbett Avenue, St. Catharines
Welcome to your charming sanctuary in the heart of Port Dalhousie! This fully renovated bungalow, just a leisurely stroll from the tranquil shores of Lake Ontario, epitomizes modern comfort and convenience. With over 1,700 square feet of finished living space, this home offers a spacious and comfortable environment for living and entertaining. As you step inside, you will be greeted by a meticulously refurbished interior radiating charm and sophistication. Featuring 3+1 bedrooms and 2 bathrooms, this home provides ample space for relaxation and entertaining, with every detail carefully attended to during its transformation to ensure a seamless blend of contemporary style and functionality. The centerpiece of the home is its expansive eat-in kitchen, boasting gleaming countertops and stainless steel appliances. A sliding glass door leads to a spacious deck and patio area, creating the perfect setting for hosting gatherings or enjoying a quiet meal outdoors. Descend to the fully finished basement, where you will find a sprawling rec room, a fourth bedroom, and an additional four-piece bathroom. This versatile space offers endless possibilities, whether you require a home office, a playroom for the kids, or a cozy retreat for guests. With its separate entrance, the basement offers the ideal opportunity for an in-law suite, providing added flexibility to accommodate extended family or guests. Whether you are a first-time buyer starting your homeownership journey or seeking a tranquil retreat for your retirement, this property offers the perfect blend of comfort and convenience.
Facts & features
Ask about this home
A HOMEH agent will answer your questions about this home.
Rooms
22 rooms · 2 bathrooms
- Living room18′6″ × 12′4″228 sq.ft.
- Dining room8′5″ × 10′5″88 sq.ft.
- Kitchen12′1″ × 10′5″126 sq.ft.
- Primary bedroom11′2″ × 11′6″128 sq.ft.
- Bedroom9′9″ × 10′9″105 sq.ft.
- Bedroom11′5″ × 10′9″123 sq.ft.
- Bathroom—
- Living room18′6″ × 12′4″228 sq.ft.
- Dining room8′5″ × 10′5″88 sq.ft.
- Kitchen12′1″ × 10′5″126 sq.ft.
- Primary bedroom11′2″ × 11′6″128 sq.ft.
- Bedroom9′9″ × 10′9″105 sq.ft.
- Bedroom11′5″ × 10′9″123 sq.ft.
- Bathroom—
- Recreation29′3″ × 13′1″383 sq.ft.
- Bathroom—
- Bedroom10′1″ × 10′5″105 sq.ft.
- Laundry9′3″ × 5′46 sq.ft.
- Recreation29′3″ × 13′1″383 sq.ft.
- Bathroom—
- Bedroom10′1″ × 10′5″105 sq.ft.
- Laundry9′3″ × 5′46 sq.ft.
Around this home
Schools nearby
School rating, out of 10.
Listing details
Helpful tools
Your HOMEH agent
"I would see it this week."
Ask HOMEH about this home
Price, neighbourhood, monthly cost. Ask anything.
HOMEH Intelligent Agent is an AI, not a licensed representative. Check anything important with your agent.