
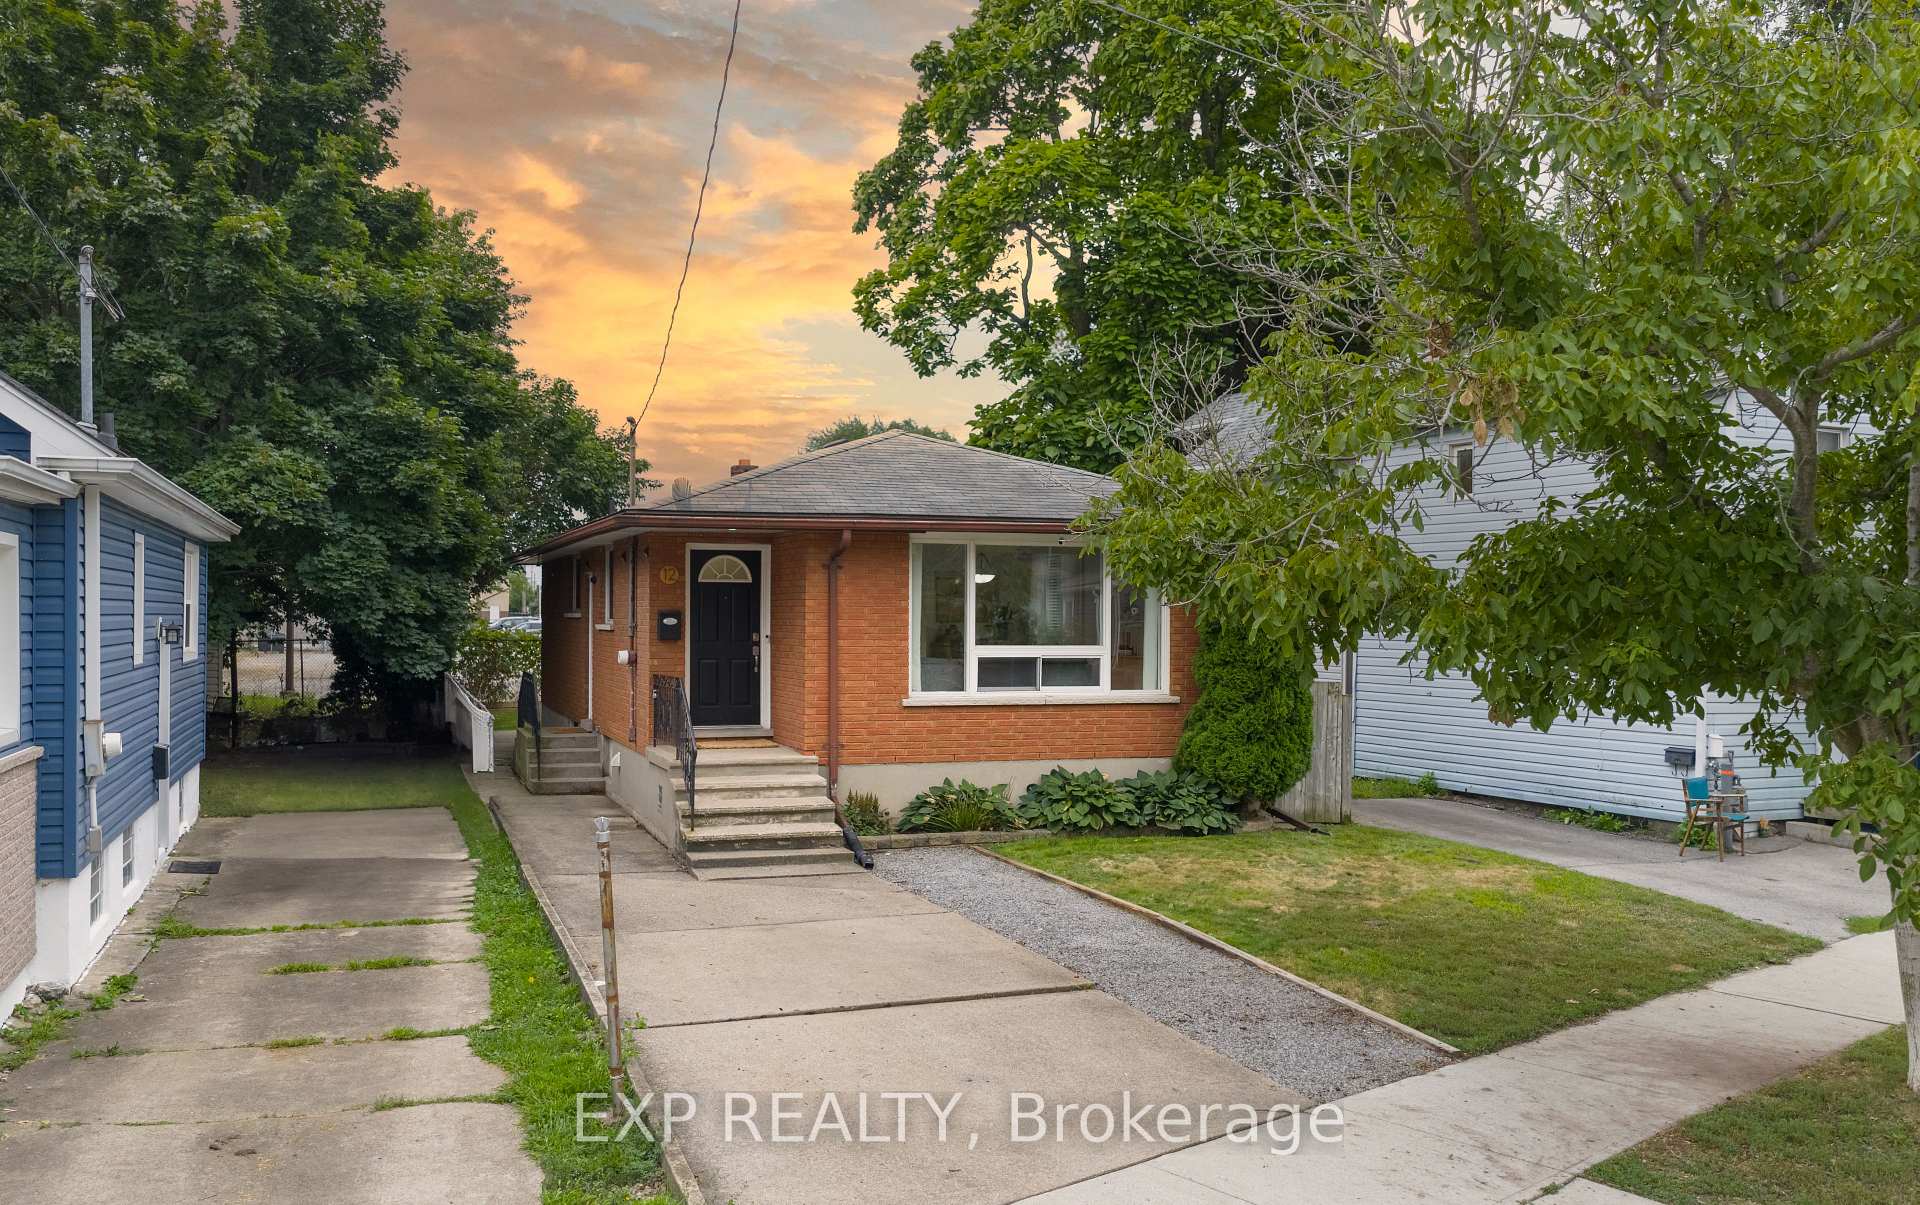
12 Lailey Street
St. Catharines (Facer)12 Lailey Street
St. Catharines (Facer)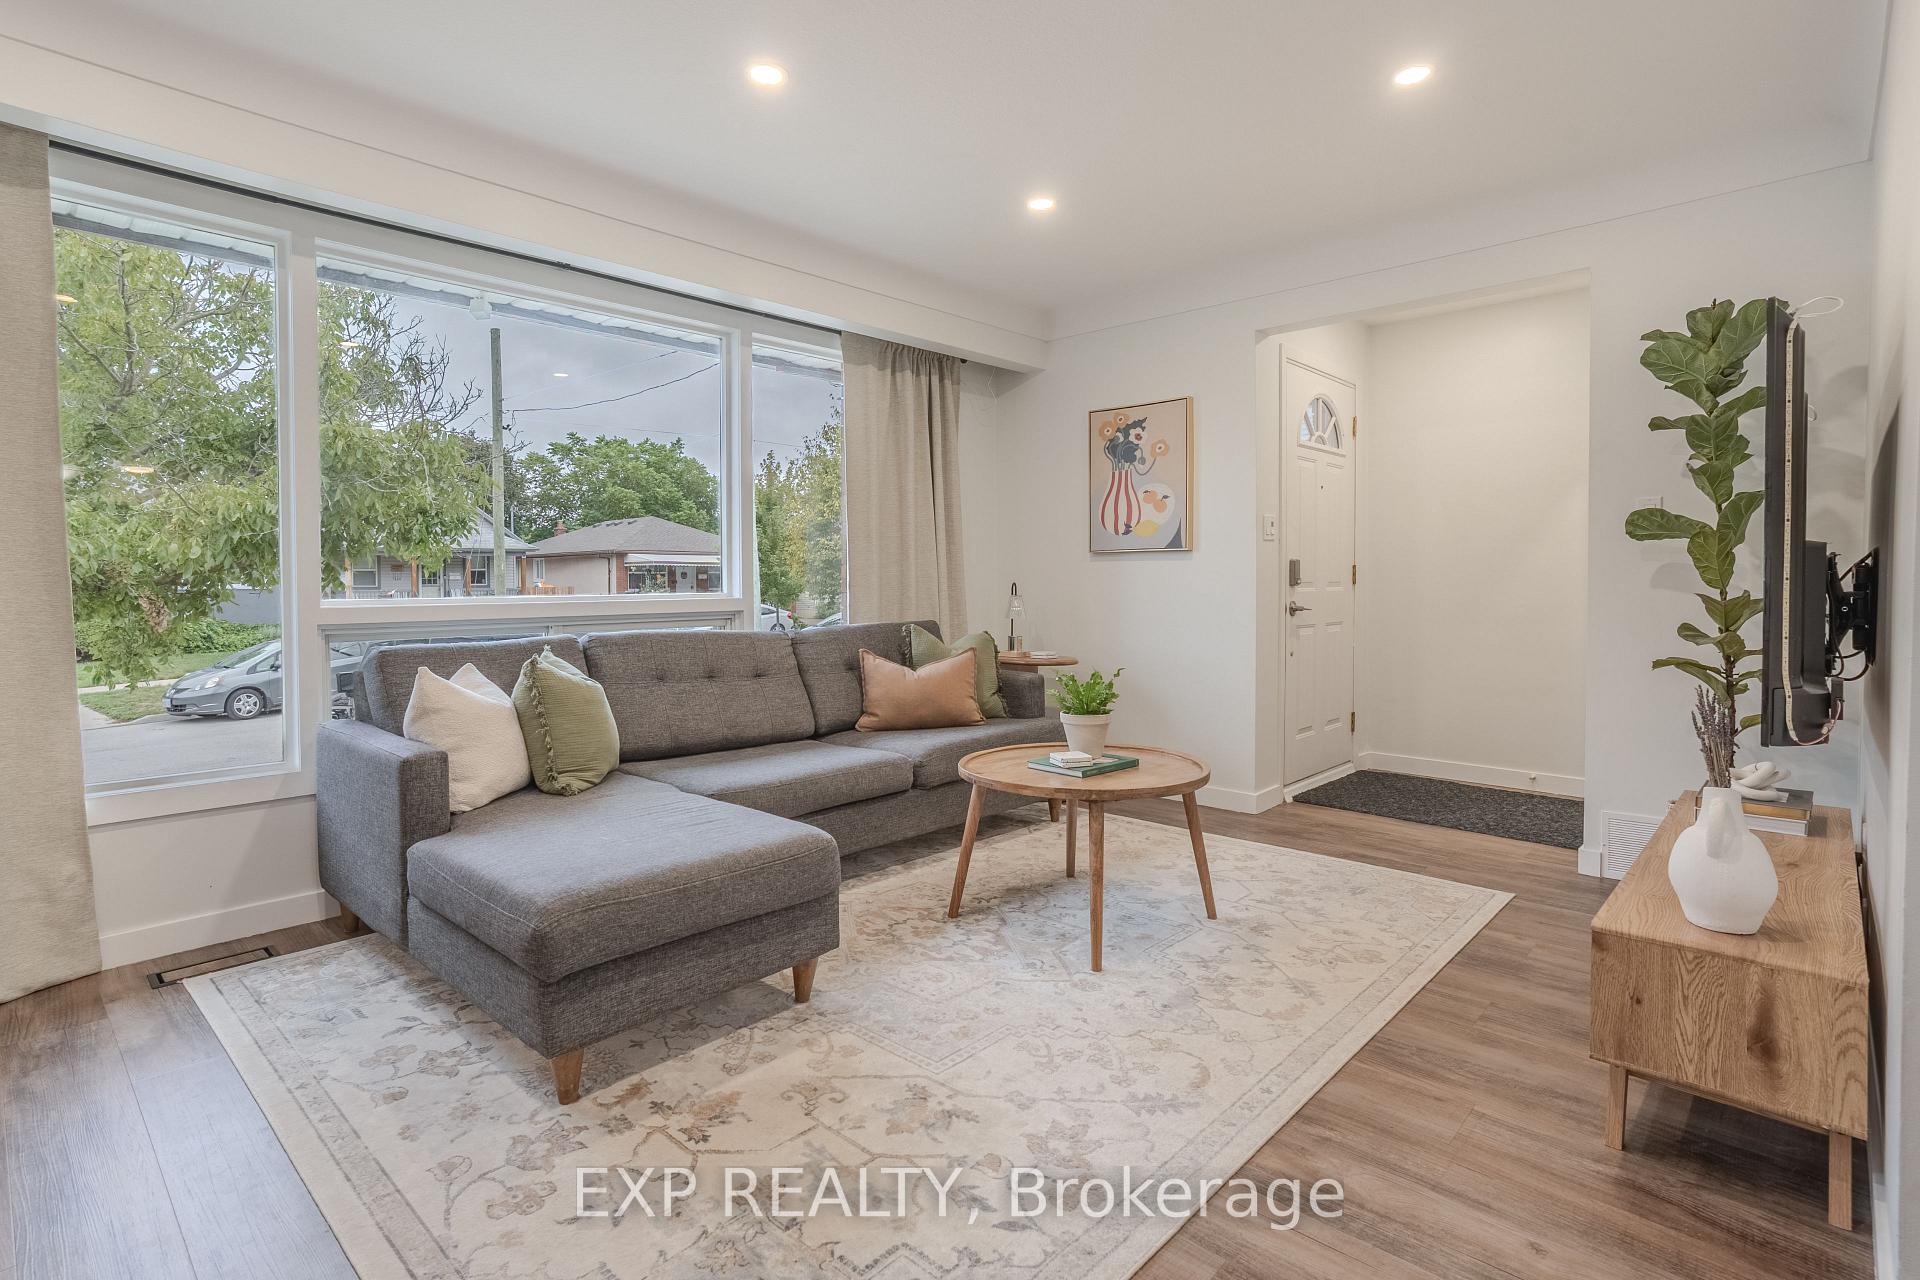
 See all 23 photos
Property history

This listing has ended. It is no longer available.
Property not available for sale or for rent.
Ask about this home
A HOMEH agent will answer your questions about this home.Ask HOMEH
About this home
12 Lailey Street, St. Catharines
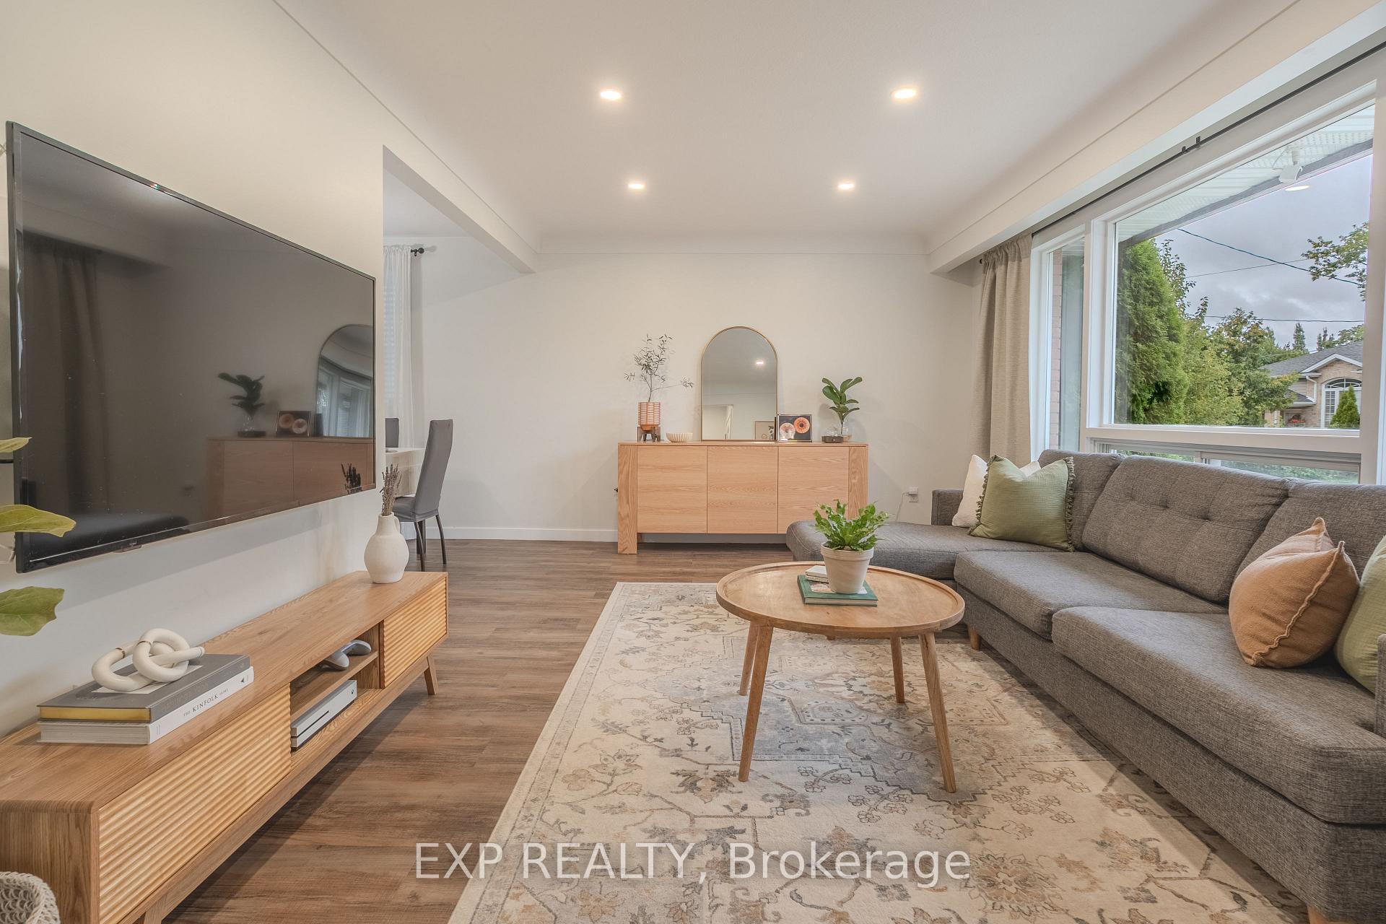
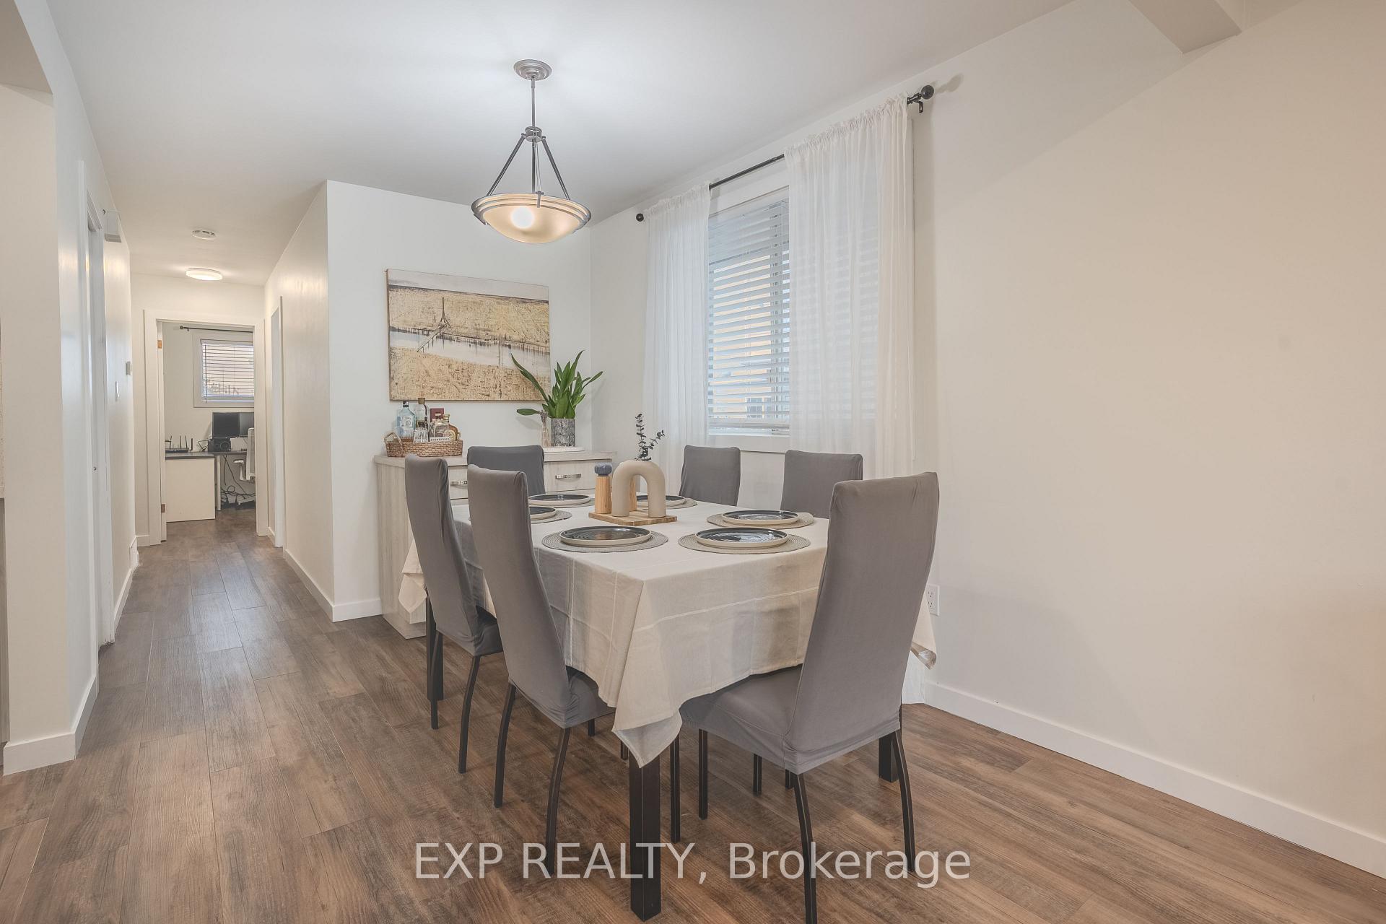
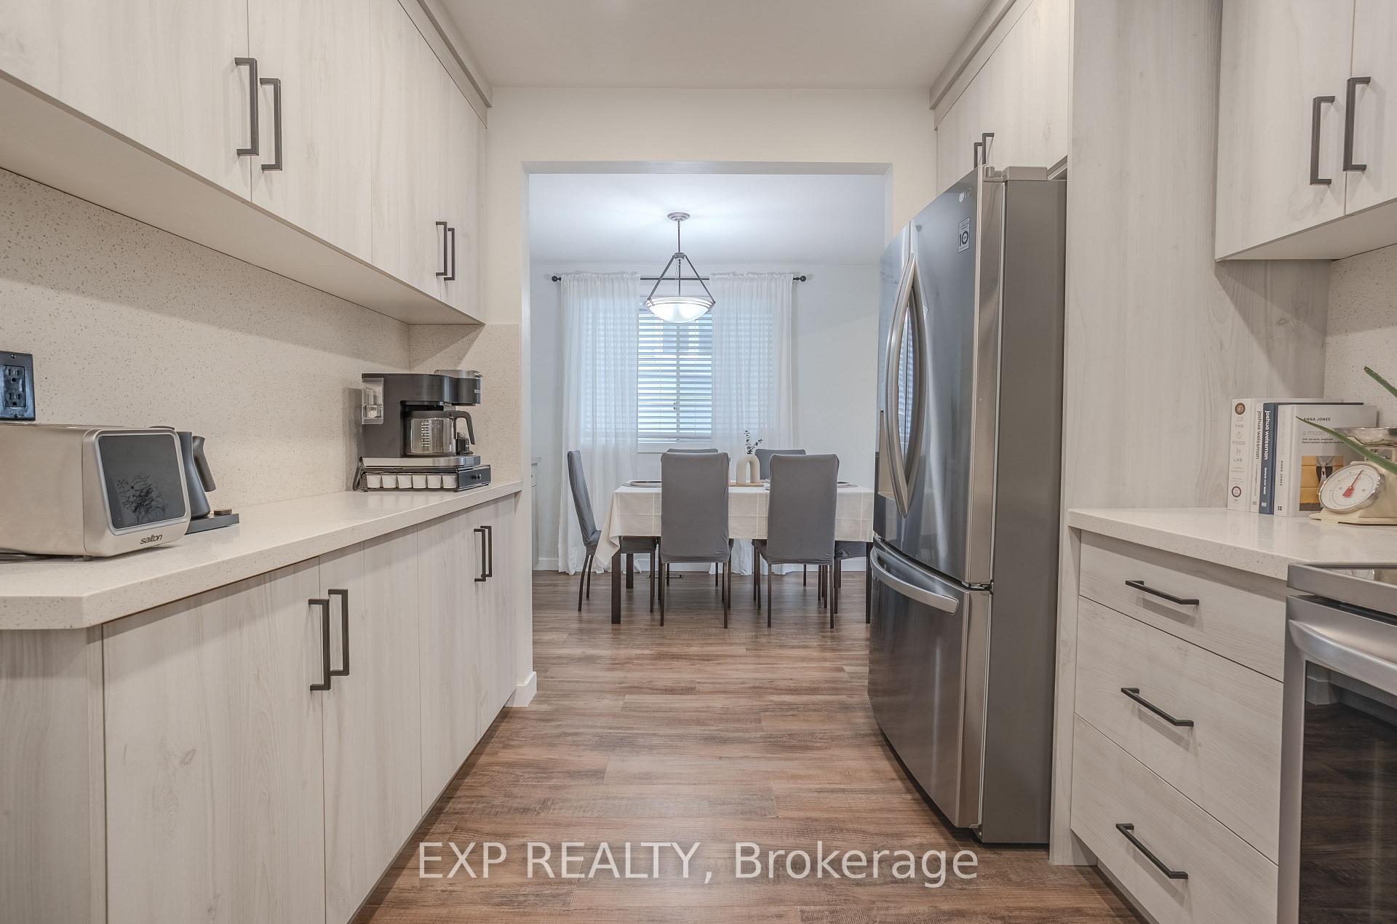
This beautifully updated bungalow blends charm, functionality, and flexibility for today's lifestyle. The main floor offers 3 bedrooms and 1 bathroom, while the fully finished lower level features a complete 1-bedroom, 1-bathroom in-law suite with a separate entrance - perfect for families, downsizers, or first-time buyers looking for extra space or income potential.Step inside to find modern updates throughout, including new vinyl flooring (2021). The bright, inviting kitchen features quartz countertops, matching backsplash, and newer appliances (2022). Downstairs, the in-law suite includes its own kitchen, living area, laundry, bedroom, and bathroom - ideal for extended family or rental use. Notable mechanical updates include a new furnace (2021), central air conditioning (2021), hot water tank (owned, 2023), and updated kitchens (2021). A central vacuum system is also installed (never used by current owners). Enjoy your private backyard with no rear neighbours, backing onto a quiet parking area. Conveniently located just minutes from schools, parks, public transit, and shopping centres, this home truly offers the best of comfort and convenience. Blending style, modern upgrades, and practical living - this home is ready to fit all your life plans.
Facts & features
Ask about this home
A HOMEH agent will answer your questions about this home.
Rooms
12 rooms · 2 bathrooms
- Living room16′ × 11′6″184 sq.ft.
- Dining room11′11″ × 8′7″102 sq.ft.
- Bathroom9′1″ × 4′1″37 sq.ft.
- Bedroom11′7″ × 8′7″100 sq.ft.
- Bedroom 28′8″ × 9′7″84 sq.ft.
- Bedroom 38′2″ × 11′7″95 sq.ft.
- Kitchen11′1″ × 8′1″90 sq.ft.
- Living room19′1″ × 10′6″200 sq.ft.
- Kitchen11′1″ × 8′1″90 sq.ft.
- Bathroom5′1″ × 6′7″34 sq.ft.
- Bedroom15′6″ × 9′1″141 sq.ft.
- Laundry17′2″ × 9′6″164 sq.ft.
Around this home
Schools nearby
School rating, out of 10.
Listing details
Helpful tools
Your HOMEH agent
"I would see it this week."
Ask HOMEH about this home
Price, neighbourhood, monthly cost. Ask anything.
HOMEH Intelligent Agent is an AI, not a licensed representative. Check anything important with your agent.