

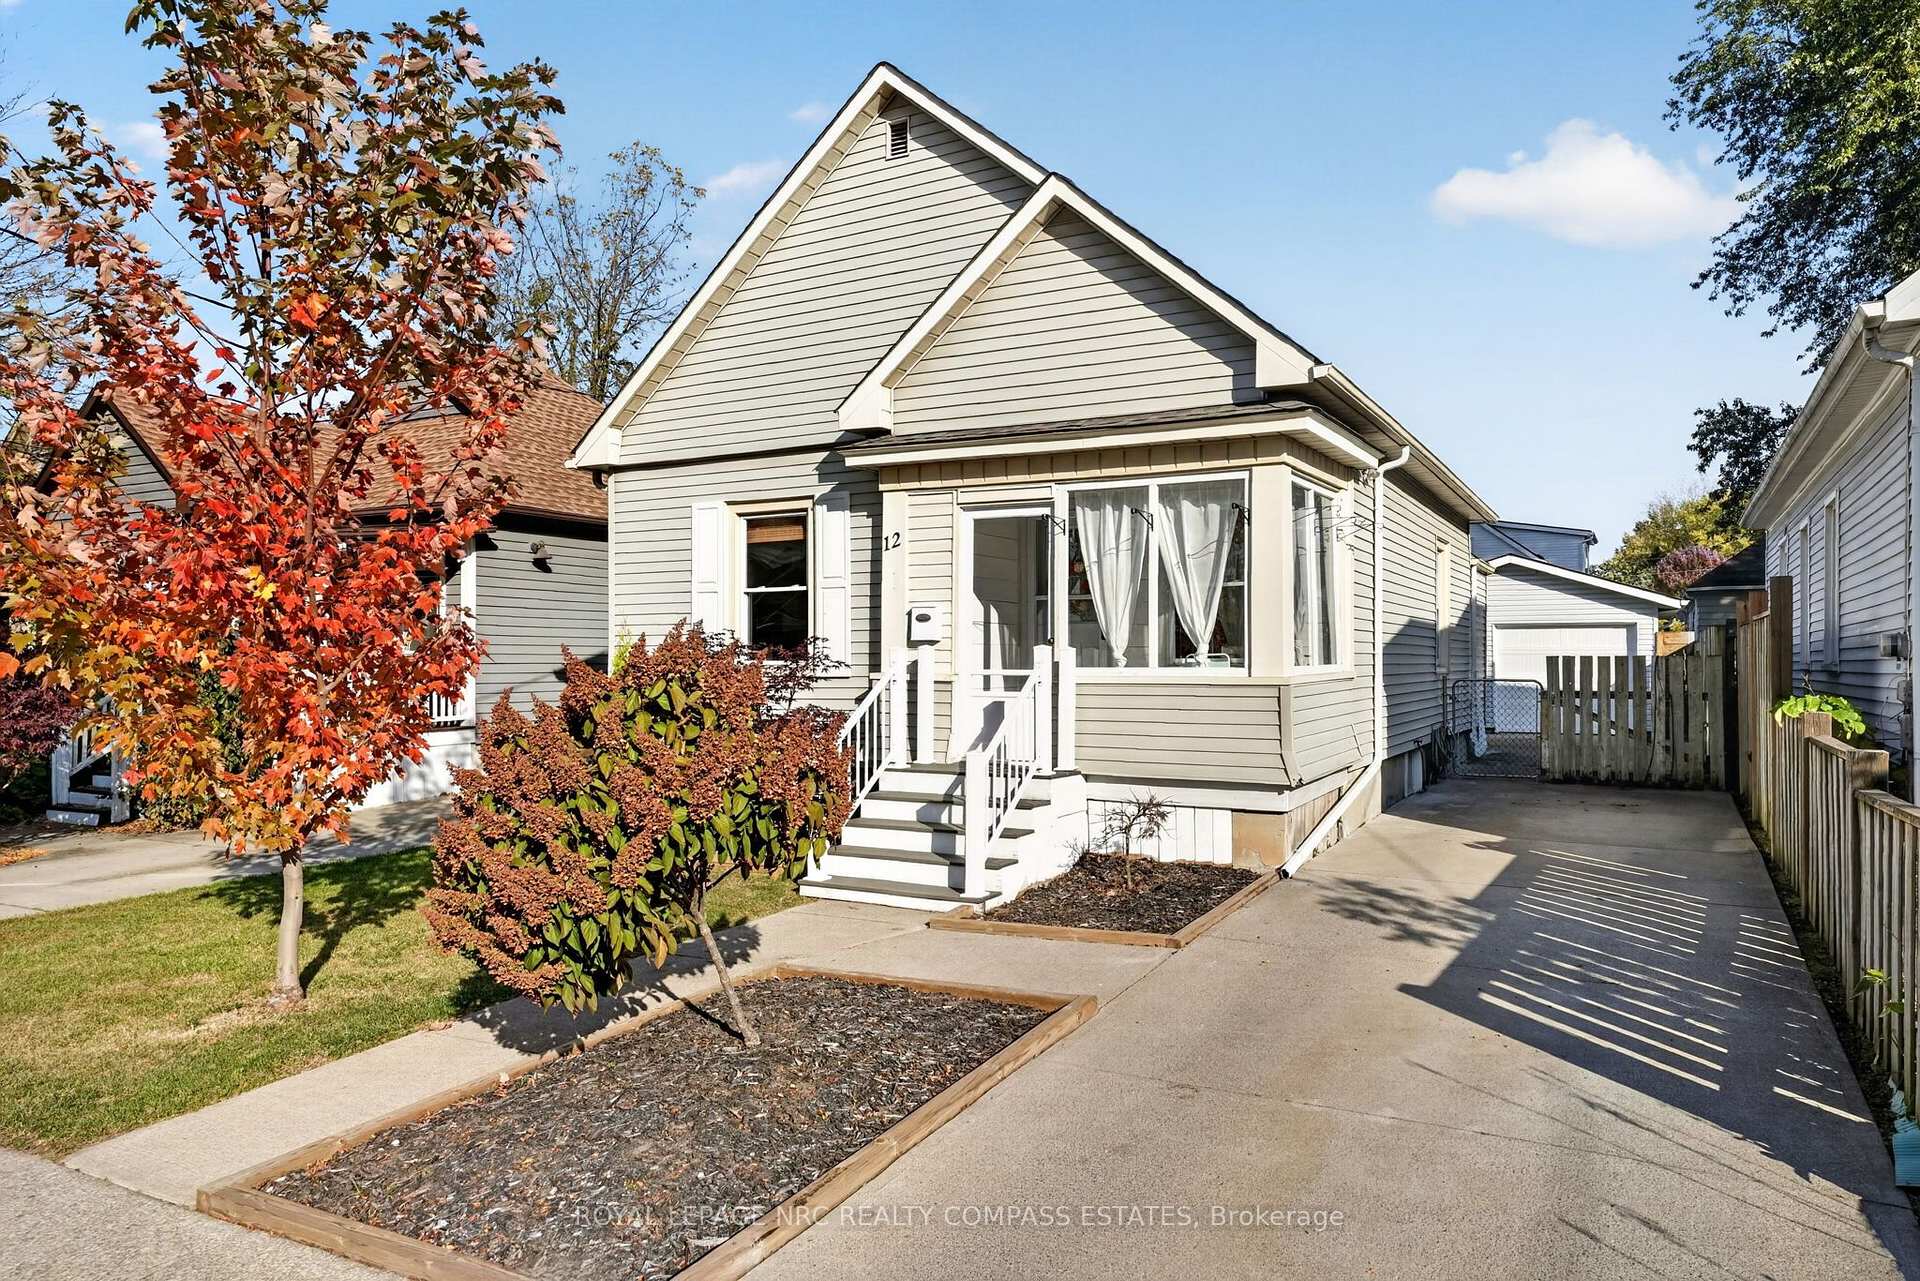
12 McGhie Street
12 McGhie Street
 See all 40 photos
Property history
Facts and features
- BasementFinished
- Water, sewerMunicipal
- HeatingForced air
- Type of homeDetached
The homeDetached, Bungalow, 700–1,100 sq ft
- Type: Detached
- Style: Bungalow
- Living space: 700–1,100 sq ft
- Basement: Full, finished
InsideCarpet free, primary bedroom - main floor, Rooms above ground 8, Bedrooms 3
- Features: Carpet free, primary bedroom - main floor
- Rooms above ground: 8
- Bedrooms: 3
- Bathrooms: 2
- Kitchens: 1
Outside and lotVinyl siding, Asphalt shingle, Poured concrete
- Exterior: Vinyl siding
- Roof: Asphalt shingle
- Foundation: Poured concrete
- Size: 35 × 100 ft
Parking1 Garage, Detached
- Spaces: 1 Garage
- Garage: Detached
Heating, water and powerForced air, gas, Municipal water, Municipal sewer
- Heating: Forced air, gas
- Water: Municipal water
- Sewer: Municipal sewer
Costs and taxesTaxes $3,298 a year, HST No HST, Hot water tank
- Taxes, 2025: $3,298 a year
- HST: No HST
- Rental items: Hot water tank
- Under contract: Hot water tank-electric
Included in the saleFridge, stove, oven, dishwasher, washing machine, dryer, light fixtures, window coverings
- Included: Fridge, stove, oven, dishwasher, washing machine, dryer, light fixtures, window coverings
Listing detailsX14134498, Sold Conditionally, Oct 30, 2026
- MLS® number: X14134498
- Status: Sold Conditionally
- Listed on: Oct 30, 2026
- Days on market: 12
- Updated: Nov 11, 2026
- Possession: Flexible
- Occupied by: Owner
- Listing brokerage: ROYAL LEPAGE NRC REALTY COMPASS ESTATES
About this home
12 McGhie Street, St. Catharines (Downtown), ON L2R 5A6
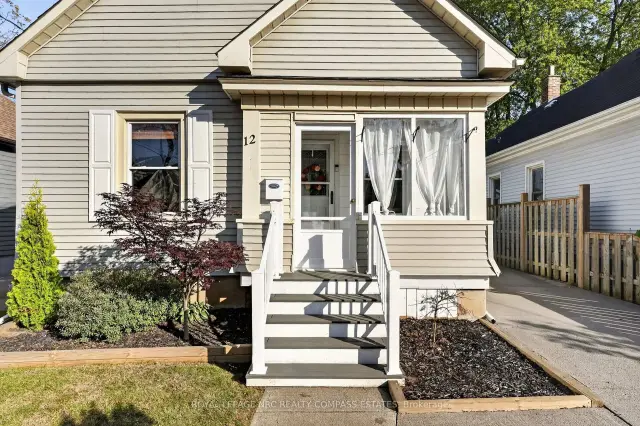
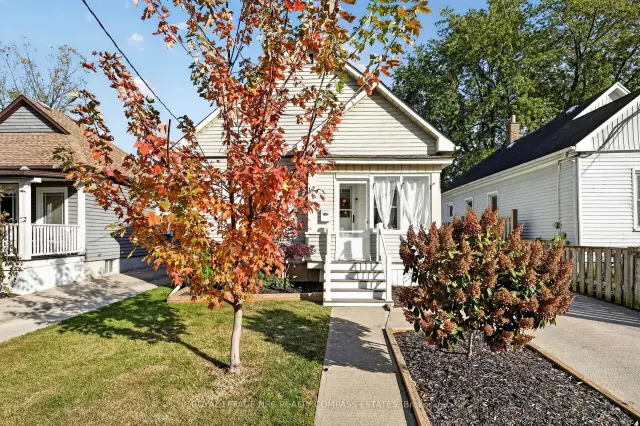
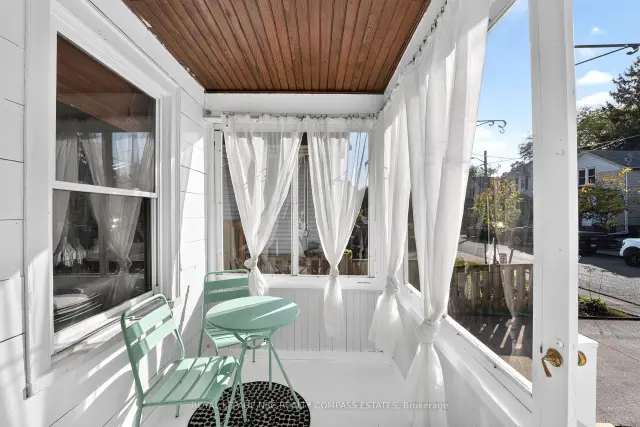
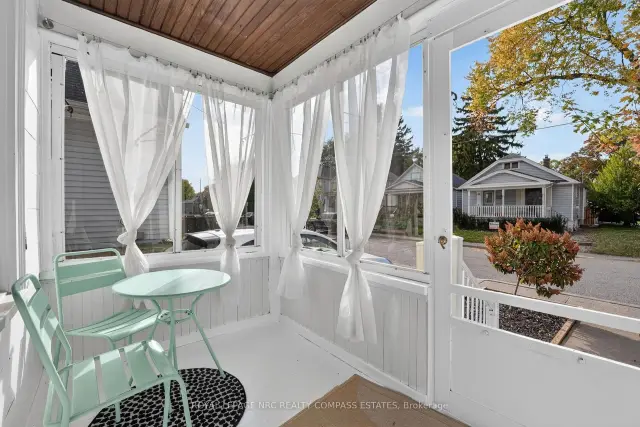
This three-bedroom bungalow sits in a walkable pocket of Downtown St. Catharines, close to the city's theatres, restaurants, farmers' market and everyday errands. The enclosed front porch, with its wood-plank ceiling and wall of windows, makes a bright spot for morning coffee, and the long concrete driveway leads back to a detached garage. Inside, a leaded-glass front door opens to an open living and dining space under tray ceilings with pot lights, with carpet-free vinyl plank flooring throughout the main level. The kitchen has white shaker cabinets, butcher block counters, a mosaic tile backsplash, a stainless dishwasher and an island with a cooktop and seating. All three bedrooms are on the main floor, including the primary, next to a 4-piece bath. A rear mudroom gives you a back entry and a place to drop boots and bags. Downstairs, the finished rec room works for movie nights or a home office, with a 3-piece bath, a laundry room and a large storage room that holds the utilities. Outside, the fully fenced backyard has a fire pit area and room for the barbecue. With the detached garage and a driveway that fits four, there is parking for five. Gas forced-air heat and municipal services make for easy ownership. Multiple schools are close by, and bus routes, neighbourhood parks and the St. Catharines GO and VIA station are all within a short trip.
Ask about this home
A HOMEH agent will answer your questions about this home.
Around this home
Daily convenience, out of 100, from the distances below
Schools nearby
School rating, out of 10.
Helpful calculators
Your HOMEH agent

"I would see it this week."