
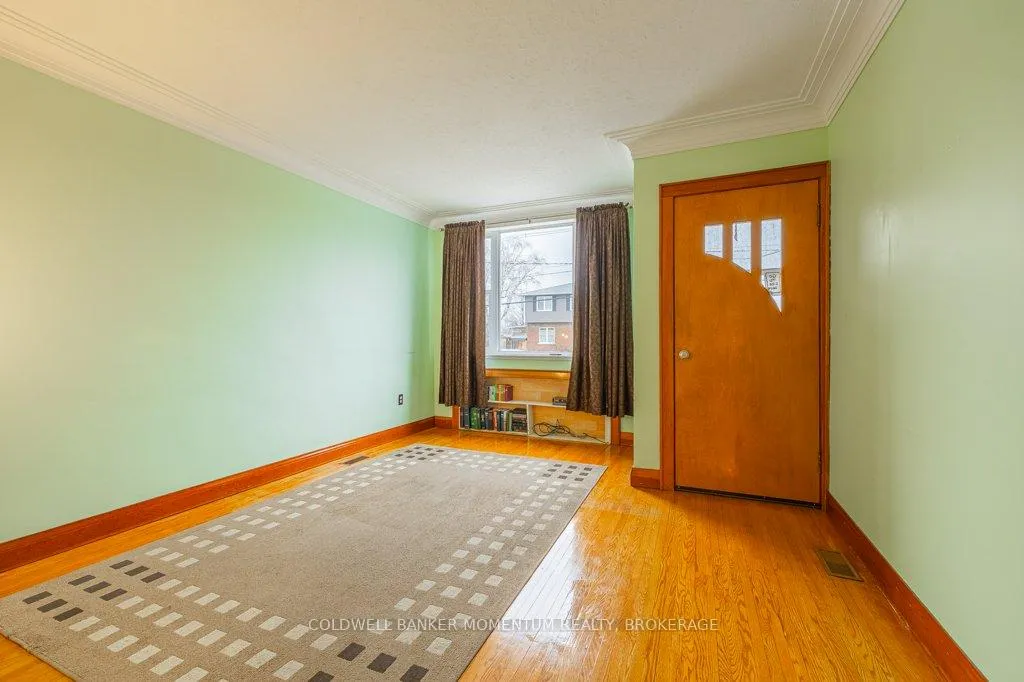
 See all 42 photos
Property history

This home has sold. It is no longer available.
Property not available for sale or for rent.
Book a viewing
Ask HOMEH
About this home
123 Haig Street, St. Catharines
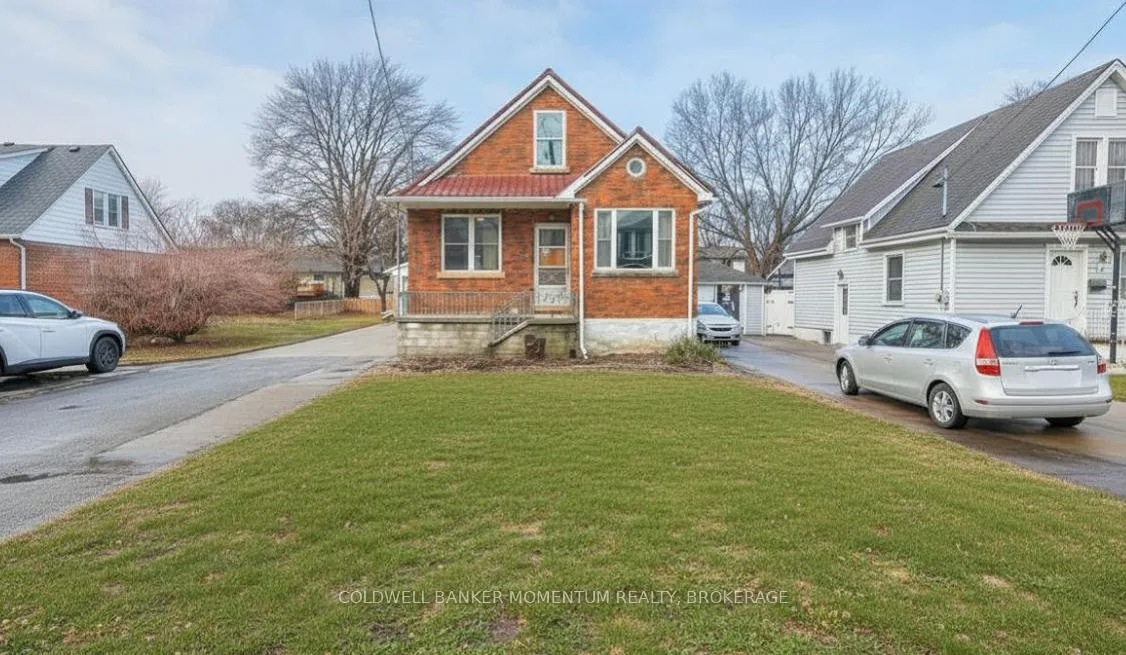
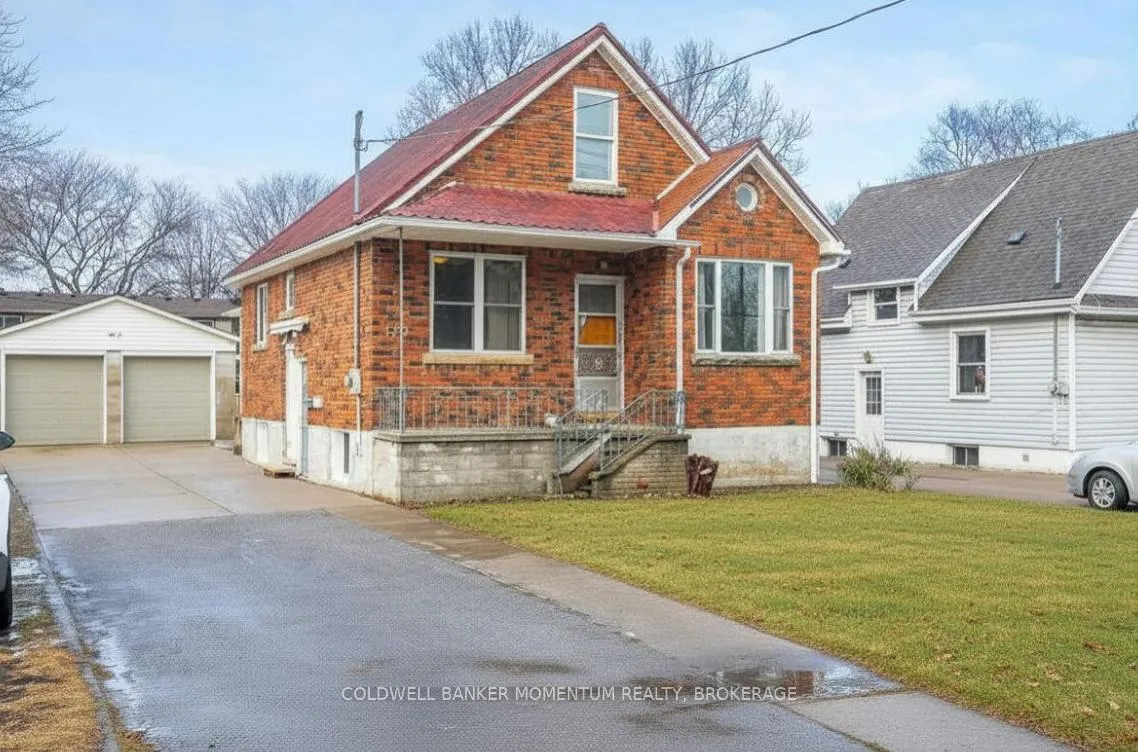
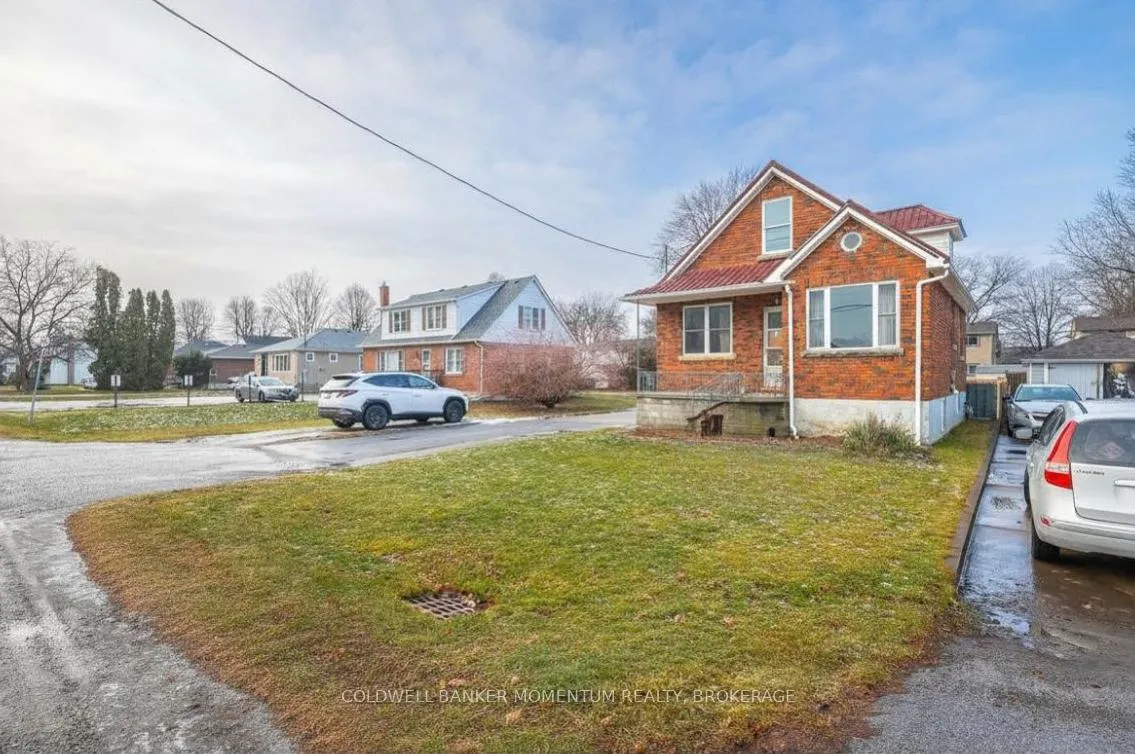
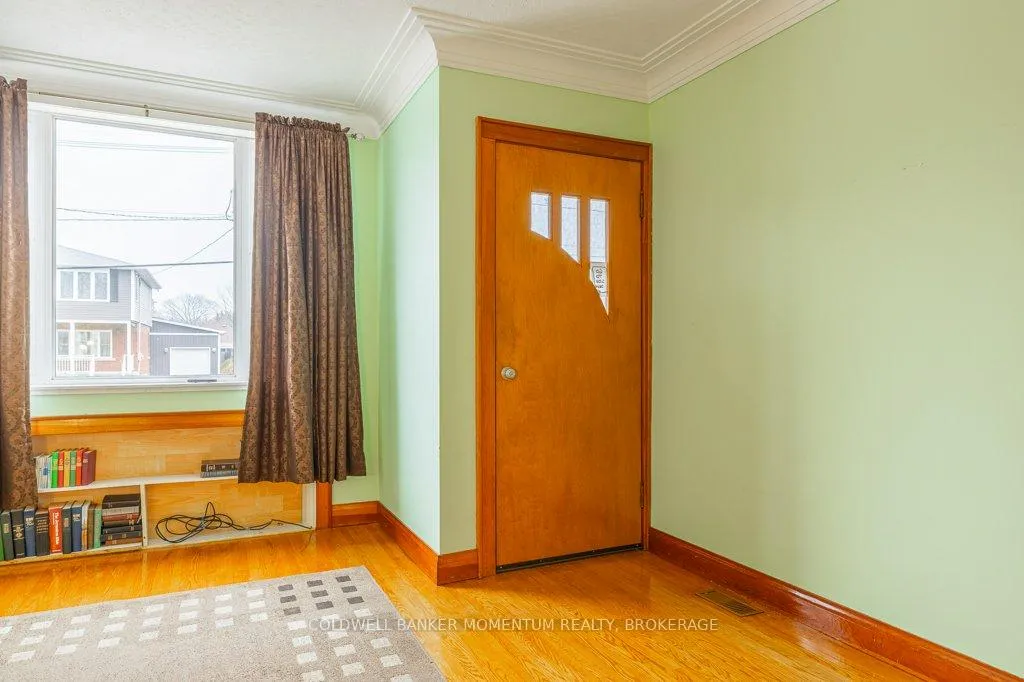
Looking for something with more personality and potential than the typical home in this price range? Welcome to 123 Haig Street, a charming 3+2 bedroom property set on a generous approximately 70' x 150' lot. Conveniently located near QEW access, schools, shopping, and everyday amenities, this property offers both accessibility and a surprisingly private setting. Lovingly maintained, this home showcases timeless character with original wood flooring, trim details, and well-preserved finishes throughout. The main level features a spacious living room, separate dining room, updated kitchen, a 4-piece bathroom, and a primary bedroom with a walk-in closet. Upstairs, you'll find two additional bedrooms and a convenient 2-piece bathroom-a rare feature in a home of this vintage. Currently configured with a self-contained 2-bedroom lower-level suite, the home provides flexibility for multi-generational living, rental income, or an easy conversion back to a single-family residence. The lower level includes large windows, a functional layout, and a 4-piece bathroom, while utility access is conveniently located through a separate exterior entrance. One of the property's standout features is the impressive detached double garage with an attached Quonset-style structure. Whether you're a hobbyist, contractor, entrepreneur, or simply in need of exceptional storage and workspace, this versatile building offers endless possibilities. The expansive lot may also present future development opportunities, subject to municipal approvals. In the meantime, enjoy the benefits of a solid home, substantial property, income potential, and outstanding workshop space-all in a desirable Niagara location. Discover the possibilities waiting for you at 123 Haig Street.
Facts & features
Book a viewing
Rooms
13 rooms · 3 bathrooms
- Dining room9′7″ × 10′10″104 sq.ft.
- Living room12′5″ × 15′3″189 sq.ft.
- Bathroom7′3″ × 584′4215 sq.ft.
- Kitchen11′1″ × 10′9″119 sq.ft.
- Primary bedroom10′11″ × 10′8″117 sq.ft.
- Bedroom 211′2″ × 12′5″138 sq.ft.
- Bedroom 310′10″ × 10′8″115 sq.ft.
- Bathroom6′1″ × 4′1″25 sq.ft.
- Bathroom5′1″ × 7′5″38 sq.ft.
- Bedroom 410′3″ × 10′7″109 sq.ft.
- Kitchen10′6″ × 13′9″144 sq.ft.
- Bedroom 58′7″ × 12′4″106 sq.ft.
- Living room11′3″ × 13′9″155 sq.ft.
Around this home
Schools nearby
School rating, out of 10.
Listing details
Helpful tools
Your HOMEH agent
"I would see it this week."
Ask HOMEH about this home
Price, neighbourhood, monthly cost. Ask anything.
HOMEH Intelligent Agent is an AI, not a licensed representative. Check anything important with your agent.