
 See all 50 photos
Property history

This home has sold. It is no longer available.
Property not available for sale or for rent.
Book a viewing
Ask HOMEH
About this home
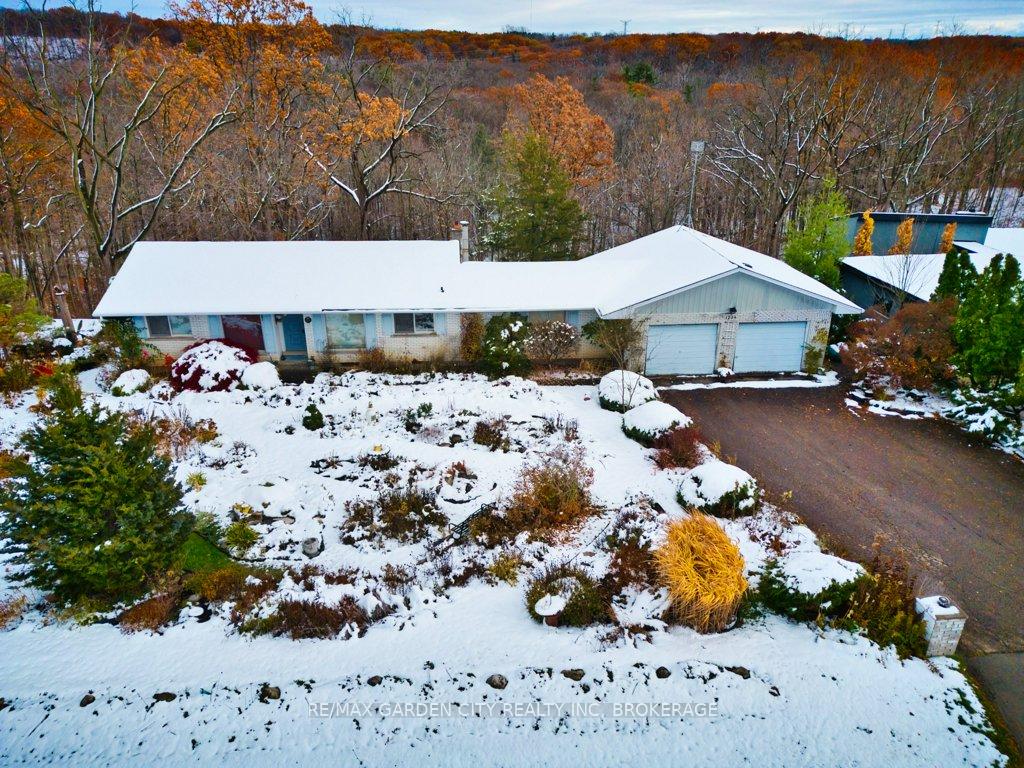
1234 Pelham Road, St. Catharines
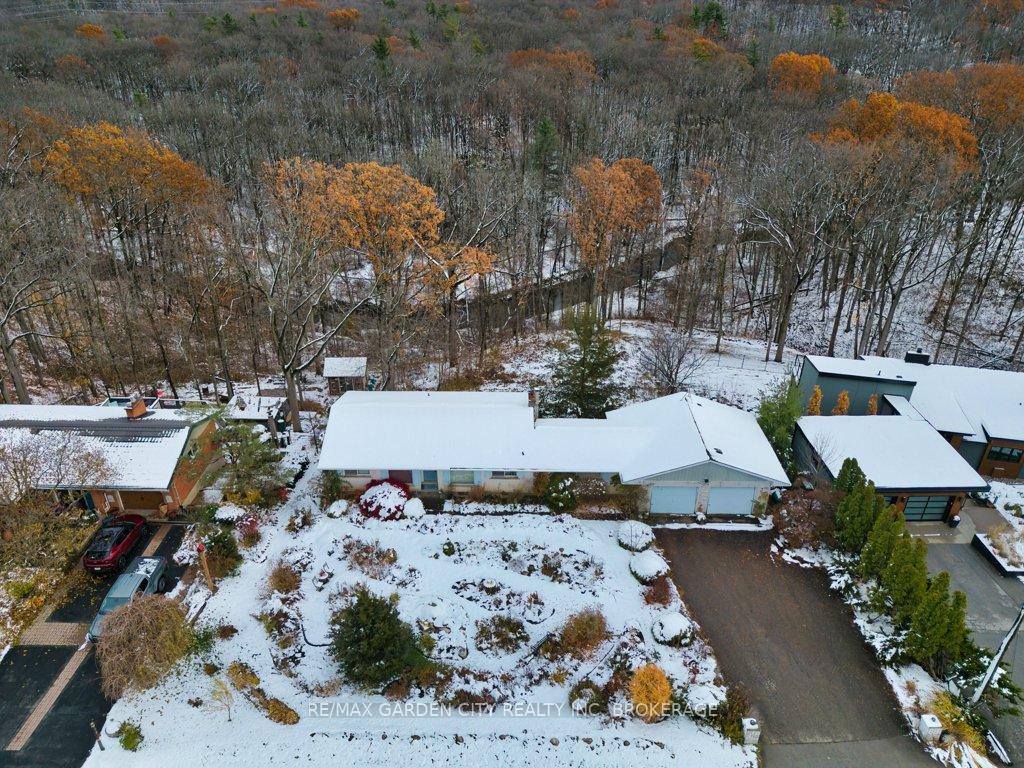
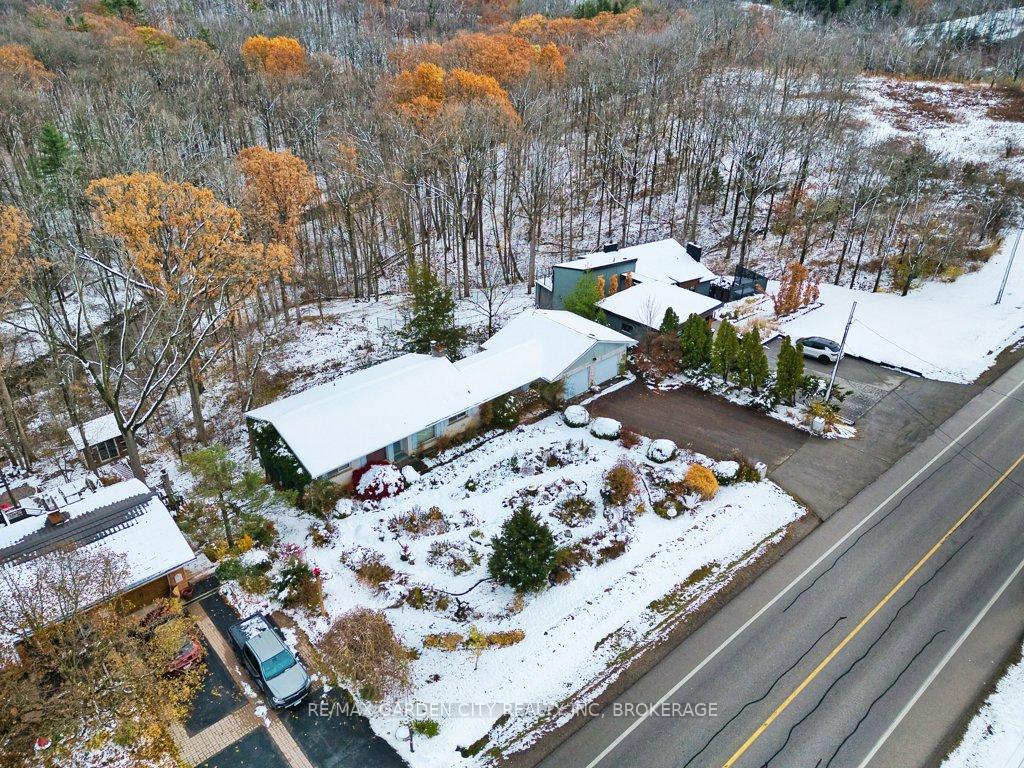
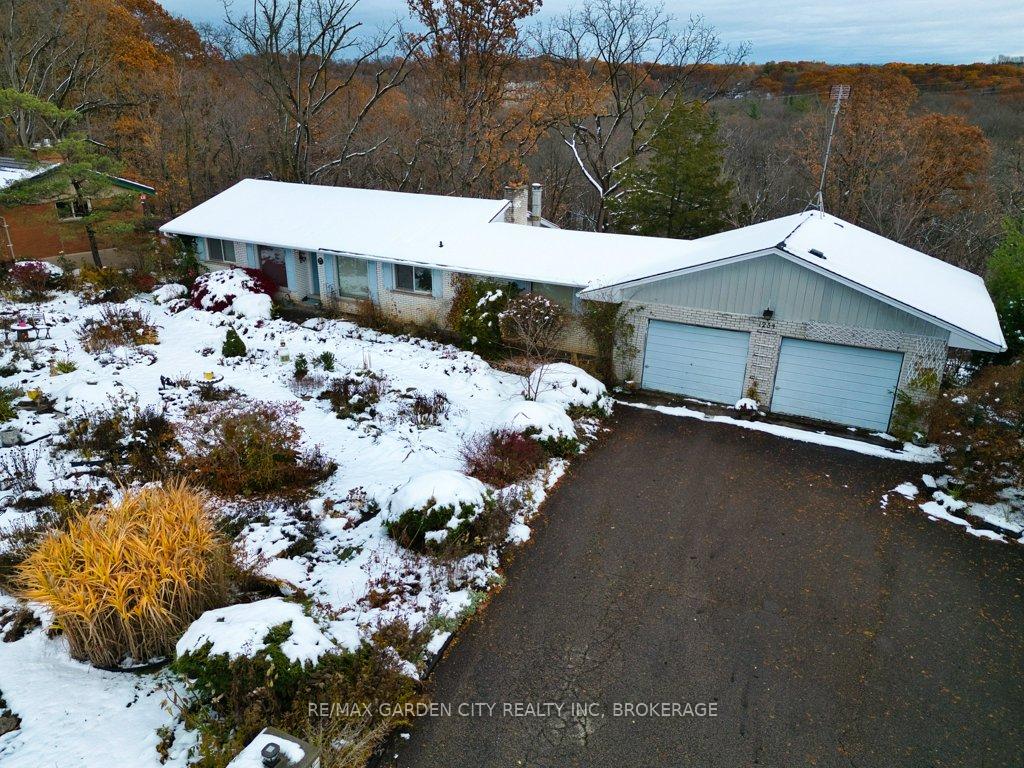
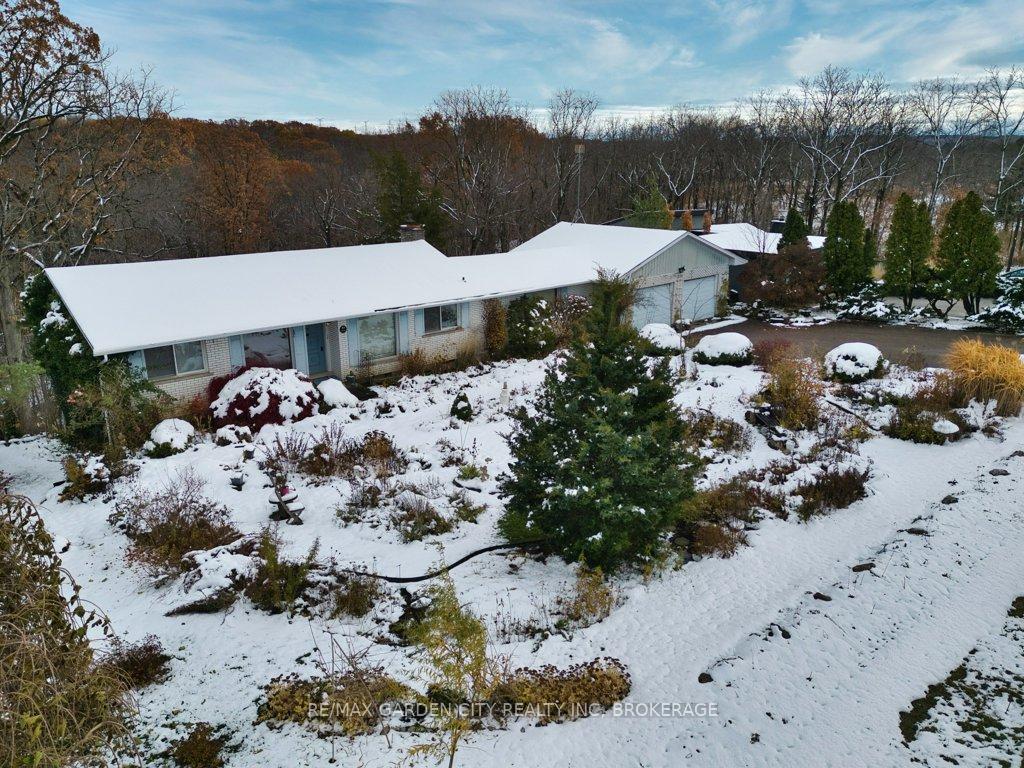
A one family brick bungalow built in 1967 with a double attached garage and double paved, private drive. In the country, just outside the city limits on a 110' x 290' ravine lot backing onto Shorthills. Insulated workshop off the garage. Open kitchen and dining area. Living room with unbelievable views from a large bay window, wood fireplace. 4 piece bathroom and 2 bedrooms, master with patio doors to a balcony deck that once was. Full basement with walkout has 2 bedrooms and a 2 piece bathroom. Rec room with brick hearth for a wood stove. Laundry room, 100 amp breakers, natural gas, original furnace. The only upgrades have been new shingles 3 years ago, new central air 2 years ago, kitchen was renovated at some time, the rest is original, in need of repair. Close to all amenities and QEW with incredible views of the escarpment and vineyards. Note - concrete blocks have cracked and moved at the South side of the house.
Facts & features
Book a viewing
Rooms
14 rooms · 2 bathrooms
- Foyer13′3″ × 11′7″153 sq.ft.
- Living room22′9″ × 13′1″297 sq.ft.
- Kitchen10′ × 9′6″95 sq.ft.
- Dining room10′ × 8′7″85 sq.ft.
- Bedroom12′2″ × 10′11″133 sq.ft.
- Bedroom10′11″ × 9′11″108 sq.ft.
- Other22′ × 12′263 sq.ft.
- Bathroom7′11″ × 6′11″55 sq.ft.
- Recreation20′2″ × 11′5″230 sq.ft.
- Bedroom14′10″ × 11′5″170 sq.ft.
- Bedroom11′5″ × 10′6″120 sq.ft.
- Utility room11′5″ × 7′5″84 sq.ft.
- Laundry11′5″ × 10′3″117 sq.ft.
- Bathroom5′7″ × 3′6″20 sq.ft.
Around this home
Listing details
Helpful tools
Your HOMEH agent
"I would see it this week."
Ask HOMEH about this home
Price, neighbourhood, monthly cost. Ask anything.
HOMEH Intelligent Agent is an AI, not a licensed representative. Check anything important with your agent.