
 See all 48 photos
Property history

This listing has ended. It is no longer available.
Property not available for sale or for rent.
Ask about this home
A HOMEH agent will answer your questions about this home.Ask HOMEH
About this home
1287 Third Street, St. Catharines
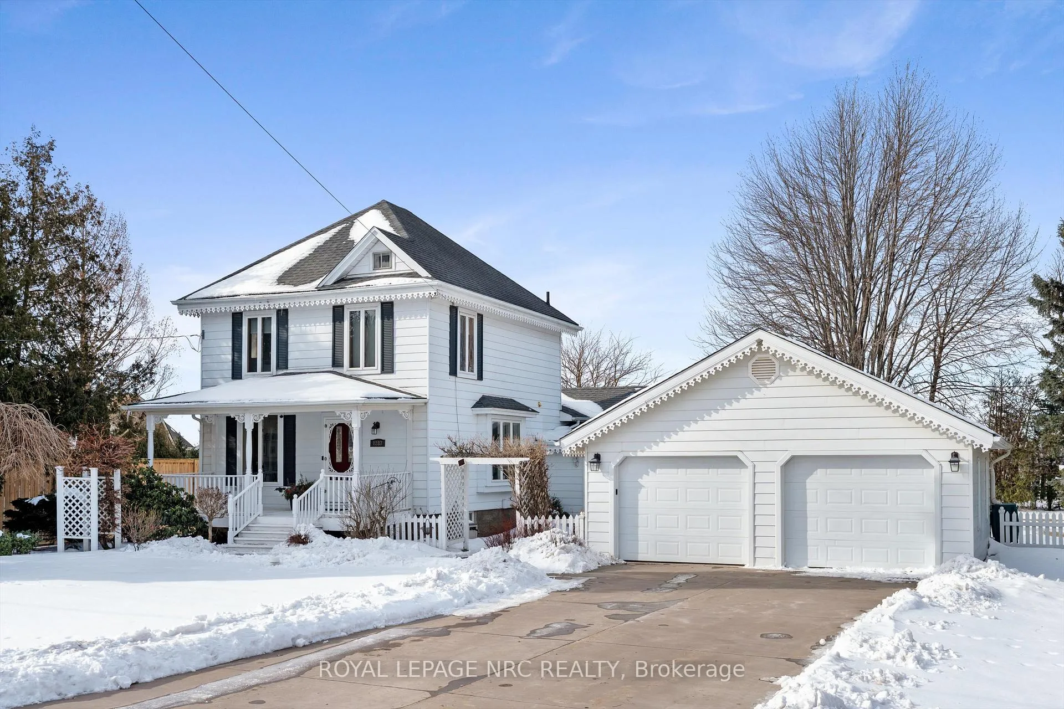
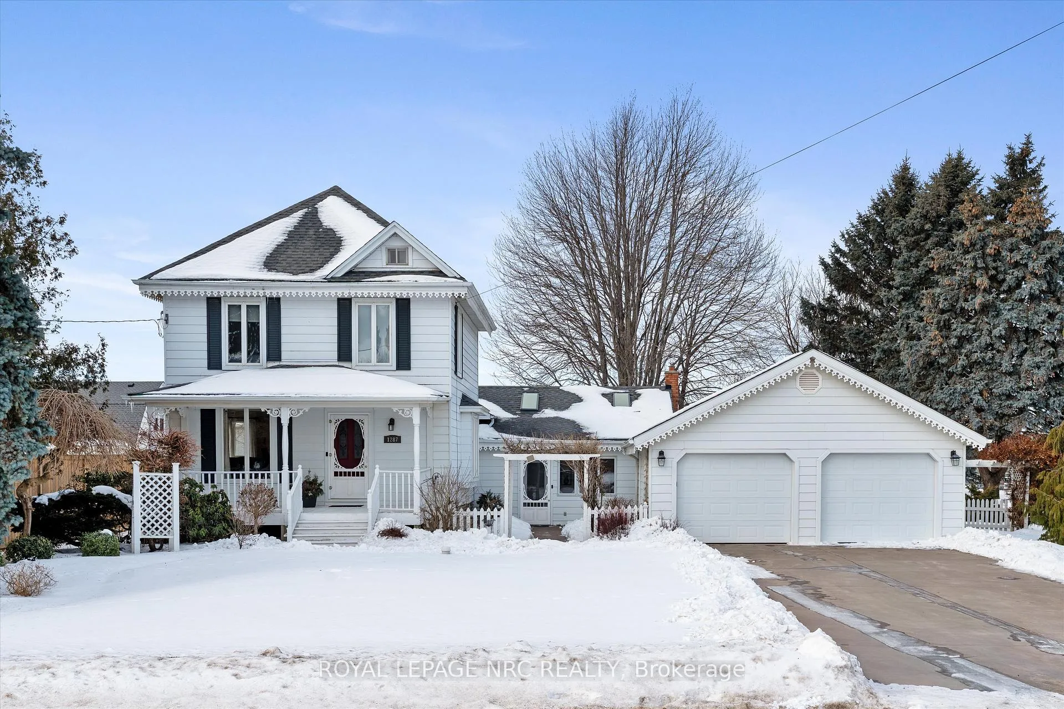
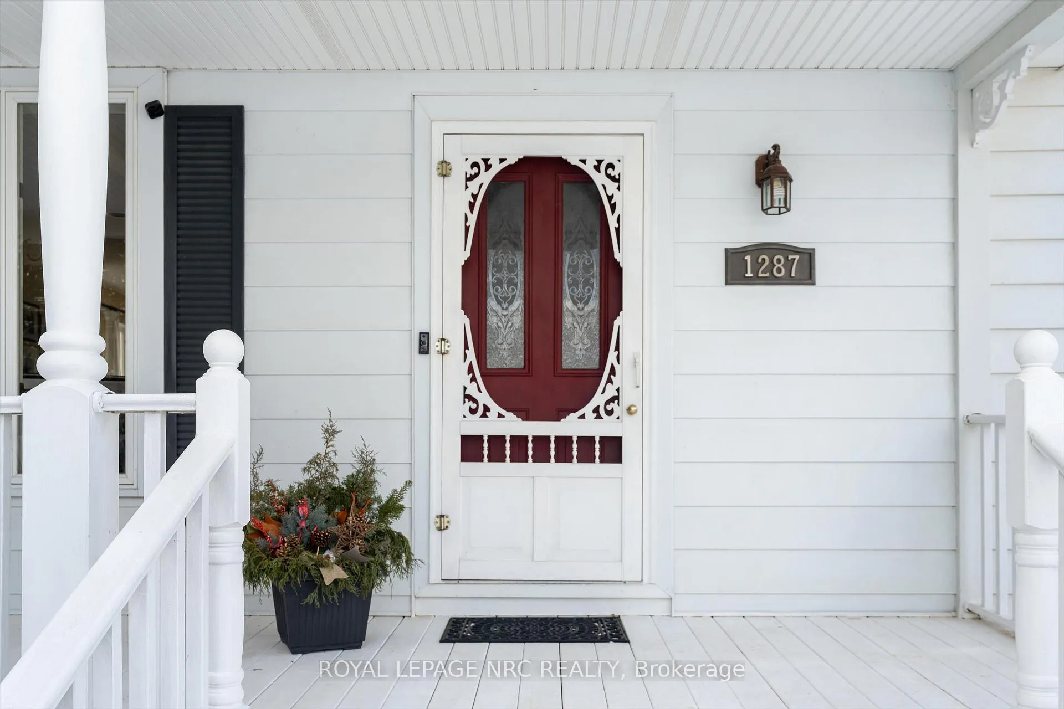
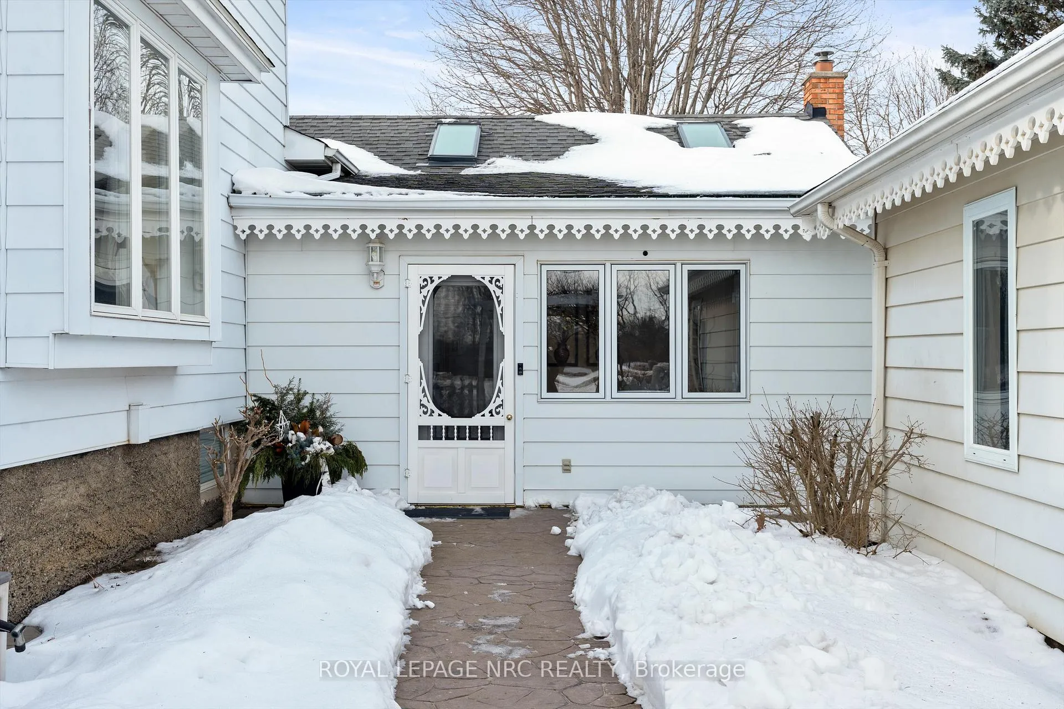
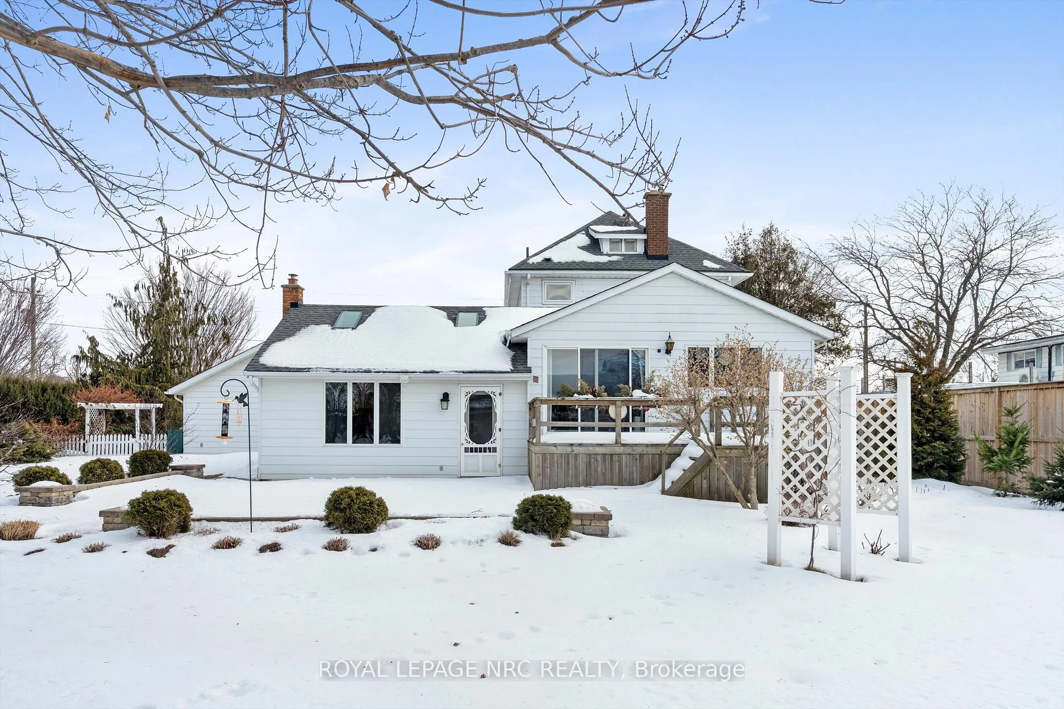
Country Living on the edge of the city. This attractive rural home is situated on a paved road close to amenities yet far enough from the hustle & bustle of city life. This 2.5 storey home has a huge front veranda along with a courtyard entry leading to a large mud room and access to the rear family room addition which was built in 1991. This massive, open concept kitchen and family room is the heart of the home. The kitchen features an island with a prep sink, Quartz counters, vaulted ceiling, 4 skylights, built-in display cabinet & 2 gas stoves/ovens perfect for a busy kitchen. This area is ideal for the person who loves big family gatherings or just loves to entertain. The kitchen overlooks the massive family room designed with a vaulted ceiling and another 4 skylights, a gas fireplace & pine walls. Main floor also offers a 3 piece bathroom with shower, formal dining and living rooms plus a cozy sitting area next to the bay window & another gas fireplace. Upstairs are 3 bedrooms, a bathroom with a jet tub and a walk up staircase to the 3rd level and an undeveloped attic. A future finished room in the attic would measure approximately 16' x 14' and could make a beautiful room for a bedroom retreat or office space. Some notable features of the home are: 8 skylights, 2016 roof shingles (Timberline), backyard garden shed, drywalled garage with high ceiling & interior that measures approx. 23' X 21'. The property is nicely landscaped and measures 100' x 164'. Set back off the road, the concrete driveway offers lots of parking for 6 vehicles. Make this your home and experience life on the edge of the city with the convenience of being a short distance to shopping, hospital, Hwy access, Green Ribbon Trail, Port Dalhousie shops, dining & the beach. And now with Bell Fibe internet.
Facts & features
Ask about this home
A HOMEH agent will answer your questions about this home.
Rooms
12 rooms · 2 bathrooms
- Family room18′10″ × 18′9″353 sq.ft.
- Sitting11′7″ × 9′9″113 sq.ft.
- Mud room12′9″ × 5′4″68 sq.ft.
- Kitchen21′6″ × 20′3″435 sq.ft.
- Dining room17′11″ × 9′7″172 sq.ft.
- Bathroom9′7″ × 6′5″61 sq.ft.
- Living room15′ × 11′3″169 sq.ft.
- Bedroom 314′4″ × 9′1″130 sq.ft.
- Bedroom 211′9″ × 10′1″118 sq.ft.
- Bedroom12′ × 8′2″98 sq.ft.
- Bathroom8′2″ × 6′4″52 sq.ft.
- Laundry19′2″ × 8′8″166 sq.ft.
Around this home
Listing details
Helpful tools
Your HOMEH agent
"Priced 1% over our estimate. I would see it this week."
Ask HOMEH about this home
Price, neighbourhood, monthly cost. Ask anything.
HOMEH Intelligent Agent is an AI, not a licensed representative. Check anything important with your agent.