
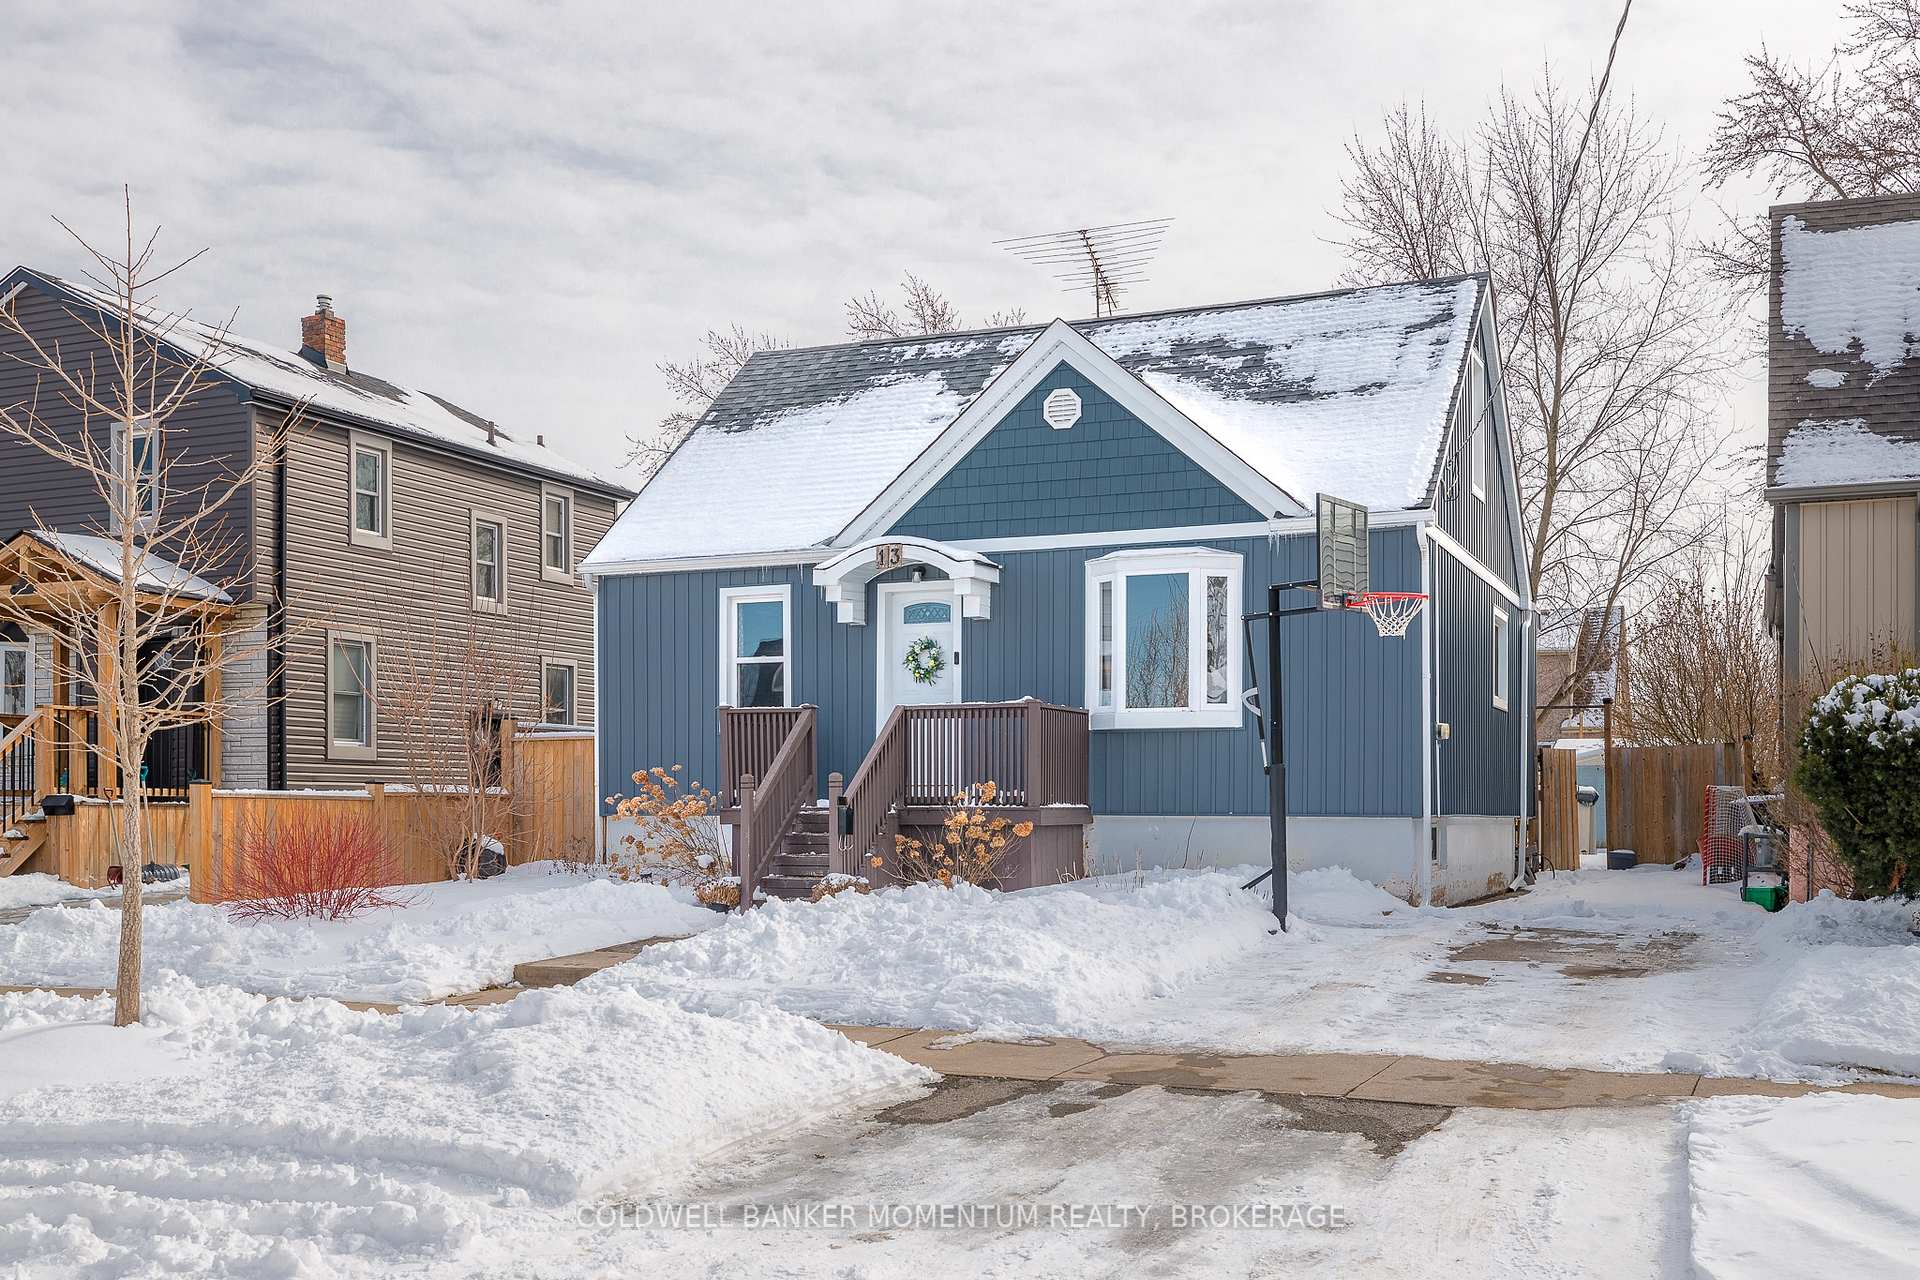
13 Barton Street
St. Catharines (Grapeview)13 Barton Street
St. Catharines (Grapeview)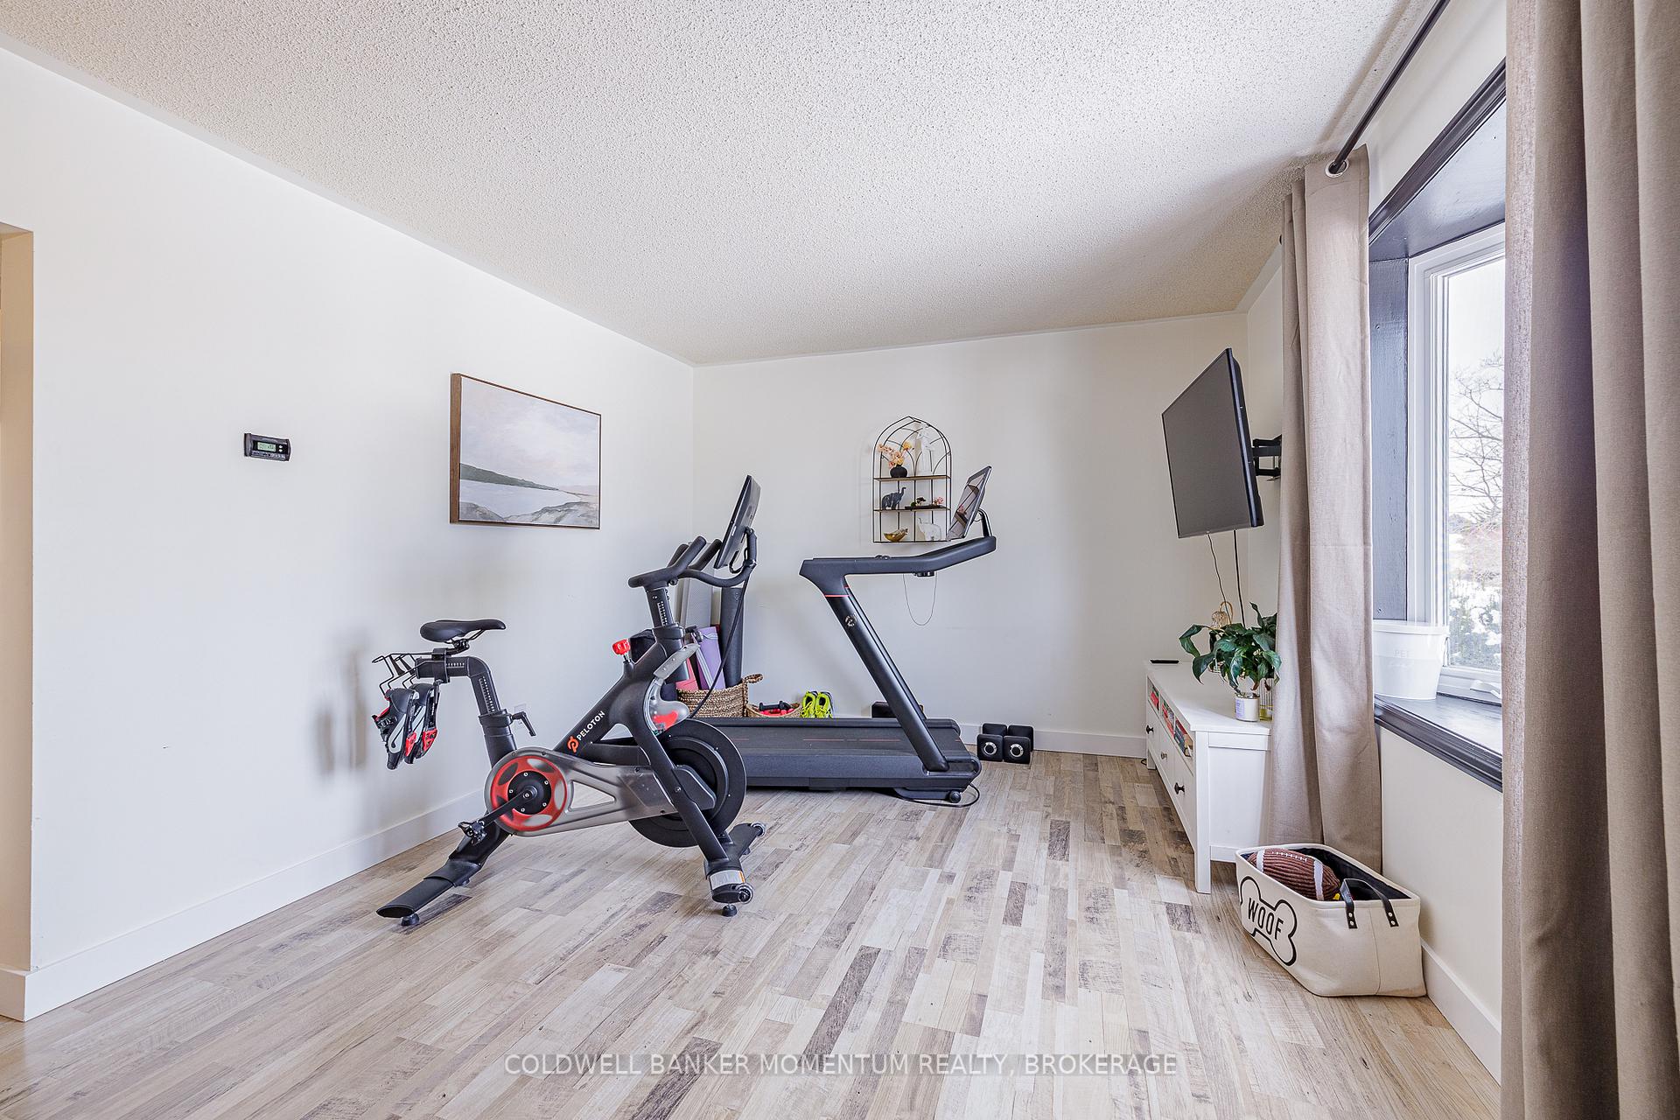
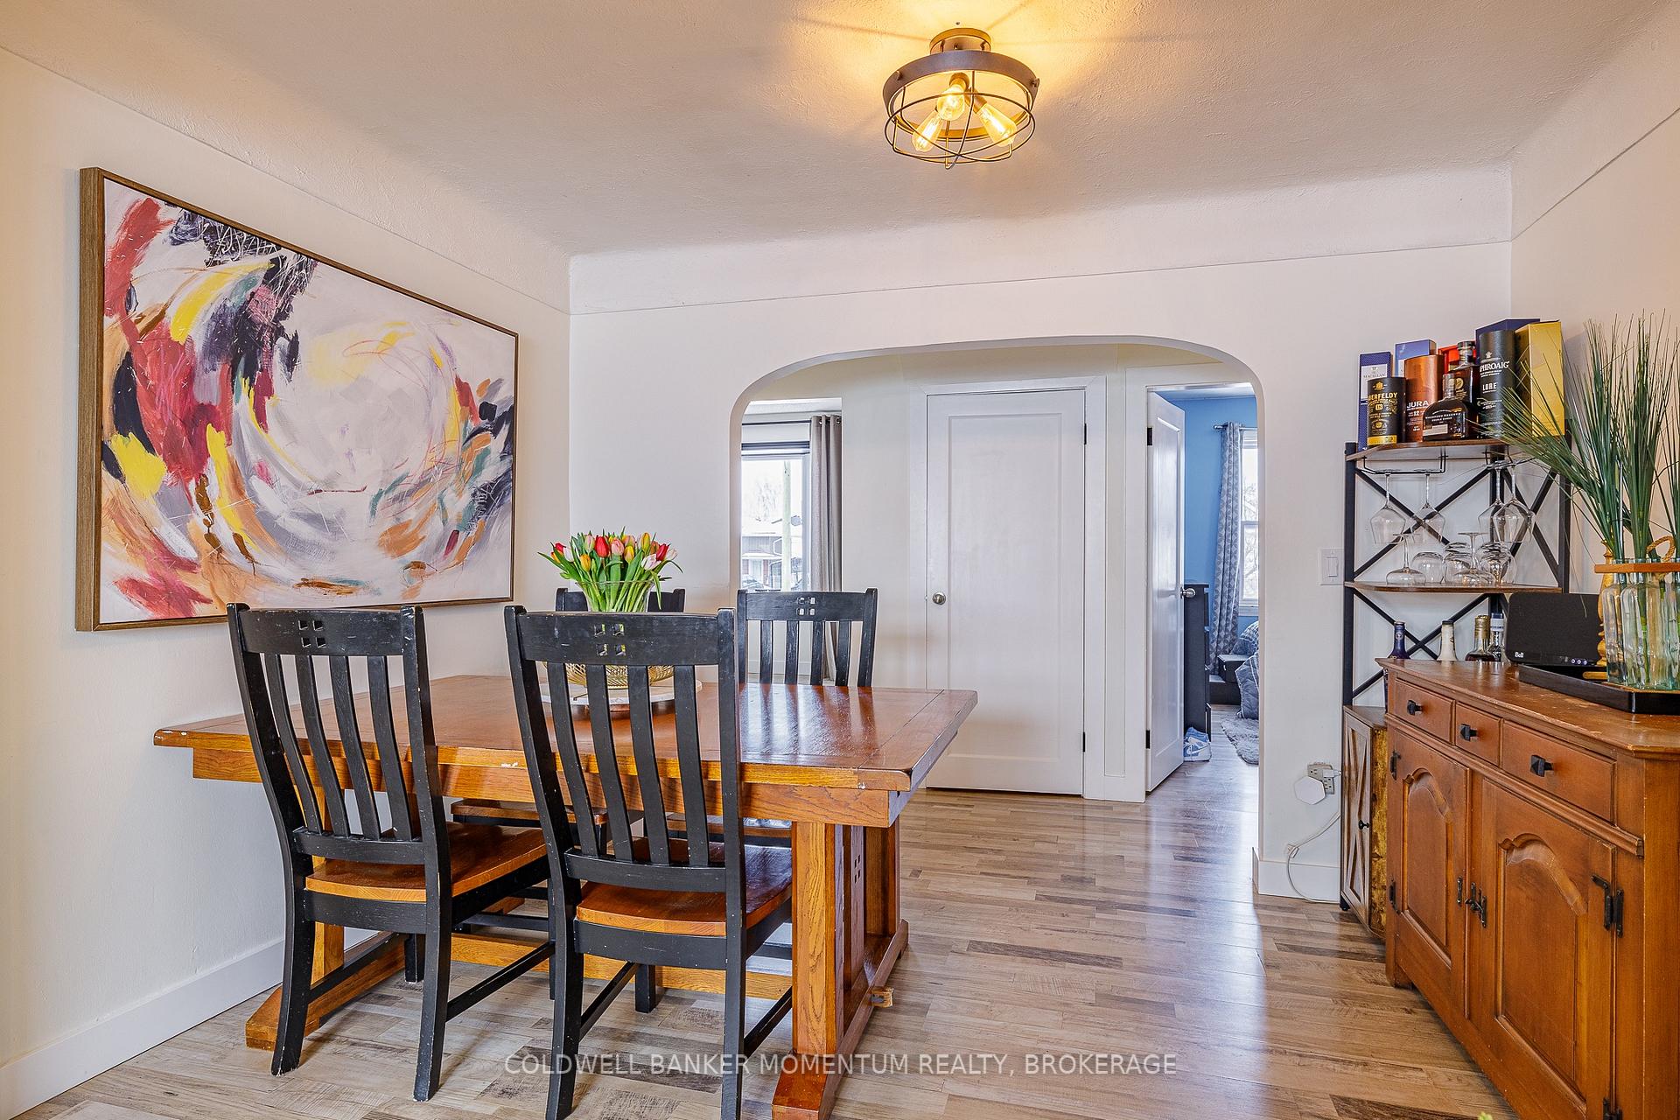 See all 29 photos
Property history

This listing has ended. It is no longer available.
Property not available for sale or for rent.
Ask about this home
A HOMEH agent will answer your questions about this home.Ask HOMEH
About this home
13 Barton Street, St. Catharines
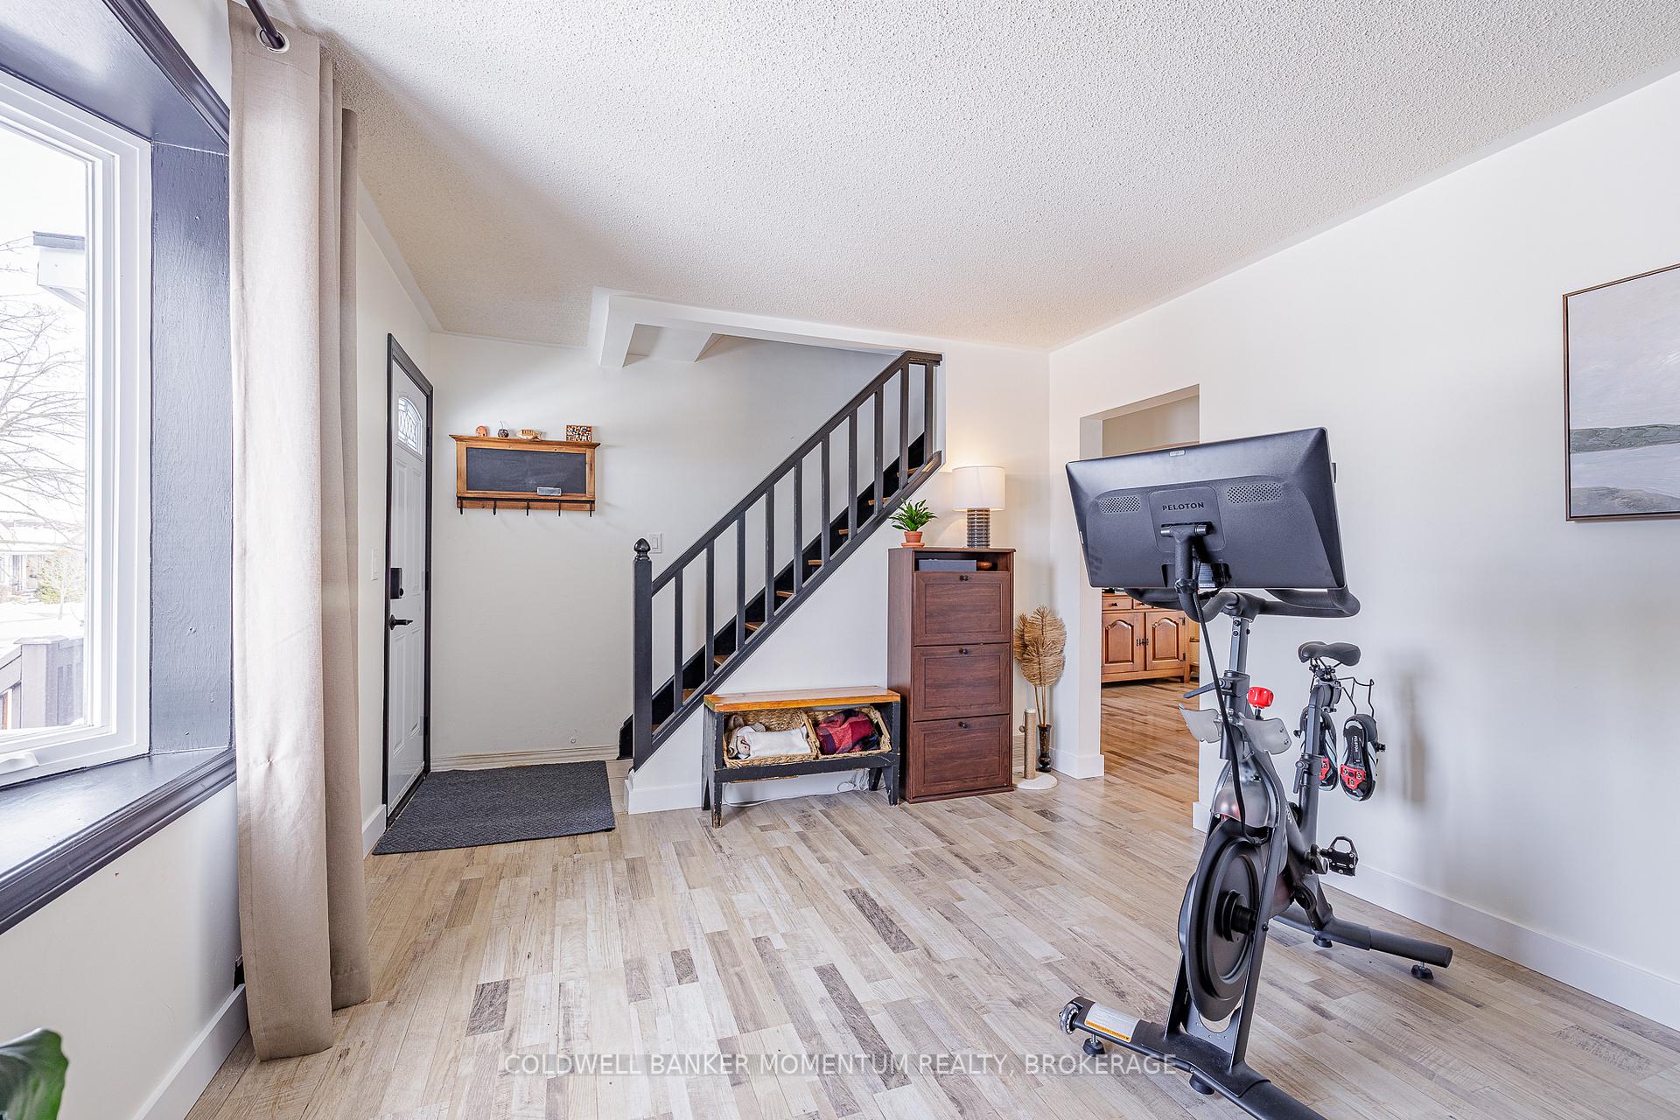
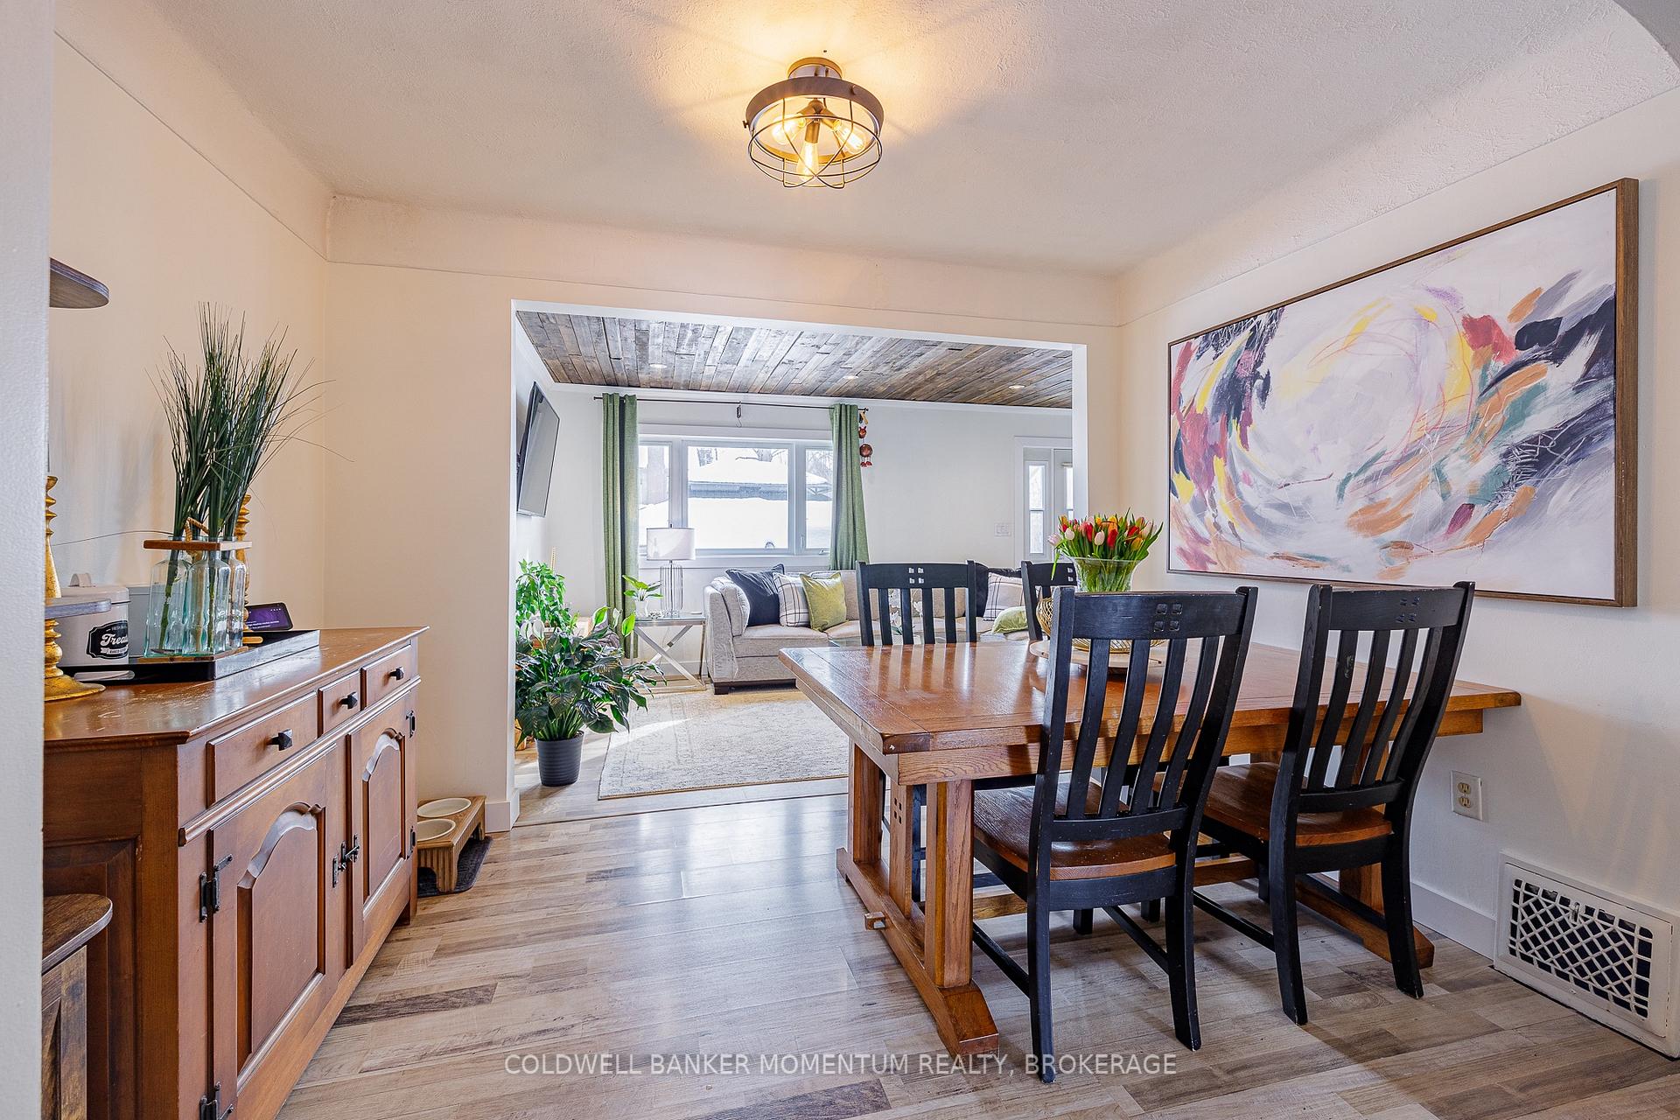
Welcome to this beautifully updated 1.5 storey home, perfectly located in the highly sought-after Martindale area! Featuring 3 bedrooms & 2 newly renovated 3pc bathrooms, this home offers a blend of comfort, style & functionality. The main floor features a bright living room with bay window, a separate dining room ideal for family gatherings & a family room addition that adds extra space for relaxation. The kitchen boasts ample counter & cabinet space and 4 newer stainless steel appliances. Two generously sized bedrooms are located upstairs, while the third bedroom on the main floor offers flexibility & convenience. The recently renovated basement includes new vinyl flooring, a renovated 3-piece bathroom, a cozy rec room & a versatile flex space (currently used as a bedroom) that can function as a play area, office, or hang-out spot. Step outside to the fully fenced backyard, perfect for family fun & outdoor entertaining. Enjoy the lovely patio with gazebo, take a dip in the heated above-ground Boldt pool, or let the kids & pets run free in the spacious yard. A gas line for BBQs adds convenience for outdoor dining. Updates done in the last few years: 4 Samsung stainless steel kitchen appliances (2024), Both 3 pc Bathrooms renovated (2024), New Vinyl Flooring in Basement (2024), Roof approx. 4-5 yrs, Furnace (2022), A/C (2021), Vinyl Siding (2021), Boldt Above Ground Heated Pool (2020), Kitchen Counter Top (2018), Tile Backsplash in kitchen (2019). Just minutes from the QEW & Hwy 406, within walking distance to excellent schools, parks, public transit, shopping & all amenities. This home is ready for its next family to enjoy!
Facts & features
Ask about this home
A HOMEH agent will answer your questions about this home.
Rooms
12 rooms · 2 bathrooms
- Living room11′1″ × 14′4″159 sq.ft.
- Kitchen11′5″ × 9′11″114 sq.ft.
- Dining room11′5″ × 7′10″90 sq.ft.
- Bedroom11′3″ × 10′2″114 sq.ft.
- Family room18′4″ × 9′10″181 sq.ft.
- Bathroom7′11″ × 6′48 sq.ft.
- Primary bedroom14′4″ × 11′1″158 sq.ft.
- Bedroom11′1″ × 10′2″112 sq.ft.
- Recreation13′11″ × 12′9″177 sq.ft.
- Den10′8″ × 9′1″97 sq.ft.
- Bathroom7′7″ × 5′4″41 sq.ft.
- Utility room16′3″ × 11′5″185 sq.ft.
Around this home
Schools nearby
School rating, out of 10.
Listing details
Helpful tools
Your HOMEH agent
"I would see it this week."
Ask HOMEH about this home
Price, neighbourhood, monthly cost. Ask anything.
HOMEH Intelligent Agent is an AI, not a licensed representative. Check anything important with your agent.