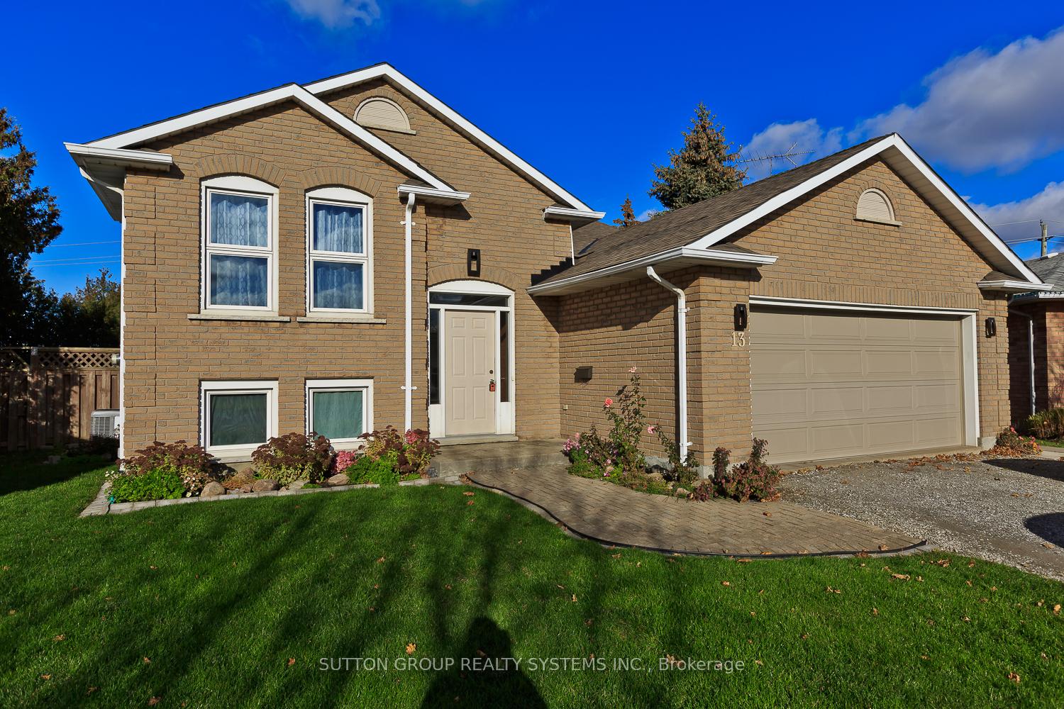
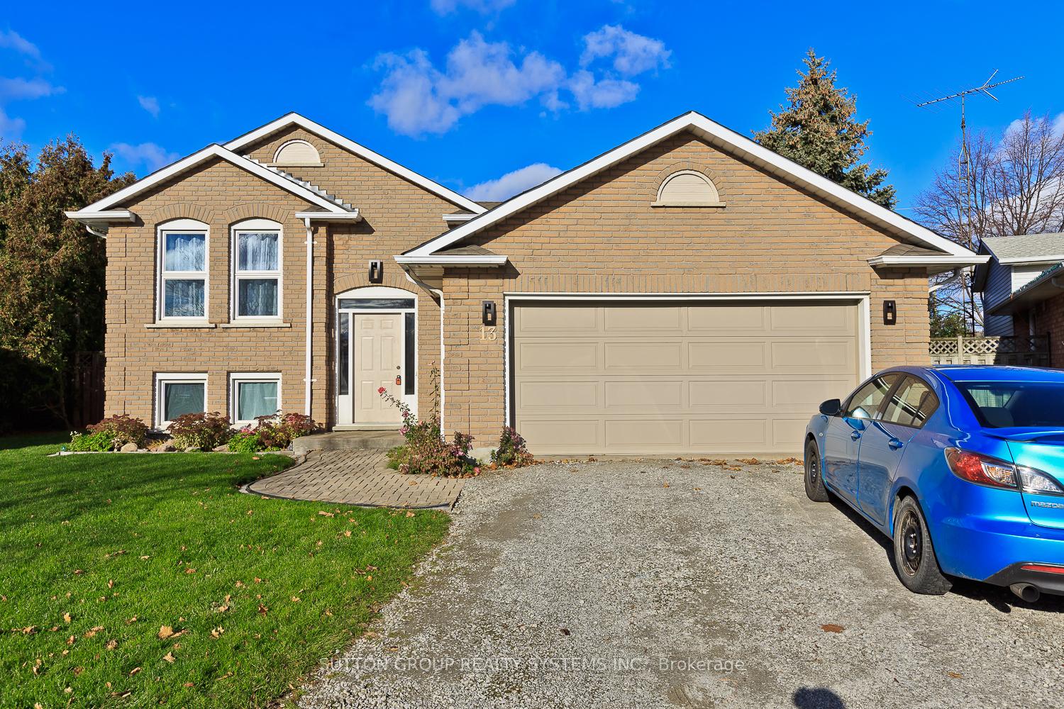
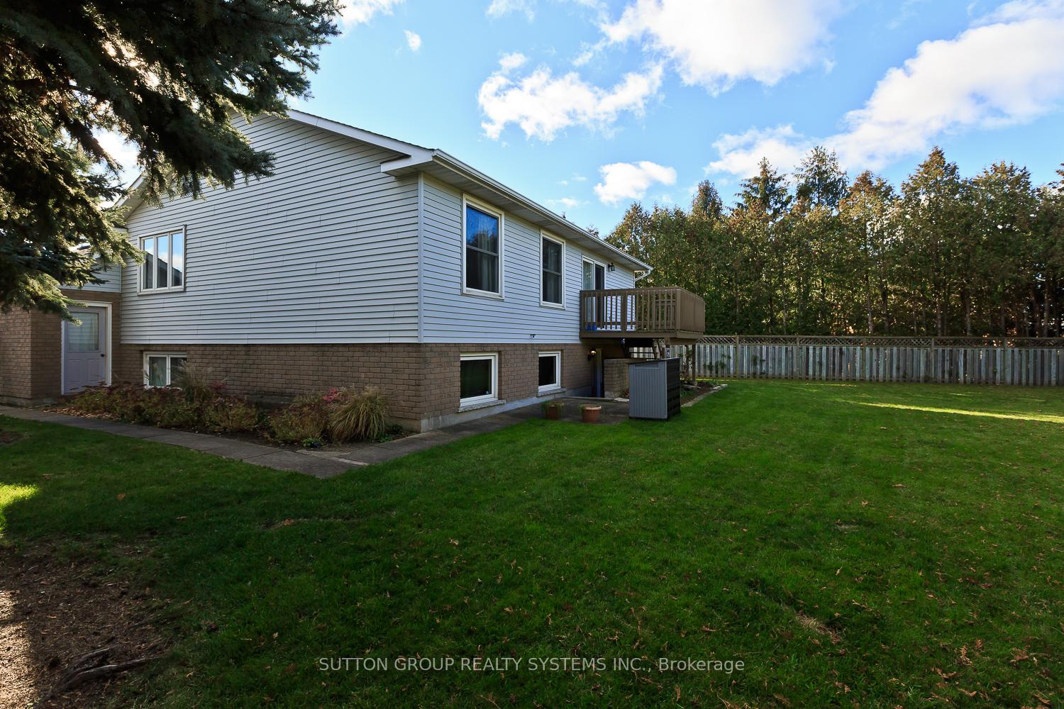
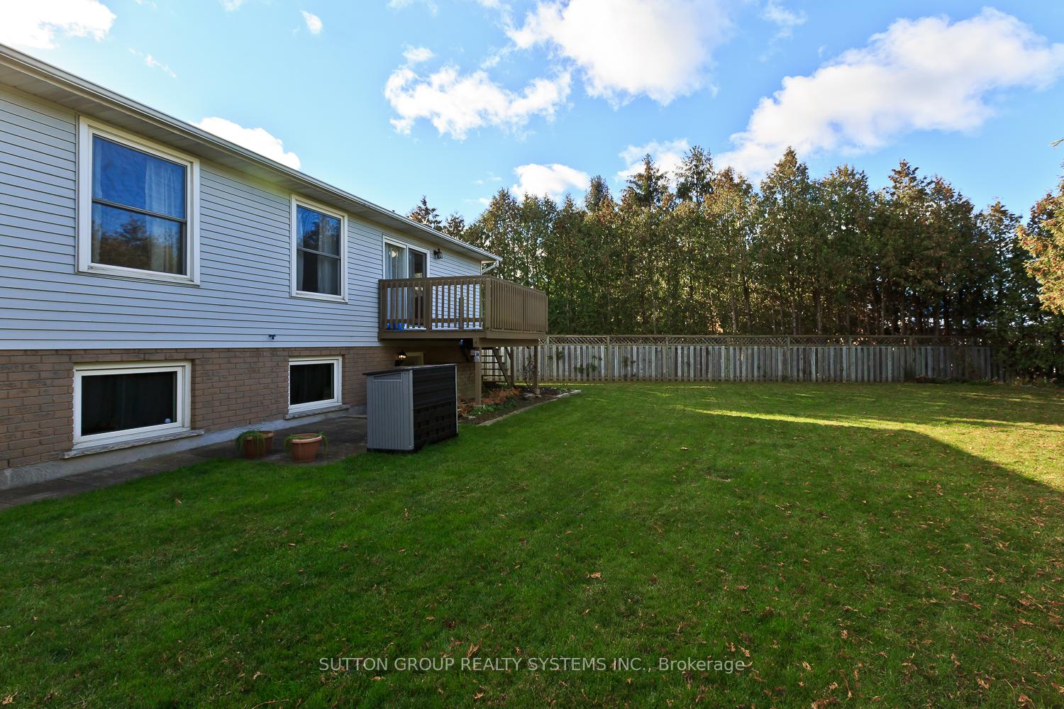
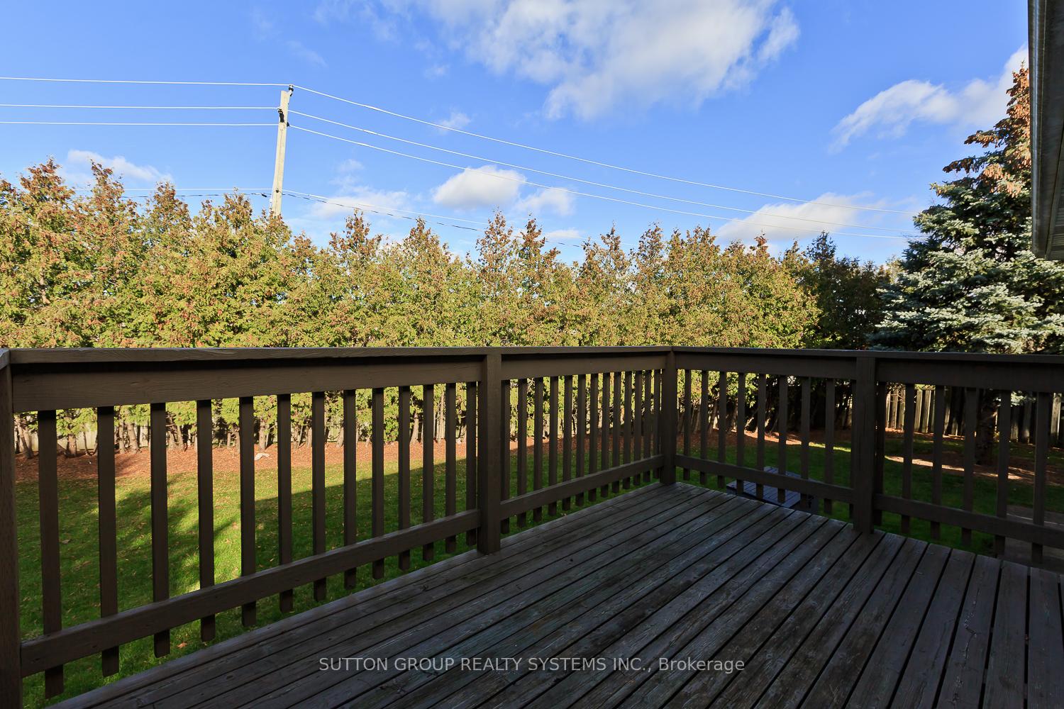
This beautifully maintained detached home INCLUDING BASEMENT is a true gem, offering everything you need and more! Featuring a generous 3+2 bedrooms, this home provides ample space for a growing family or those who love to entertain. The master bedroom boasts a semi-ensuite full bathroom, providing both privacy and comfort. The expansive kitchen is a chef's dream, with plenty of counter space for meal prep and gatherings. Adjacent to it, the formal dining room and elegant living room offer the perfect setting for family dinners and cozy evenings. Step outside into the massive backyard, a fantastic space for kids to play, gardening, or simply unwinding on a sunny day.Additional highlights include a double-car garage, plus four additional parking spots in the driveway ideal for large families or guests. The basement is a bonus, with its own back entrance, offering two additional bedrooms, a kitchenette, and a full bathroom. This separate living space is perfect for extended family, in-laws, or guests. Located in a fantastic and safe neighborhood, this home is just minutes away from malls, schools, churches, and public transportation. Situated in a family-friendly cul-de-sac, it offers peace, privacy, and convenience making it an ideal place to call home. Don't miss the opportunity to make this exceptional property yours!
Read more
StorageWater HeaterPrimary Bedroom - Main Floor
Facts & features
TypeDetached
StyleBungalow-raised
Size1.1K~1.5K Sq.Ft.
Lot32.71 x 147 ft
HeatingForced air, gas
CoolingCentral air
BasementFinished, separate entrance
Parking4 drive
WaterMunicipal
Book a viewing
Wed28Oct
Thu29Oct
Fri30Oct
Sat31Oct
Sun1Nov
Pick a time
Rooms
11 rooms · 2 bathrooms
Main floor6 rooms
Living room15′11″ × 11′7″184 sq.ft.
Dining room9′11″ × 12′2″121 sq.ft.
Kitchen13′9″ × 16′9″230 sq.ft.
Primary bedroom12′8″ × 14′3″180 sq.ft.
Bedroom 211′5″ × 8′10″101 sq.ft.
Bedroom 313′ × 9′10″128 sq.ft.
Basement5 rooms
Laundry16′3″ × 11′178 sq.ft.
Bedroom 410′ × 10′100 sq.ft.
Bedroom 510′1″ × 11′111 sq.ft.
Great room12′ × 13′1″158 sq.ft.
Kitchen7′1″ × 6′1″43 sq.ft.
Bathrooms2
4-pcMain3-pcBasement
Around this home
fourth av and hwy 406
3Walking
Schools nearby
School rating, out of 10.
Edith Cavellelementary · Public · 1.3 km
6.4/10
Mother Teresaelementary · Private · 1.5 km
5.5/10
Grapeviewelementary · Public · 1.5 km
7.4/10
Listing details
MLS® numberX12041747
Listed onMar 25, 2025
Days on market32
UpdatedApr 26, 2025
Listing brokerageSUTTON GROUP REALTY SYSTEMS INC.
Possession2025-03-28 / Immediate
Helpful tools
Mortgage calculator
Closing costs
Land transfer tax
Buyer guide
Your HOMEH agent
KimHOMEH agent · St. Catharines
"I would see it this week."
Ask Kim
Ask HOMEH about this home
Price, neighbourhood, monthly cost. Ask anything.
HOMEH Intelligent Agent is an AI, not a licensed representative. Check anything important with your agent.

 See all 29 photos
