

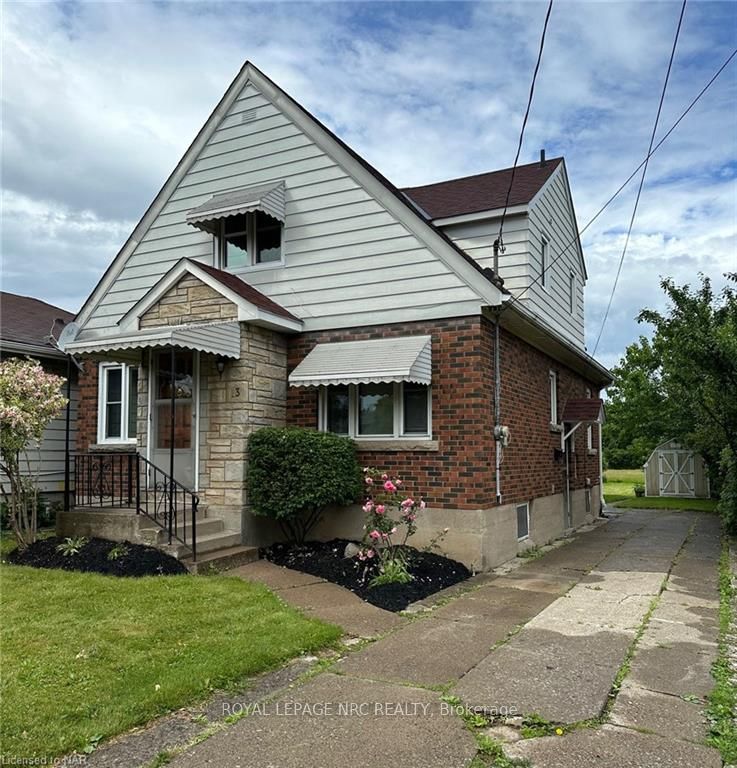
13 Garnet Street
Detached Terminated
1/1913 Garnet Street
Detached Terminated
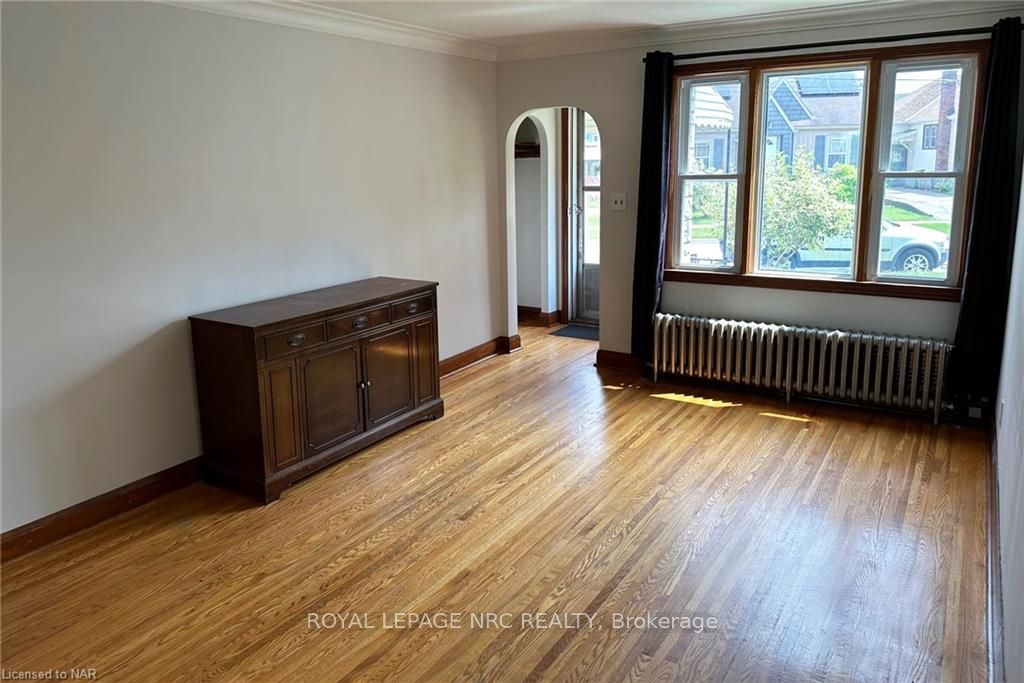 See all 19 photos
3 Bedrooms
2 Bathrooms
0 Garage
1.5K–2K sq.ft
40×224.2 ft
$3,939/yr
Property history
- $545,000TerminatedList: 2024-06-13|End: 2025-04-19|310 daysX9412154
- $530,000TerminatedList: 2024-11-05|End: 2024-12-23|48 daysX10413785
Facts and features
- BasementUnfinished
- Age of home51–99 years
- Price per sq ft~$311
- Water, sewerMunicipal
The homeDetached, 1 1/2 storey, Age 51–99 years
- Type: Detached
- Style: 1 1/2 storey
- Age: 51–99 years
- Living space: 1,500–2,000 sq ft
- Basement: Unfinished, full
- Exposure: North
- Waterfront: None
InsideIn basement, Workbench, water heater owned, Carbon monoxide detectors, smoke detector
- Laundry: In basement
- Features: Workbench, water heater owned
- Security: Carbon monoxide detectors, smoke detector
- Rooms above ground: 8
- Rooms in the basement: 0
- Bedrooms: 3
- Bathrooms: 2
- Kitchens: 1
Outside and lotBrick, stone, Asphalt shingle, Concrete block
Outside
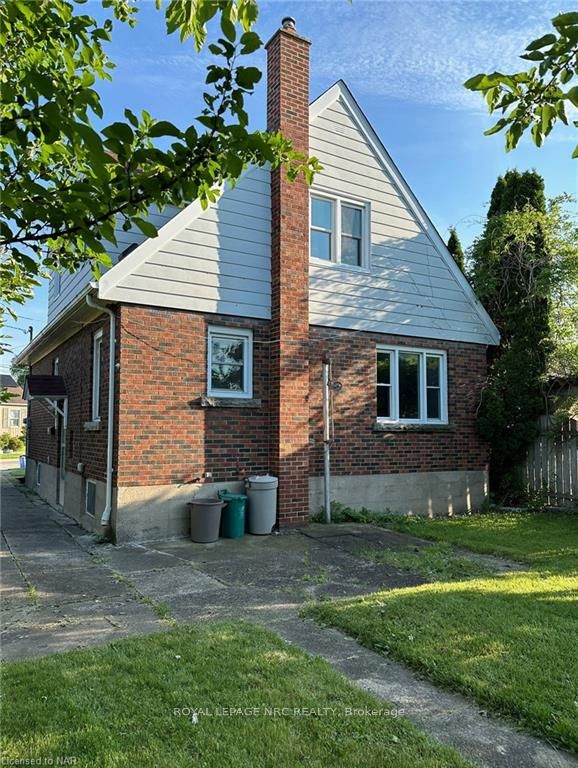
- Exterior: Brick, stone
- Roof: Asphalt shingle
- Foundation: Concrete block
- Features: Awnings
- Size: 40 × 224.2 ft
- Zoning: R1
Parking3 Parking, Private
- Spaces: 3 Parking
- Driveway: Private
Heating, water and powerRadiant, Municipal water, Municipal sewer
- Heating: Radiant
- Water: Municipal water
- Sewer: Municipal sewer
Costs and taxesTaxes $3,939 a year
- Taxes, 2023: $3,939 a year
Included in the saleDishwasher, dryer, refrigerator, stove, washer, hot water tank owned, window coverings
- Included: Dishwasher, dryer, refrigerator, stove, washer, hot water tank owned, window coverings
Listing detailsX9412154, Terminated, Jun 13, 2024
- MLS® number: X9412154
- Status: Terminated
- Listed on: Jun 13, 2024
- Days on market: 310
- Updated: Apr 19, 2025
- Possession: Immediate
- Occupied by: Vacant
- Listing brokerage: ROYAL LEPAGE NRC REALTY
About this home
13 Garnet Street, St. Catharines (Facer), ON L2M 5E6
WorkbenchWater Heater OwnedAwnings
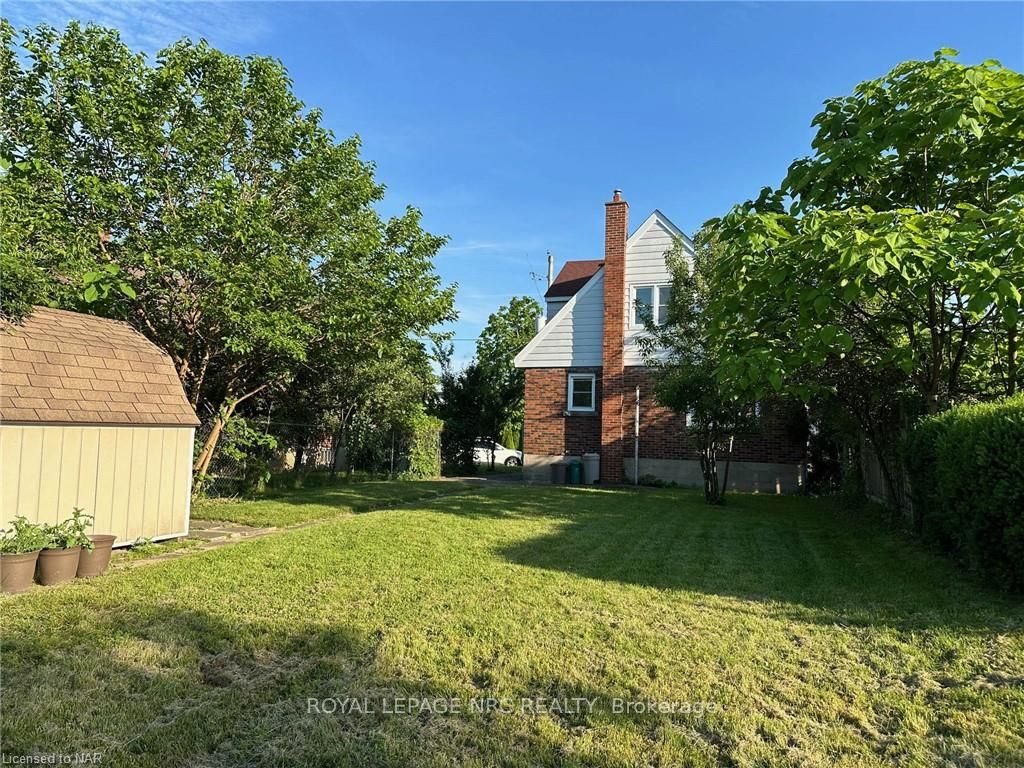
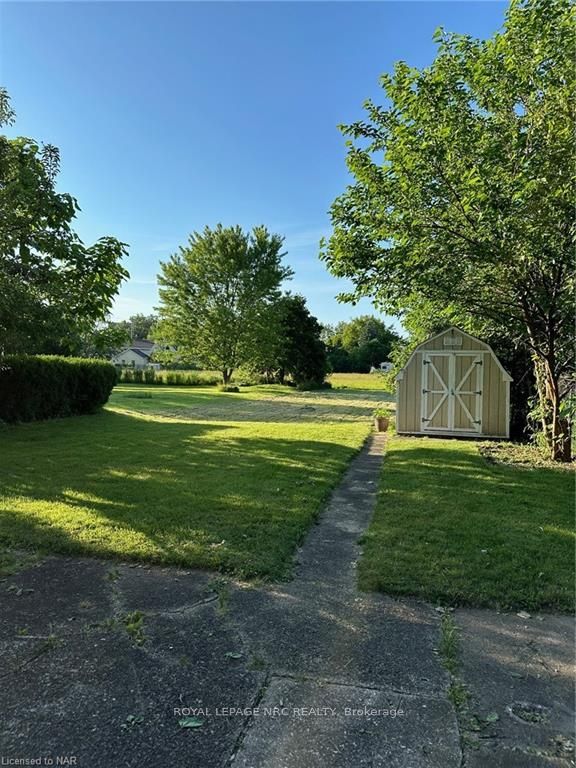
Yes, a hidden Gem! A nice solid home (1600 sq. ft.) with bright large rooms, stained glass windows, beautiful hardwood floors, rich woodwork and a very large yard. Main floor bedroom and 2 very large bedrooms upstairs make it a wonderful value for a starter or retirement. 2 bathrooms, large kitchen and unfinished basement. Shed included.
Read more
Ask about this home
A HOMEH agent will answer your questions about this home.
Ask a question
Thinking of selling your home?See what your home is worth today.
Around this home
QEW Niagara St Exit, left on Garnet (between Niagara and Vine Streets)
Errands
Parks
Schools
Daily convenience, out of 100, from the distances below
ParkFitzgerald Park · 3 within 1 km10 min walk596 m
GroceryPetro-Canada3 min walk167 m
SchoolSt Alfred Catholic Elementary School8 min walk520 m
PharmacyRemedy'sRx5 min walk300 m
Cafés & foodFat Louie’s Pizza · 15 within 1 km4 min walk219 m
Gym & rec centreBoys and Girls Club4 min walk276 m
LibrarySt. Catharines Public Library - Dr. Huq Family Branch9 min walk549 m
WalkDriveStraight-line distance, open map data
Grocery0.2 km
Park0.6 km
Coffee0.6 km
Dining0.2 km
Gym0.6 km
Schools nearby
School rating, out of 10.
St Alfred Catholic Elementary Schoolelementary · Catholic · 0.5 km
7.8/10Good
Prince of Wales Public Schoolelementary · Public · 0.6 km
6.1/10Fair
St John Adult Day Learning Centresecondary · Public · 0.8 km
—
Contact agent
Helpful calculators
Mortgage
Affordability
Closing costs
Land transfer tax
Property tax
Down payment
CMHC insurance
Stress test
Cashback Rebate
Your HOMEH agent

NimaHOMEH agent · St. Catharines
"I would see it this week."
Ask Nima