

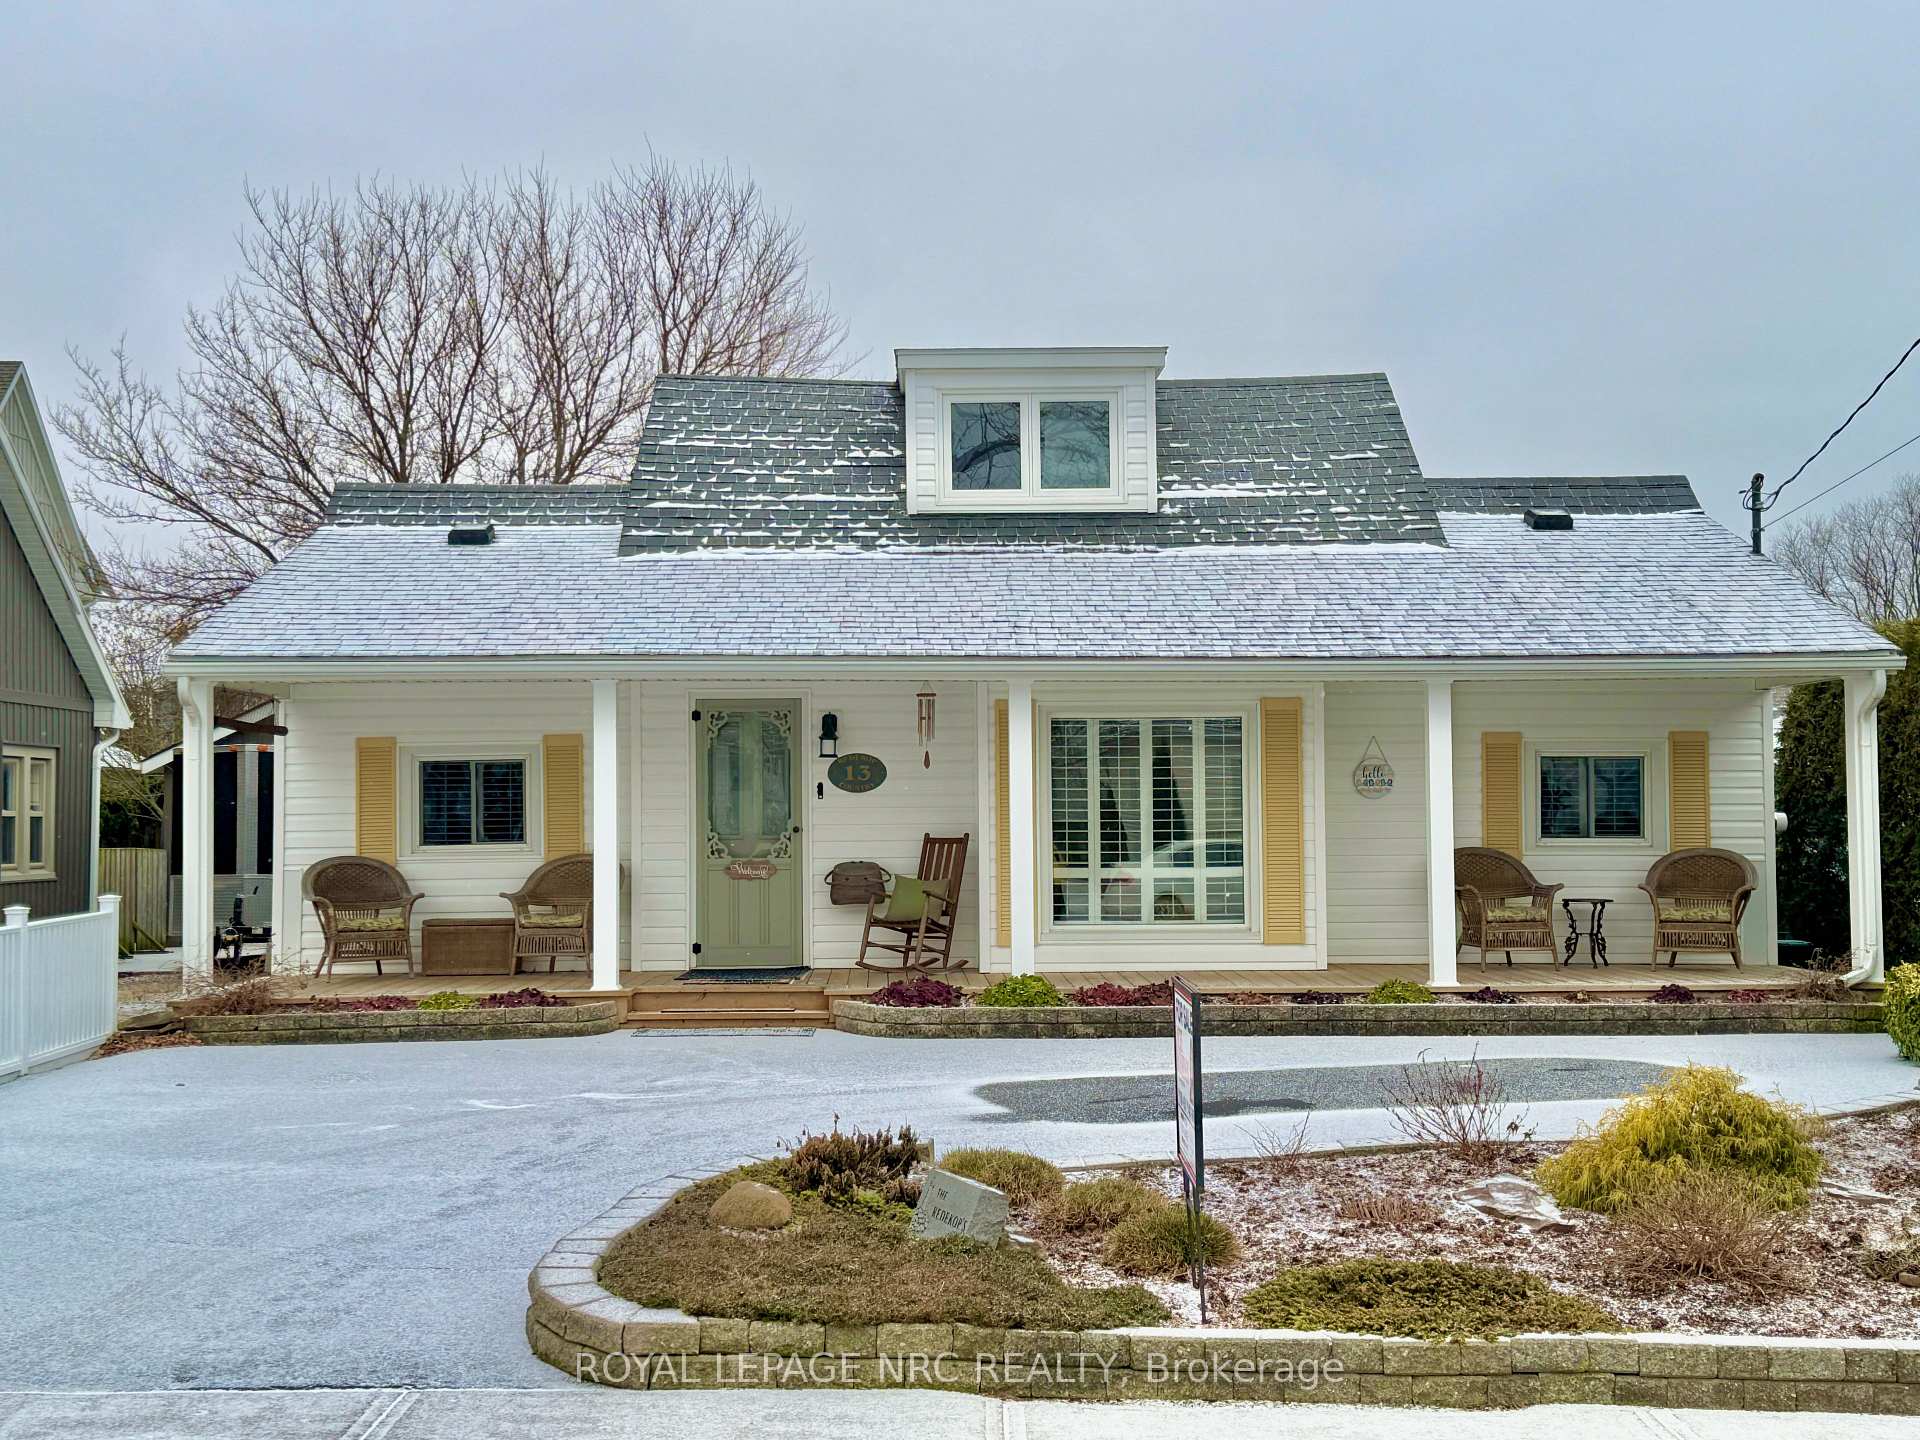
13 Graham Avenue W
13 Graham Avenue W
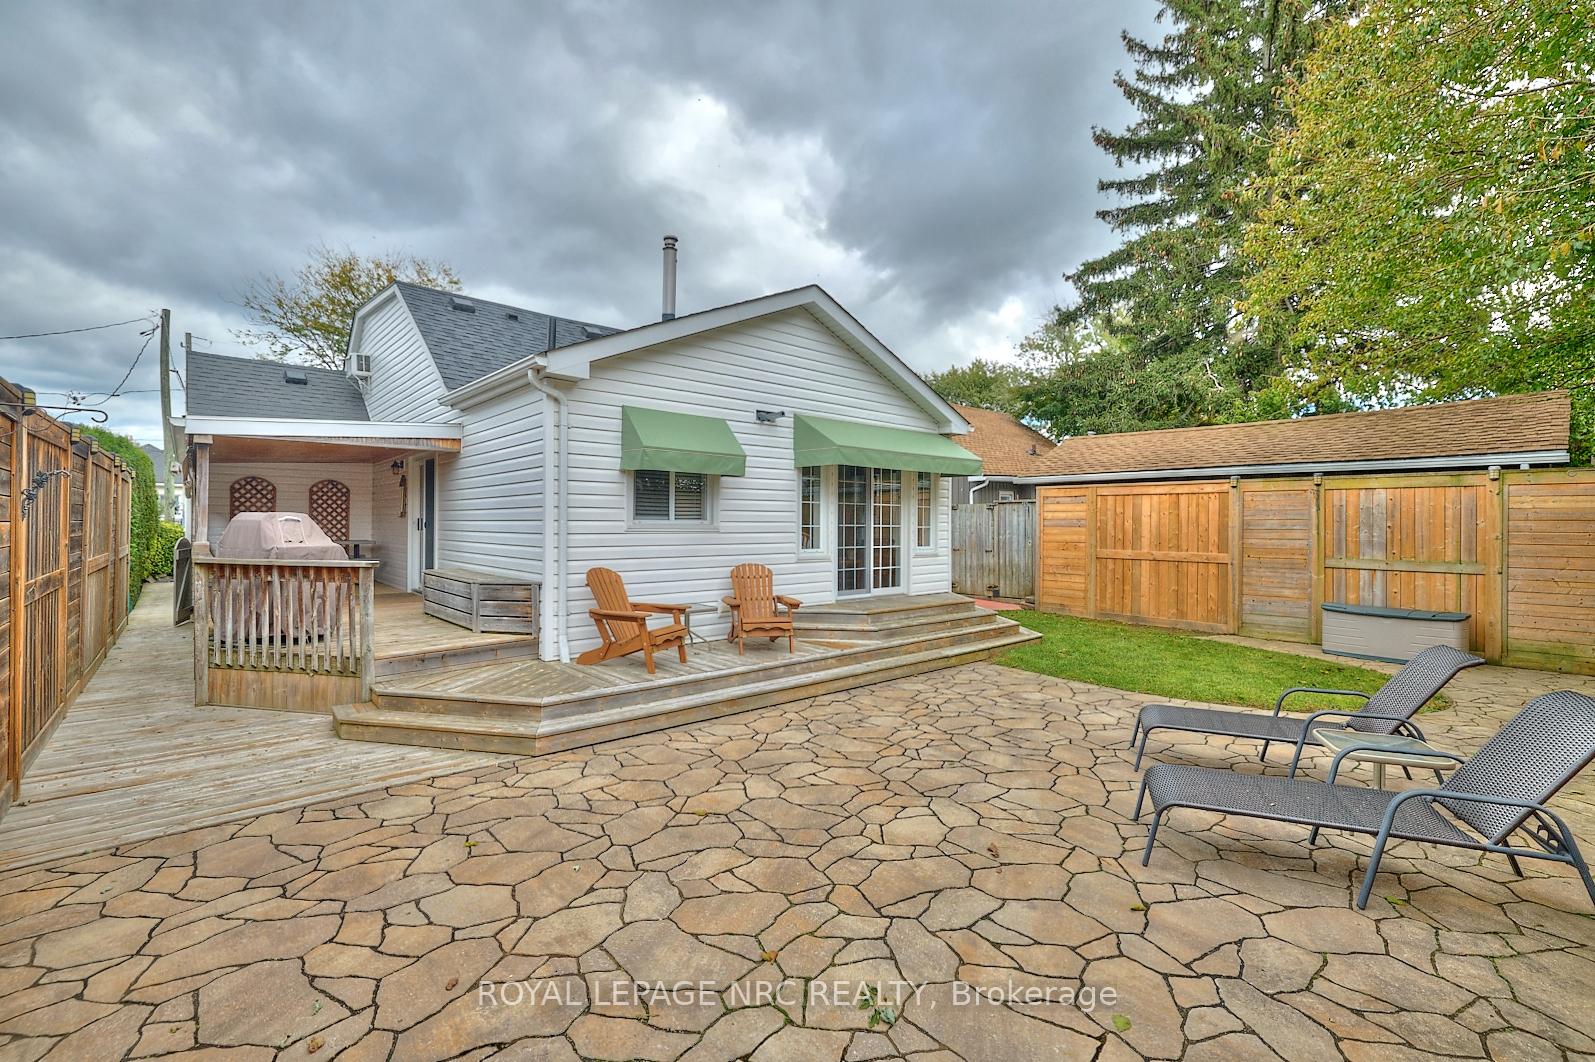 See all 39 photos
Property history
Facts and features
- BasementCrawl space
- Age of home100+
- Water, sewerMunicipal
- Lot shapeRectangular
- Fireplace
- Central air
- Waterfront
The homeDetached, Bungaloft, 100+
- Type: Detached
- Style: Bungaloft
- Age: 100+
- Living space: 1,100–1,500 sq ft
- Basement: Crawl space
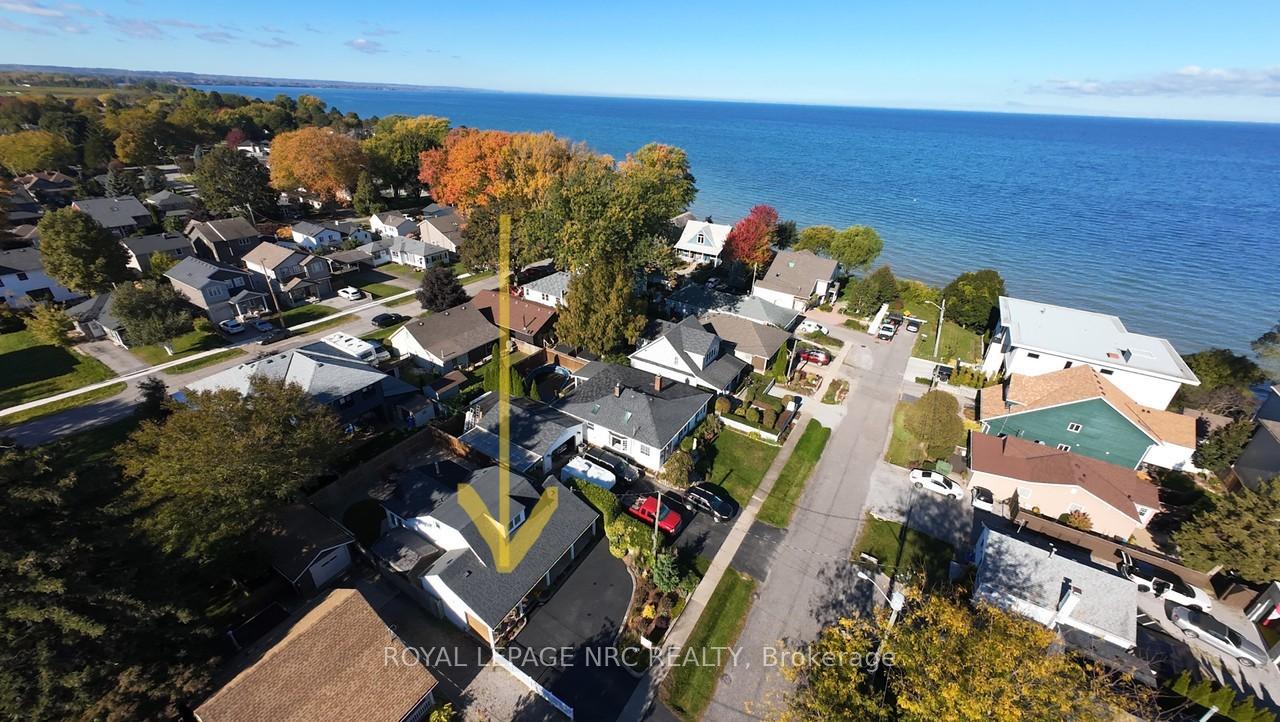
- View: Lake
- Waterfront: Indirect
InsideFireplace Yes, electric, family room, Main level, Built-in oven
- Fireplace: Yes, electric, family room
- Laundry: Main level
- Features: Built-in oven
- Rooms above ground: 10
- Bedrooms: 2
- Bathrooms: 2
- Kitchens: 1
- Family room: Yes
Outside and lotVinyl siding, Asphalt shingle, Unknown
- Exterior: Vinyl siding
- Roof: Asphalt shingle
- Foundation: Unknown
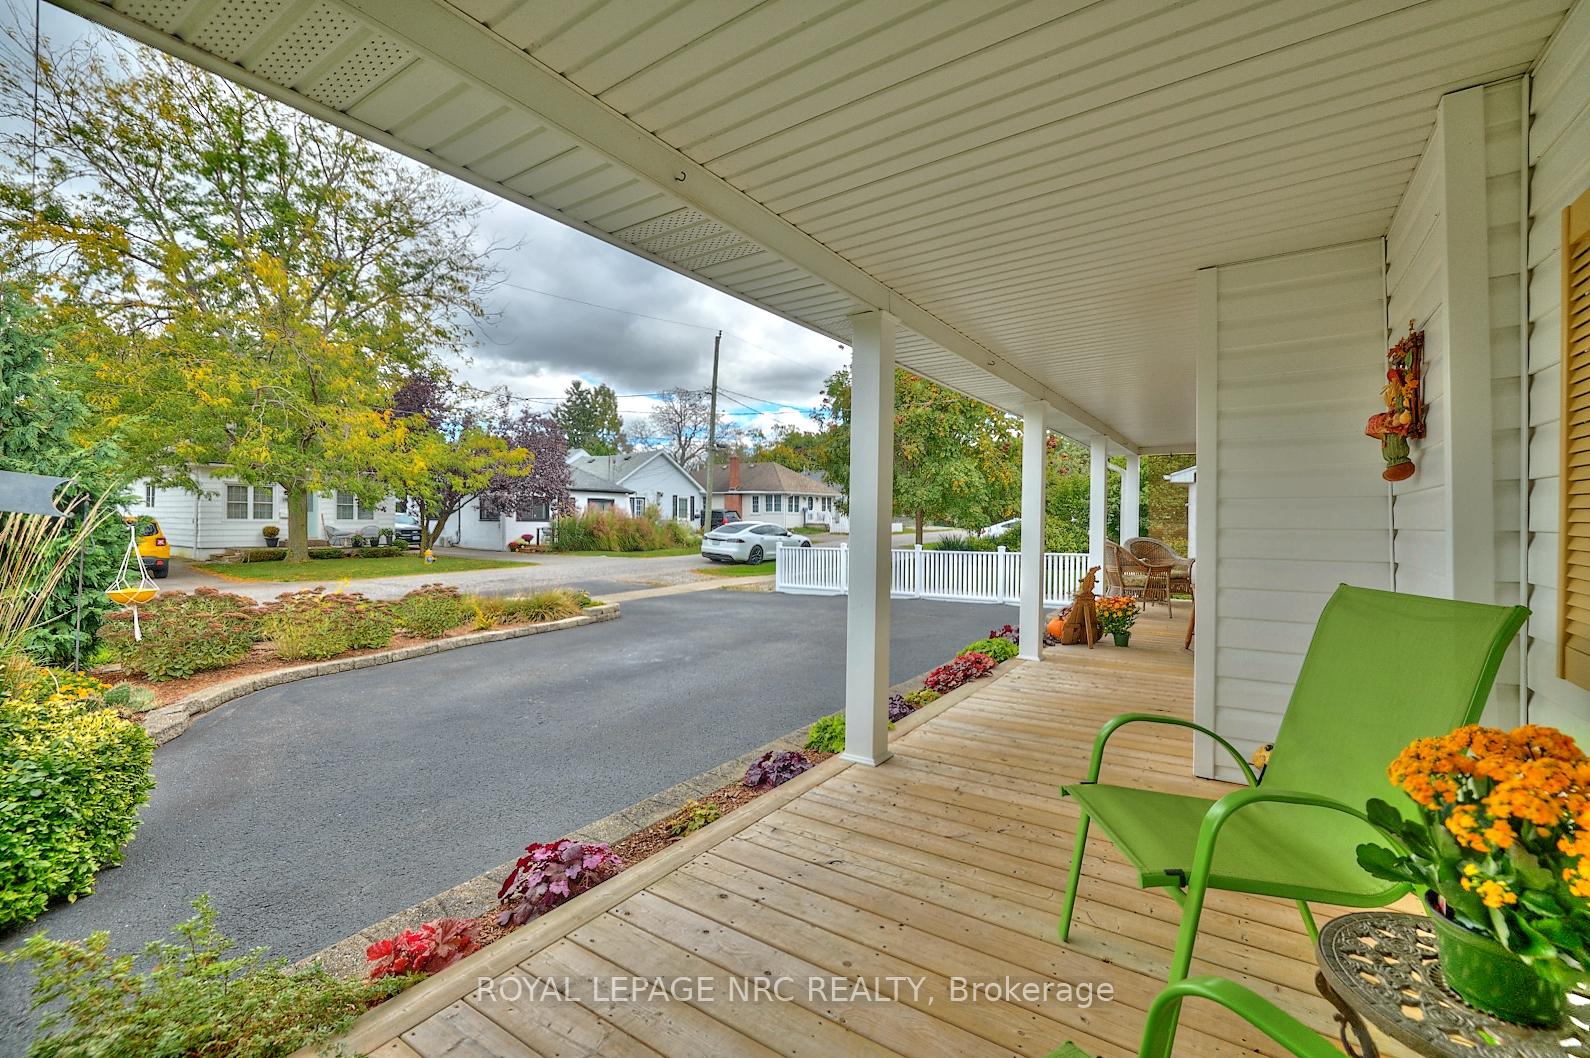
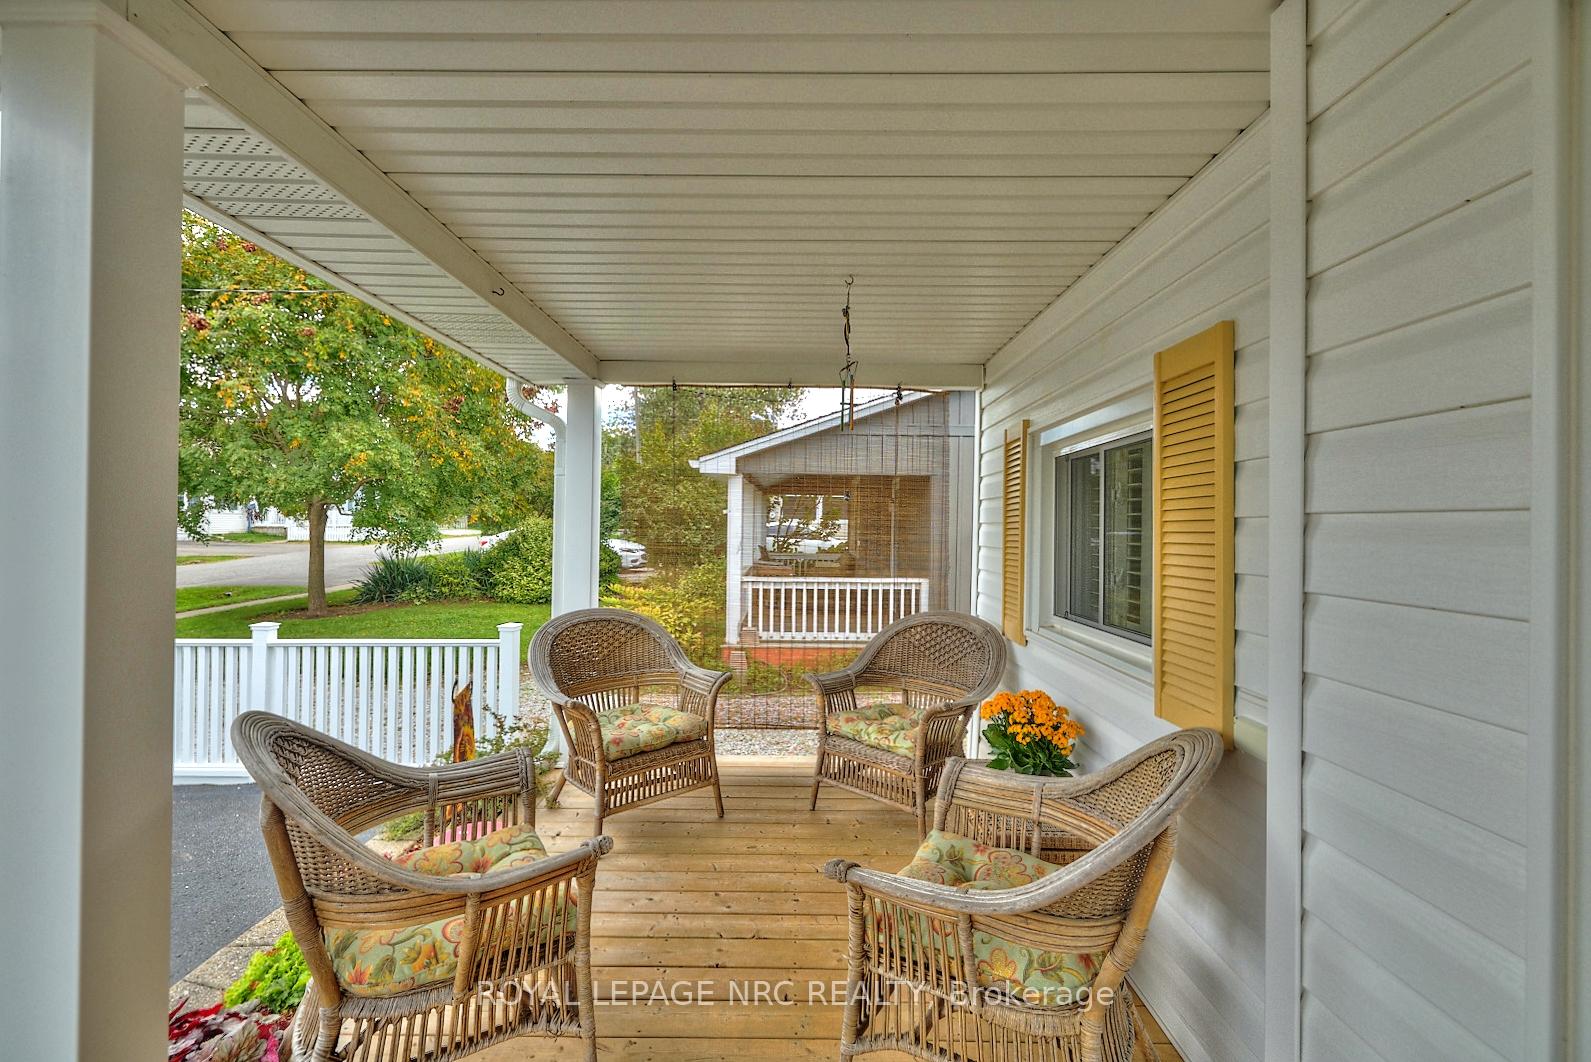
- Features: Patio, porch, landscaped, landscape lighting, deck
- Size: 40 × 80 ft
- Shape: Rectangular
- Zoning: R2
Parking3 Parking, Front yard parking
- Spaces: 3 Parking
- Driveway: Front yard parking
Heating, water and powerForced air, gas, Central air, Municipal water
- Heating: Forced air, gas
- Cooling: Central air
- Water: Municipal water
- Sewer: Municipal sewer
Costs and taxesTaxes $4,794 a year, HST included in the price, Hot water heater
- Taxes, 2024: $4,794 a year
- HST: HST included in the price
- Rental items: Hot water heater
- Under contract: Hot water tank-gas
Included in the saleWasher, dryer, fridge, stove, window coverings, all window treatments and second fridge in utility room
- Included: Washer, dryer, fridge, stove, window coverings, all window treatments and second fridge in utility room
NearbyPublic transit, beach, lake access, fenced yard, cul de sac/dead end
- Close to: Public transit, beach, lake access, fenced yard, cul de sac/dead end
Listing detailsX11909309, Sold, Jan 6, 2025
- MLS® number: X11909309
- Status: Sold
- Listed on: Jan 6, 2025
- Days on market: 45
- Updated: Feb 20, 2025
- Possession: Immediately
- Occupied by: Owner
- Listing brokerage: ROYAL LEPAGE NRC REALTY
About this home
13 Graham Avenue W, St. Catharines (Port Dalhousie), ON L2N 5L1
WOW! Location! Location on this dream cottage steps from Lake Ontario in picturesque and desirable Port Dalhousie! Water views from this 1366 sq ft 2 bdrm 2 bath sweet cottagey bungaloft! Simply perfect for empty nesters or working couples. Sit on this stunning front porch in this friendly neighbourhood. Main floor has relaxing living area with loads of windows and beautiful California Shutters, a renovated (2004) office space of the living area with built in in shelving and room for 2 to work. Spacious dining area with patio doors off to side private deck, kitchen complete with island and built in appliances. Bright bonus space off the kitchen used as a sunroom with another patio door to a very low maintenance backyard completely renovated in 2016. Mn flr is complete with a bedroom and updated 3 pce bathroom and mn floor laundry. Upstairs lofe opens up to a master suite complete with a 2 pce bathroom and large walk in closet, plus more storage space. Furnace & CA 2004, windows 2007, siding, 2010, front porch 2020, roof 2013. All of this in picturesque Port Dalhousie..walk 4 doors down to the lake with PUBLIC stairs access to beach. Bring your kayak, canoe or SUP and enjoy all Lake Ontario has to offer or simply enjoy a private beach day! Fab views of Toronto skyline and sunsets. Can't say enough about this perfectly maintainec character charmer! Quick close is possible!
Ask about this home
A HOMEH agent will answer your questions about this home.
Around this home
Daily convenience, out of 100, from the distances below
Schools nearby
School rating, out of 10.
Helpful calculators
Your HOMEH agent

"I would see it this week."