
13 Linden Street
St. Catharines (Downtown)13 Linden Street
St. Catharines (Downtown)

 See all 29 photos
Property history

This listing has ended. It is no longer available.
Property not available for sale or for rent.
Ask about this home
A HOMEH agent will answer your questions about this home.Ask HOMEH
About this home
13 Linden Street, St. Catharines
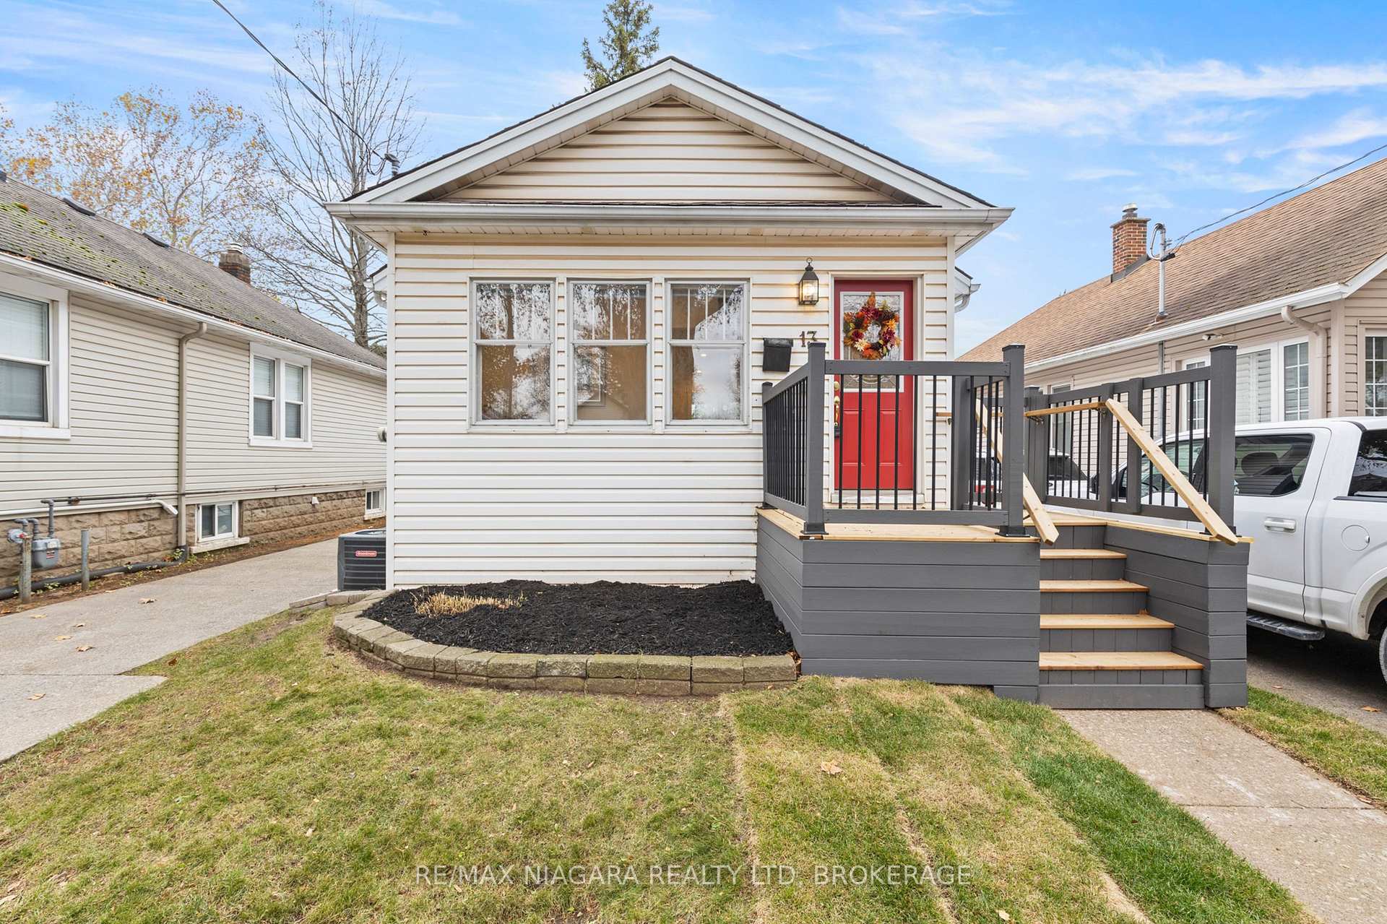
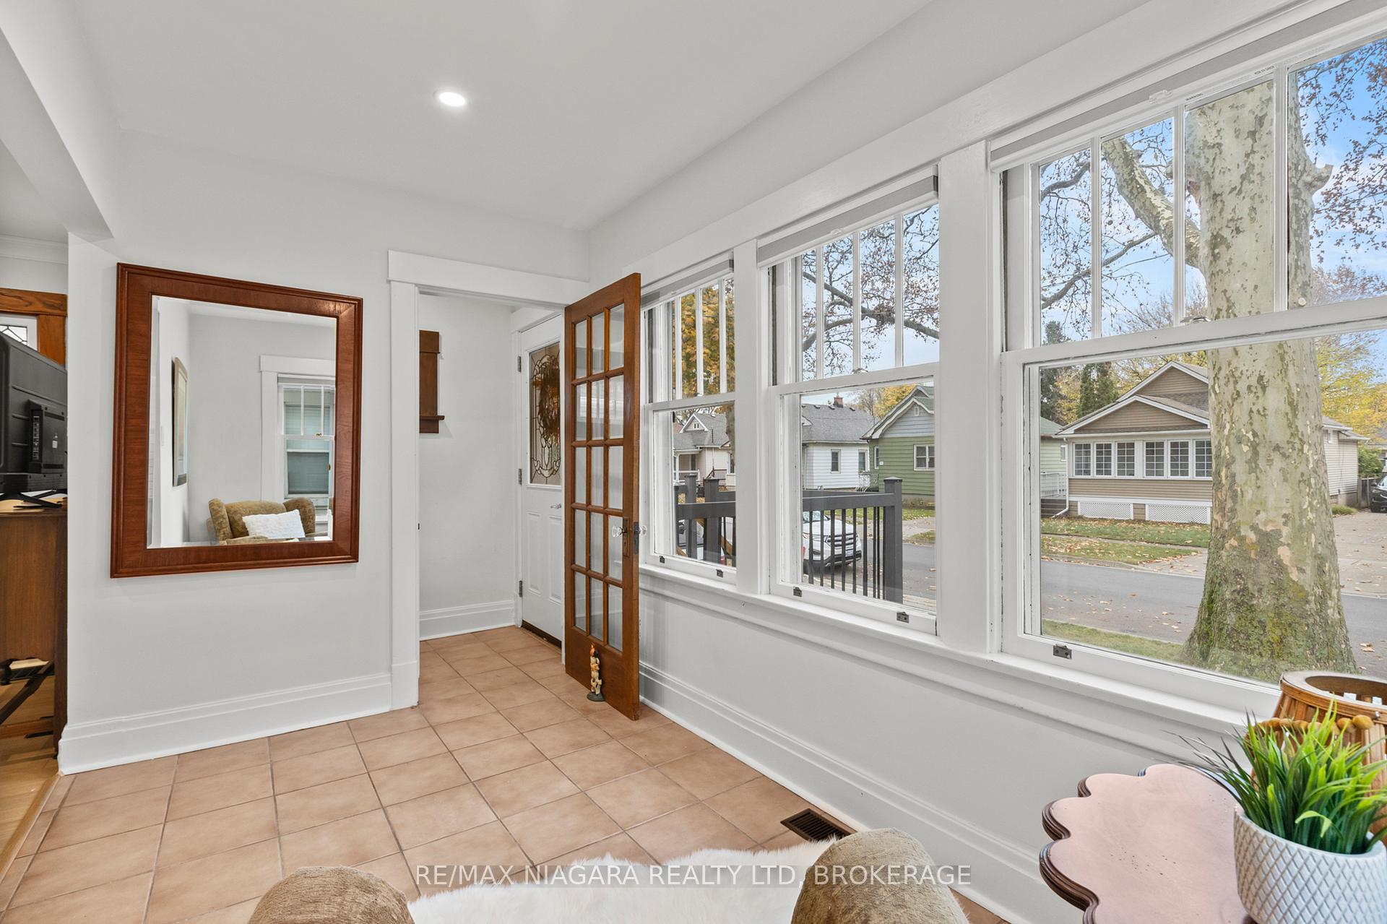
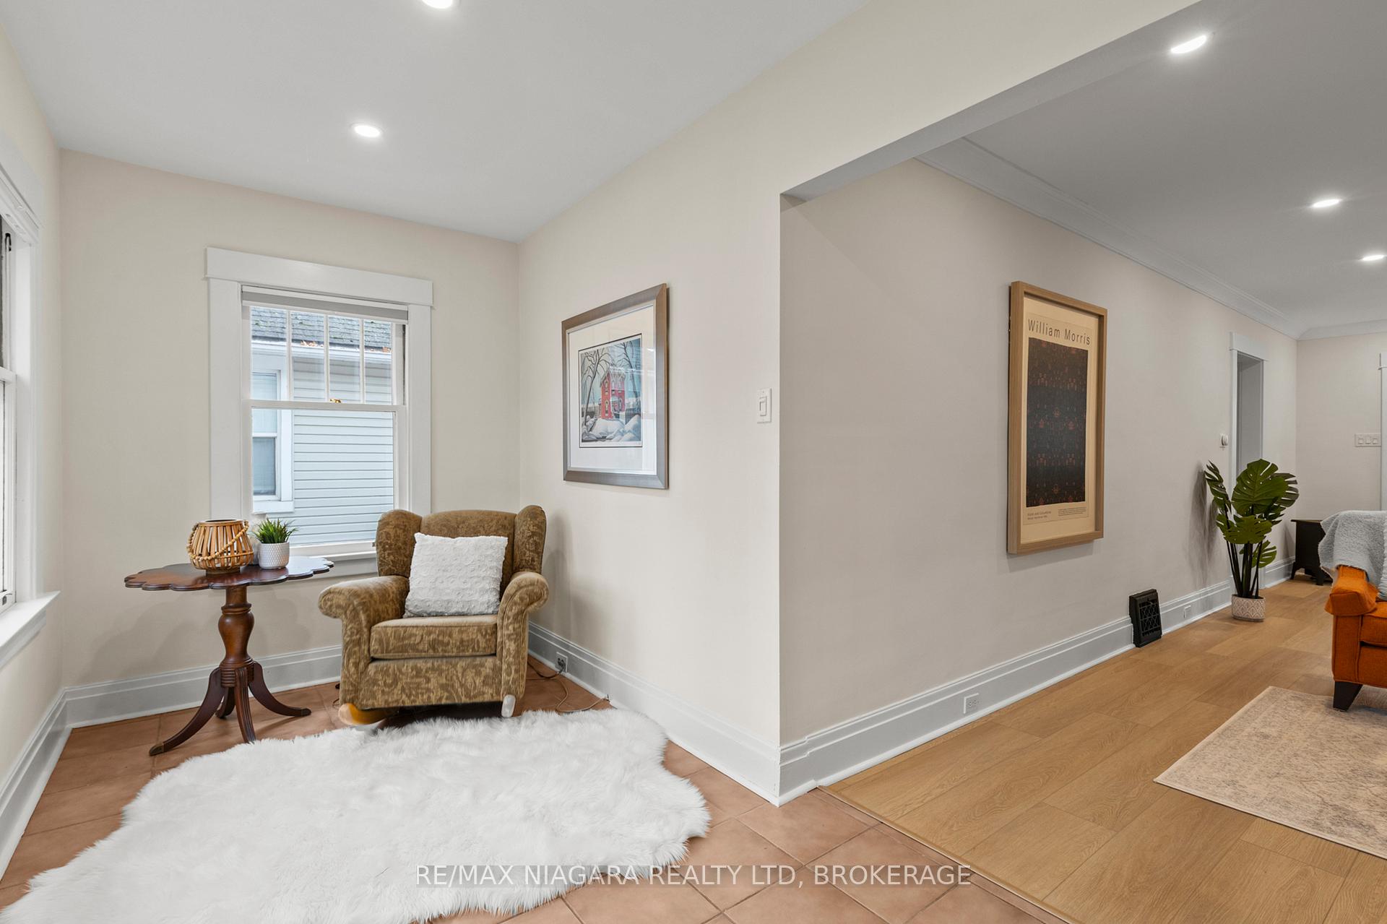
Welcome to this charming 2+1 bedroom bungalow, ideally located in the heart of Midtown. Perfect for multigenerational living or the potential for rental income, this well-maintained home offers versatile spaces and a thoughtfully designed layout.The main floor features a bright and airy open-concept living and dining area, complemented by a well-appointed kitchen. With two bedrooms, a 3-piece bathroom, and a cozy front porch nook that can easily double as an office space, this level offers both comfort and functionality. A large floor-to-ceiling window in the living area floods the space with natural light and provides a lovely view of the backyard. Accessed by a separate entrance, the lower level is a private, one-bedroom suite. Complete with a 4-piece bathroom, kitchen with an eat-in area, living room, and in-suite laundry, this space is perfect for extended family, guests, or tenants.Step outside to the low-maintenance, fully fenced backyard ideal for relaxing, entertaining, or letting children and pets play safely. The single-car garage offers added convenience, whether you use it for parking, extra storage, or transform it into a workshop, home gym, or creative studio.This home is thoughtfully designed to meet a variety of needs, providing both privacy and ease of living. Don't miss out on the opportunity to make this unique property your own.
Facts & features
Ask about this home
A HOMEH agent will answer your questions about this home.
Rooms
12 rooms · 2 bathrooms
- Foyer3′3″ × 6′10″22 sq.ft.
- Sitting11′11″ × 7′2″85 sq.ft.
- Family room11′2″ × 13′3″147 sq.ft.
- Dining room11′2″ × 10′1″112 sq.ft.
- Kitchen11′2″ × 7′10″87 sq.ft.
- Primary bedroom9′3″ × 17′10″164 sq.ft.
- Bedroom9′3″ × 12′8″117 sq.ft.
- Laundry8′1″ × 9′4″75 sq.ft.
- Kitchen9′7″ × 17′2″164 sq.ft.
- Living room11′2″ × 14′2″158 sq.ft.
- Dining room11′2″ × 10′9″120 sq.ft.
- Bedroom11′8″ × 10′8″124 sq.ft.
Around this home
Schools nearby
School rating, out of 10.
Listing details
Helpful tools
Your HOMEH agent
"I would see it this week."
Ask HOMEH about this home
Price, neighbourhood, monthly cost. Ask anything.
HOMEH Intelligent Agent is an AI, not a licensed representative. Check anything important with your agent.