
 See all 80 photos
Property history

This home has sold. It is no longer available.
Property not available for sale or for rent.
Book a viewing
Ask HOMEH
About this home
13 West Farmington Drive, St. Catharines
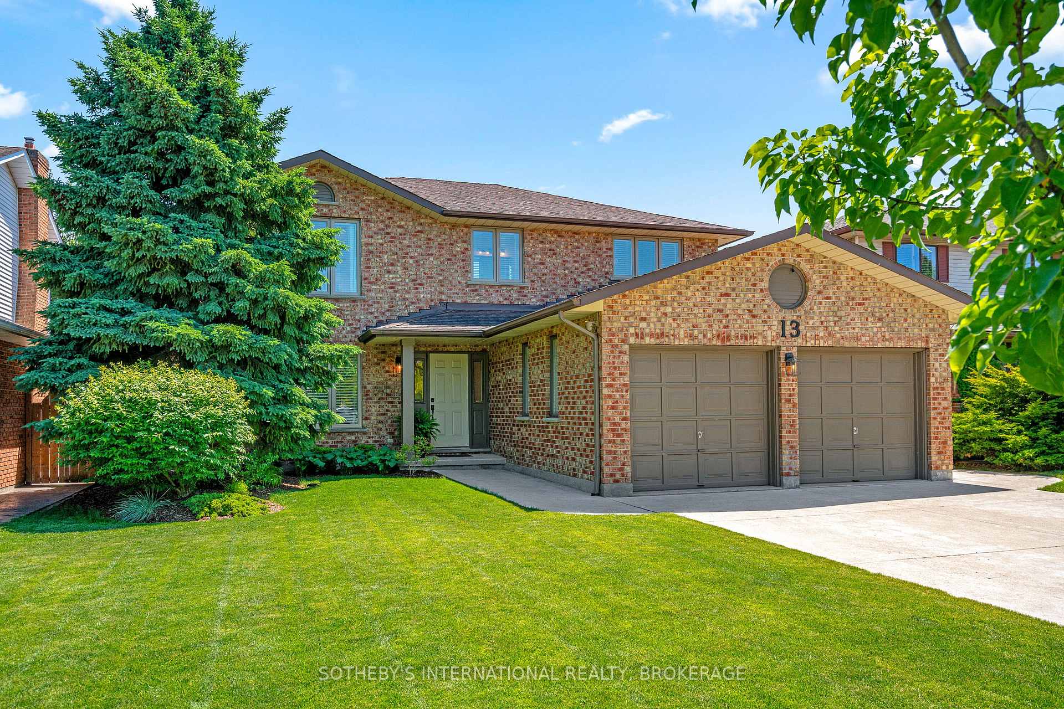
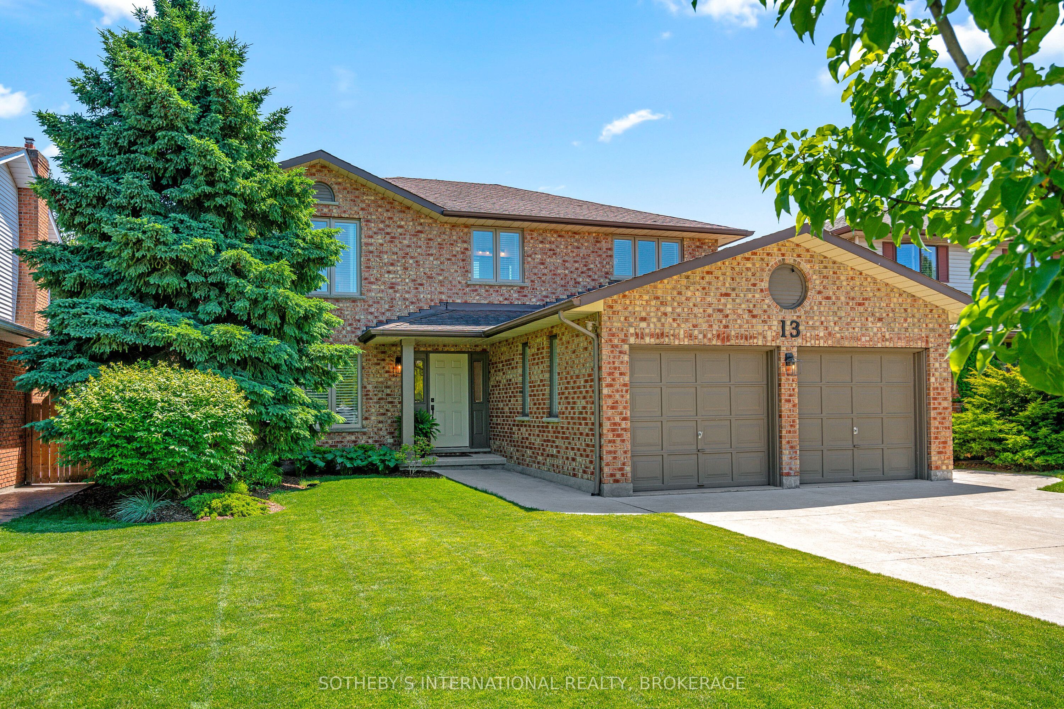
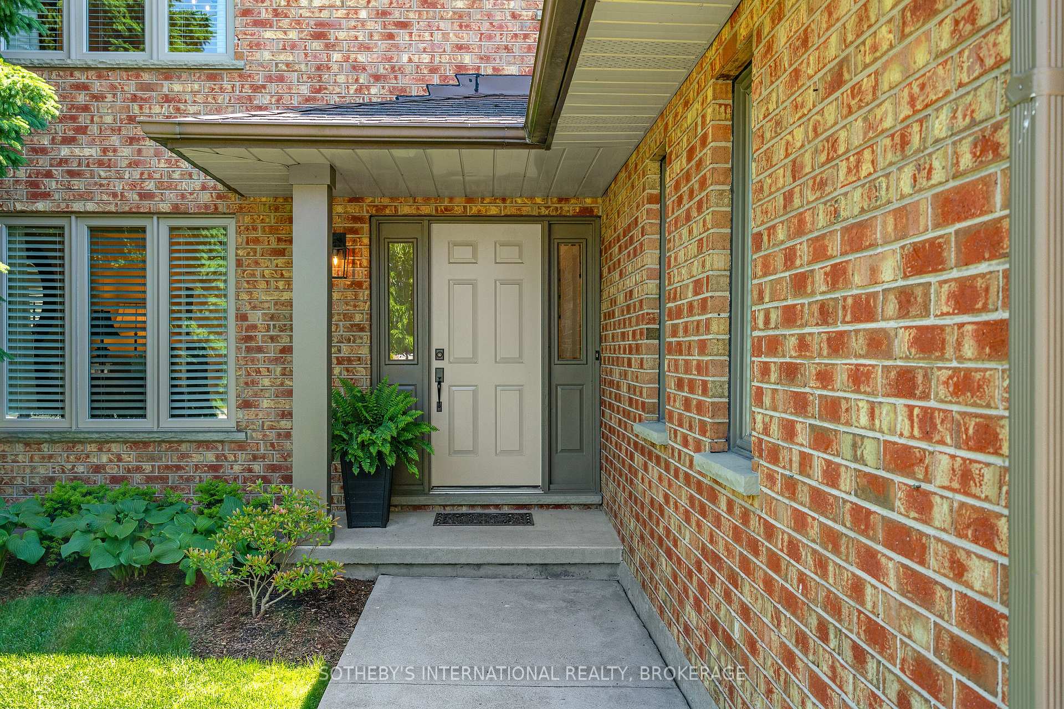
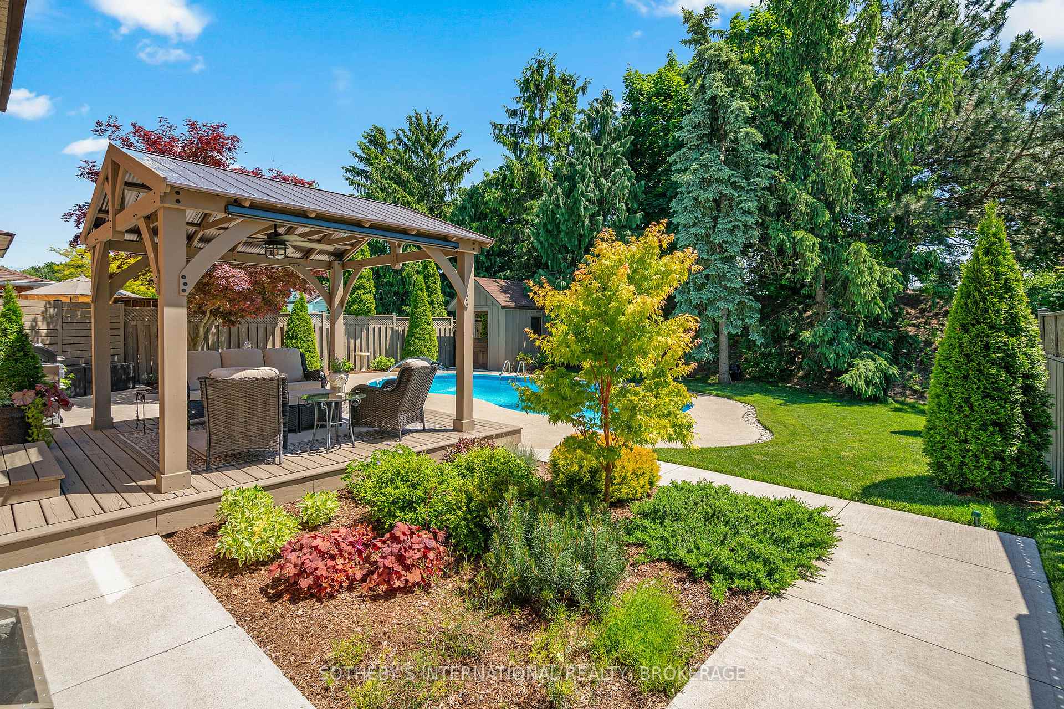
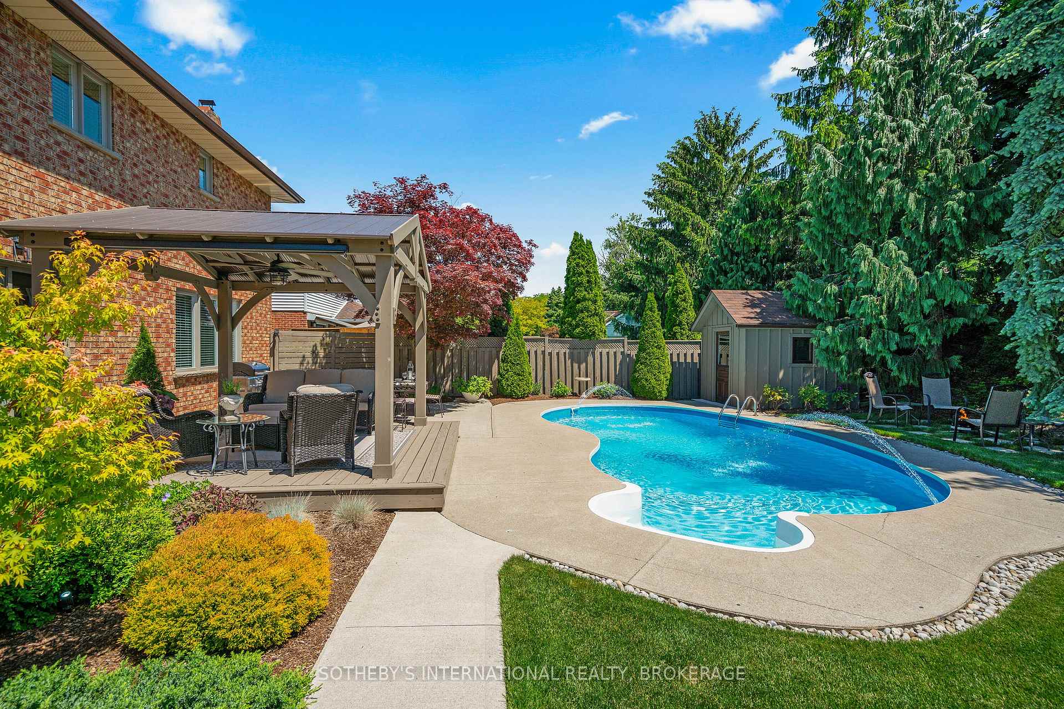
Perfection in Grapeview. 13 West Farmington Drive is a handsome, all brick, 2-storey home. Fully renovated, this flawless residence is complete with an impressive backyard encompassing mature trees, multiple seating areas and an in ground pool. Take pleasure in the private yard with no rear neighbours and gas hookups for a BBQ and fire pit. Inside, a new white kitchen with granite counters has been added to this 4+1 bedroom, 3.5 bathroom home. Delight in the primary suite's walk-in closet and renovated en suite bath with heated floors. 3/4" Red Oak engineered hardwood flooring has been installed throughout the main and upper levels. Popcorn ceilings have been removed. The lower level includes an additional bedroom, currently utilized as office space, recreation rooms and a secret wine cellar. An immaculate double car garage and concrete drive add to this exemplary property. Advantageously located close to good schools, parks, shopping, the hospital and highway access, all in St. Catharine's west end. This home is a showstopper. Take time to view the video for a complete experience.
Facts & features
Book a viewing
Rooms
38 rooms · 3 bathrooms
- Foyer11′7″ × 7′1″82 sq.ft.
- Living room16′ × 11′5″183 sq.ft.
- Family room19′7″ × 10′8″209 sq.ft.
- Kitchen15′4″ × 10′8″163 sq.ft.
- Dining room15′5″ × 9′9″150 sq.ft.
- Bathroom7′7″ × 5′1″39 sq.ft.
- Laundry10′3″ × 6′3″64 sq.ft.
- Foyer11′7″ × 7′1″82 sq.ft.
- Living room16′ × 11′5″183 sq.ft.
- Family room19′7″ × 10′8″209 sq.ft.
- Kitchen15′4″ × 10′8″163 sq.ft.
- Dining room15′5″ × 9′9″150 sq.ft.
- Laundry10′3″ × 6′3″64 sq.ft.
- Bathroom7′7″ × 5′1″39 sq.ft.
- Primary bedroom17′9″ × 11′7″206 sq.ft.
- Other8′11″ × 7′3″65 sq.ft.
- Bedroom11′8″ × 10′4″121 sq.ft.
- Bedroom12′8″ × 10′4″131 sq.ft.
- Bedroom10′8″ × 8′11″95 sq.ft.
- Bathroom12′6″ × 5′6″69 sq.ft.
- Primary bedroom17′9″ × 11′7″206 sq.ft.
- Bedroom11′8″ × 10′4″121 sq.ft.
- Bedroom12′8″ × 10′4″131 sq.ft.
- Bedroom10′8″ × 8′11″95 sq.ft.
- Other8′11″ × 7′3″65 sq.ft.
- Bathroom12′6″ × 5′6″69 sq.ft.
- Recreation22′9″ × 16′1″366 sq.ft.
- Other6′9″ × 3′5″23 sq.ft.
- Pantry6′ × 5′2″31 sq.ft.
- Utility room19′4″ × 16′3″314 sq.ft.
- Bedroom12′10″ × 10′5″133 sq.ft.
- Bathroom6′9″ × 6′41 sq.ft.
- Recreation22′9″ × 16′1″366 sq.ft.
- Other6′9″ × 3′5″23 sq.ft.
- Pantry6′ × 5′2″31 sq.ft.
- Utility room19′4″ × 16′3″314 sq.ft.
- Bedroom12′10″ × 10′5″133 sq.ft.
- Bathroom6′9″ × 6′41 sq.ft.
Around this home
Listing details
Helpful tools
Your HOMEH agent
"I would see it this week."
Ask HOMEH about this home
Price, neighbourhood, monthly cost. Ask anything.
HOMEH Intelligent Agent is an AI, not a licensed representative. Check anything important with your agent.