
 See all 42 photos
Property history

This listing has ended. It is no longer available.
Property not available for sale or for rent.
Ask about this home
A HOMEH agent will answer your questions about this home.Ask HOMEH
About this home
130 St Davids Rd, St. Catharines
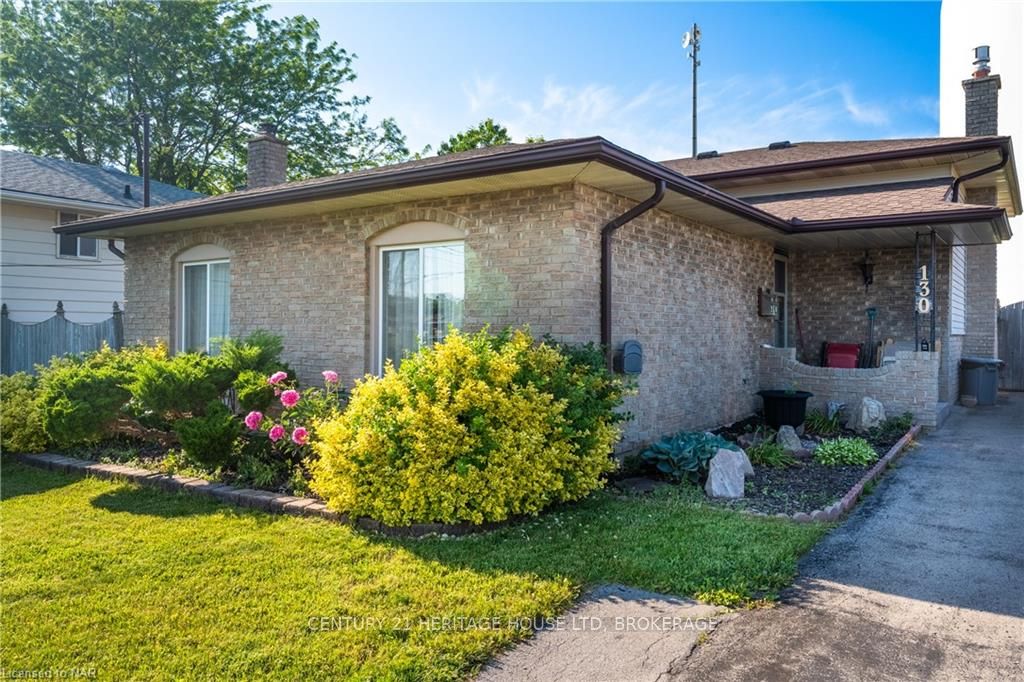
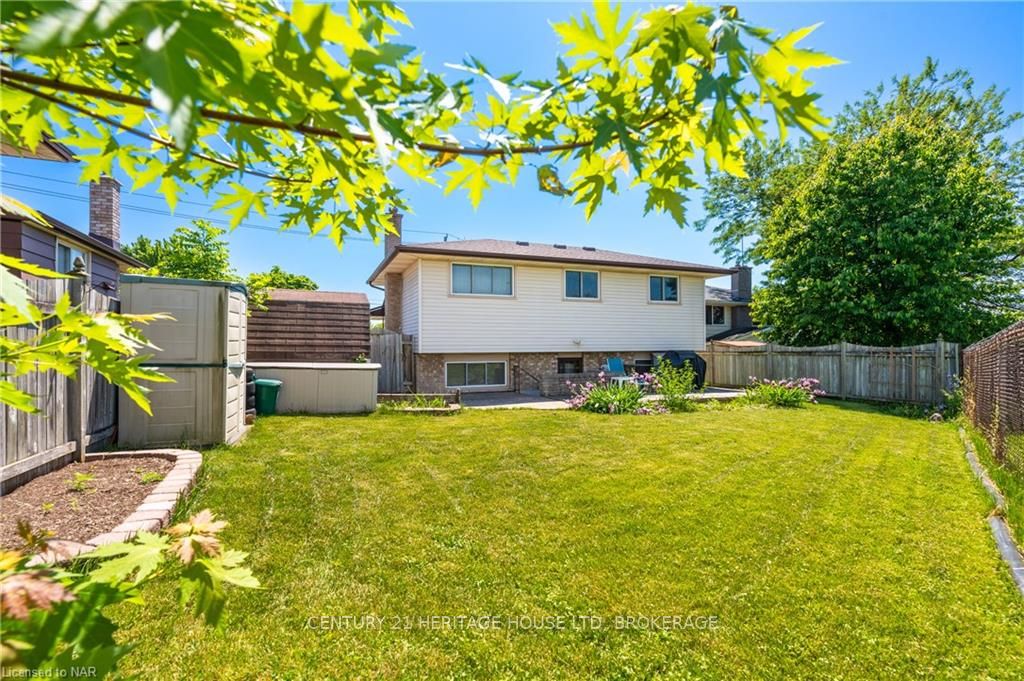
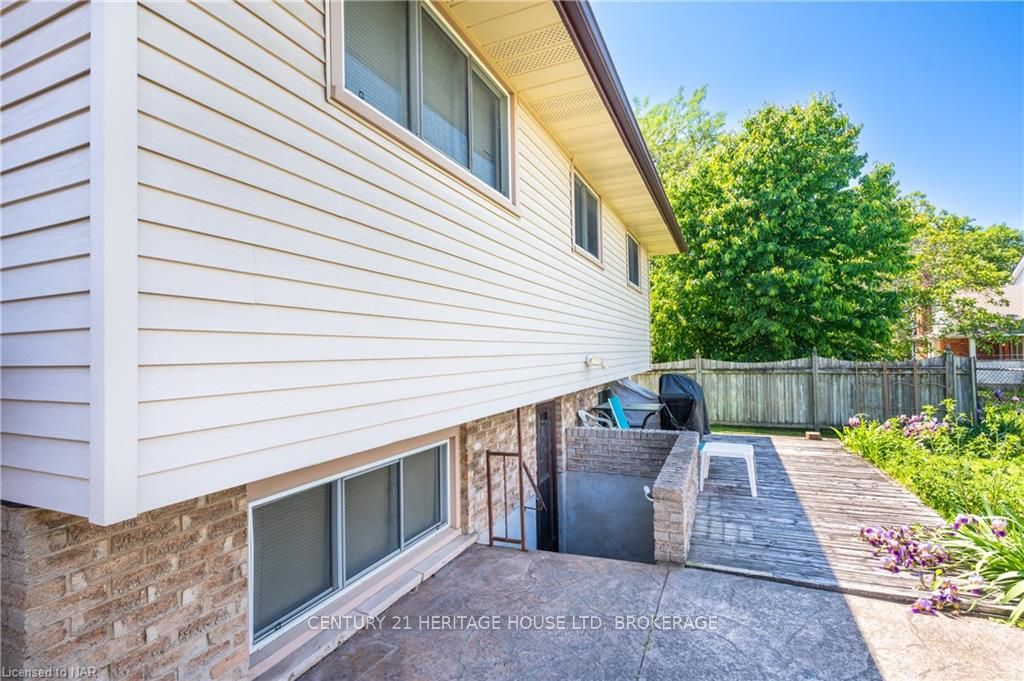
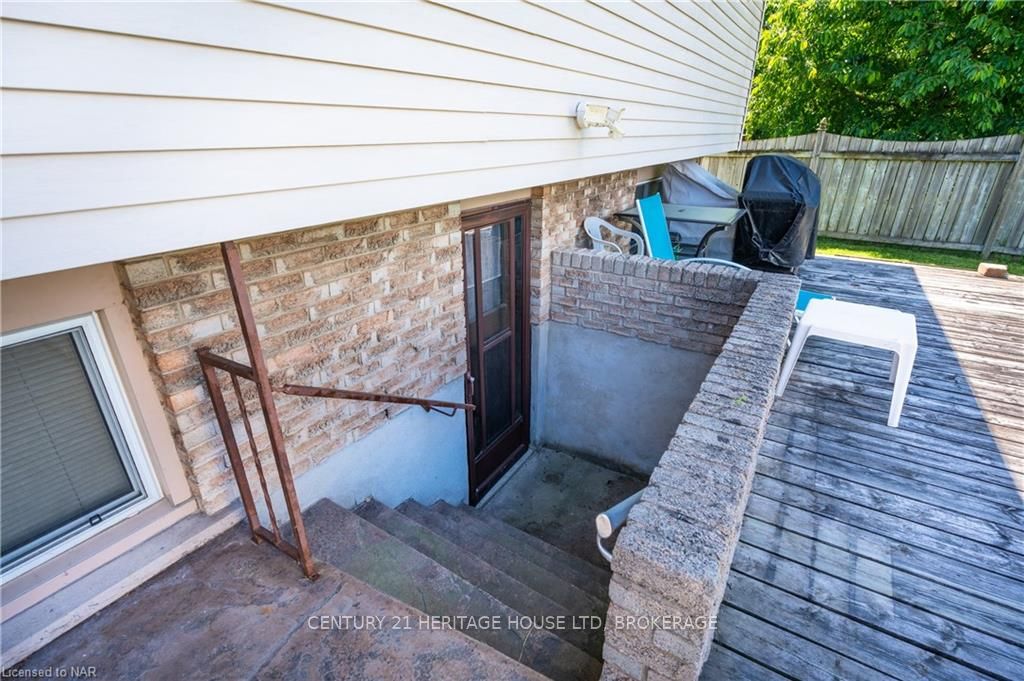
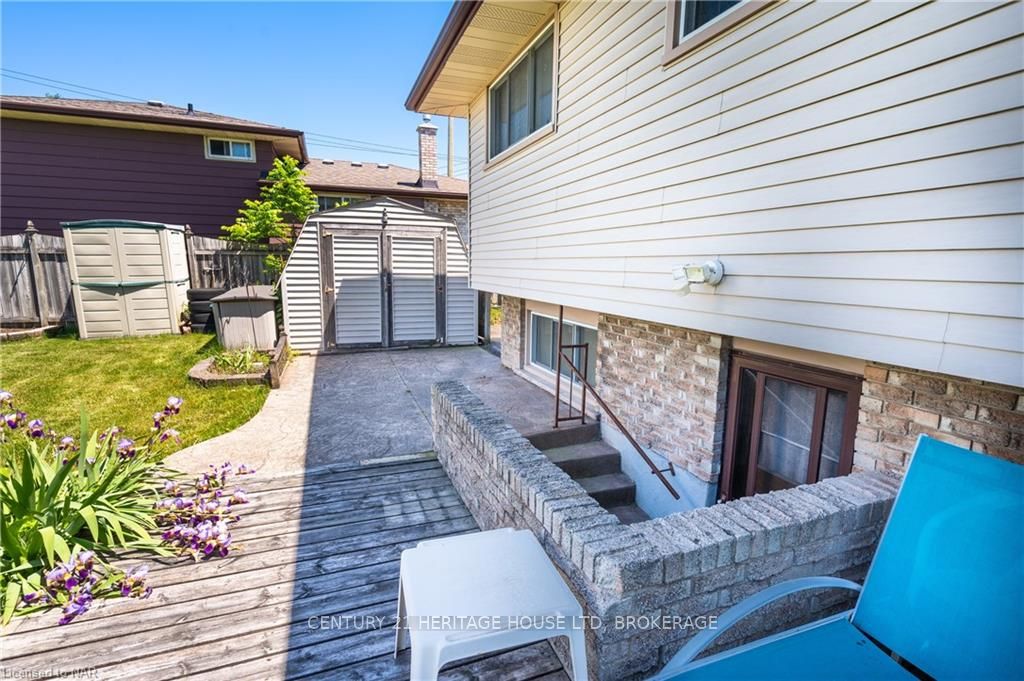
Welcome to 130 St. Davids Rd in St. Catharines. This 1,100 sqft, detached, 4 level back split is the perfect home to raise your family or for an investor. Plenty of room for your family to grow, and tons of potential for investors. 3 bed, 1.5 bath, 5 car driveway and a fully fenced private back yard with no rear neighbours. On the main floor you will find a spacious living and dining room plus an eat in kitchen. Head upstairs for 3 bedrooms and an updated 4pc bathroom. The recroom boasts 2 large, egress sized windows, a gas fireplace and a separate entrance walk-up to a stampcrete patio. The basement has a 2 pc washroom, office, furnace/laundry room as well as a large storage room. ATTENTION INVESTORS: 130 St.Davids Rd is the perfect addition to your portfolio! 1st- It is located in St. Catharines (meaning no rental licence required like in Thorold), and 2nd it is just down the street from Brock University!! Parking for 5 cars and a separate entrance to the lower level of the home just adds to the potential uses! Updates include newer shingles (2020), high efficiency furnace and AC, vinyl windows, stampcrete front porch and back patio. Superior location: minutes from absolutely everything you could need. Great for commuting, HWY 406 is just down the street, as is Brock University, the Pen Centre Shopping Mall, plus many schools. Niagara Falls and Welland are close by and Thorold is next door. Everything at your fingertips!
Facts & features
Ask about this home
A HOMEH agent will answer your questions about this home.
Rooms
12 rooms · 2 bathrooms
- Living room17′2″ × 12′7″216 sq.ft.
- Kitchen11′4″ × 11′124 sq.ft.
- Dining room10′ × 9′6″95 sq.ft.
- Bathroom—
- Primary bedroom11′11″ × 9′11″118 sq.ft.
- Bedroom9′2″ × 9′2″84 sq.ft.
- Bedroom15′ × 10′5″156 sq.ft.
- Recreation29′1″ × 14′10″431 sq.ft.
- Bathroom—
- Laundry15′6″ × 10′9″167 sq.ft.
- Other11′5″ × 9′10″112 sq.ft.
- Office5′6″ × 4′1″22 sq.ft.
Around this home
Schools nearby
School rating, out of 10.
Listing details
Helpful tools
Your HOMEH agent
"I would see it this week."
Ask HOMEH about this home
Price, neighbourhood, monthly cost. Ask anything.
HOMEH Intelligent Agent is an AI, not a licensed representative. Check anything important with your agent.