
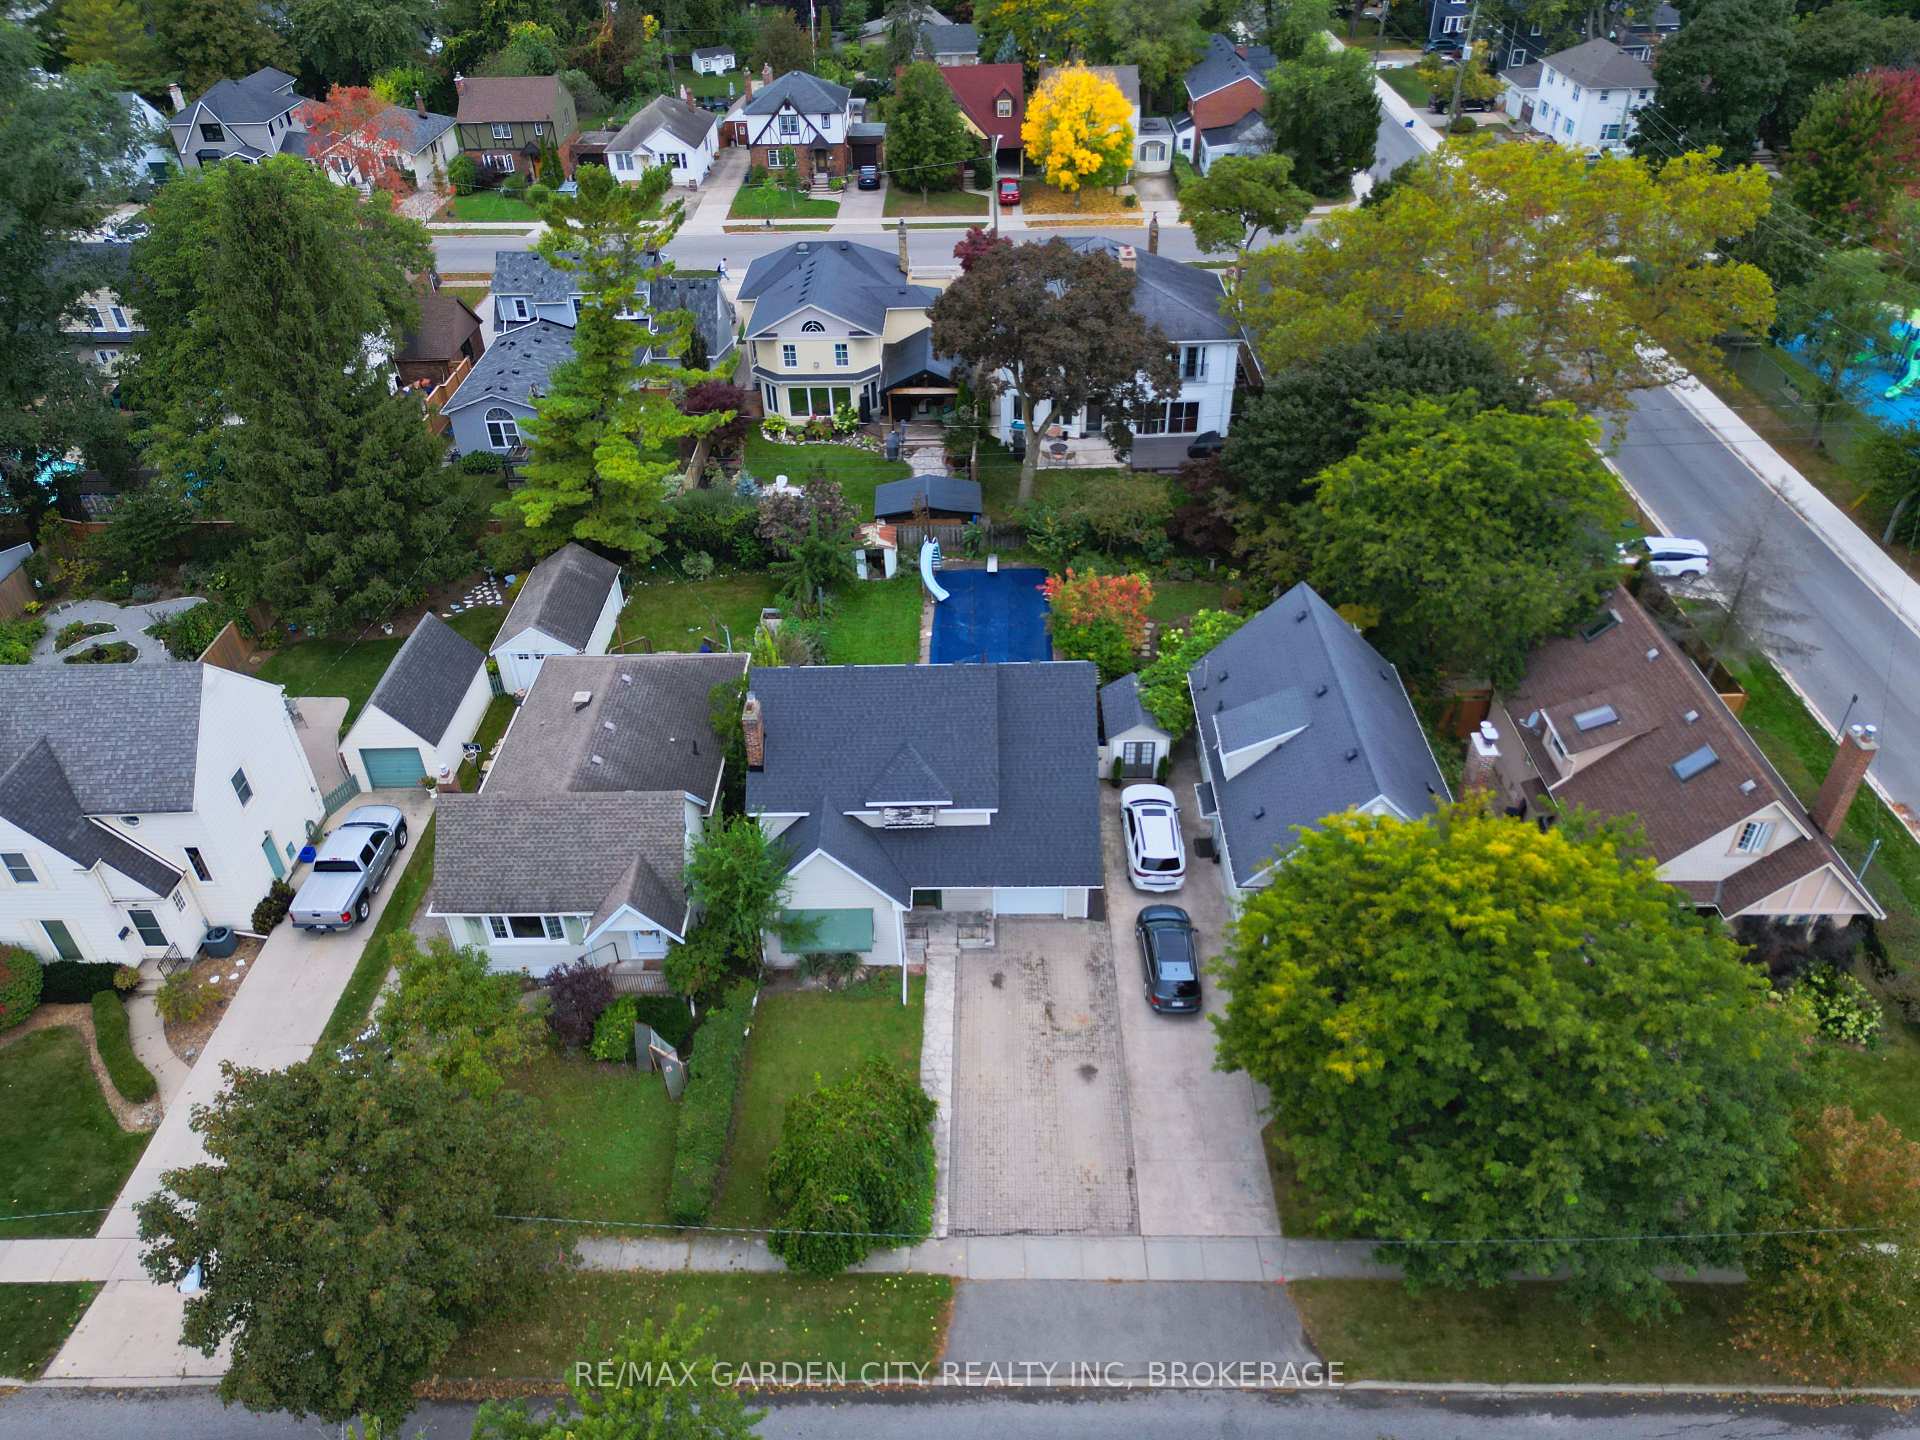
 See all 46 photos

Book a viewing
Ask HOMEH
About this home
136 Highland Avenue, St. Catharines
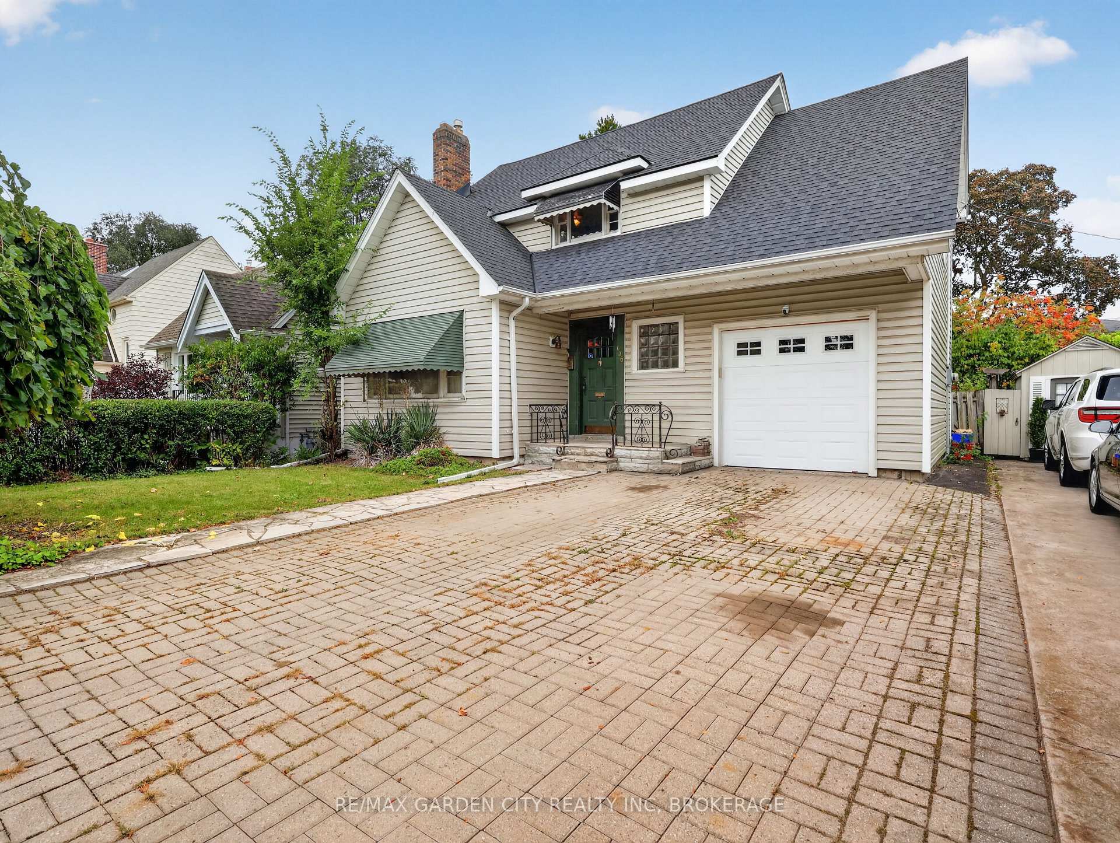
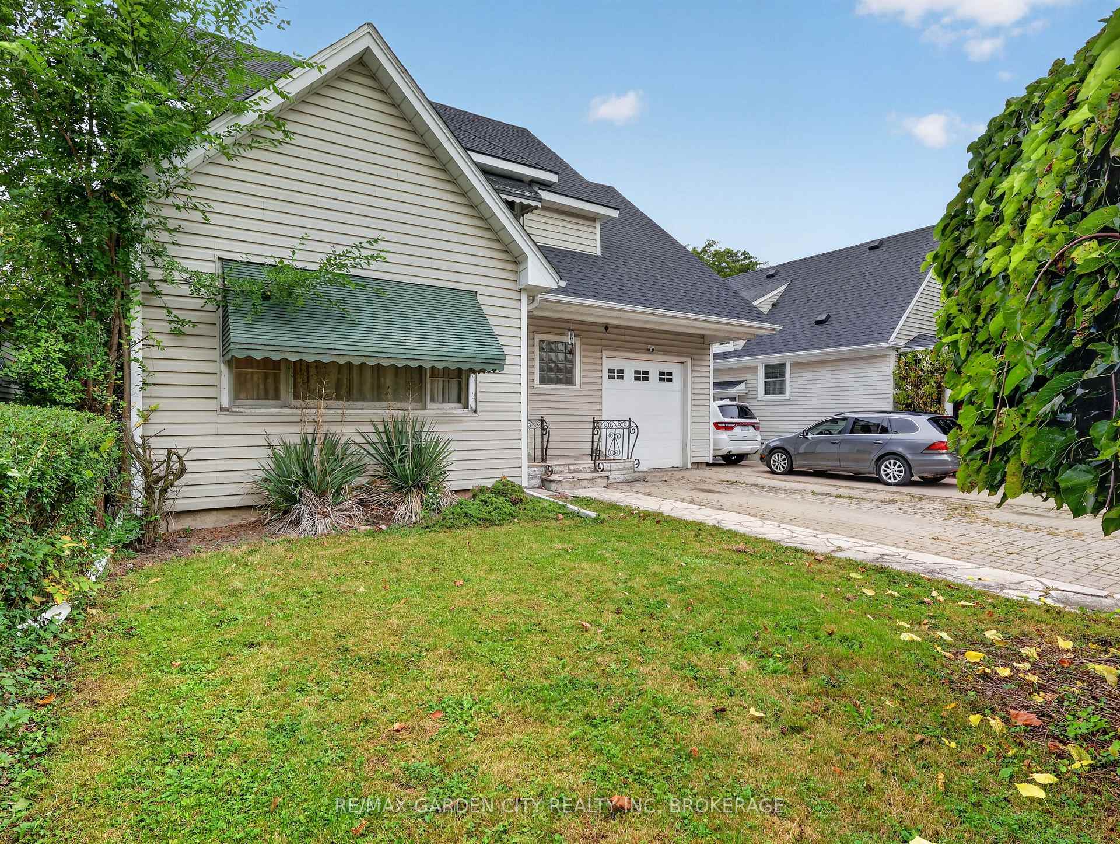
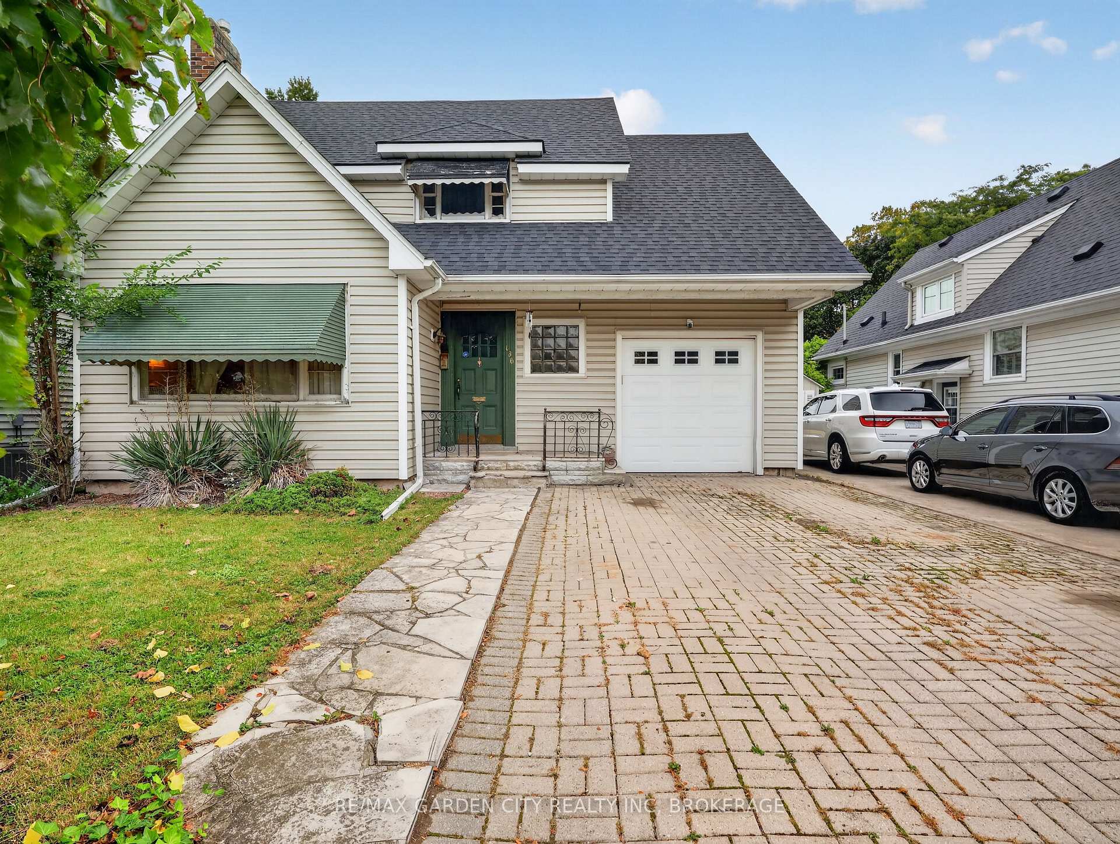
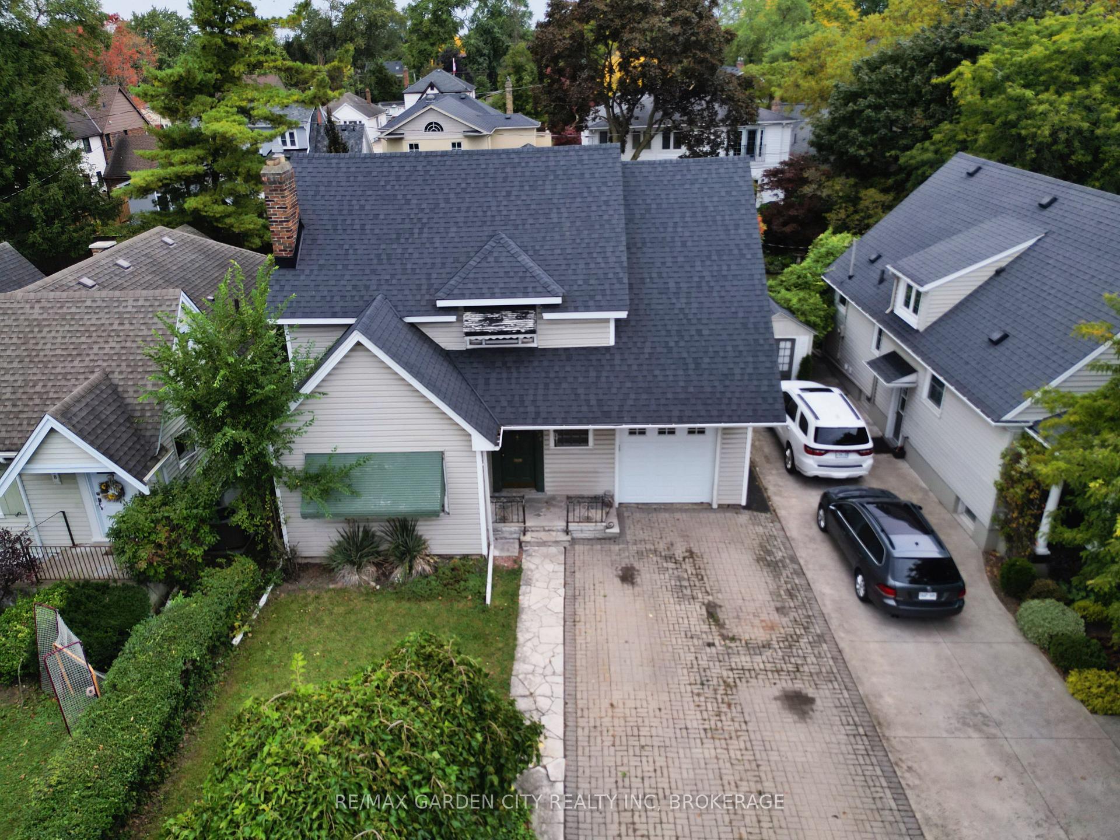
Estate sale in prestigious old Glenridge. 1-1/2 storey home. Attached garage with a back door to a 3-season sunroom and yard. Note the 40' by 120' lot which gives you a wide double, interlock driveway and parking for four cars. Fenced backyard with a 36' by 16' inground concrete pool. Slate front foyer, open concept living room with fireplace, dining room. All hardwood floors. Eat in kitchen with ceramic flooring, dishwasher, fridge, and gas stove. Door to the backyard. 3 bedrooms upstairs, 2 with walk-in closets, all with hardwood floors. 4-piece bathroom. Basement has a rec room area, laundry room, and lots of storage. 100-amp breakers, new hot water boiler combo, newer shingles. All plumbing to the kitchen and bathroom replaced in 2024. This property needs some good old-fashioned TLC to convert it into a dream home in a great quiet area.
Facts & features
Book a viewing
Rooms
12 rooms · 1 bathroom
- Dining room10′6″ × 9′11″104 sq.ft.
- Sunroom13′11″ × 8′7″120 sq.ft.
- Living room17′10″ × 13′3″237 sq.ft.
- Kitchen12′5″ × 10′1″125 sq.ft.
- Bedroom15′5″ × 10′1″155 sq.ft.
- Bathroom7′10″ × 6′4″50 sq.ft.
- Bedroom12′ × 10′6″126 sq.ft.
- Bedroom19′1″ × 10′5″199 sq.ft.
- Laundry9′7″ × 9′2″88 sq.ft.
- Other6′1″ × 4′6″27 sq.ft.
- Recreation27′ × 12′2″329 sq.ft.
- Other5′ × 3′15 sq.ft.
Around this home
Listing details
Helpful tools
Your HOMEH agent
"Priced 14% under our estimate. I would see it this week."
Ask HOMEH about this home
Price, neighbourhood, monthly cost. Ask anything.
HOMEH Intelligent Agent is an AI, not a licensed representative. Check anything important with your agent.