
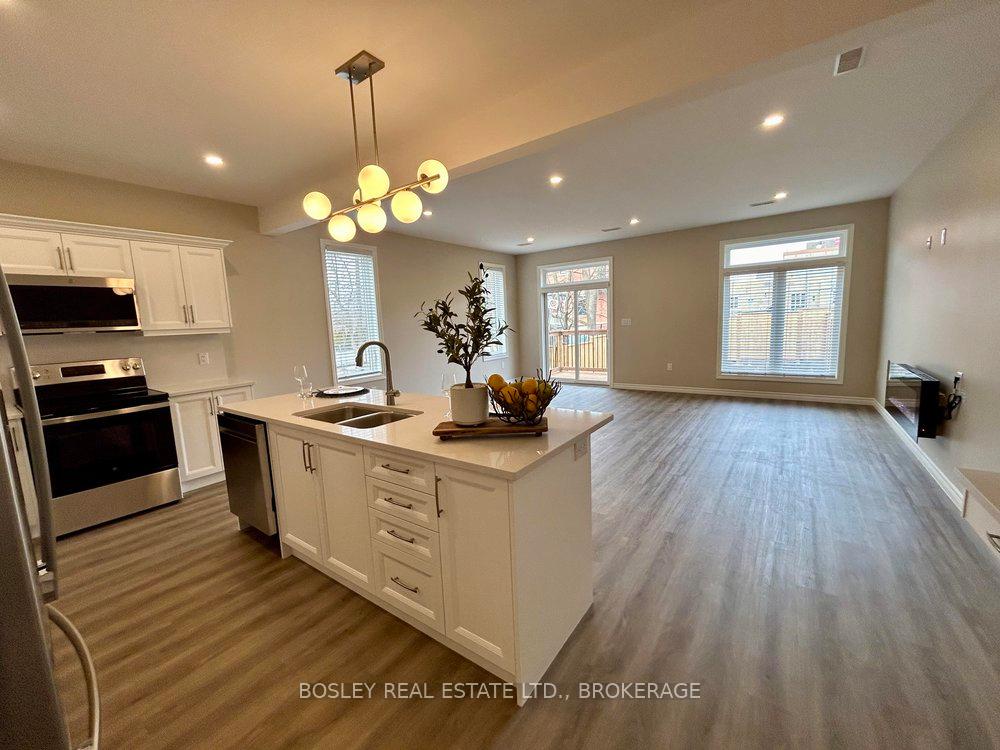
 See all 34 photos
Property history

This listing has ended. It is no longer available.
Property not available for sale or for rent.
Book a viewing
Ask HOMEH
About this home
14 Cherry Street, St. Catharines
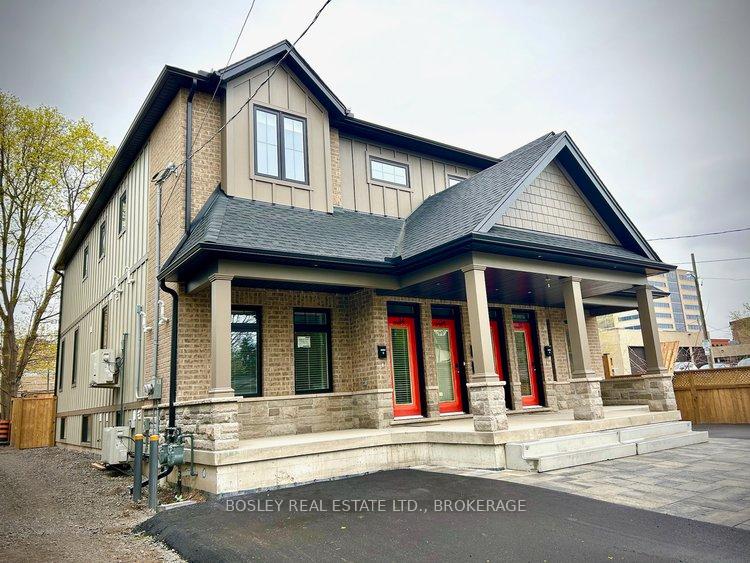
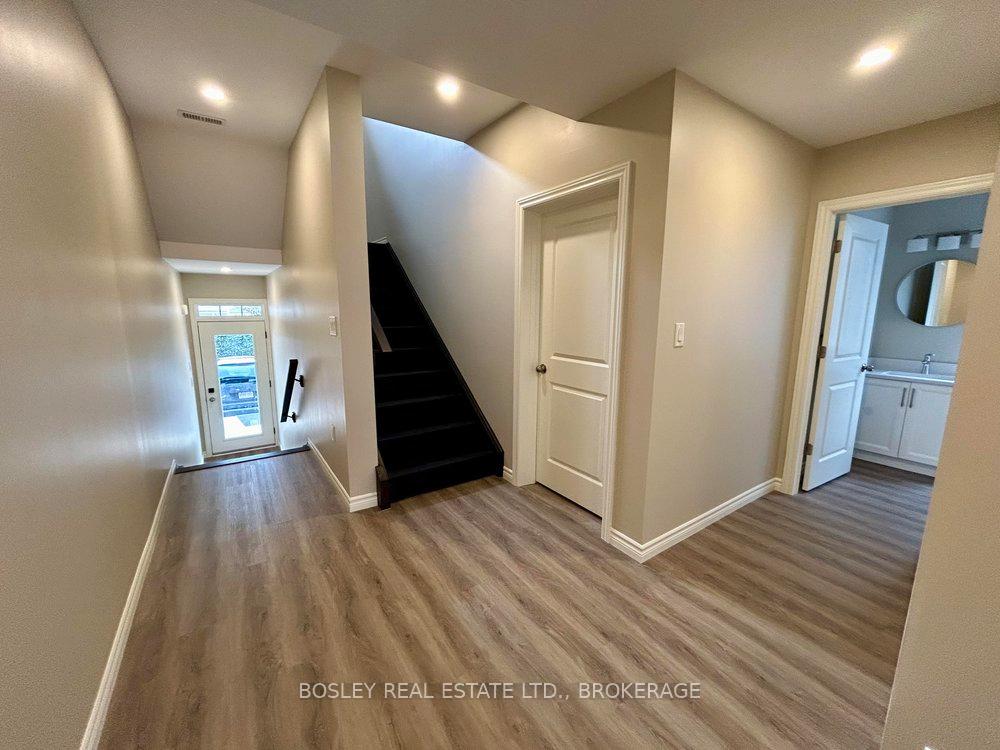
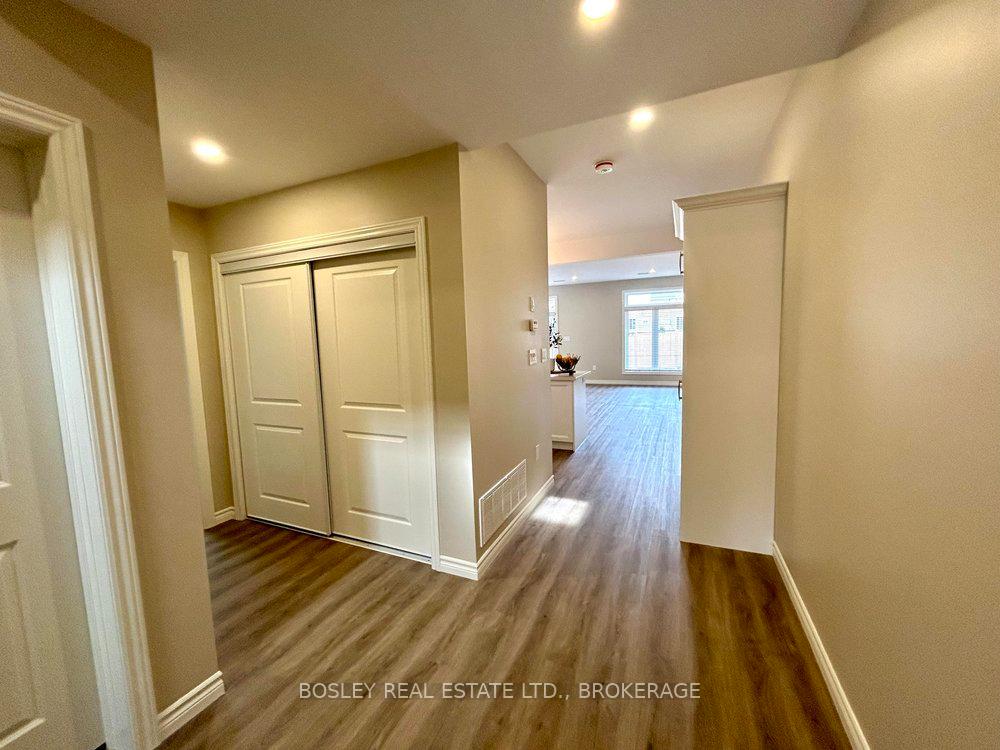
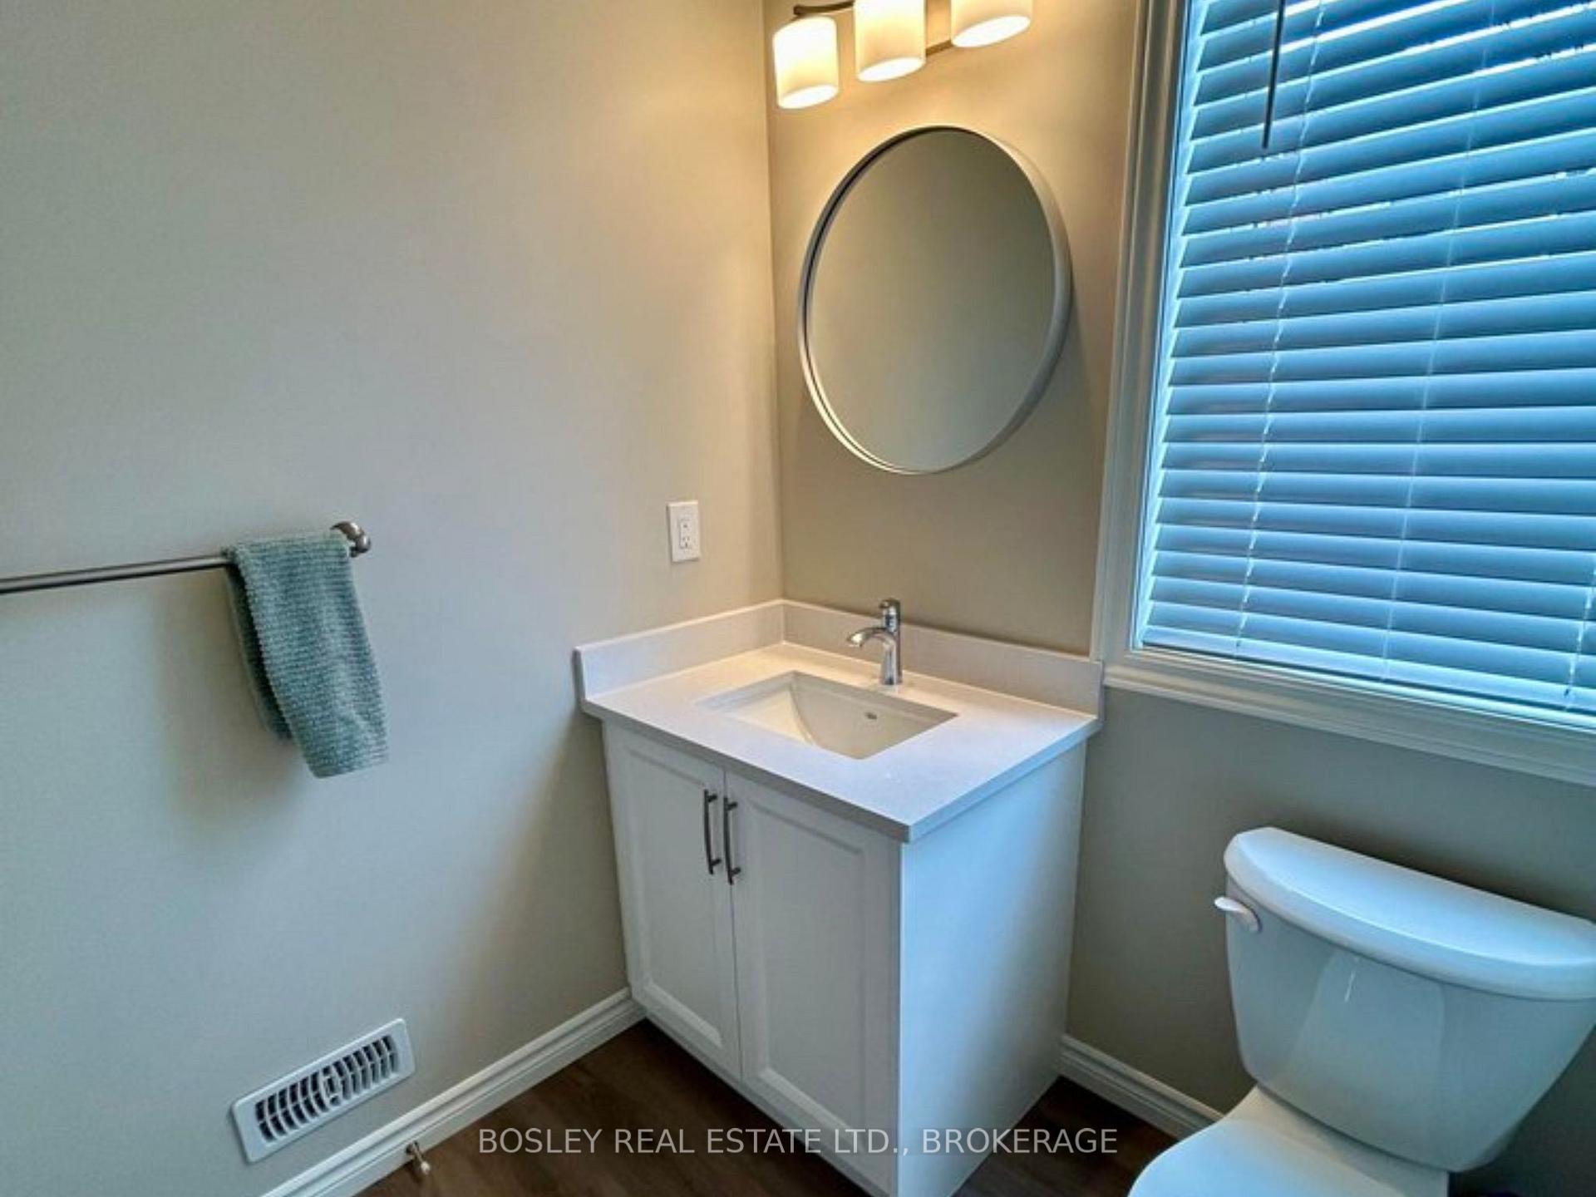
A unique opportunity awaits the savvy investor in the beautiful Yates Heritage District. Built in 2023, this semi-detached duplex offers two modern and fully compliant residential units. Featuring a 1-bedroom, 1-bathroom suite on the lower level (785 sq. ft.) and a spacious 3-bedroom, 2.5-bathroom suite spread across the main and second levels (2,130 sq. ft.), this property offers a combined total of 2,915 sq. ft. of living space. Both units have custom kitchens with ample cabinetry, stainless steel appliances (four in total), an island, and quartz countertops. The modern bathrooms show beautifully, with a tiled walk-in shower in the upper suite. The kitchen, dining and living room area features an open-concept layout and includes a wall-mounted fireplace. On the exterior, there is one dedicated parking space per unit and a shared covered front porch spanning the width of the rental units. The upper unit includes access to a wooden deck and fully fenced backyard. Note: The other side of this semi-detached home (12 Cherry) is also for sale. A full package is available for review, which includes floorplans as well as details on income & expenses.
Facts & features
Book a viewing
Rooms
12 rooms · 4 bathrooms
- Kitchen19′4″ × 8′5″162 sq.ft.
- Living room19′4″ × 16′11″327 sq.ft.
- Bathroom6′ × 6′36 sq.ft.
- Primary bedroom11′ × 17′8″194 sq.ft.
- Bathroom6′ × 8′48 sq.ft.
- Bedroom9′6″ × 10′2″96 sq.ft.
- Bedroom9′6″ × 10′2″96 sq.ft.
- Bathroom5′8″ × 8′2″46 sq.ft.
- Kitchen12′ × 6′72 sq.ft.
- Living room31′3″ × 8′10″276 sq.ft.
- Bedroom9′10″ × 13′127 sq.ft.
- Bathroom4′8″ × 8′4″39 sq.ft.
Around this home
Listing details
Helpful tools
Your HOMEH agent
"I would see it this week."
Ask HOMEH about this home
Price, neighbourhood, monthly cost. Ask anything.
HOMEH Intelligent Agent is an AI, not a licensed representative. Check anything important with your agent.