
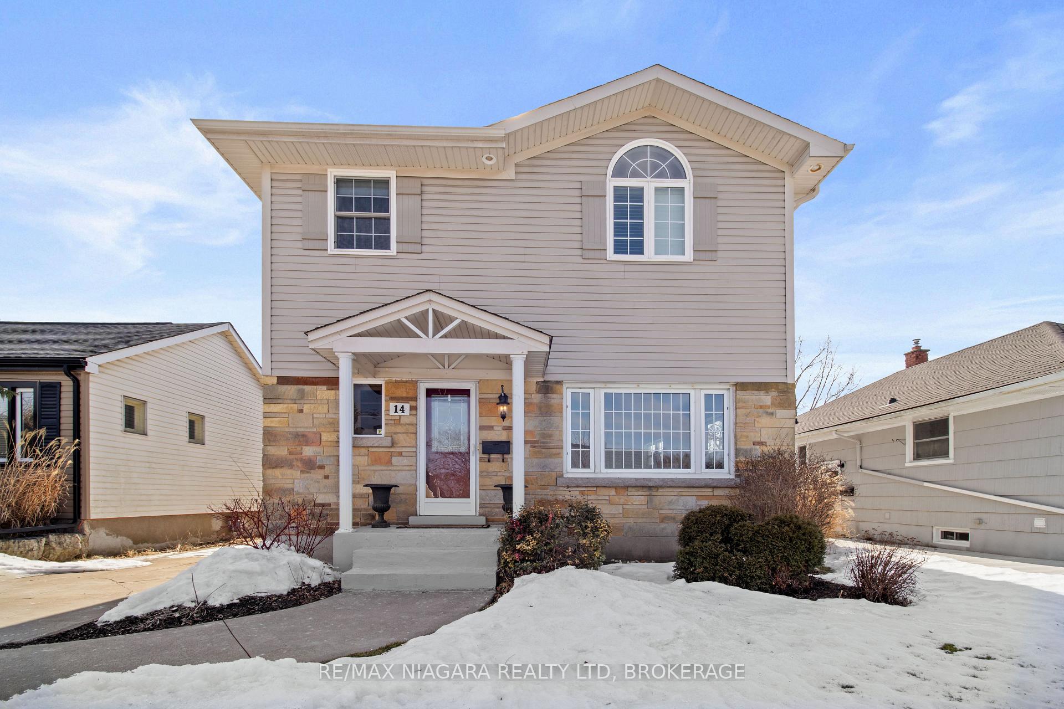
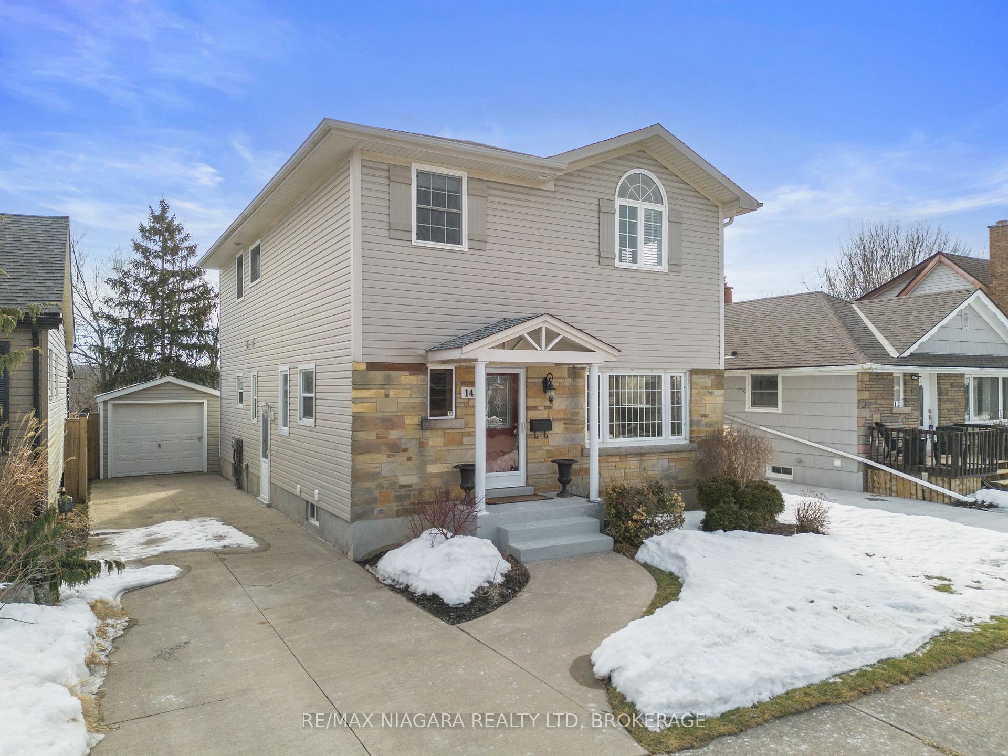
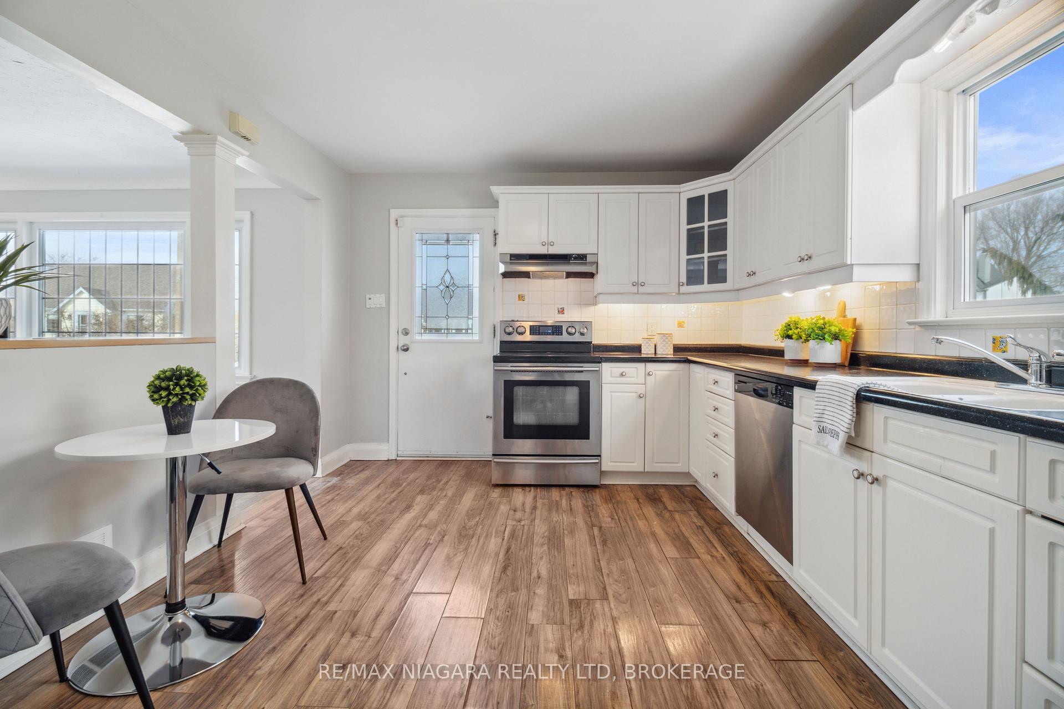
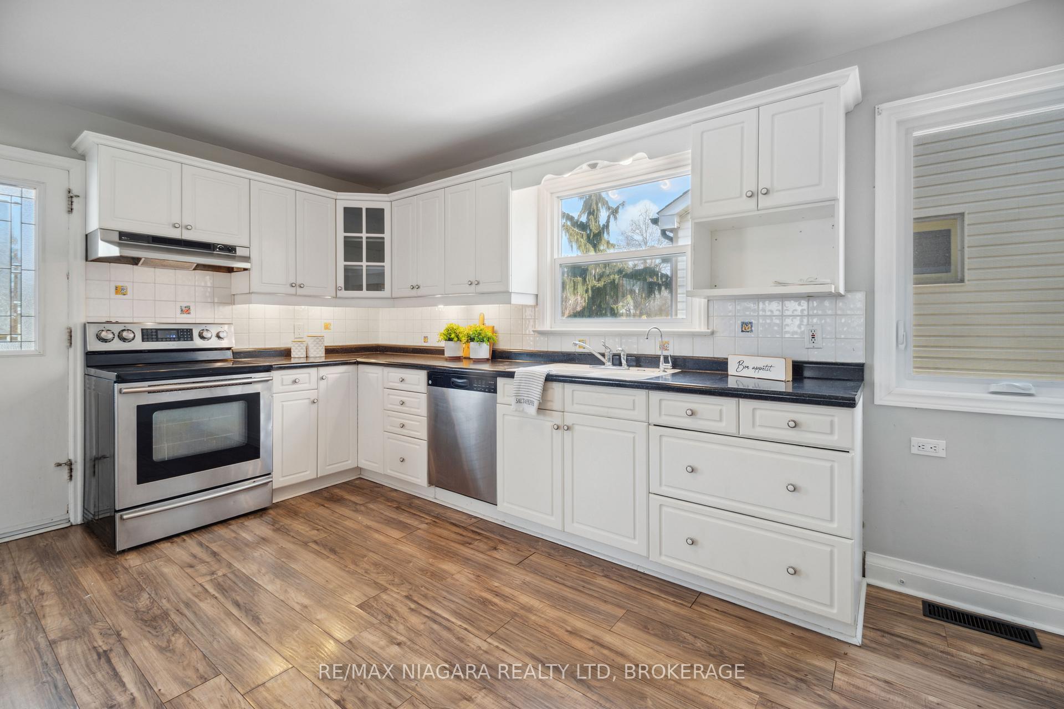
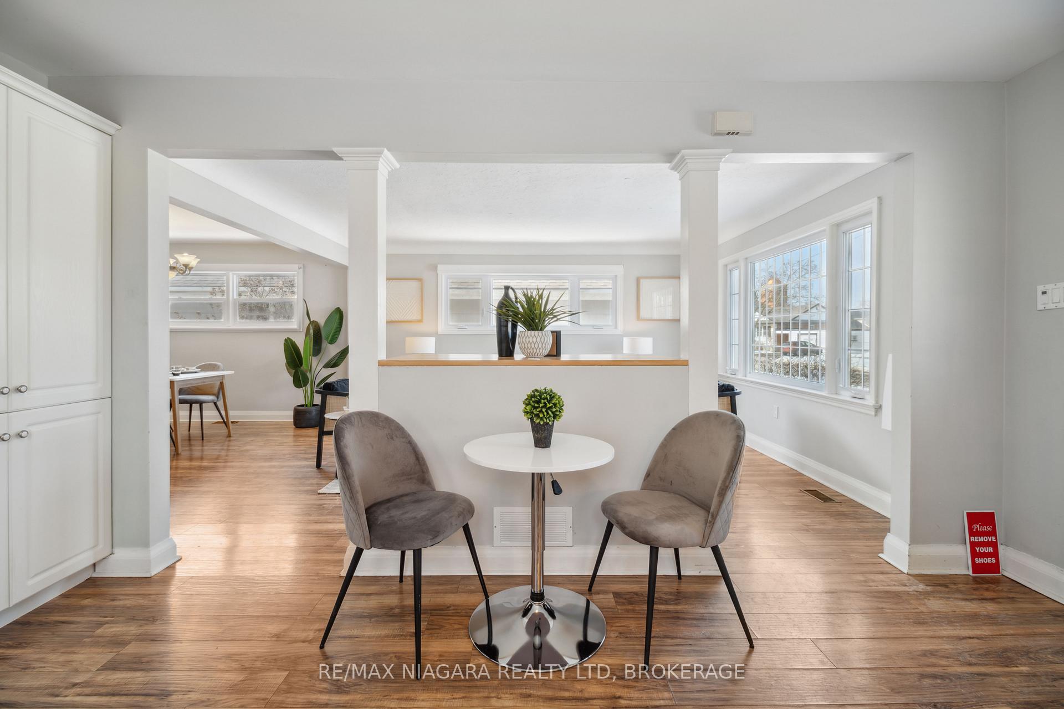
 See all 39 photos
Property history

This listing has ended. It is no longer available.
Property not available for sale or for rent.
Ask about this home
A HOMEH agent will answer your questions about this home.Ask HOMEH
About this home
Discover serenity in this meticulously maintained family home nestled on a tranquil street, boasting a pristine wooded ravine as your backyard paradise. The thoughtfully designed open-concept main floor seamlessly connects the gourmet kitchen, elegant dining room, and inviting living spaces, creating an ideal environment for both entertaining and everyday living.Upstairs, four generously proportioned bedrooms await, alongside a conveniently located laundry room. The luxurious master retreat features soaring vaulted ceilings and dramatic cathedral windows, bathing the space in natural light.The fully equipped two-bedroom in-law suite in the basement offers complete independence with its separate entrance, kitchen, full bathroom, and laundry facilities perfect for multi-generational living or rental income potential.The private backyard is an entertainer's dream, showcasing an expansive deck for outdoor living, sparkling pool with newer liner (2019), professional 6x6 post fencing (2018), and mature trees providing natural shade and privacy.Recent improvements include a high-efficiency Lennox furnace with built-in humidifier (2018) and new roof (2018), with all updates fully paid and no ongoing lease or service agreements.Prime location offering easy access to local University and Highway 406.This exceptional property presents a rare opportunity to own a move-in ready home that perfectly balances luxury, functionality, and location.
Facts & features
Ask about this home
A HOMEH agent will answer your questions about this home.
Rooms
15 rooms · 3 bathrooms
- Kitchen10′10″ × 15′3″165 sq.ft.
- Living room13′ × 15′195 sq.ft.
- Dining room9′ × 10′1″91 sq.ft.
- Bathroom—
- Family room11′7″ × 10′1″117 sq.ft.
- Laundry12′1″ × 6′2″74 sq.ft.
- Bedroom10′10″ × 11′3″122 sq.ft.
- Bedroom10′10″ × 9′1″98 sq.ft.
- Bedroom16′10″ × 9′2″154 sq.ft.
- Primary bedroom14′6″ × 11′1″160 sq.ft.
- Bathroom—
- Bedroom10′8″ × 9′8″104 sq.ft.
- Kitchen11′3″ × 9′3″105 sq.ft.
- Bedroom10′1″ × 14′11″150 sq.ft.
- Laundry11′3″ × 9′5″106 sq.ft.
Around this home
Listing details
Helpful tools
Your HOMEH agent
"I would see it this week."
Ask HOMEH about this home
Price, neighbourhood, monthly cost. Ask anything.
HOMEH Intelligent Agent is an AI, not a licensed representative. Check anything important with your agent.