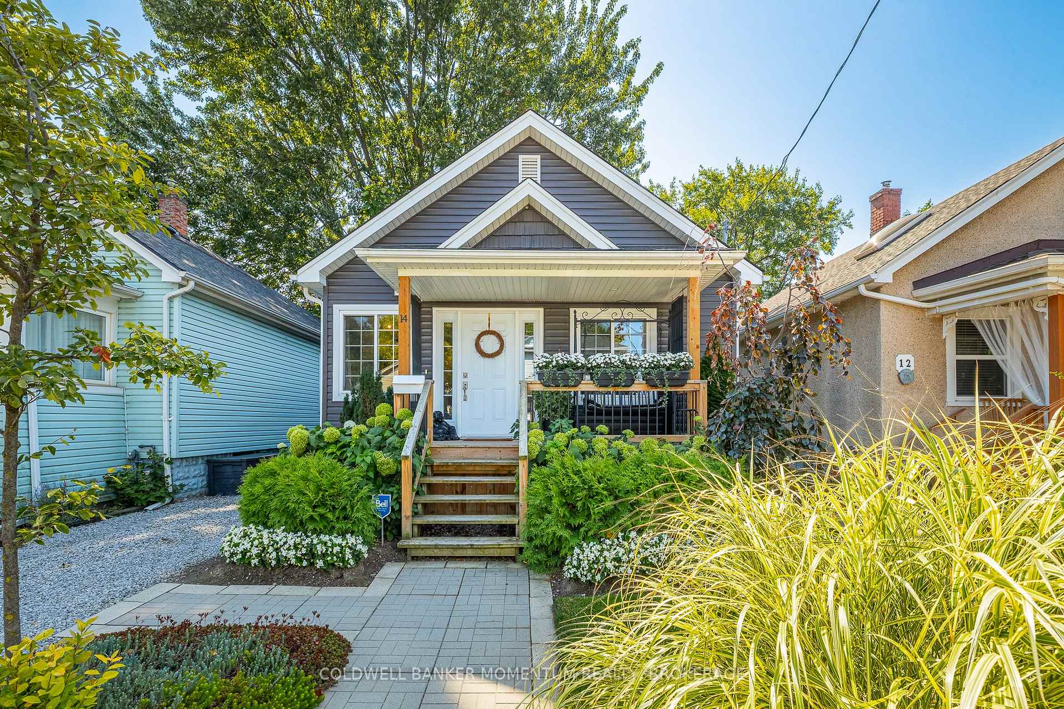
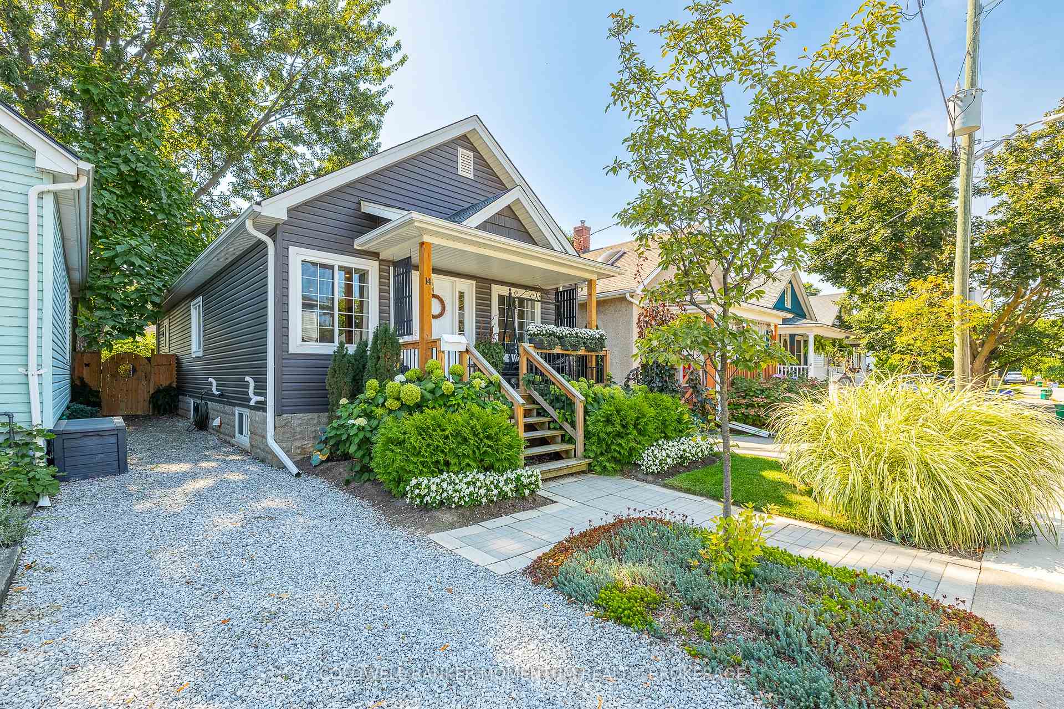
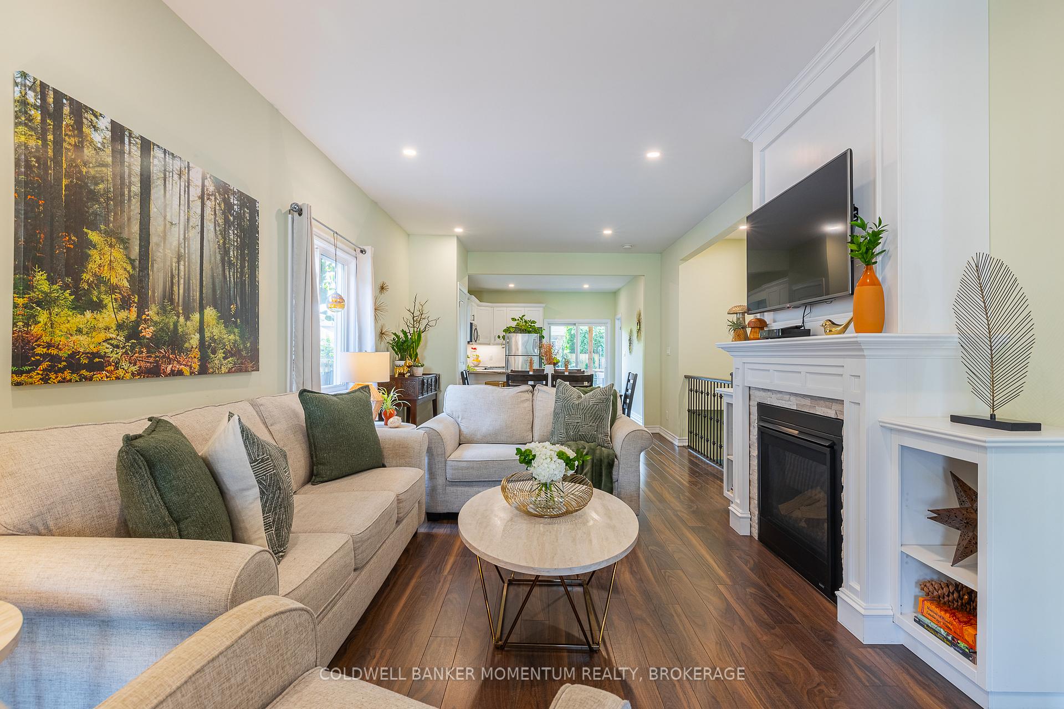
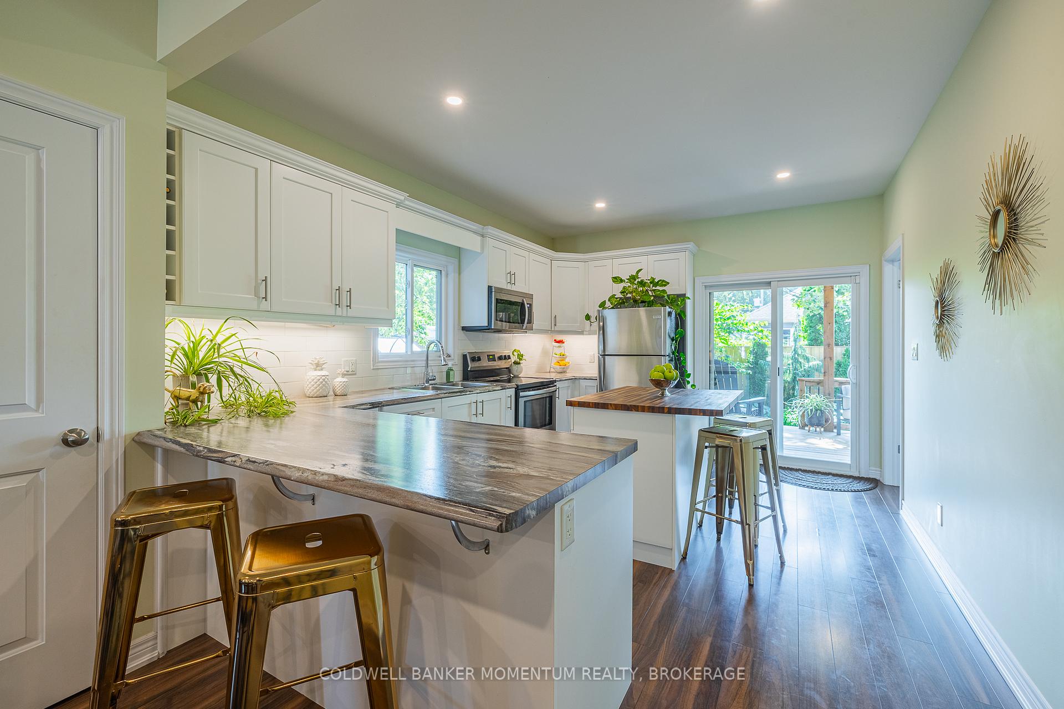
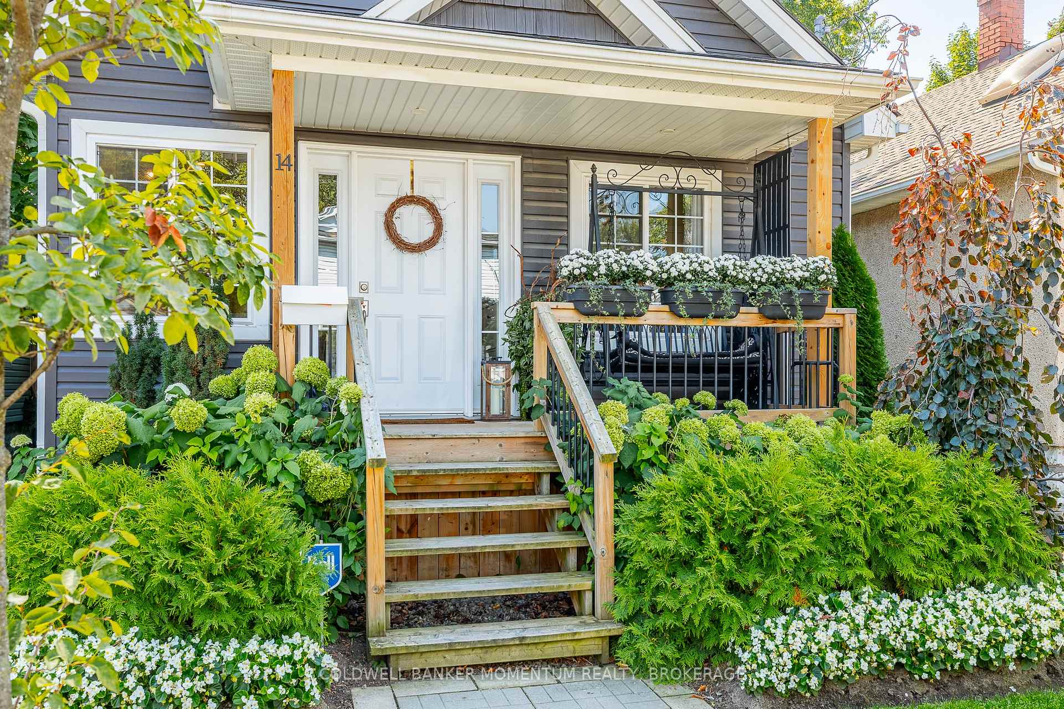
From the moment you arrive at 14 Linwood St. you will be captivated by the magazine worthy curb appeal and a lovely covered front porch made for people watching and friendly waves to neighbours, its the kind of place that instantly feels like home and the inside is just as impressive. This thoughtfully redesigned bungalow features an open-concept layout with living room and cozy gas fireplace, dining area and spacious eat-in kitchen. The kitchen is every cook's and baker's dream, offering an abundance of cabinetry, ample counter space, a peninsula, a functional island and four stainless steel appliances. Large windows throughout the home flood the space with natural light, creating a warm and homey atmosphere. The primary bedroom is thoughtfully tucked away, offering a private sanctuary with ensuite privilege to the beautifully updated 4 pc bathroom. Two additional bedrooms provide the flexibility to grow, host or create. Extending the living space is the finished basement with spacious rec room, a play area for the little ones, and a modern 3 pc bathroom making it ideal for family living or entertaining guests. Slide open the kitchen doors and step into your own backyard oasis: a gorgeous 21 x 10 covered deck where you can enjoy your morning coffee/tea, unwind to the sounds of nature and take in the beautifully landscaped, low maintenance gardens. There are two garden sheds for added convenience. Located just a short walk to downtown, parks, schools, shopping, restaurants, transit and more, with quick and easy access to the QEW. Notable updates: roof 2018, vinyl siding 2018, windows 2018, furnace & A/C 2018, flooring 2018, upgraded wiring 2019, plumbing 2019.
Read more
Carpet FreeSump PumpWater Heater OwnedFenced YardPlace Of WorshipPublic Transit
Facts & features
TypeDetached
StyleBungalow
Built100+
Size1.1K~1.5K Sq.Ft.
Lot30 x 105 ft
Tax$2,751 (2025)
HeatingForced air, gas
CoolingCentral air
BasementFull, partially finished
Parking1 drive
WaterMunicipal
FireplaceYes, natural gas
Book a viewing
Wed28Oct
Thu29Oct
Fri30Oct
Sat31Oct
Sun1Nov
Pick a time
Rooms
10 rooms · 2 bathrooms
Main floor7 rooms
Living room24′5″ × 11′8″285 sq.ft.
Dining room11′9″ × 9′3″109 sq.ft.
Kitchen14′8″ × 11′8″171 sq.ft.
Primary bedroom12′5″ × 9′4″116 sq.ft.
Bedroom 29′5″ × 9′3″87 sq.ft.
Bedroom 39′3″ × 8′10″82 sq.ft.
Bathroom11′3″ × 5′11″67 sq.ft.
Basement3 rooms
Recreation27′2″ × 20′543 sq.ft.
Bathroom8′ × 6′4″50 sq.ft.
Recreation27′2″ × 20′543 sq.ft.
Bathrooms2
4-pcMain3-pcBasement
Thinking of selling your home?See what your home is worth today.

 See all 43 photos
