
 See all 21 photos
Property history

This home has sold. It is no longer available.
Property not available for sale or for rent.
Ask about this home
A HOMEH agent will answer your questions about this home.Ask HOMEH
About this home
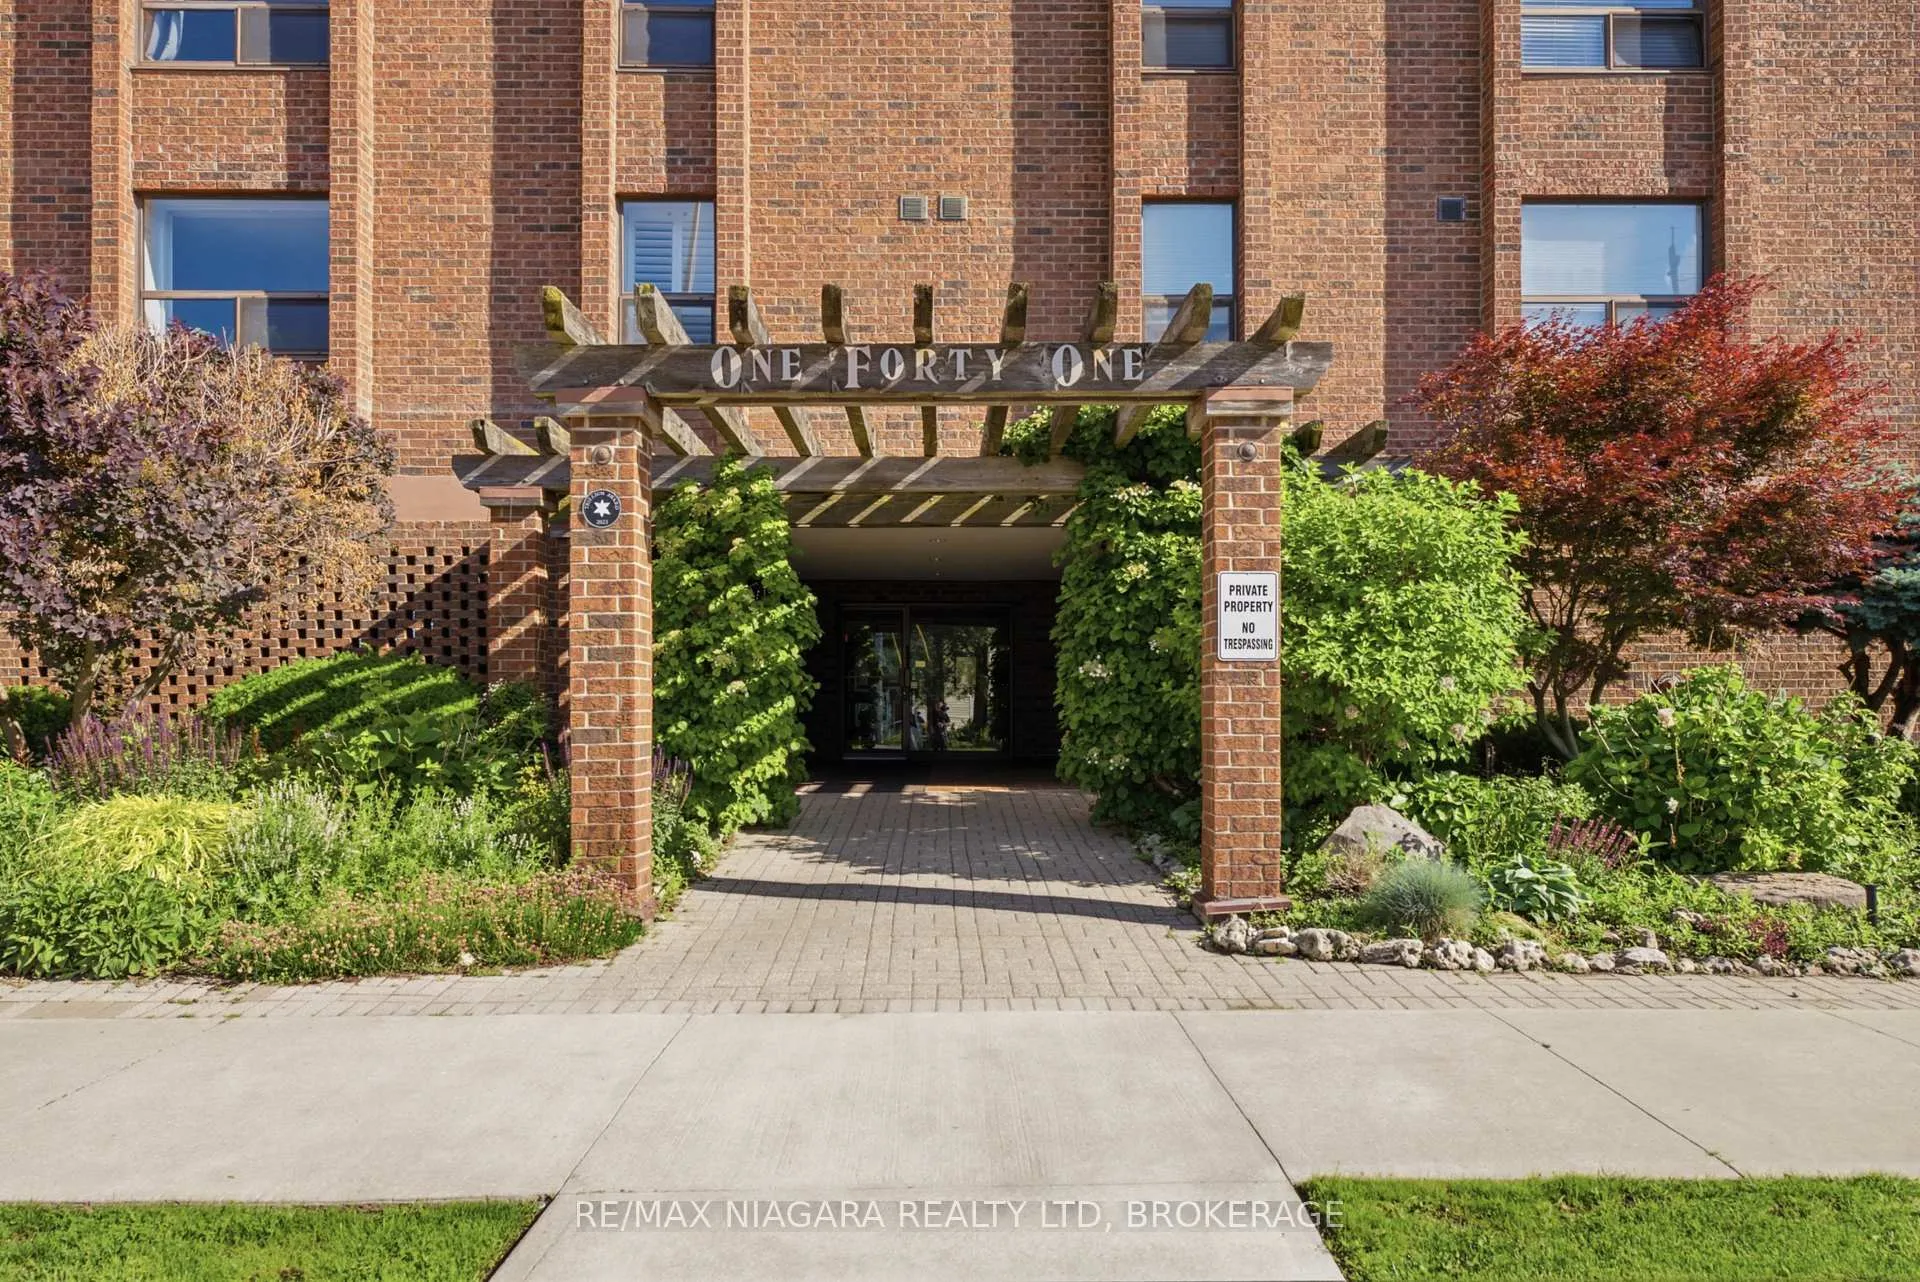
Unit 1003, 141 Church Street, St. Catharines
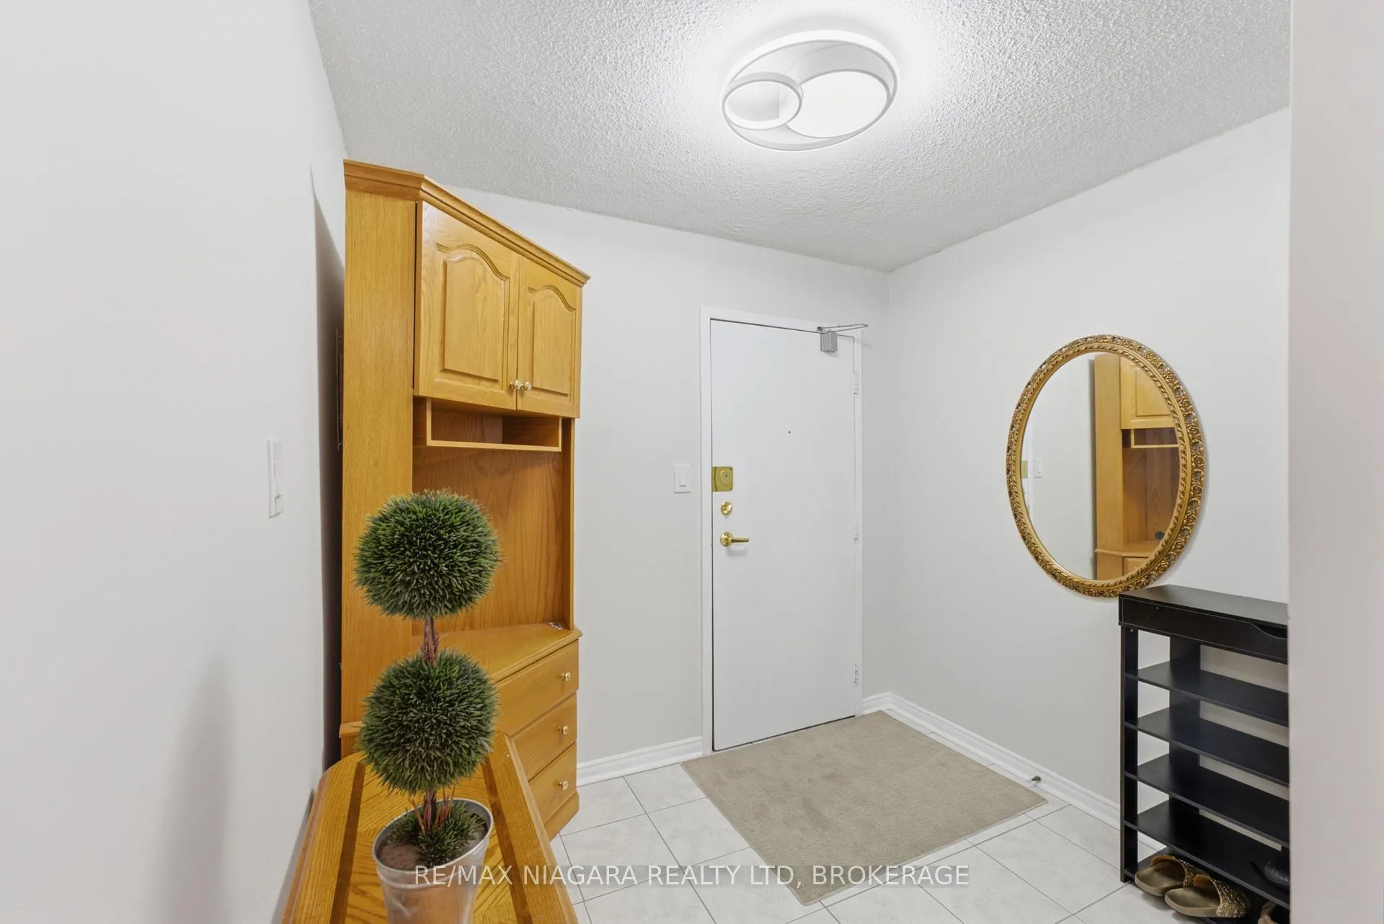
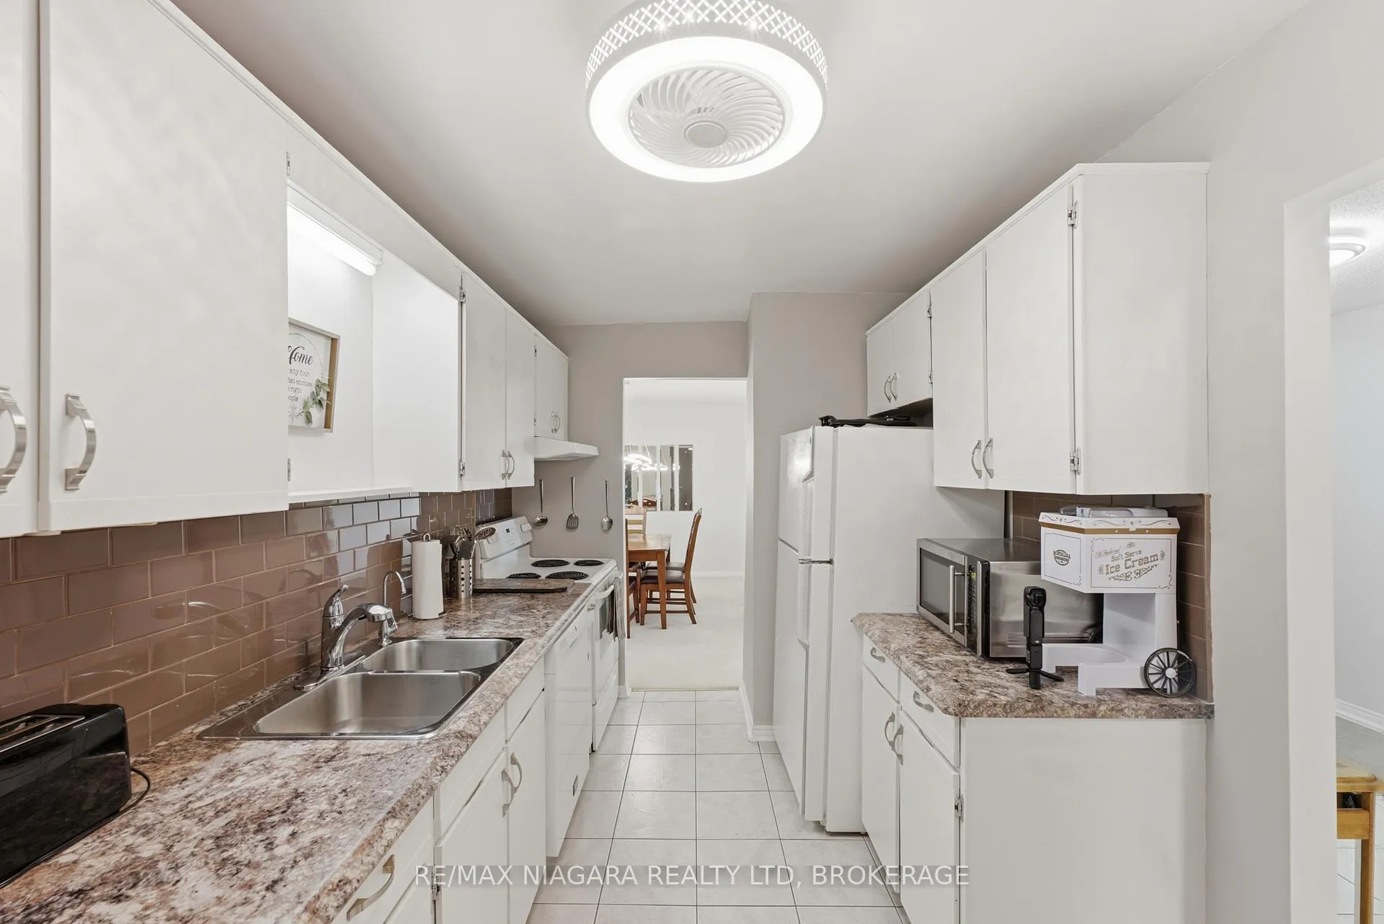
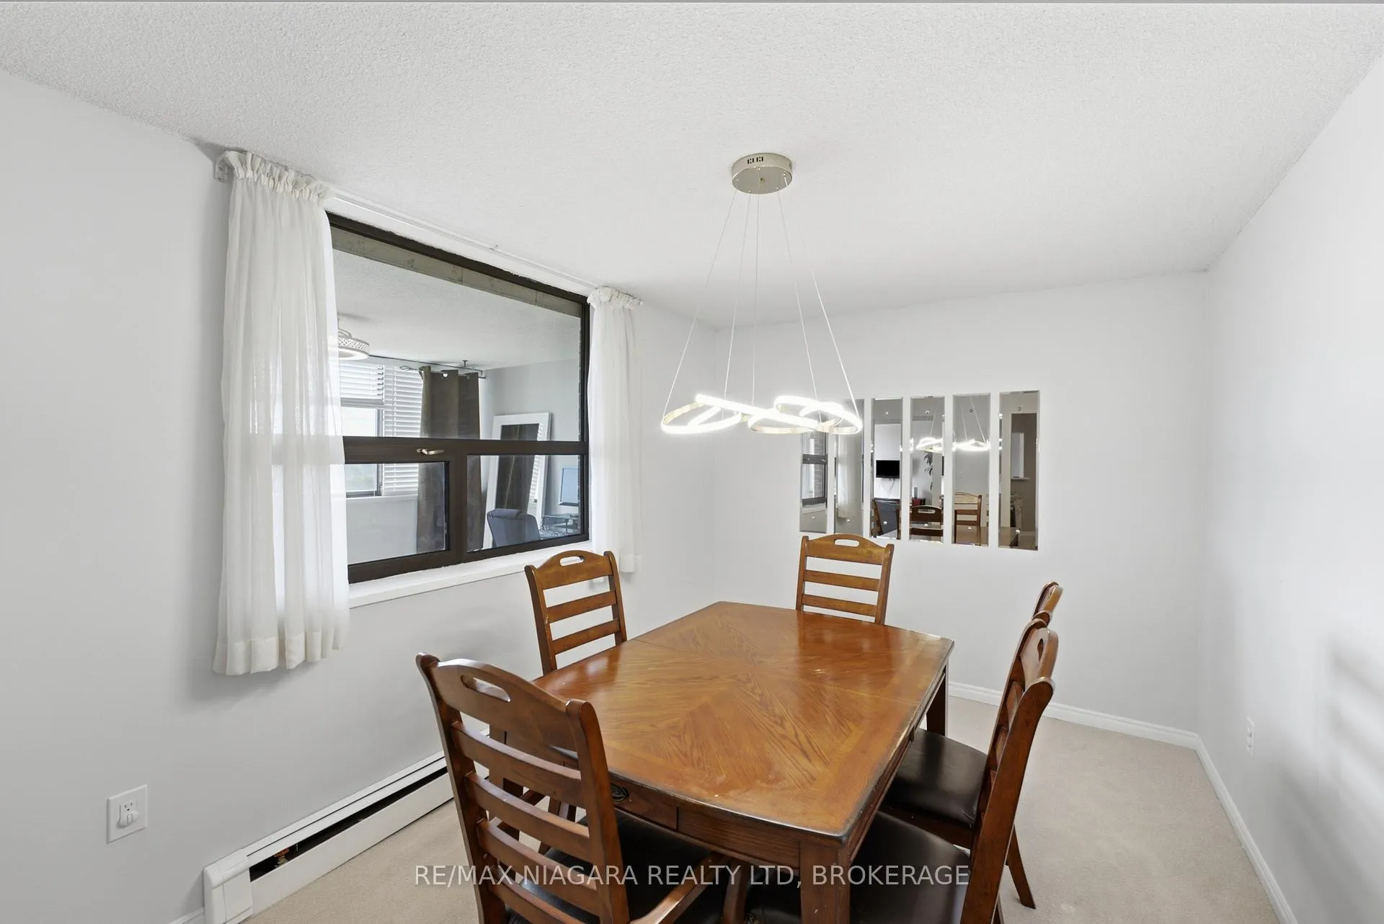
Welcome to Suite 1003 at 141 Church Street, a bright and spacious 2-bedroom, 2-bathroom a bright and spacious corner unit condominium offering a functional layout, comfortable living spaces, and stunning city views stretching north toward the lake and east toward the Welland Canal. A spacious front foyer welcomes you into the home, providing an inviting first impression and ample room for greeting guests. The well-appointed galley-style kitchen features an abundance of cabinetry and countertop space, a stylish tile backsplash, and a convenient pass-through opening overlooking the living area, creating a seamless connection for everyday living and entertaining. Adjacent to the kitchen, the separate dining area offers the perfect setting for family meals and hosting guests. The generous living room provides plenty of space for relaxing and gathering with family and friends, while large openings allow natural light to flow throughout the home. Just off the living room, the inviting sunroom with exposed brick accents offers incredible versatility and can easily serve as a home office, reading nook, hobby room, or additional sitting area while taking advantage of the beautiful views. A large hallway storage closet provides additional space to keep seasonal items and household essentials neatly organized. The spacious primary bedroom features a walk-in closet, providing excellent storage and convenience.Additional features include a shared laundry room located on each floor and used by only three neighbouring suites and exclusive use of a heated underground parking space.You'll also enjoy easy access to the Performing Arts Centre, excellent restaurants, shopping, cafés, and many of downtown St. Catharines' most popular amenities. This well-maintained suite offers an ideal combination of space, functionality, convenience, and urban living.
Facts & features
Ask about this home
A HOMEH agent will answer your questions about this home.
Rooms
9 rooms · 2 bathrooms
- Living room20′ × 11′8″233 sq.ft.
- Dining room13′10″ × 9′2″126 sq.ft.
- Kitchen15′ × 7′8″115 sq.ft.
- Primary bedroom20′6″ × 11′6″235 sq.ft.
- Bedroom15′ × 10′150 sq.ft.
- Den13′5″ × 8′1″108 sq.ft.
- Other8′5″ × 4′9″40 sq.ft.
- Bathroom—
- Bathroom26′3″ × 23′605 sq.ft.
Around this home
Schools nearby
School rating, out of 10.
Listing details
Helpful tools
Your HOMEH agent
"I would see it this week."
Ask HOMEH about this home
Price, neighbourhood, monthly cost. Ask anything.
HOMEH Intelligent Agent is an AI, not a licensed representative. Check anything important with your agent.