
 See all 35 photos

Book a viewing
Ask HOMEH
About this home
Unit 201, 141 Church Street, St. Catharines
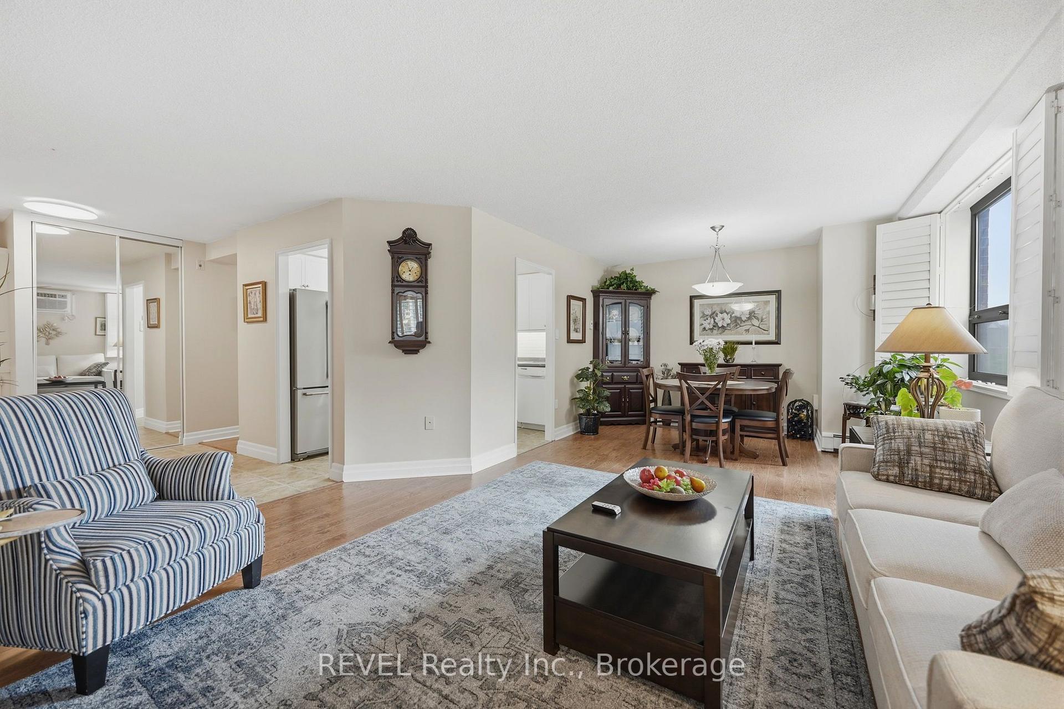
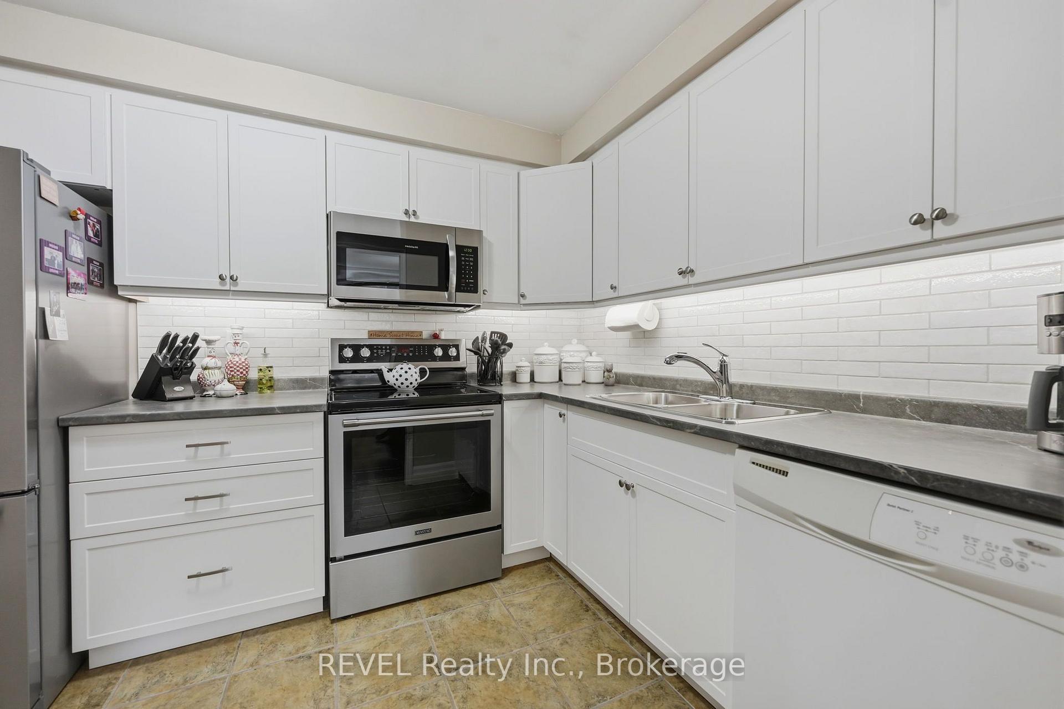
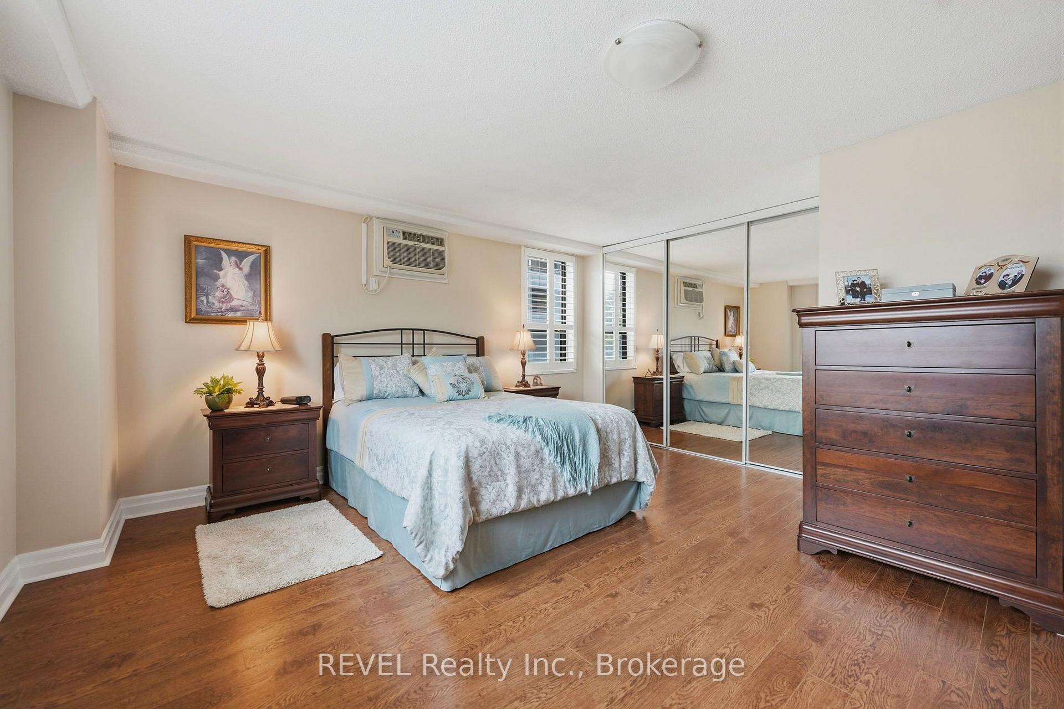
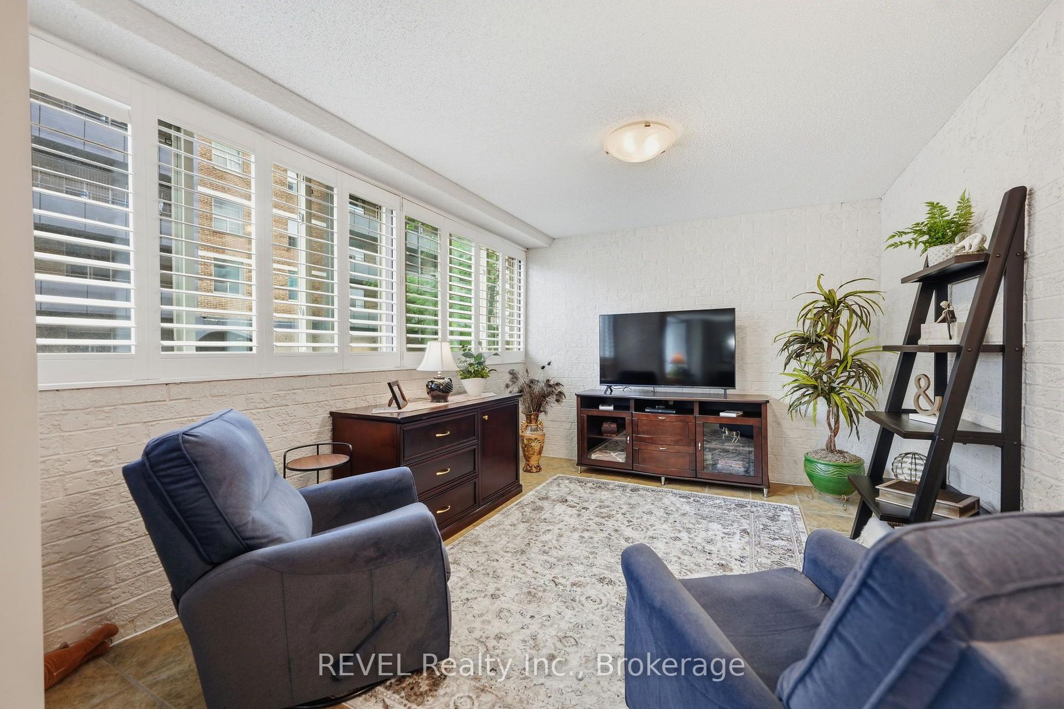
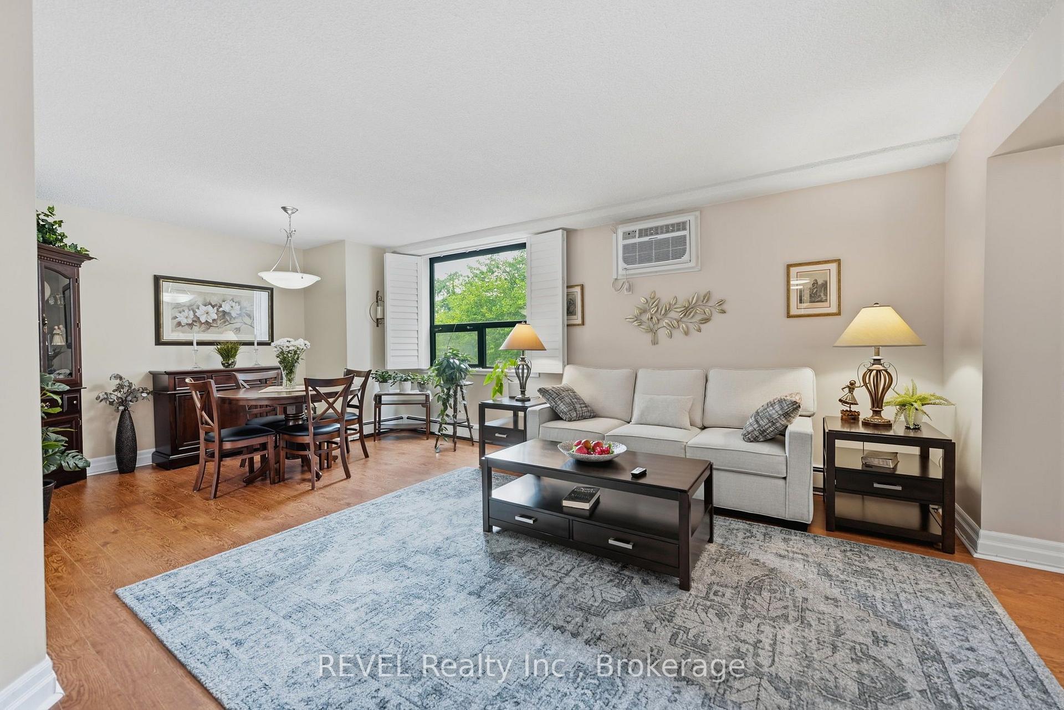
MORE SPACE THAN YOU MIGHT EXPECT, AT A PRICE WORTH A SECOND LOOK! Offering approximately 1,250 sq. ft. of living space for under $300,000, this bright corner condo delivers an impressive combination of space, comfort, and value. With windows on two sides, natural light fills the generous open-concept living and dining areas, creating a welcoming space for relaxing, entertaining, or simply enjoying everyday life. The beautifully renovated kitchen (2026) brings a fresh, modern feel to the home, while updated paint throughout means there's little left to do but move in. The exceptionally spacious primary bedroom offers plenty of room for your furnishings, complemented by a generously sized second bedroom and a separate flex room that's perfect for a home office, hobby room, reading nook, or occasional guest space. California shutters add a polished touch, and a convenient two-piece powder room is ideal for visitors. You'll also appreciate the dedicated storage room, offering valuable extra space and potential for future in-suite laundry. Beyond your front door, enjoy a range of building amenities, including a fitness room with sauna, community room, outdoor BBQ terrace, and convenient laundry facilities shared with just three neighbouring suites. Secure covered parking, controlled entry, and an on-site superintendent add everyday convenience. Located in downtown St. Catharines, with restaurants, shopping, the Farmers' Market, and entertainment venues nearby, this condo offers an opportunity to enjoy spacious, low-maintenance living without the price tag of a larger home. Whether you're buying your first home, looking to simplify, or simply wanting more room for your money, this move-in-ready condo deserves a closer look!
Facts & features
Book a viewing
Rooms
10 rooms · 2 bathrooms
- Den14′4″ × 12′2″175 sq.ft.
- Dining room9′8″ × 11′1″107 sq.ft.
- Bedroom 212′7″ × 12′7″159 sq.ft.
- Kitchen10′6″ × 8′84 sq.ft.
- Living room12′5″ × 14′6″180 sq.ft.
- Bathroom6′4″ × 10′2″64 sq.ft.
- Bathroom8′ × 5′40 sq.ft.
- Primary bedroom16′1″ × 15′9″253 sq.ft.
- Foyer7′8″ × 11′6″88 sq.ft.
- Utility room8′ × 5′40 sq.ft.
Around this home
Schools nearby
School rating, out of 10.
Listing details
Helpful tools
Your HOMEH agent
"Priced 25% over our estimate. I would see it this week."
Ask HOMEH about this home
Price, neighbourhood, monthly cost. Ask anything.
HOMEH Intelligent Agent is an AI, not a licensed representative. Check anything important with your agent.