
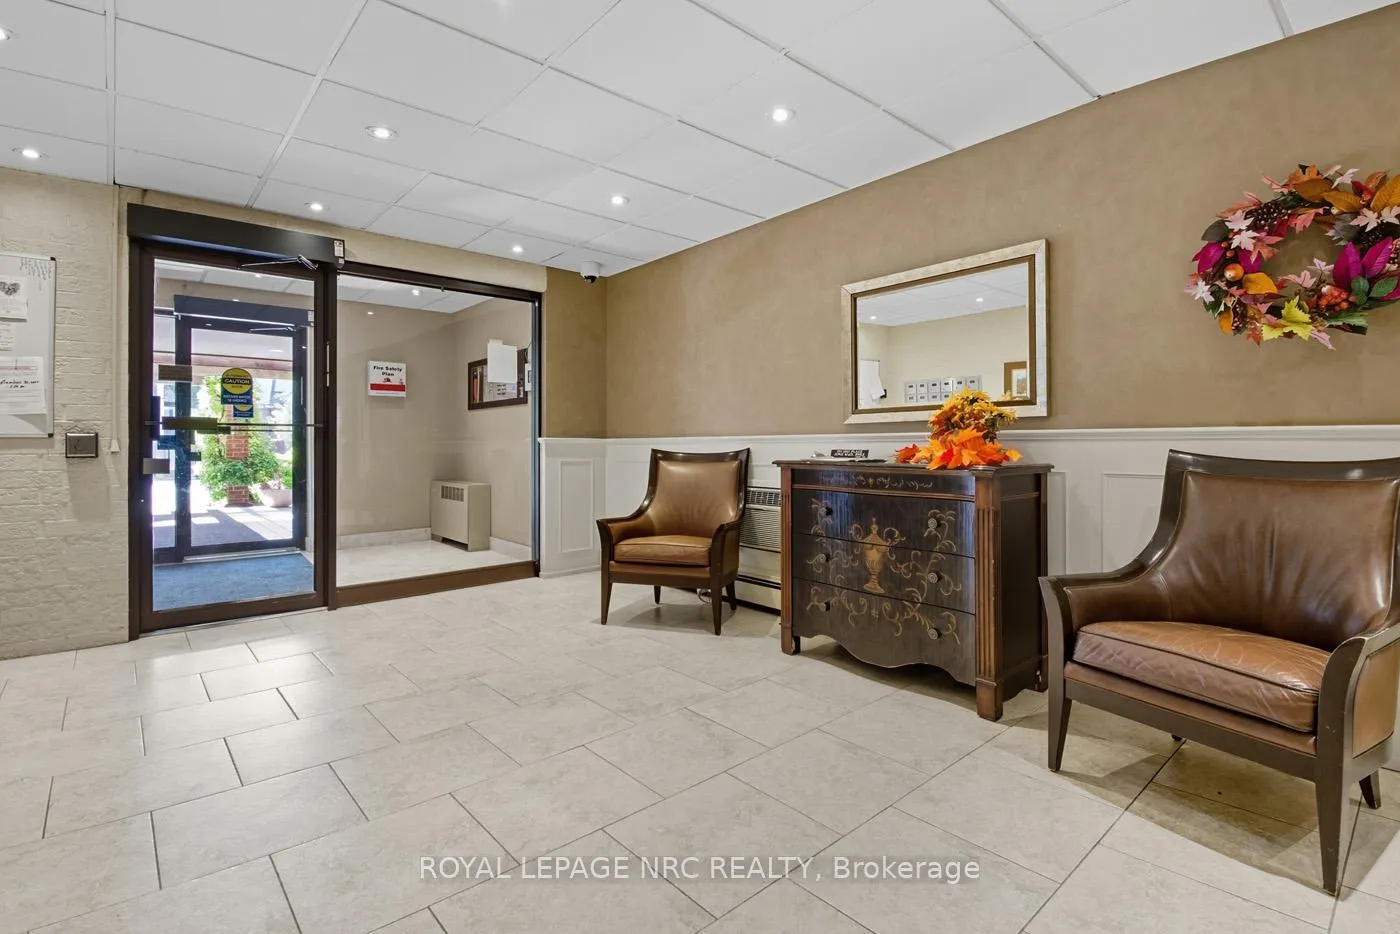
 See all 33 photos
Property history

This home has sold. It is no longer available.
Property not available for sale or for rent.
Ask about this home
A HOMEH agent will answer your questions about this home.Ask HOMEH
About this home
Unit 401, 141 Church Street, St. Catharines
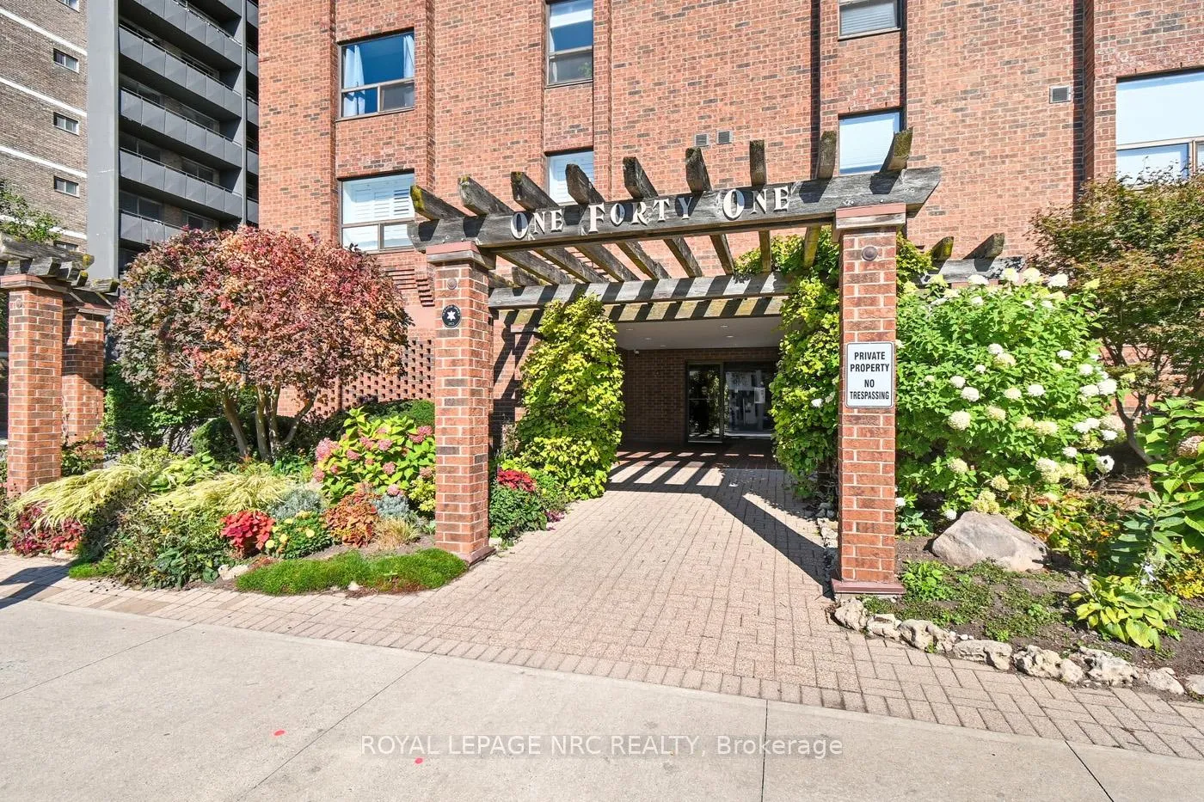
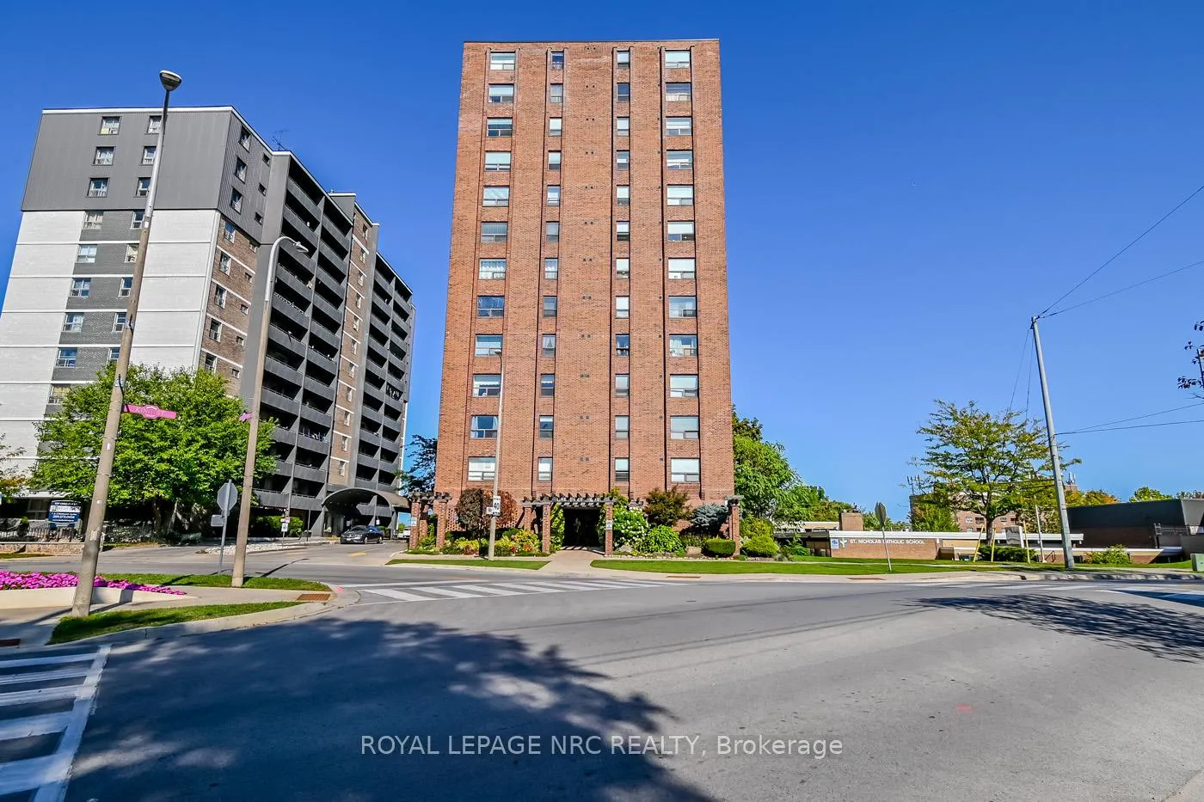
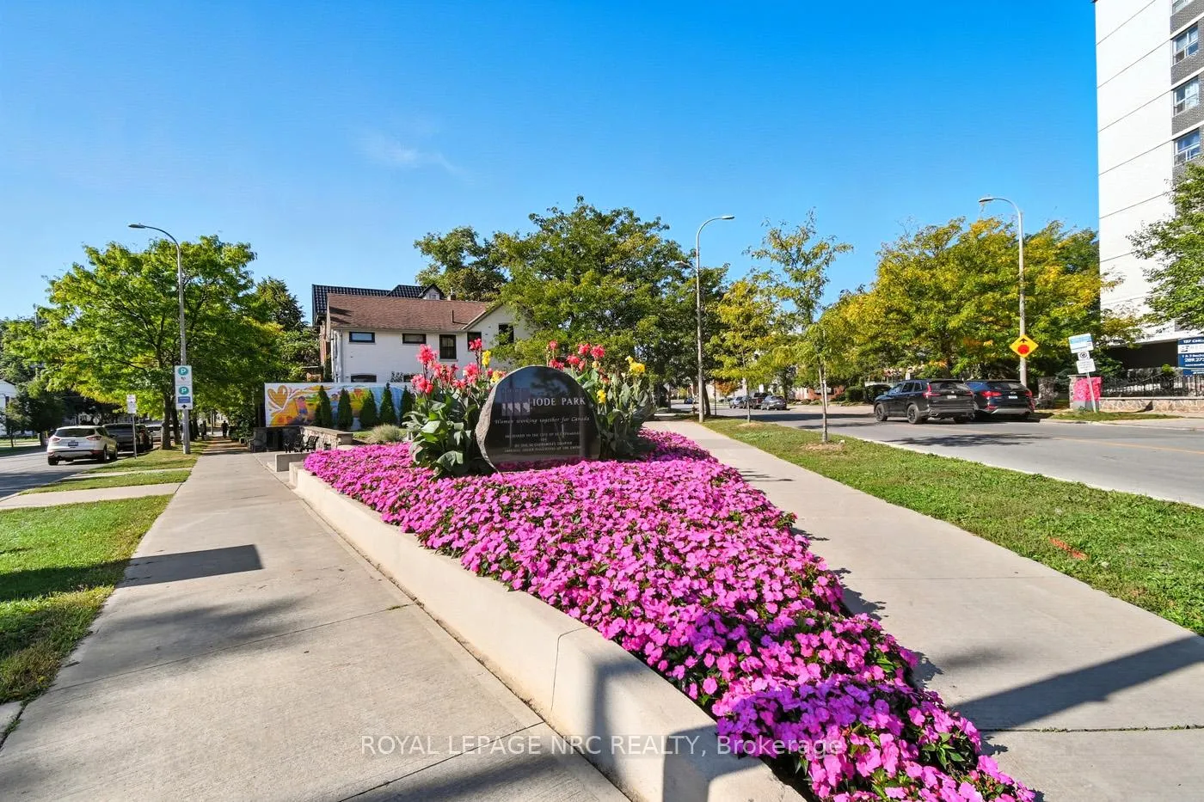
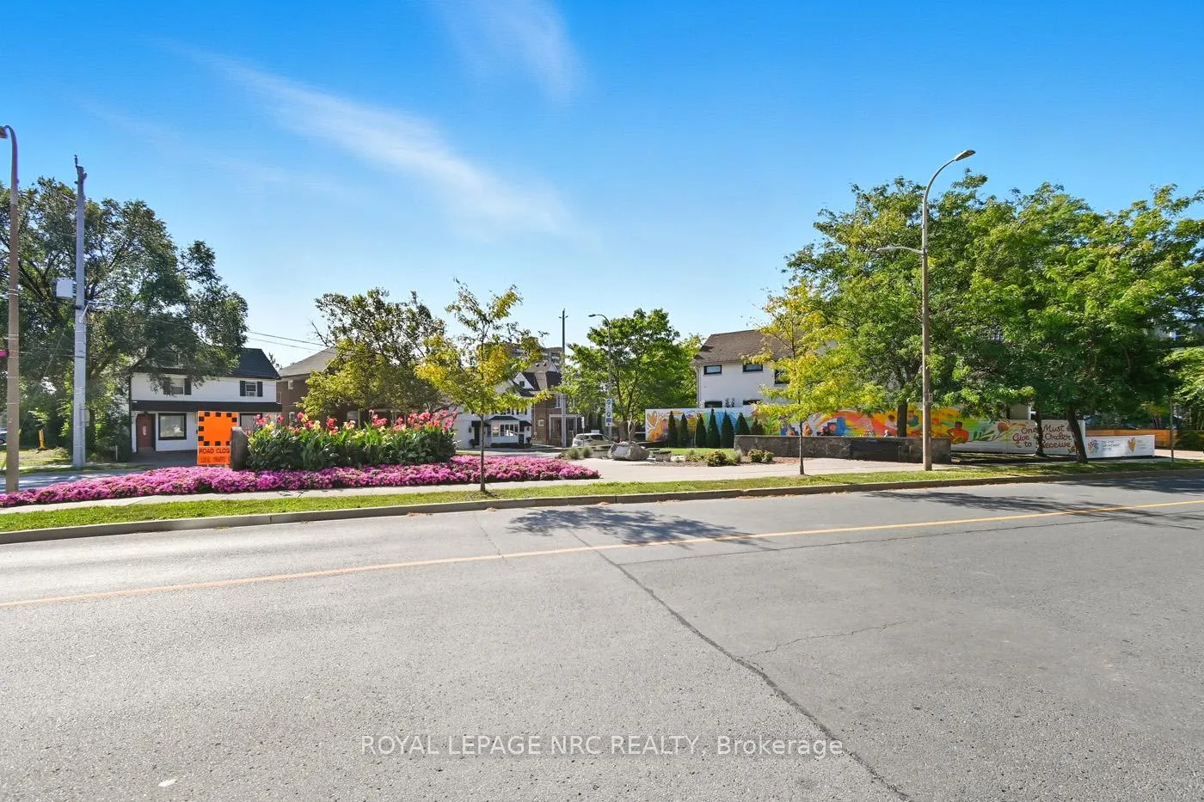
Discover a rare opportunity at 141 Church Street, Unit #401. This expansive 4th-floor residence boasts a highly popular and functional layout spanning 1,234 square feet, a size frequently praised by realtors for its "great potential". Featuring two large bedrooms and 1.5 bathrooms, the unit includes a formal living and dining area, a bright eat-in kitchen, and a sought-after enclosed sunroom that offers year-round living space flooded with natural light. This unit is a "diamond in the rough" for investors to add to their rental portfolios. Also coveted by retirees who wish to experience a vibrant, low-maintenance lifestyle in a community-oriented building. Residents enjoy a bright, welcoming lobby, dual elevators, and premium amenities including a designated workout area, a dry sauna with shower facilities, and a large party/games room perfect for social gatherings. Relax on the beautifully landscaped Garden Terrace, which features raised flower beds and dedicated spaces for outdoor dining and barbecuing. Located in the heart of St. Catharines, you are within walking distance to downtown amenities, public transit, places of worship, restaurants, the Performing Arts Centre, the Meridian Centre and medical offices. For those working outside of the City, the property offers unbeatable access to Highway 406 North and South, making it a commuter's dream. Enjoy peace of mind with all-inclusive condo fees that cover heat, hydro, water, parking, and even TV and Bell Fibe internet. This property offers the perfect combination of size, location, and potential to create a custom space that meets your needs.
Facts & features
Ask about this home
A HOMEH agent will answer your questions about this home.
Rooms
8 rooms · 2 bathrooms
- Foyer8′6″ × 7′8″65 sq.ft.
- Kitchen10′6″ × 7′9″81 sq.ft.
- Living room25′ × 11′6″287 sq.ft.
- Sunroom10′8″ × 12′10″137 sq.ft.
- Bedroom16′ × 15′6″247 sq.ft.
- Bedroom 212′ × 12′143 sq.ft.
- Bathroom6′8″ × 4′26 sq.ft.
- Bathroom8′ × 4′6″36 sq.ft.
Around this home
Schools nearby
School rating, out of 10.
Listing details
Helpful tools
Your HOMEH agent
"I would see it this week."
Ask HOMEH about this home
Price, neighbourhood, monthly cost. Ask anything.
HOMEH Intelligent Agent is an AI, not a licensed representative. Check anything important with your agent.