
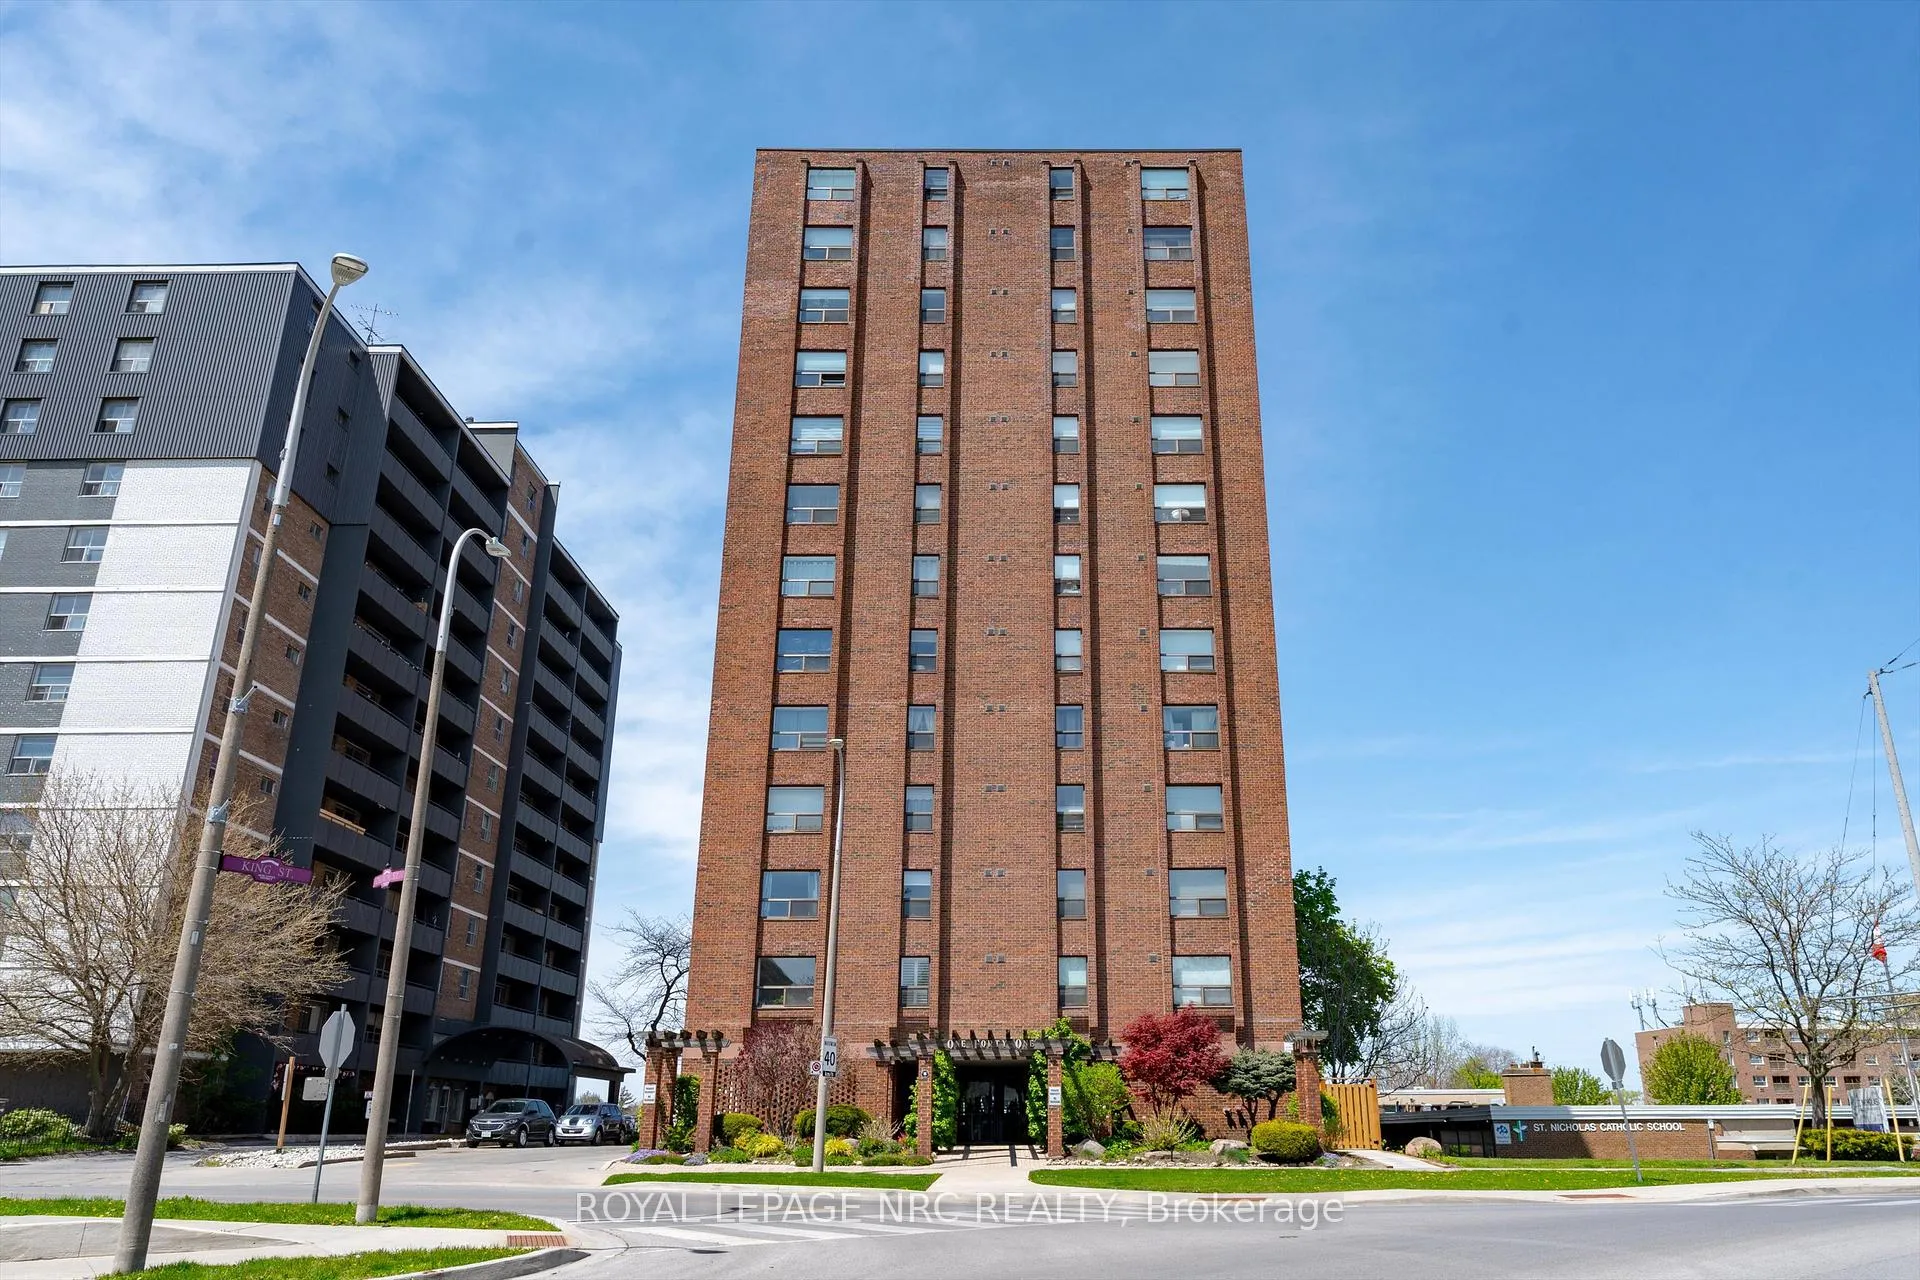
Unit 602, 141 Church Street
St. Catharines (Downtown)Unit 602, 141 Church Street
St. Catharines (Downtown)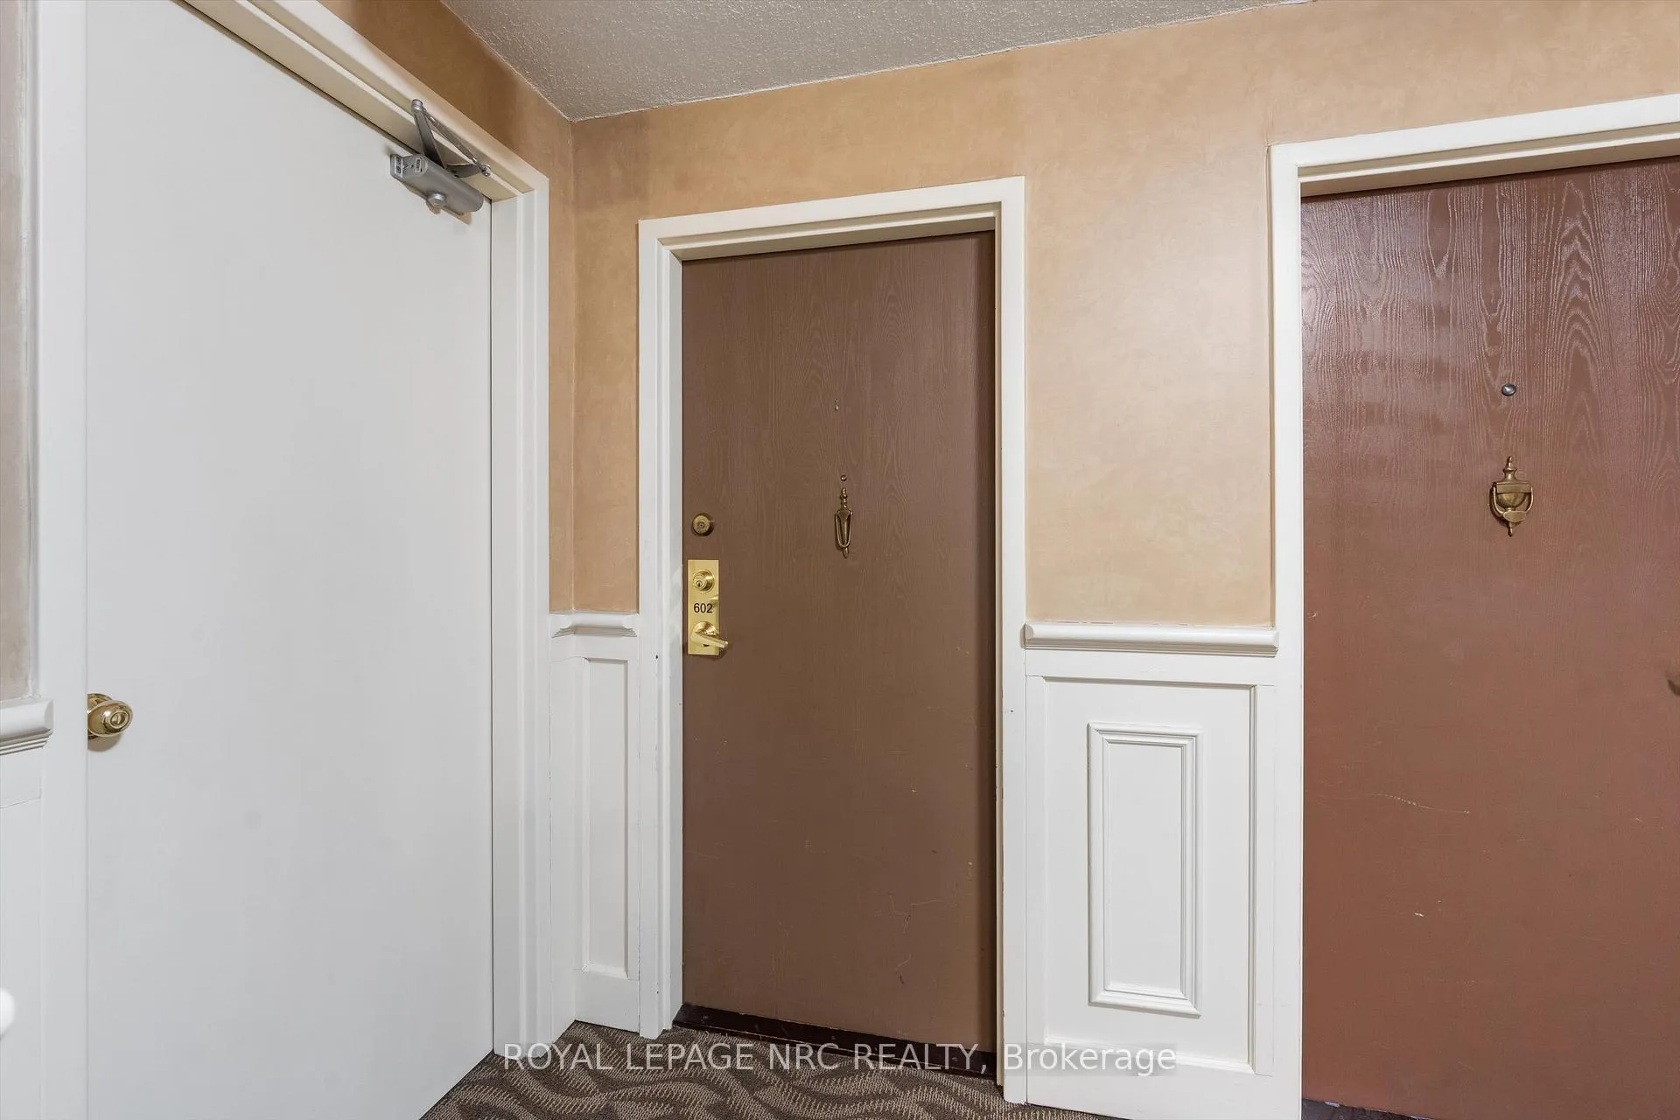
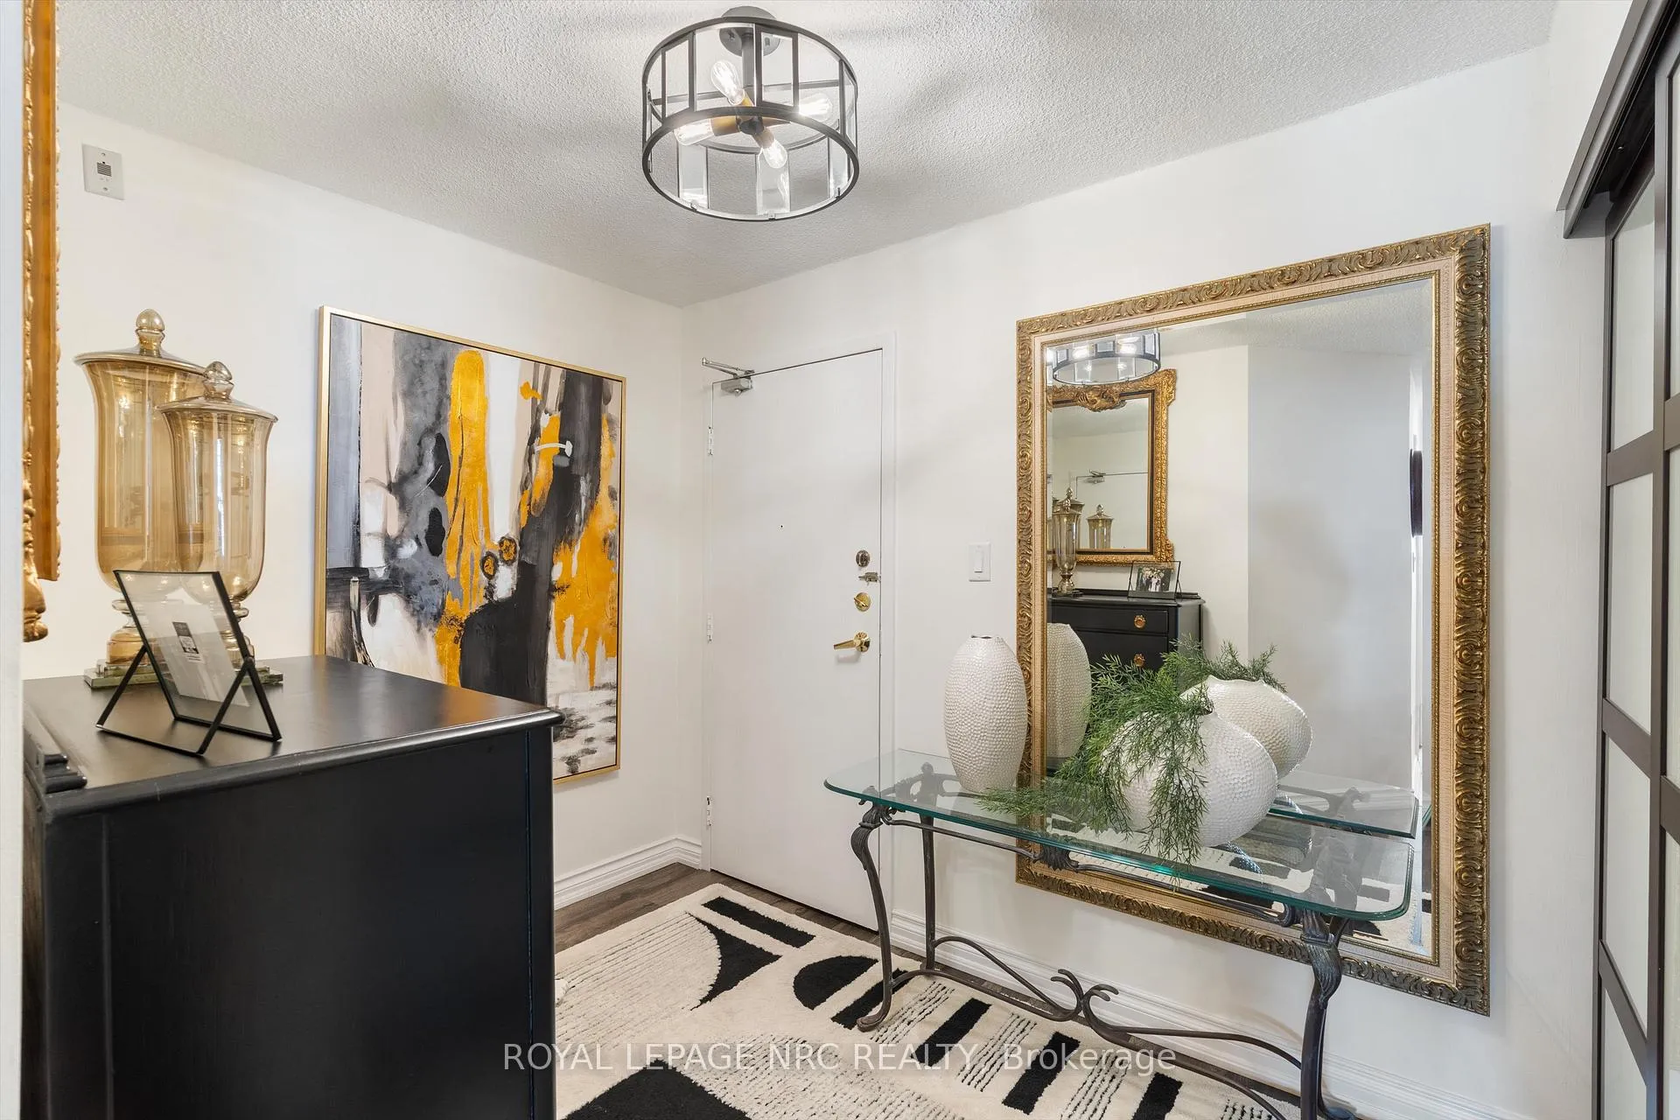
 See all 44 photos
Property history

This home has sold. It is no longer available.
Property not available for sale or for rent.
Ask about this home
A HOMEH agent will answer your questions about this home.Ask HOMEH
About this home
Unit 602, 141 Church Street, St. Catharines
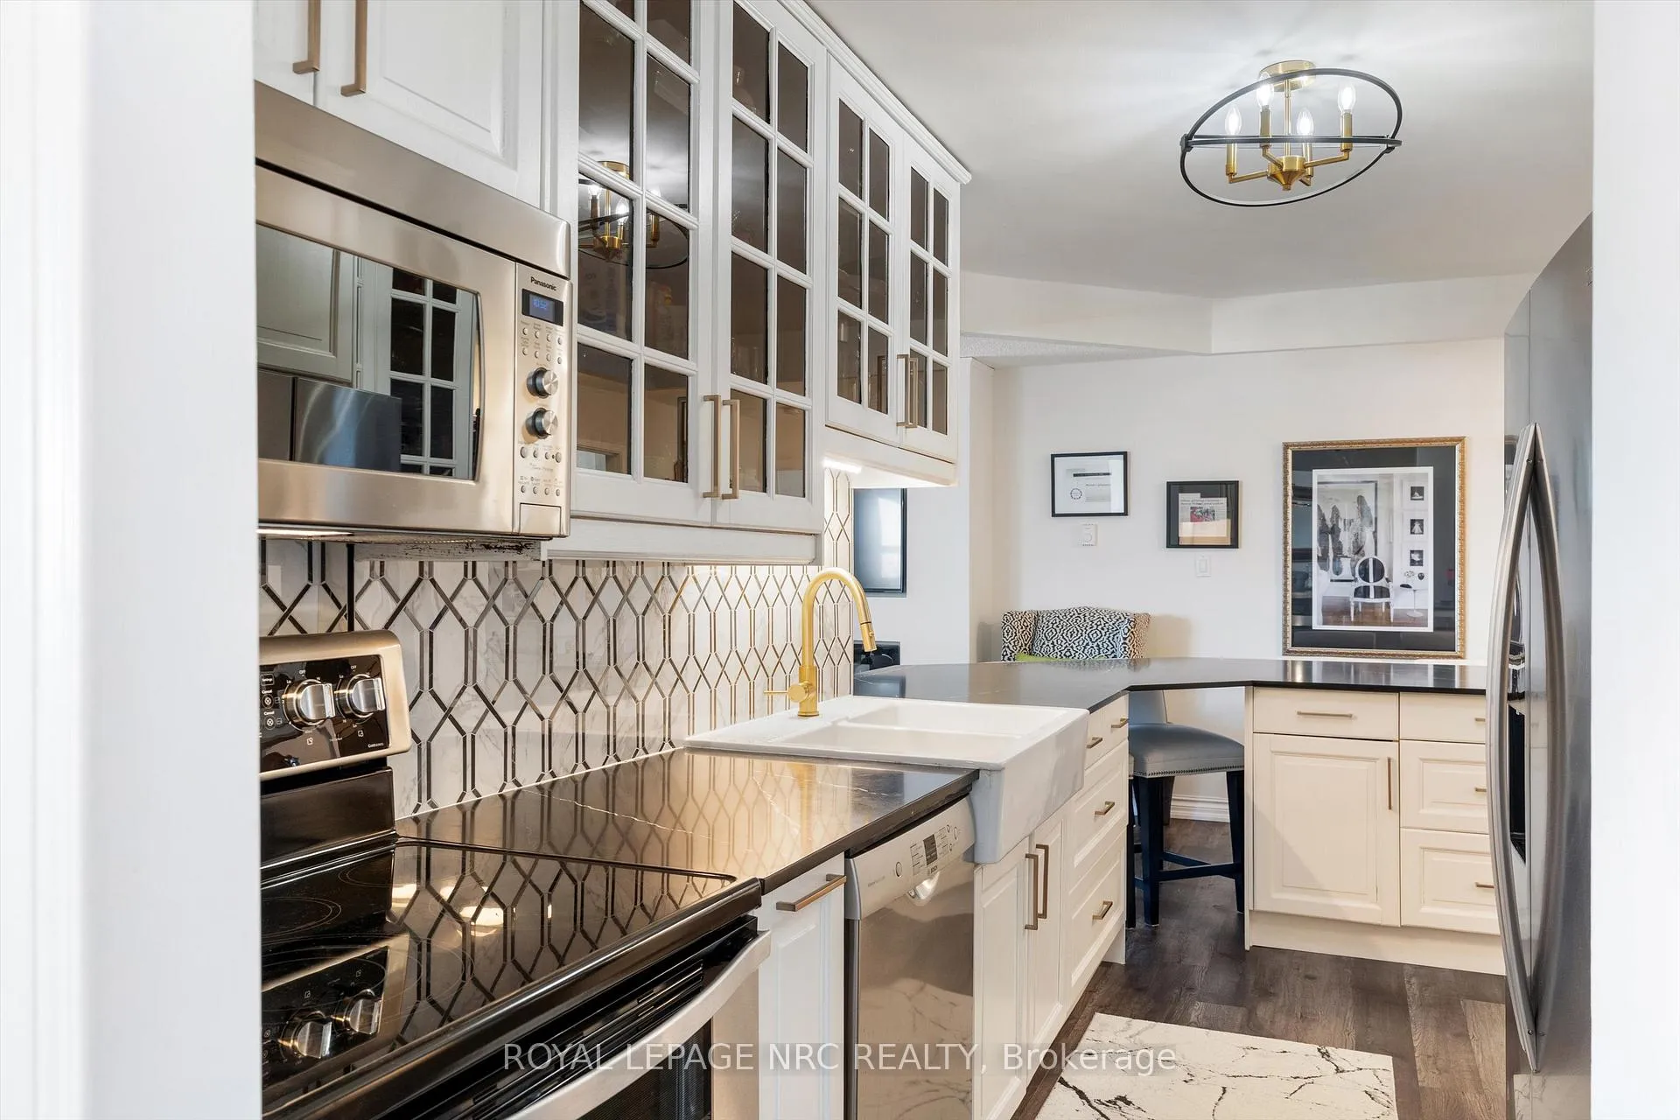
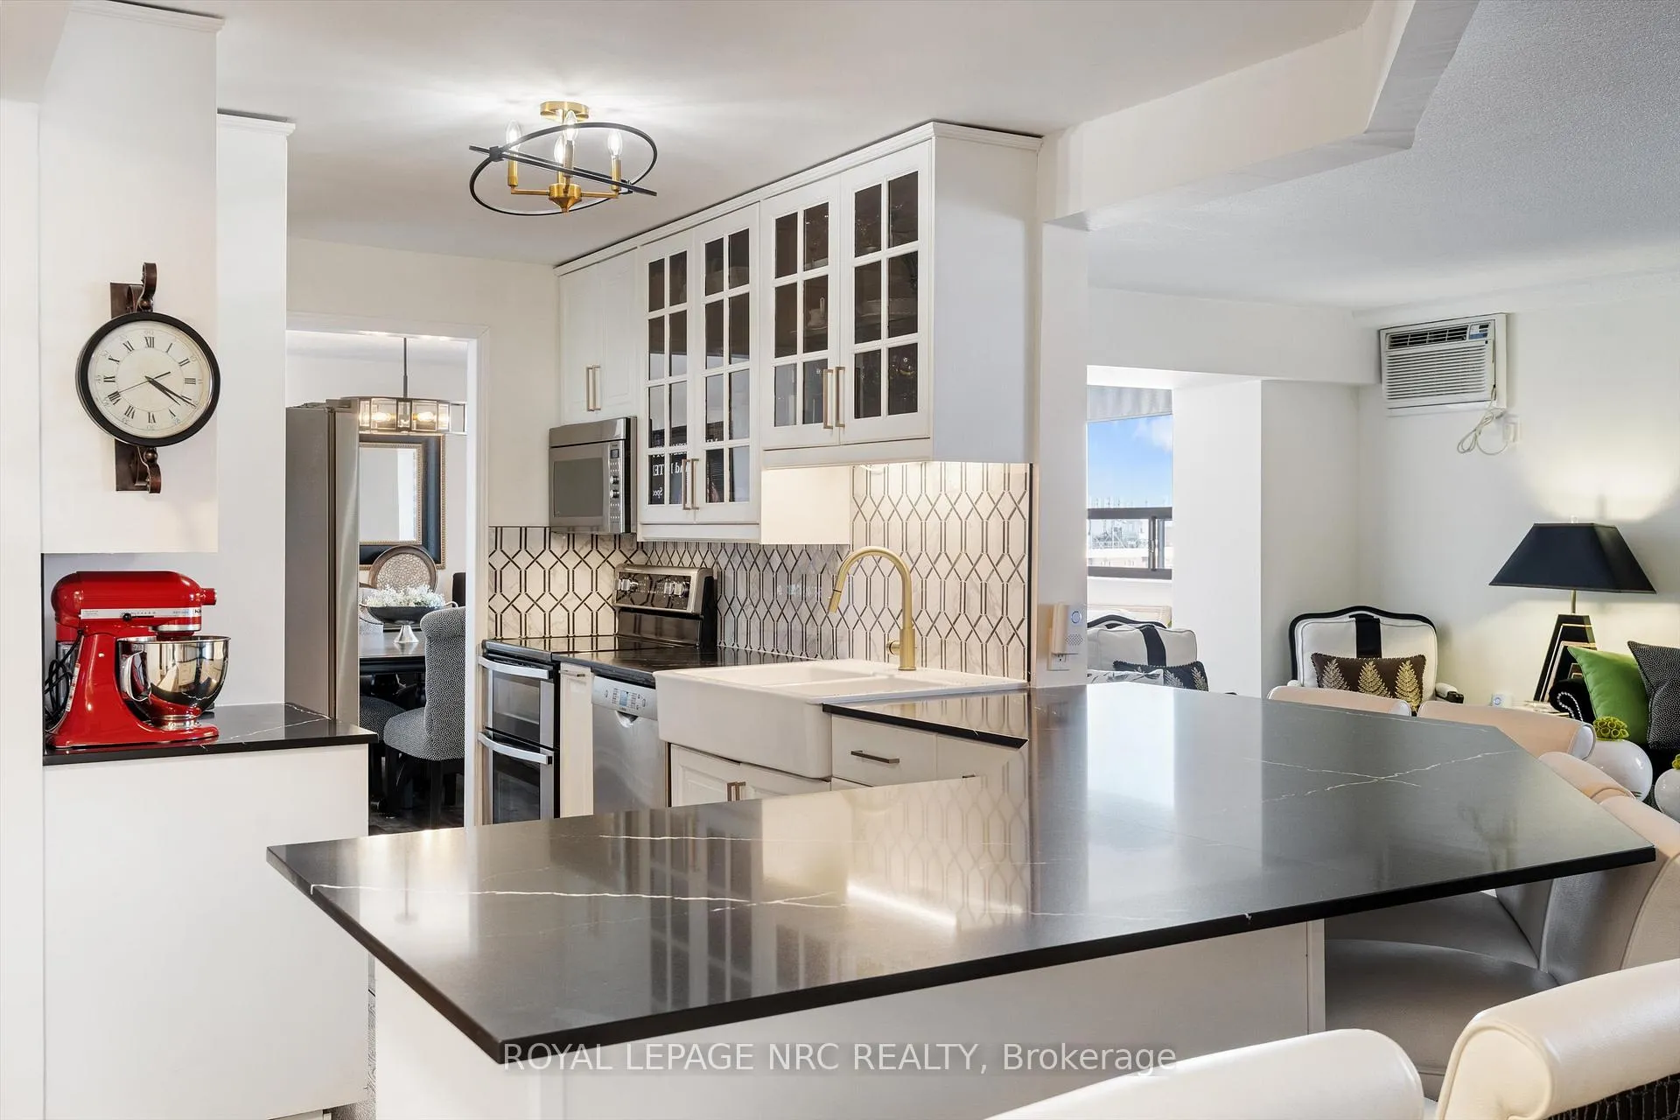
Style, Space & Affordability. This spacious 1400+ sq ft condo has numerous features that will check all the boxes for the discerning buyer. Having only 4 units on each floor gives the complex that exquisite boutique hotel feel. This corner unit offers two large bedrooms, (primary bedroom measures 19' x 11 1/2' & has a walk in closet), renovated main bathroom with accessible shower with glass doors, a powder room for guests, formal dining room opens to the extra sitting room where both rooms benefit from an abundance of natural light. Panoramic views can be enjoyed from the many windows of this 6th floor unit. The owner has recently installed a fireplace in the living room adding to the overall ambience of this elegant room. The modern black & white kitchen has newer appliances, open breakfast bar with plenty of seating, stylish ceramic backsplash, Quartz counters and white cabinetry with some glass feature doors. Conveniently located, the utility closet has built in cabinetry perfect for storage of sundries. Improvements throughout include upgraded baseboards, trim, interior passage & closet doors, laminate flooring, built in cabinetry in many areas, custom blinds, etc. Included in the condo fees: hydro, heat, TV, Wifi, parking, laundry, water, common areas & more. Building amenities include: gym, sauna, open deck with use of BBQ, pergolas, outdoor furniture, community gardens, lounge/library, elevator, covered parking & more. Convenient Downtown location is convenient to dining, Performing Arts Centre, Meridian Centre, Farmer's Market, shopping, Hwy access & so much more.
Facts & features
Ask about this home
A HOMEH agent will answer your questions about this home.
Rooms
11 rooms · 2 bathrooms
- Kitchen19′8″ × 7′8″151 sq.ft.
- Living room18′10″ × 11′9″221 sq.ft.
- Dining room13′8″ × 9′3″127 sq.ft.
- Sitting13′5″ × 8′2″110 sq.ft.
- Foyer304′7″ × 6′11″2108 sq.ft.
- Utility room8′3″ × 4′10″40 sq.ft.
- Bedroom19′ × 11′7″220 sq.ft.
- Bedroom 213′1″ × 10′4″135 sq.ft.
- Bathroom7′11″ × 4′6″36 sq.ft.
- Bathroom8′2″ × 7′1″58 sq.ft.
- Other7′5″ × 6′2″46 sq.ft.
Around this home
Schools nearby
School rating, out of 10.
Listing details
Helpful tools
Your HOMEH agent
"I would see it this week."
Ask HOMEH about this home
Price, neighbourhood, monthly cost. Ask anything.
HOMEH Intelligent Agent is an AI, not a licensed representative. Check anything important with your agent.