
Unit 201, 141 Vansickle Road
St. Catharines (Rykert/Vansickle)Unit 201, 141 Vansickle Road
St. Catharines (Rykert/Vansickle)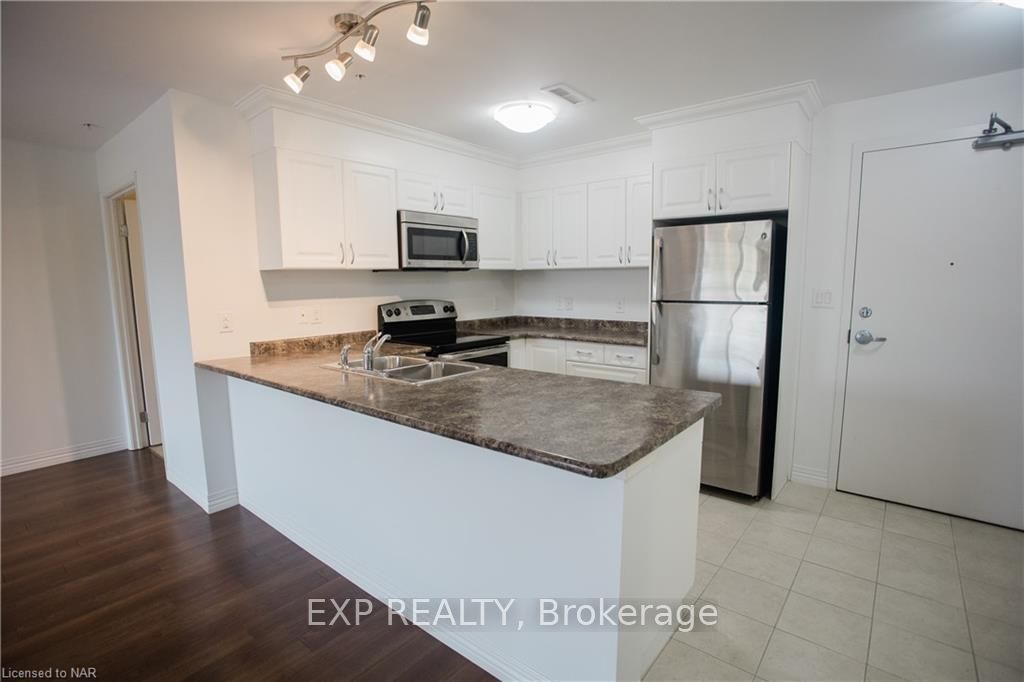
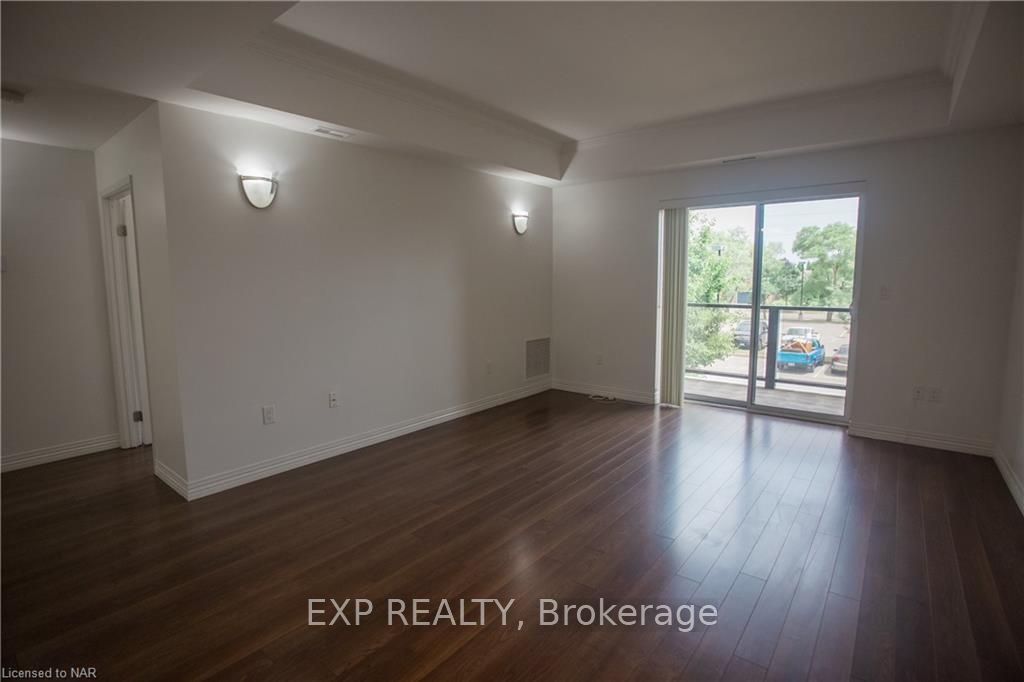 See all 25 photos
Property history

This listing has ended. It is no longer available.
Property not available for sale or for rent.
Ask about this home
A HOMEH agent will answer your questions about this home.Ask HOMEH
About this home
Unit 201, 141 Vansickle Road, St. Catharines
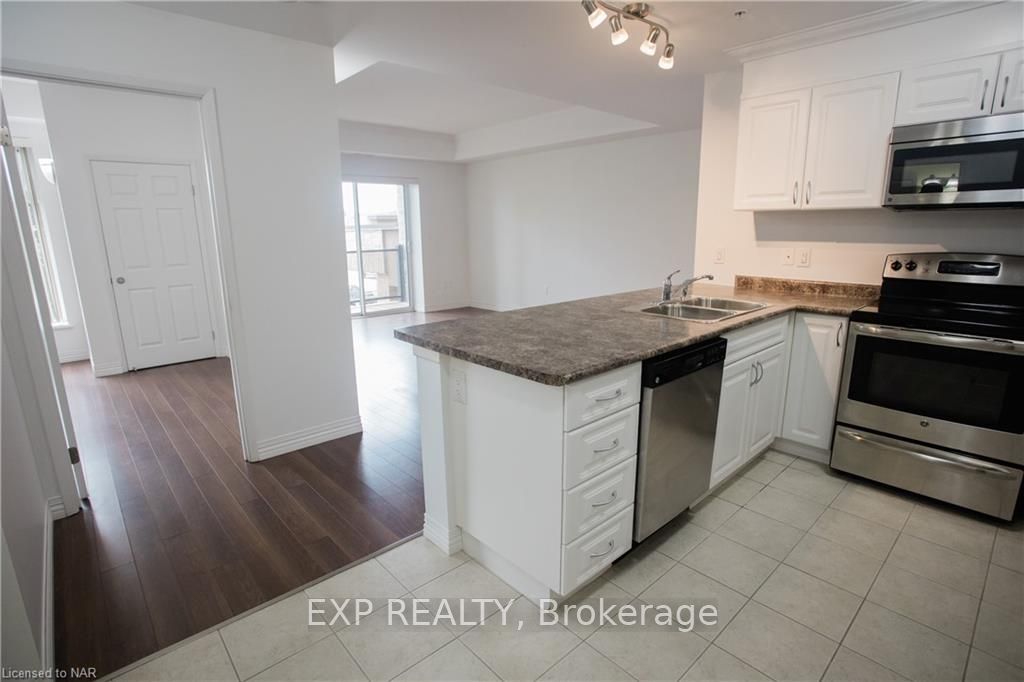
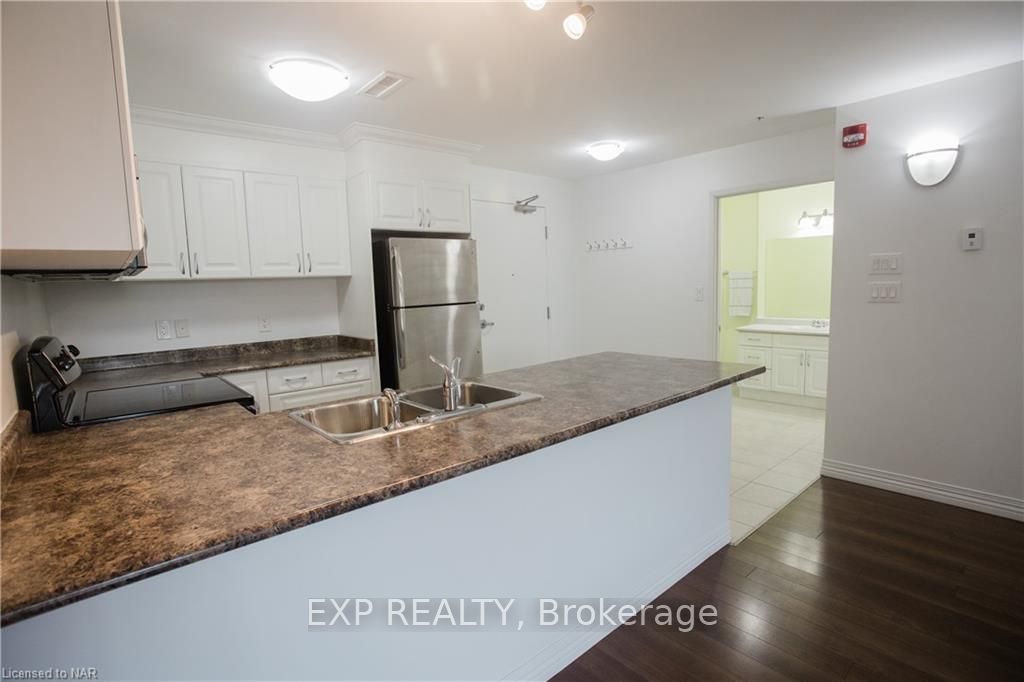
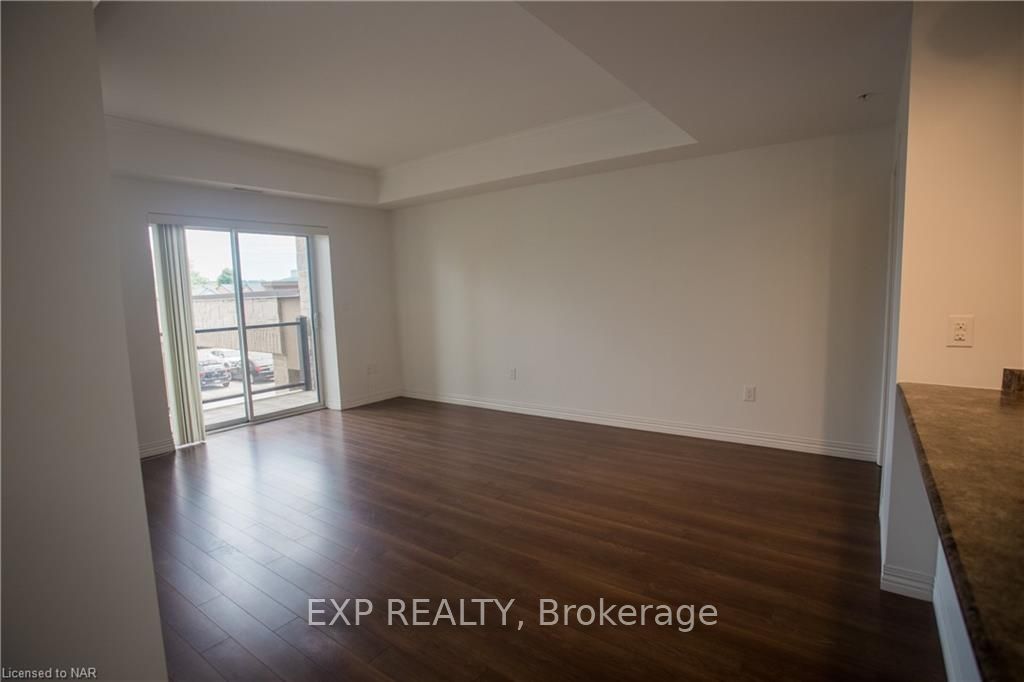
A Perfect Place To Live One's Golden Years. Introducing Villa Roma, A Charming And Calm Life Lease Community For Those Over 55 And Looking For A Great Place To Call Home. Unit #201 Provides Big, Bright Windows And A Functional Layout. Its Open Concept Design And East-Facing Balcony Offer A Pleasant Way To Spend A Day, Or Simply Watch Some TV While Preparing A Delicious Meal! The Bedroom Is A Generous Size With A Big Window, And Has Two Large Closets To Meet All Your Storage Needs. Speaking Of Storage, The Unit Comes With An Exclusive Storage Locker And A Large In-Suite Laundry Room Should You Need More Storage Space. Enjoy Maintenance-Free Living While You Have Fun With The Many Amenities The Building Offers. You Will Have Access To An Exercise Room, Work Shop, Arts & Crafts Room, Pool Table, Party Room With A Kitchen (Perfect For Large Family Gatherings!), A Patio With BBQs & Tables & Chairs Under A Gazebo, And More! The Unit Also Includes A Free Membership At Club Roma! Condo Fee Includes Insurance, Water, Property Taxes, All Exterior Maintenance, Private Garbage Removal, Property Management Fees, An Exclusive Parking Spot & An Exclusive Storage Locker. Pets Permitted With Restrictions. All Residents Receive Direct Access To Club Roma And Can Access The Backyard Garden To Grow Vegetables In The Summer Months! Conveniently Located Close To The Hospital, Grocery Shopping, Fourth Avenue Shopping, Restaurants & Amenities, And More!
Facts & features
Ask about this home
A HOMEH agent will answer your questions about this home.
Rooms
14 rooms · 1 bathroom
- Kitchen9′6″ × 8′6″81 sq.ft.
- Dining room13′4″ × 6′1″81 sq.ft.
- Living room13′4″ × 11′7″154 sq.ft.
- Primary bedroom13′4″ × 12′1″161 sq.ft.
- Laundry9′4″ × 5′7″52 sq.ft.
- Foyer8′3″ × 5′5″45 sq.ft.
- Bathroom—
- Kitchen9′6″ × 8′6″81 sq.ft.
- Dining room13′4″ × 6′1″81 sq.ft.
- Living room13′4″ × 11′7″154 sq.ft.
- Primary bedroom13′4″ × 12′1″161 sq.ft.
- Laundry9′4″ × 5′7″52 sq.ft.
- Foyer8′3″ × 5′5″45 sq.ft.
- Bathroom9′5″ × 6′5″61 sq.ft.
Around this home
Schools nearby
School rating, out of 10.
Listing details
Helpful tools
Your HOMEH agent
"I would see it this week."
Ask HOMEH about this home
Price, neighbourhood, monthly cost. Ask anything.
HOMEH Intelligent Agent is an AI, not a licensed representative. Check anything important with your agent.