
 See all 26 photos
Property history

This home has sold. It is no longer available.
Property not available for sale or for rent.
Book a viewing
Ask HOMEH
About this home
Unit 508, 141 Vansickle Road, St. Catharines
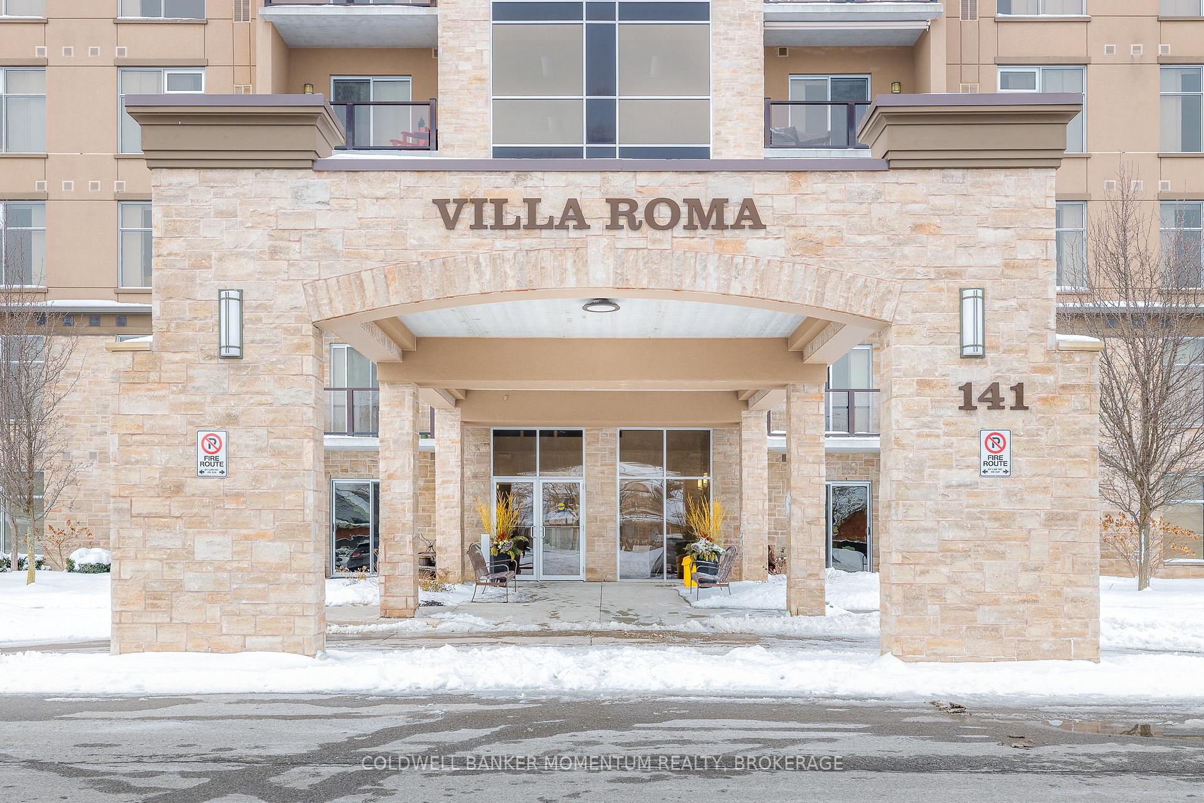
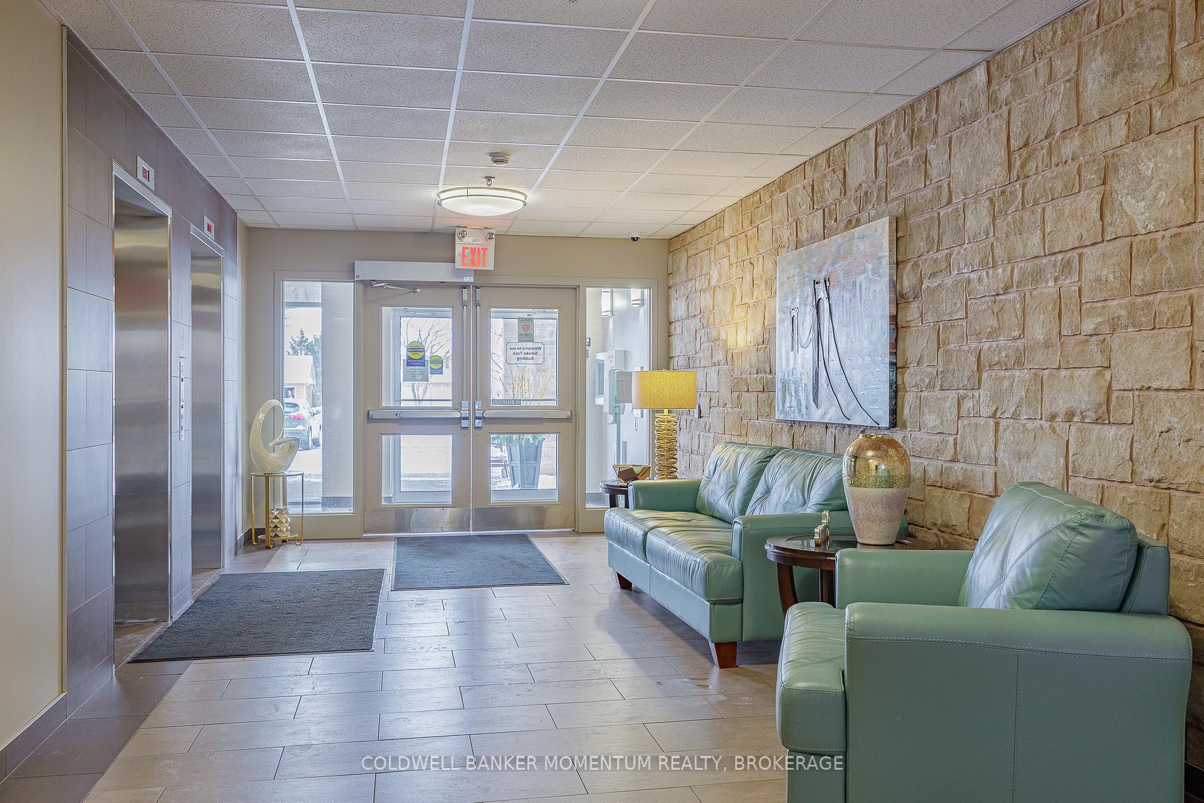
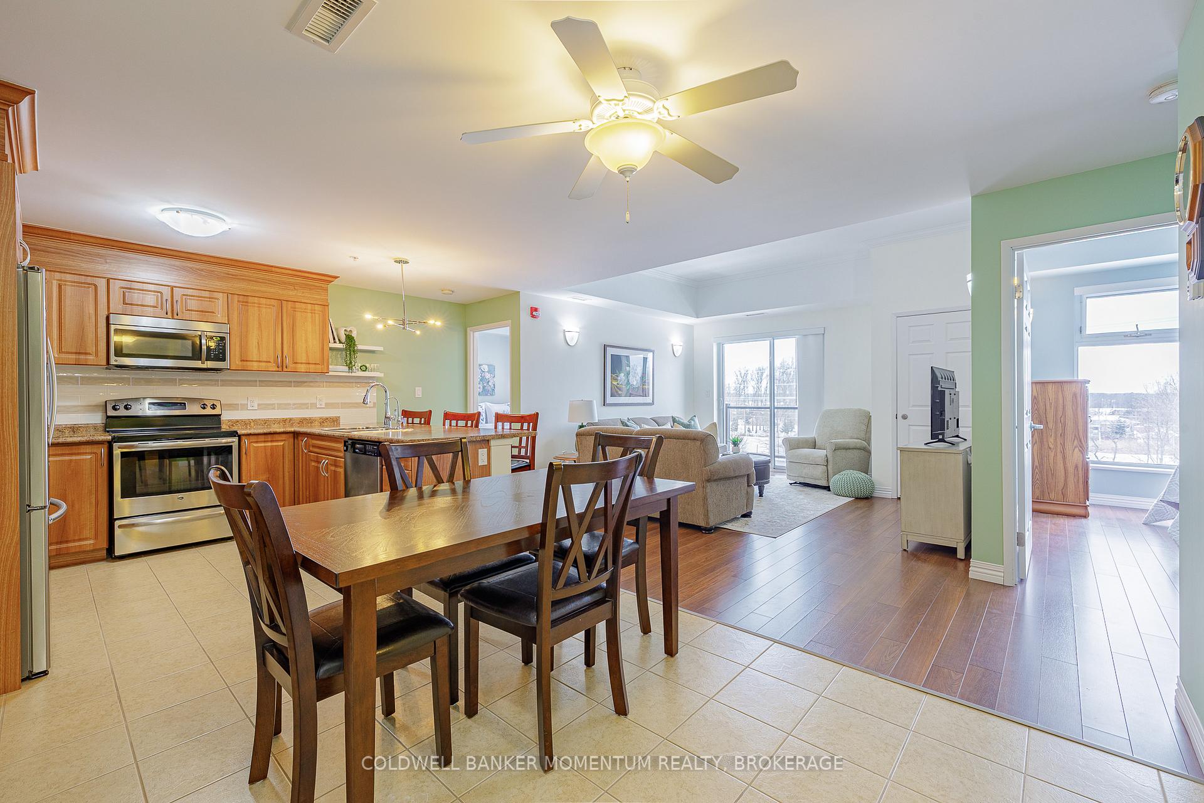
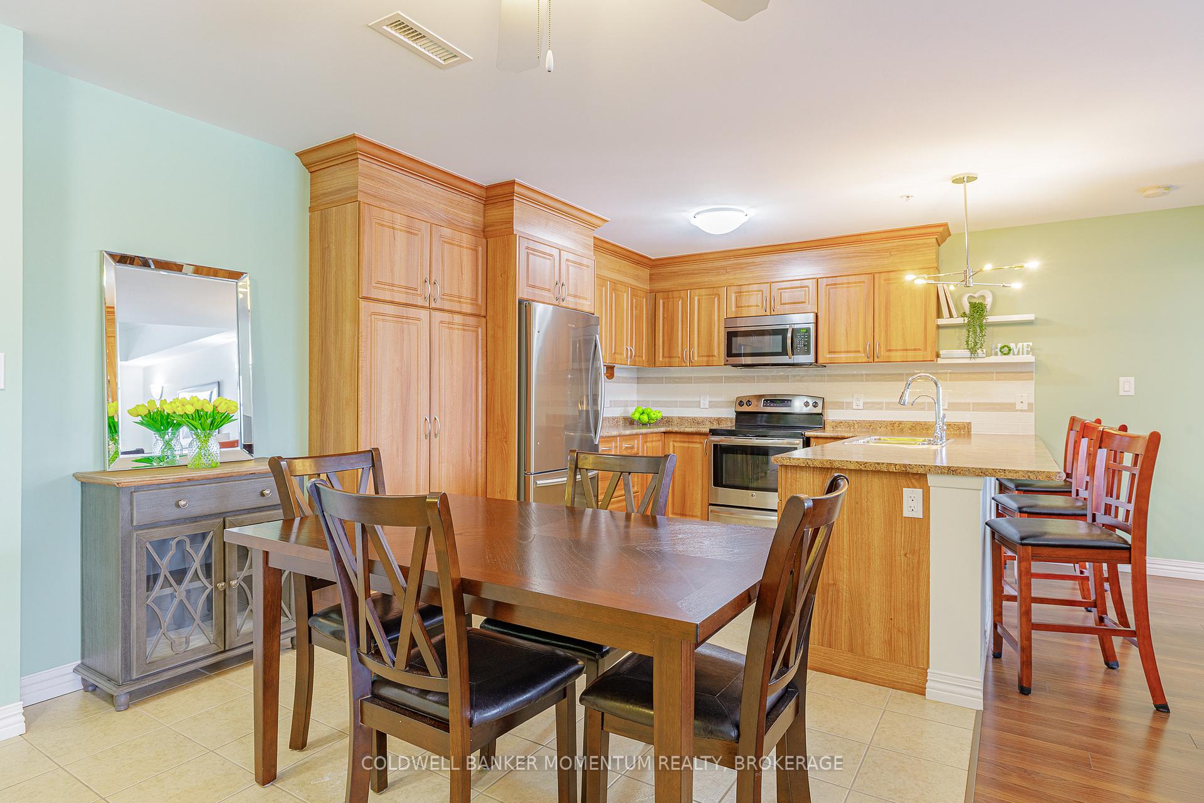
Welcome to Villa Roma, one of the most desirable life lease adult living communities for 55+ year old residents. This beautiful 2 bedroom, 2 bath unit is located on the penthouse level (top floor!) and boasts captivating balcony views of picturesque sunsets, activities on the ball fields, lush greenspace and the vibrant community garden. With a retractable awning for extra shade, its the perfect private outdoor space for relaxing. The spacious open-concept layout seamlessly connects the living room, dining area and kitchen. The kitchen features an abundance of cupboard and counter space, convenient breakfast bar and four stainless steel appliances. Two generously sized bedrooms, with the primary bedroom offering double closets and a 3 pc ensuite. Enjoy the convenience of an in-suite stackable washer and dryer. There is plenty of closet space throughout the unit, plus you have your own locker for extra storage. Residents of Villa Roma enjoy access to many amenities including: Club Roma member's lounge, bocce ball lanes (currently undergoing renovation), a craft room, workshop, exercise room, pool table, common/party room with kitchen, patio access with 2 BBQs and tables, and a community garden where you can grow your own veggies. There is also plenty of planned special events to enjoy year round. Condo fee includes: Property Taxes, Water, Heat, Central Air Conditioning, Building Insurance, Common Elements, Exterior Maintenance and Parking. *Hydro & cable are billed separately*. Villa Roma is just minutes away from the amenities of the 4th Avenue shopping center, the new hospital and on a bus route.
Facts & features
Book a viewing
Rooms
8 rooms · 2 bathrooms
- Kitchen10′9″ × 10′107 sq.ft.
- Dining room10′ × 9′4″94 sq.ft.
- Living room22′3″ × 17′3″383 sq.ft.
- Primary bedroom18′3″ × 12′8″231 sq.ft.
- Bathroom8′10″ × 8′8″77 sq.ft.
- Bedroom 211′8″ × 10′2″118 sq.ft.
- Bathroom7′9″ × 6′6″50 sq.ft.
- Laundry—
Around this home
Schools nearby
School rating, out of 10.
Listing details
Helpful tools
Your HOMEH agent
"I would see it this week."
Ask HOMEH about this home
Price, neighbourhood, monthly cost. Ask anything.
HOMEH Intelligent Agent is an AI, not a licensed representative. Check anything important with your agent.