
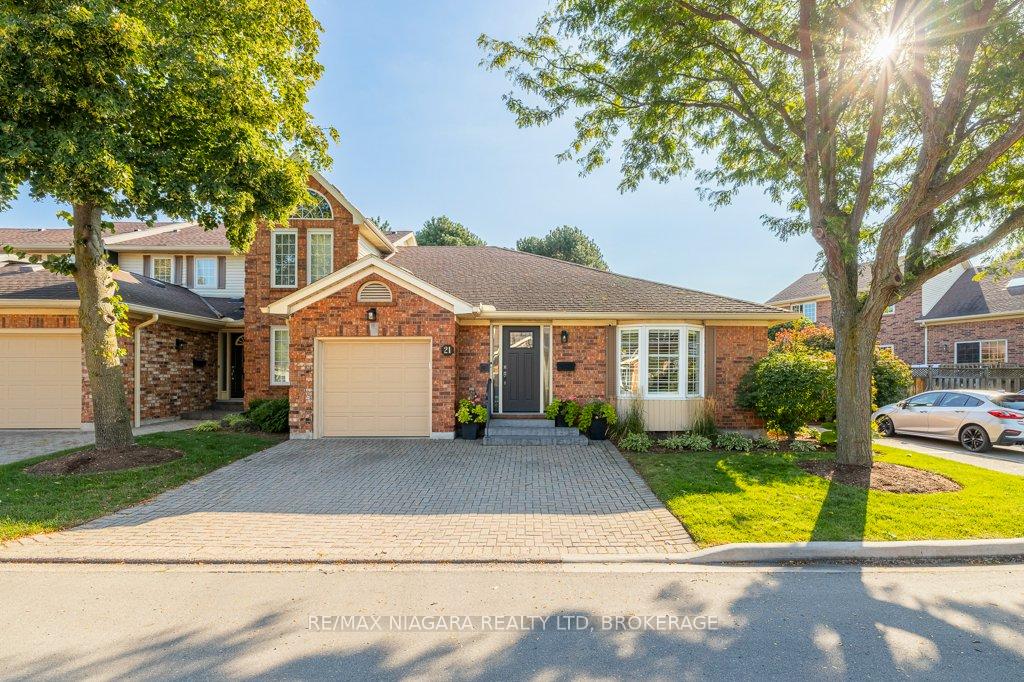
Unit 21, 141 Welland Vale Road
St. Catharines (Grapeview)Unit 21, 141 Welland Vale Road
St. Catharines (Grapeview)
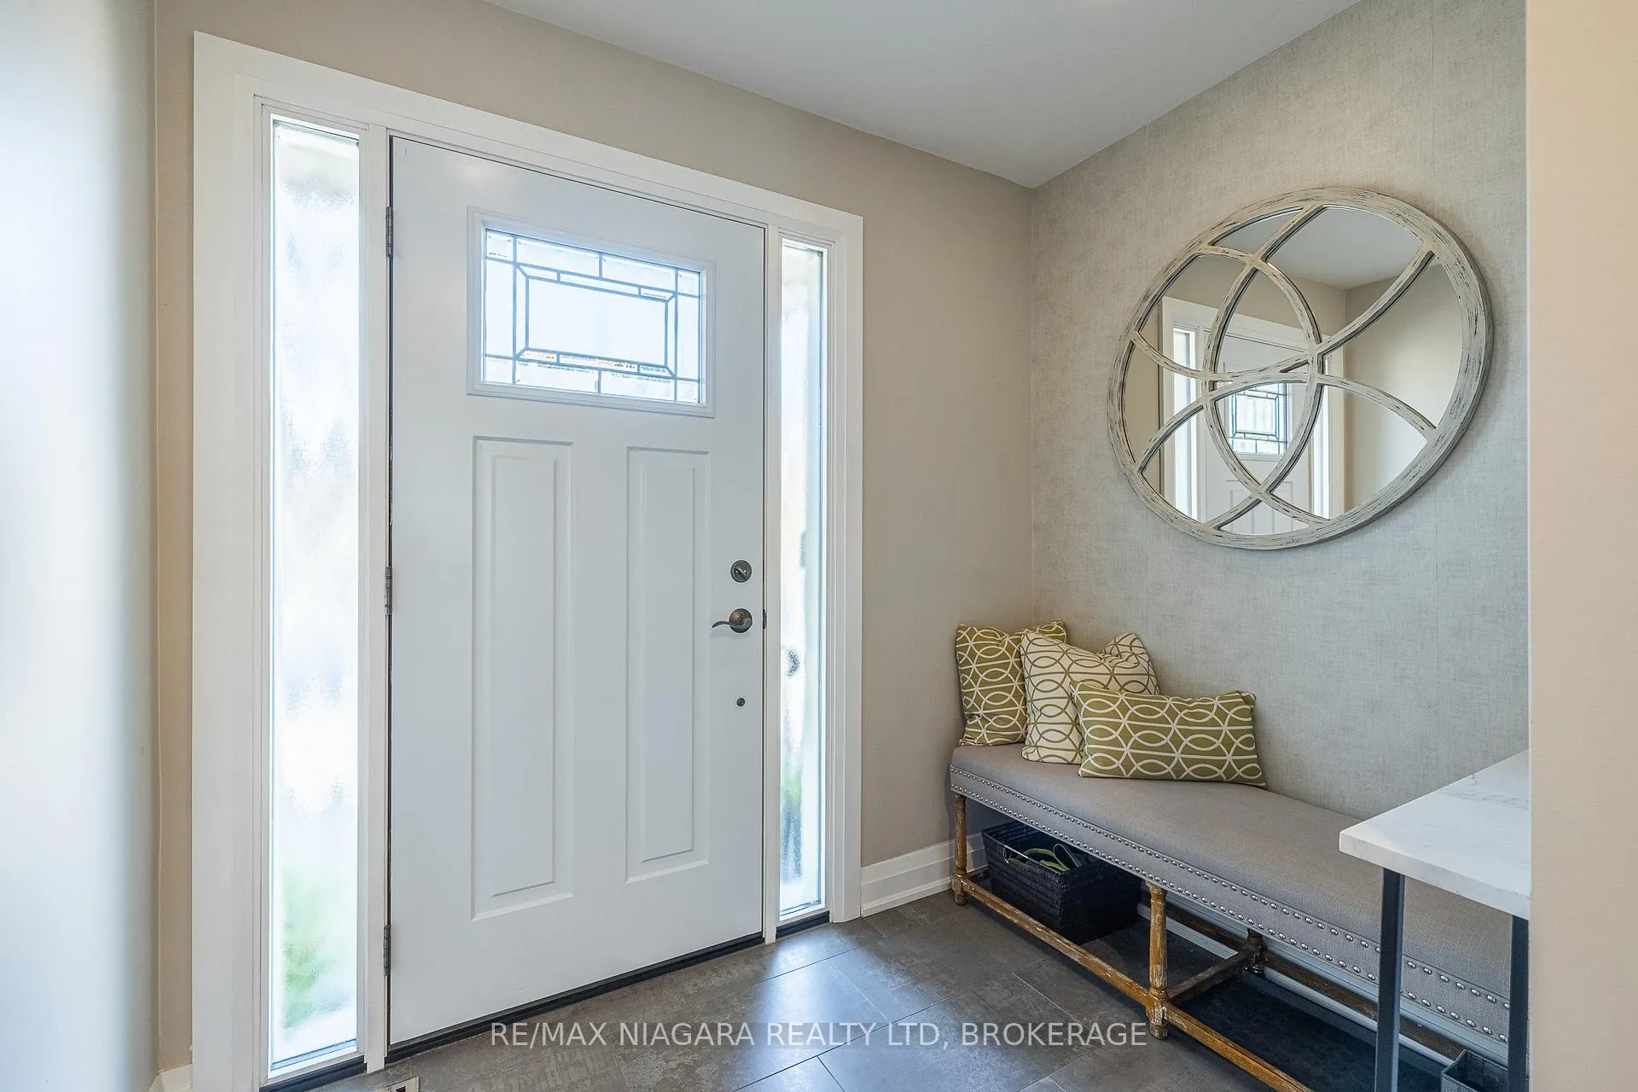
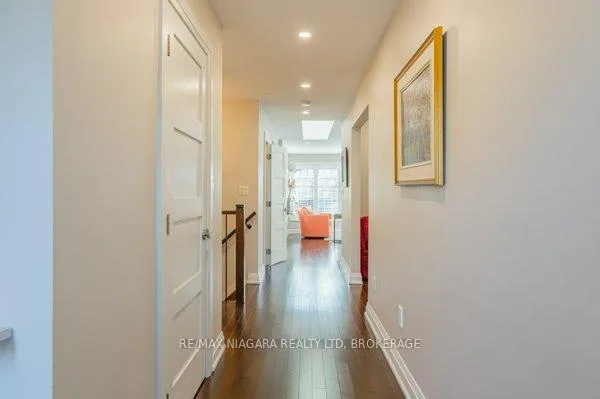
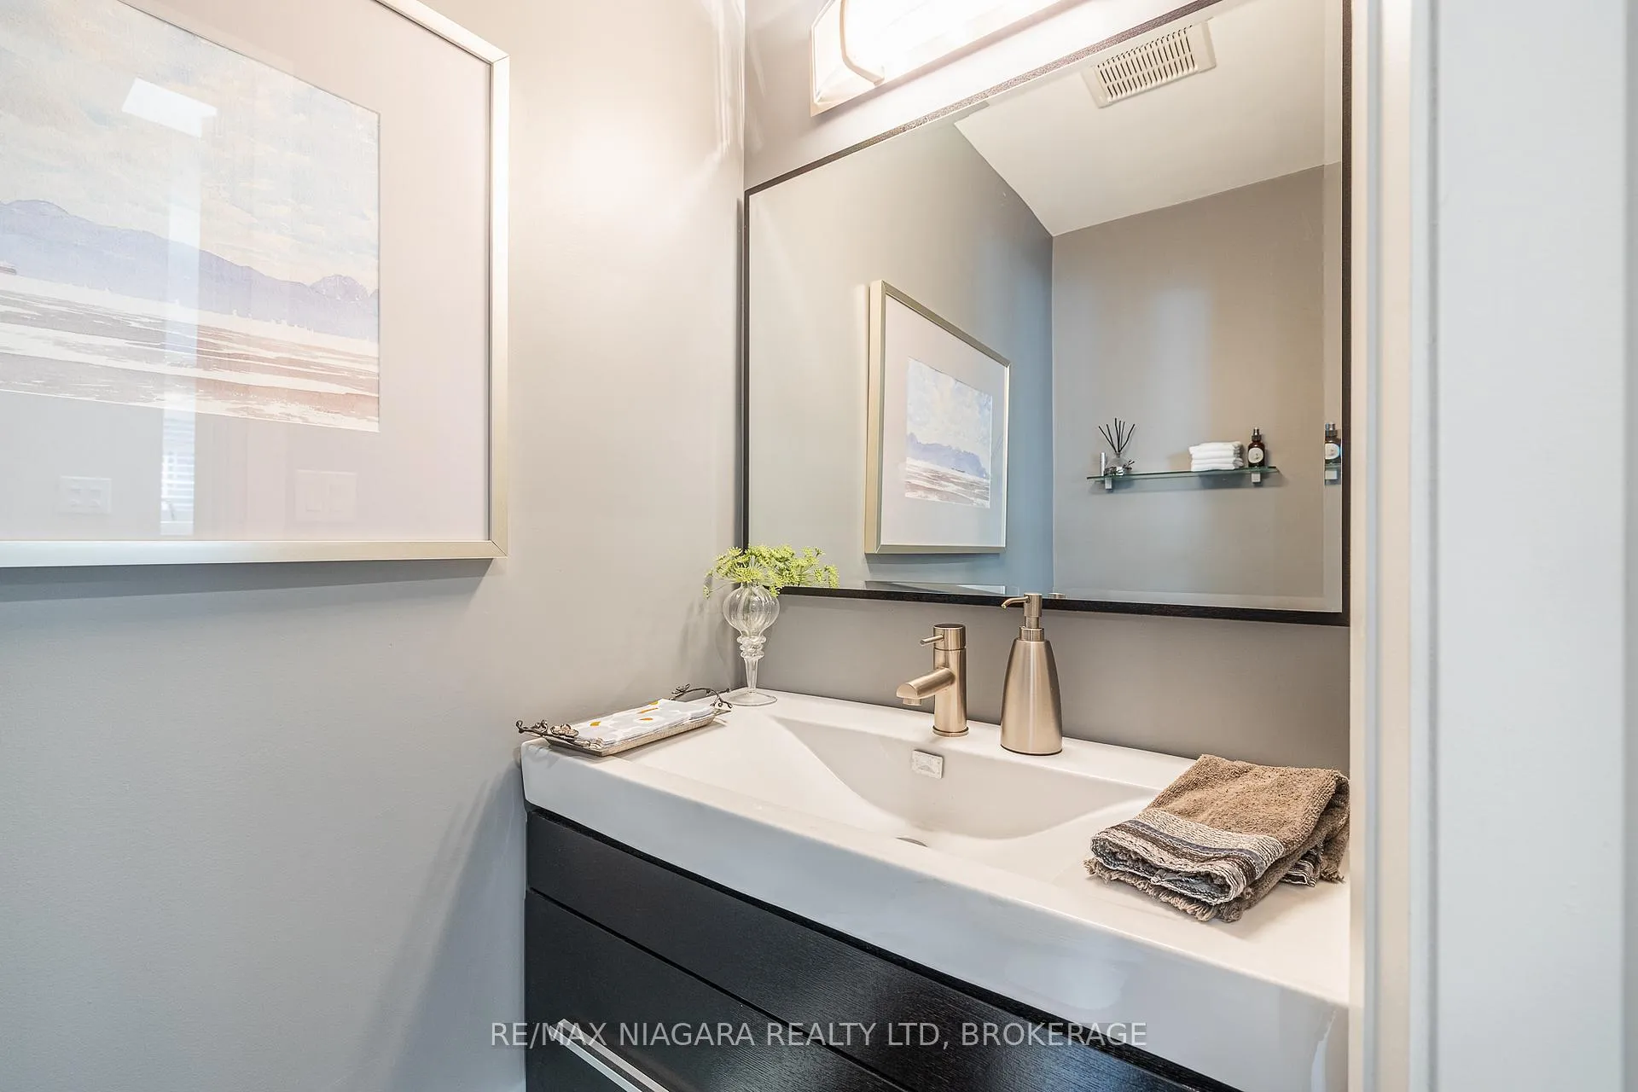 See all 39 photos
Property history

This listing has ended. It is no longer available.
Property not available for sale or for rent.
Ask about this home
A HOMEH agent will answer your questions about this home.Ask HOMEH
About this home
Unit 21, 141 Welland Vale Road, St. Catharines
Welcome to 141 Welland Vale Road, Unit 21, a stunning fully renovated end-unit bungalow townhome in the prestigious High Pointe community. Now offered at a fresh new price and perfectly timed for summer, you can move in and enjoy the beautifully landscaped community heated pool when it opens in May.Offering over 2,500 sq. ft. of thoughtfully designed living space, this home is completely move-in ready. The open concept main floor features hardwood flooring throughout, custom millwork, California shutters, and a striking electric fireplace feature wall. The bright kitchen showcases quartz countertops, a central island, and crisp white cabinetry, seamlessly connecting to the family room and your private, fully fenced and landscaped backyard complete with gas hookups for both a BBQ and fire table.The spacious primary suite is a true retreat with custom closet organizers and a spa-inspired ensuite featuring heated floors, skylight, double vanity, soaker tub, and an oversized walk-in shower.The fully finished lower level offers exceptional additional living space with two bedrooms, a large family/recreation area, a full 5-piece bathroom, and generous storage.Mechanical updates provide peace of mind including an owned tankless water heater (2019), furnace (2014), and A/C (2018), all serviced annually.Residents of High Pointe enjoy resort-style living with a beautifully maintained outdoor pool, pristine grounds, and a carefree lifestyle just minutes from walking trails, shopping, and the hospital.Freshly updated and ready for its next chapter, this elegant townhome makes staying in feel luxurious, while the lock-and-leave lifestyle is perfect for travellers seeking comfort and peace of mind year-round.
Facts & features
Ask about this home
A HOMEH agent will answer your questions about this home.
Rooms
13 rooms · 3 bathrooms
- Family room19′1″ × 11′3″214 sq.ft.
- Dining room14′10″ × 8′2″121 sq.ft.
- Kitchen14′11″ × 8′9″130 sq.ft.
- Living room14′10″ × 14′11″222 sq.ft.
- Bedroom13′10″ × 15′6″214 sq.ft.
- Bathroom10′2″ × 16′4″165 sq.ft.
- Bathroom3′1″ × 6′4″19 sq.ft.
- Bedroom 218′11″ × 10′188 sq.ft.
- Bedroom 314′4″ × 12′6″179 sq.ft.
- Family room11′6″ × 17′7″203 sq.ft.
- Bathroom10′ × 6′1″61 sq.ft.
- Laundry11′3″ × 10′113 sq.ft.
- Utility room22′4″ × 11′9″262 sq.ft.
Around this home
Schools nearby
School rating, out of 10.
Listing details
Helpful tools
Your HOMEH agent
"I would see it this week."
Ask HOMEH about this home
Price, neighbourhood, monthly cost. Ask anything.
HOMEH Intelligent Agent is an AI, not a licensed representative. Check anything important with your agent.