

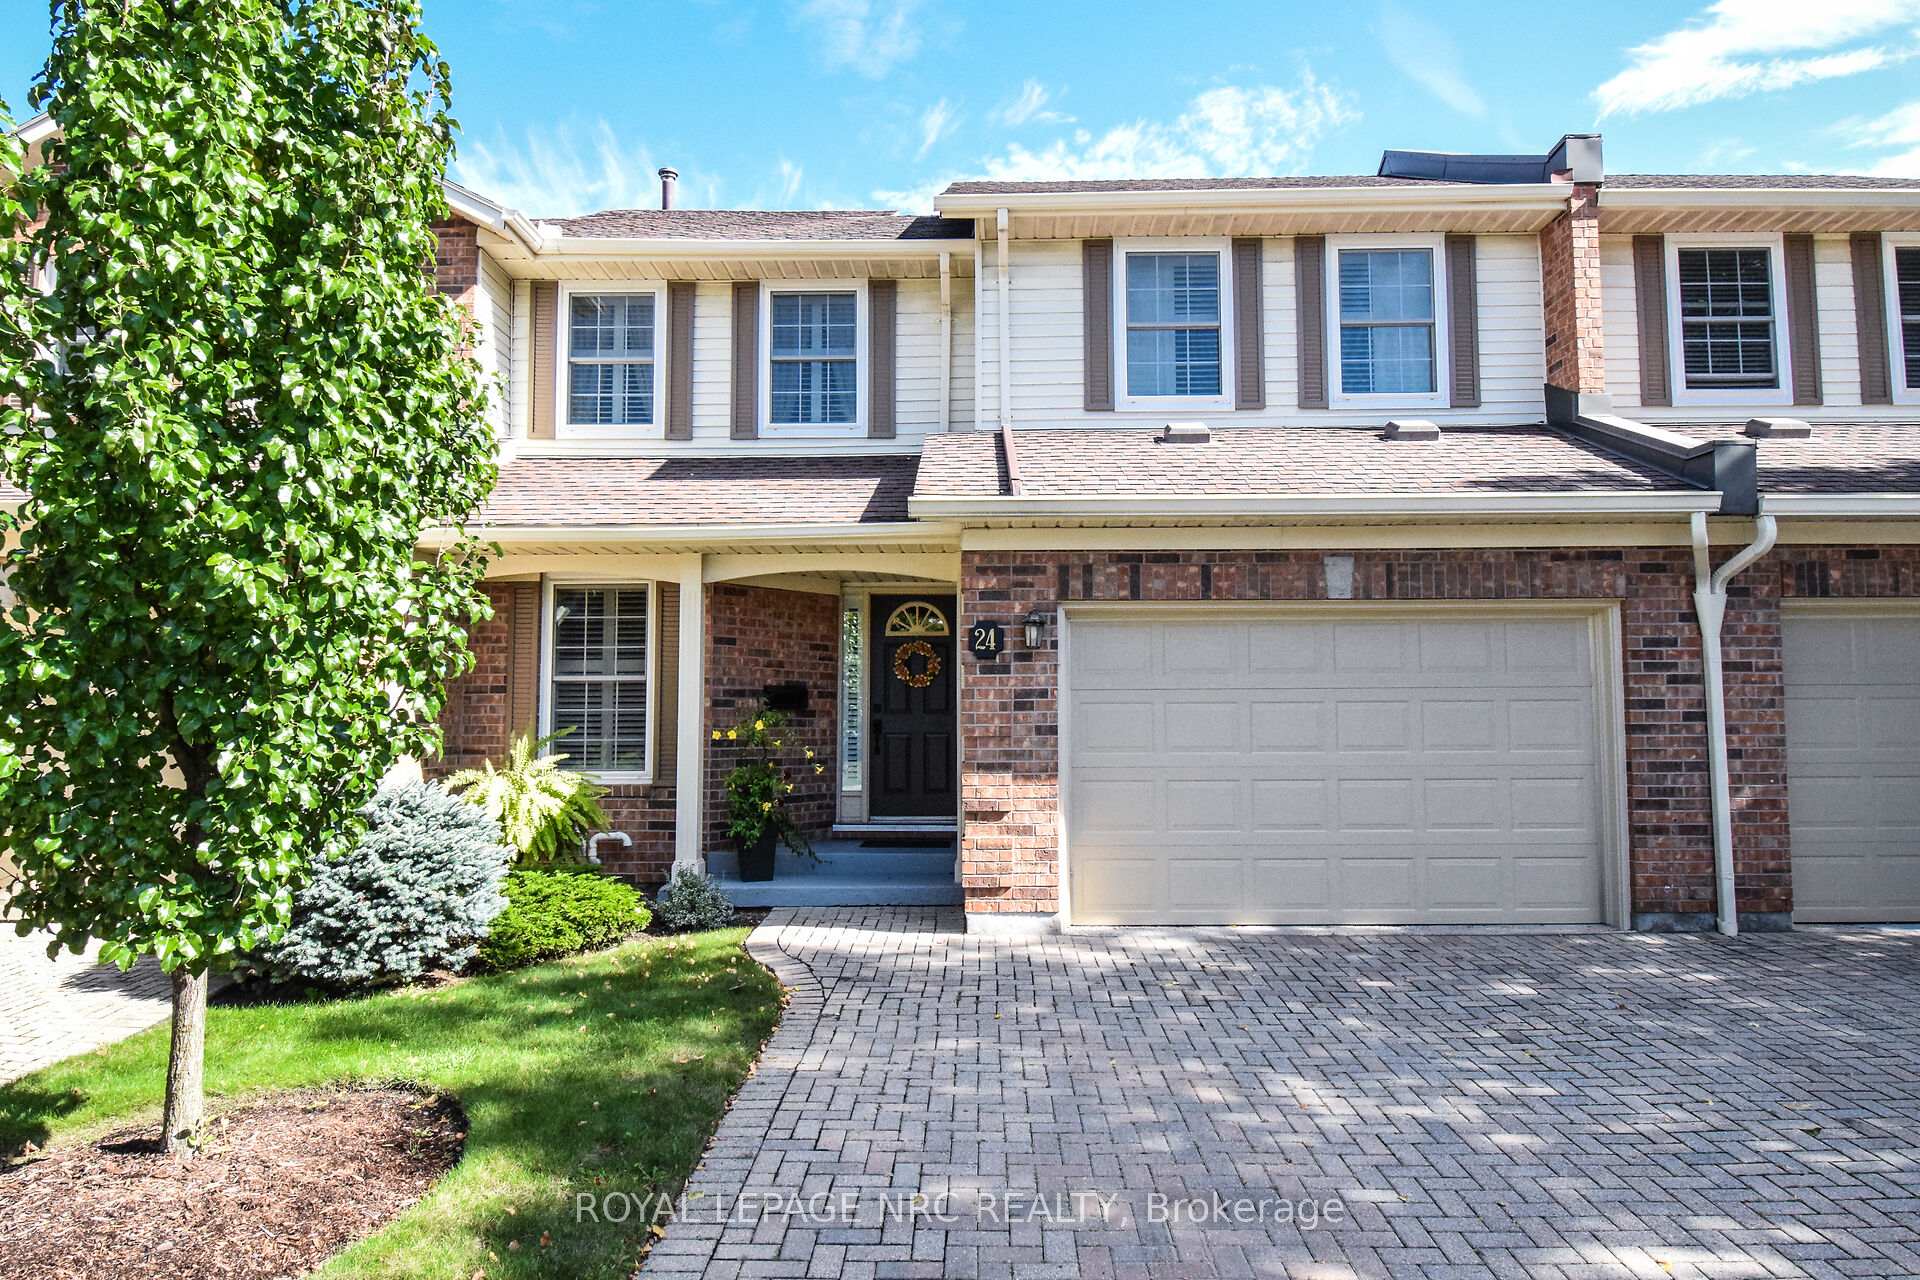
Unit 24, 141 Welland Vale Road
Unit 24, 141 Welland Vale Road
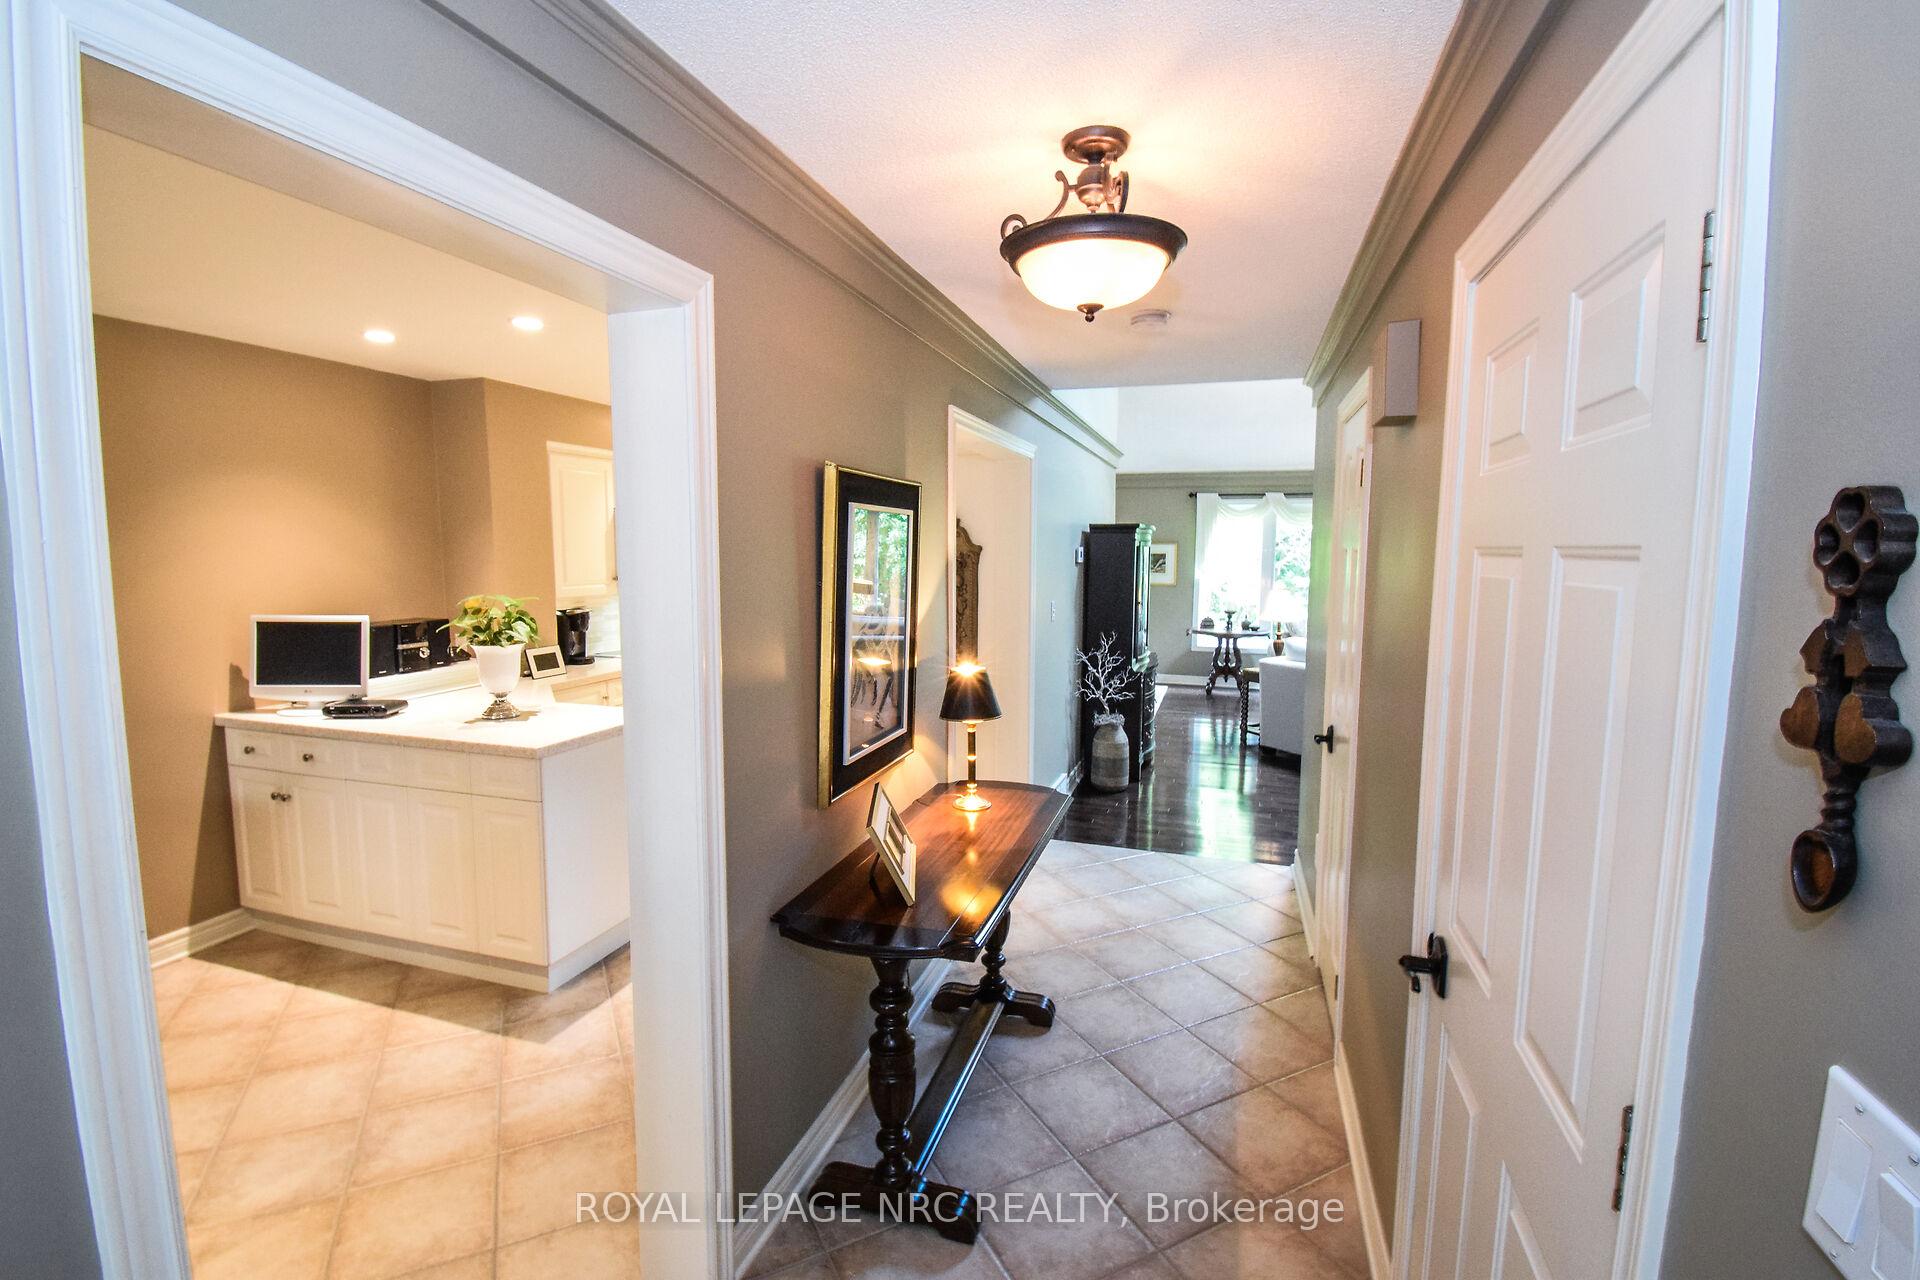 See all 50 photos
Property history
Facts and features
- BasementWalk-out
- Age of home31–50 years
- ExposureEast
- LaundryIn basement
- Hardwood floors
- Fireplace
- Central air
- Waterfront
- Outdoor pool
The homeCondo Townhouse, 2-storey, Age 31–50 years
- Type: Condo Townhouse
- Style: 2-storey
- Age: 31–50 years
- Living space: 1,600–1,799 sq ft
- Basement: Full, finished with walk-out
- Exposure: East
- View: Trees/woods, forest, creek/stream
- Special designation: Other
- Waterfront: Indirect
InsideFireplace Yes, natural gas, Hardwood, In basement, lower level
- Fireplace: Yes, natural gas
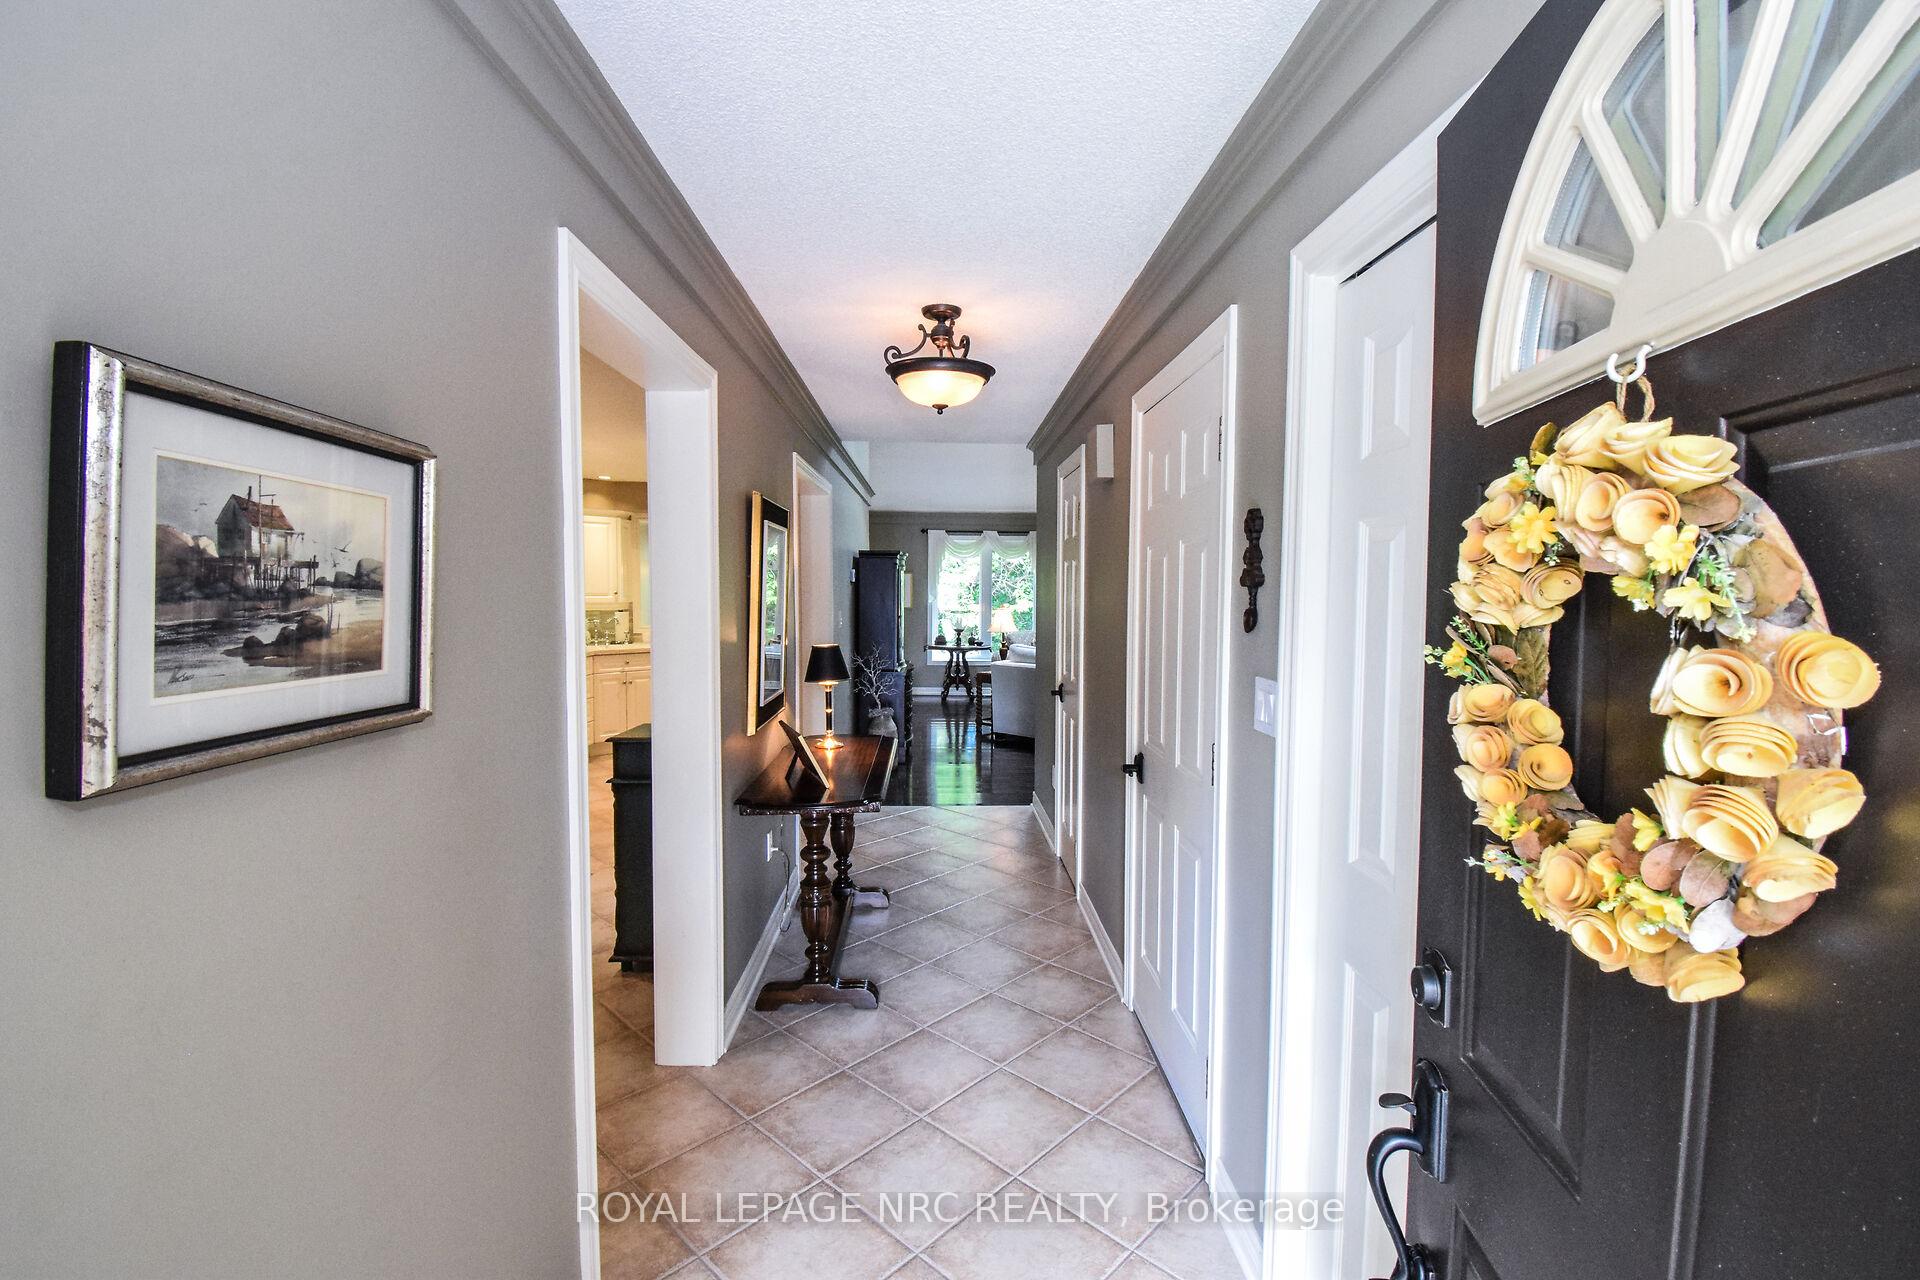
- Flooring: Hardwood
- Laundry: In basement, lower level
- Features: Auto garage door remote
- Security: Carbon monoxide detectors, smoke detector
- Rooms above ground: 11
- Rooms in the basement: 5
- Bedrooms: 2 + 1 in the basement
- Bathrooms: 4
- Kitchens: 1
- Family room: Yes
OutsideBrick, vinyl siding, Asphalt shingle, Poured concrete
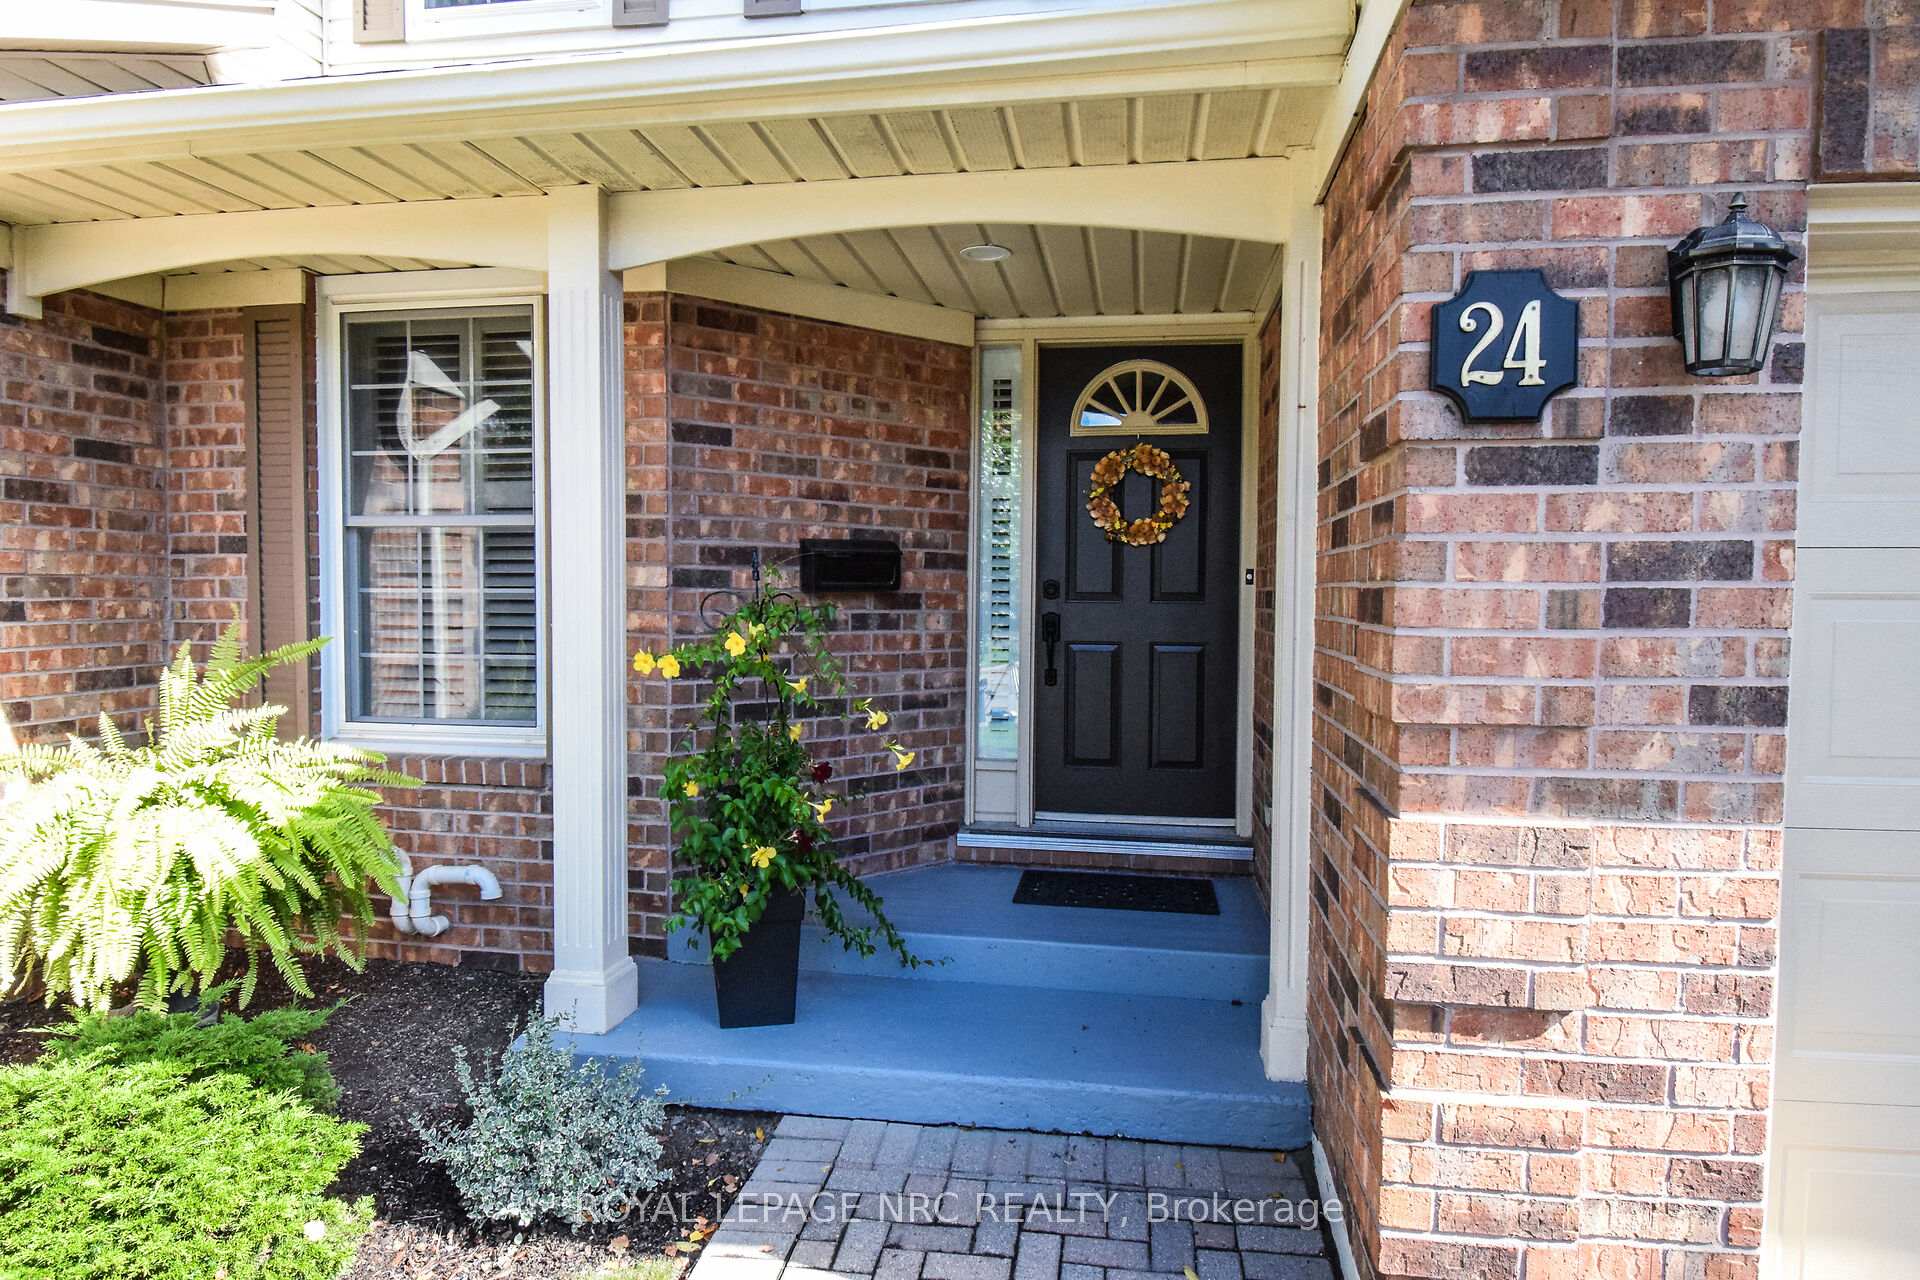
- Exterior: Brick, vinyl siding
- Roof: Asphalt shingle
- Foundation: Poured concrete
- Balcony: None
- Features: Deck, landscaped, patio, privacy, recreational area
Parking and locker3 Parking (1 garage + 2 drive), Attached, Exclusive
- Spaces: 3 Parking (1 garage + 2 drive)
- Garage: Attached
- Parking type: Exclusive
- Driveway: Inside entry, private
- Locker: None
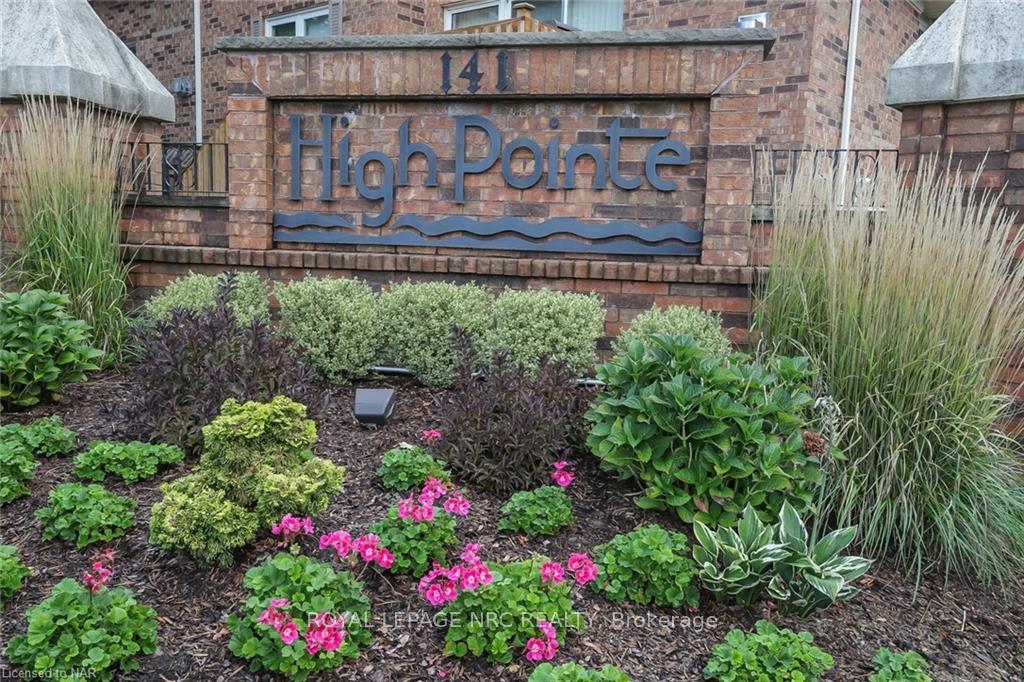
BuildingHighpointe, Condo corporation 66, Bbqs allowed, outdoor pool, visitor parking
- Name: Highpointe
- Condo corporation: 66
- Amenities: Bbqs allowed, outdoor pool, visitor parking
- Pets: Allowed
Heating, water and powerForced air, gas, Central air
- Heating: Forced air, gas
- Cooling: Central air
Costs and taxesTaxes $5,185 a year, Condo fee $655 a month, Water included, common elements included, building insurance included, parking included
- Taxes, 2024: $5,185 a year
- Condo fee: $655 a month
- Fee includes: Water included, common elements included, building insurance included, parking included
- HST: HST included in the price
- Rental items: Hot water on demand
- Under contract: On demand water heater
Included in the saleFridge downstairs in storage, built-in microwave, central vacuum, dishwasher, dryer, refrigerator, stove, washer, Hanging stained glass between kitchen & dining room
- Included: Fridge downstairs in storage, built-in microwave, central vacuum, dishwasher, dryer, refrigerator, stove, washer
- Not included: Hanging stained glass between kitchen & dining room
NearbyHospital, public transit, wooded/treed, school, other, place of worship
- Close to: Hospital, public transit, wooded/treed, school, other, place of worship
Listing detailsX12036614, Sold, Mar 23, 2025
- MLS® number: X12036614
- Status: Sold
- Listed on: Mar 23, 2025
- Days on market: 11
- Updated: Apr 3, 2025
- Possession: 60-89 days
- Occupied by: Owner
- Listing brokerage: ROYAL LEPAGE NRC REALTY
About this home
Unit 24, 141 Welland Vale Road, St. Catharines (Grapeview), ON L2S 3S7
"BEAUTIFUL & WELL CARED FOR 2 STOREY CONDO HOME W/ PRIVATE TREED BACK OFFERING OVER 2600 SQ FT OF LIVING AREA 2+1 BEDROOM 3.5 BATHS, 1.5 CAR GARAGE, UPDATED KITCHEN 2 GAS FIREPLACES, FULLY FINISHED LOWER LEVER WITH FRENCH PATIO DOORS LEADING TO 24 X 15.6 PRIVATE DECK. IN HIGHLY SOUGHT AFTER HIGH POINTE LOCATION IN GRAPEVIEW AREA IS A MUST SEE AND WONT DISAPPOINT" Welcome to 24-141 Welland Vale Road, St. Catharines, as you enter into this well cared and highly sought after High Pointe Community, you will enter into this quiet location that is beautifully landscaped and well cared for pool. Approaching the unit, you notice the interlock double wide drive & garage. As you enter the Foyer into this spacious unit, you notice the pride in ownership with generous sized Dinette & Stunning Kitchen with plenty of counter & cabinet space with built-in appls, and then relax in your well appointed and massive & bright Living Room & Dining Room areas overlooking the treed backyard and beautiful sunrises. The Living room offers hardwood flooring, cathedral ceiling with 2 skylights & Corner Gas Fireplace. Also on the main level you have a 2 pc powder & inside access to garage When completed main level, head upstairs to 2 Good sized bedroom each offering their own 4pc & 5pc Ensuite baths & 8 X 8 Sitting or Office area overlooking the L/R. Lastly, head downstairs and relax in your large family/games room area with its own gas F/P, french doors to the large private deck, another bedroom(currently office) with a 3 pc ensuite, laundry, storage & cold room areas. Don't Forget the community inground pool and patio area. This home is walking distance to trails along 12 Mile Creek, Shopping, & Restaurants & minutes from the Hospital & 4-Pad & downtown areas. This is a home that must be seen. (Condos fees, cover Common elements (snow & grass, pool), building insurance, Water & Common Elements)
Ask about this home
A HOMEH agent will answer your questions about this home.
Know more about Highpointe
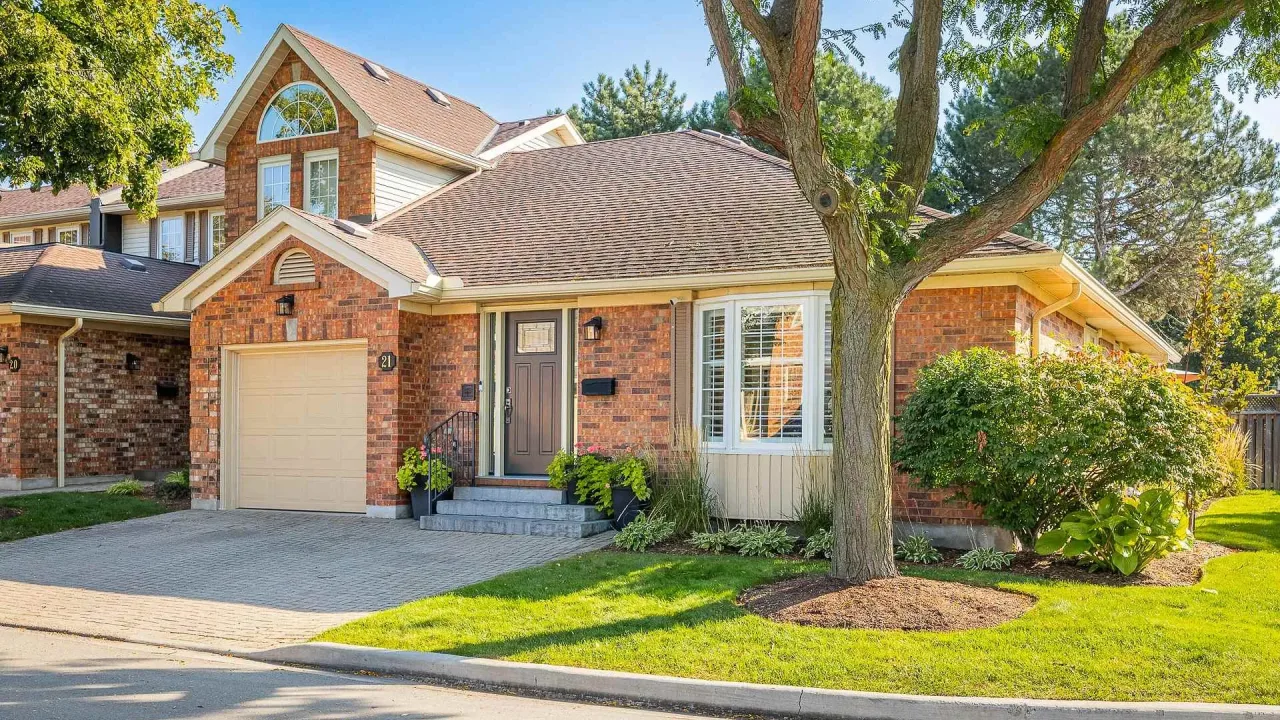
Condo building · 141 Welland Vale Road
Highpointe is a condo. Right now 1 for sale is on the market here.
- $404/sq ft
No similar units for sale in Highpointe right now.
Around this home
Daily convenience, out of 100, from the distances below
Schools nearby
School rating, out of 10.
Helpful calculators
Your HOMEH agent

"I would see it this week."