
 See all 50 photos
Property history

This listing has ended. It is no longer available.
Property not available for sale or for rent.
Book a viewing
Ask HOMEH
About this home
1453 Gregory Road, St. Catharines
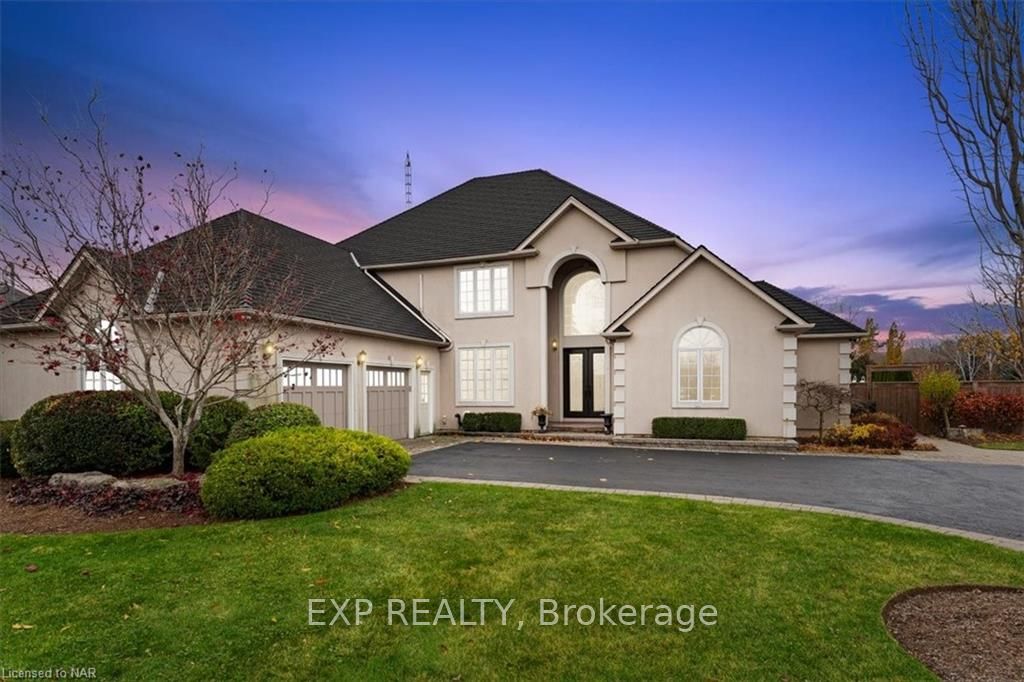
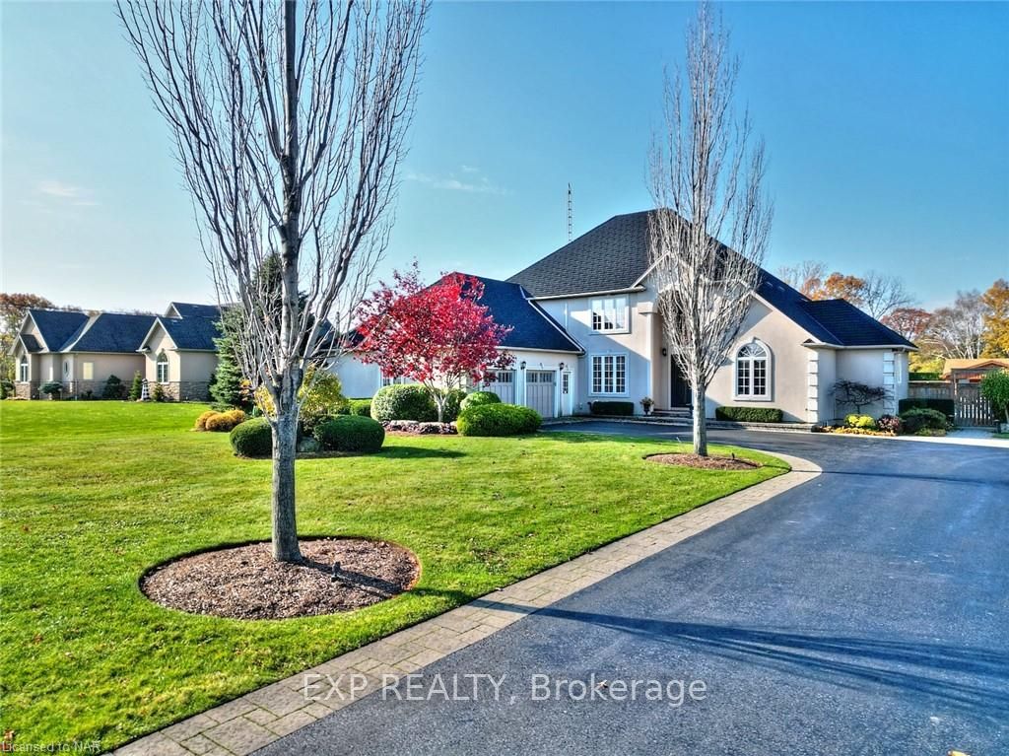
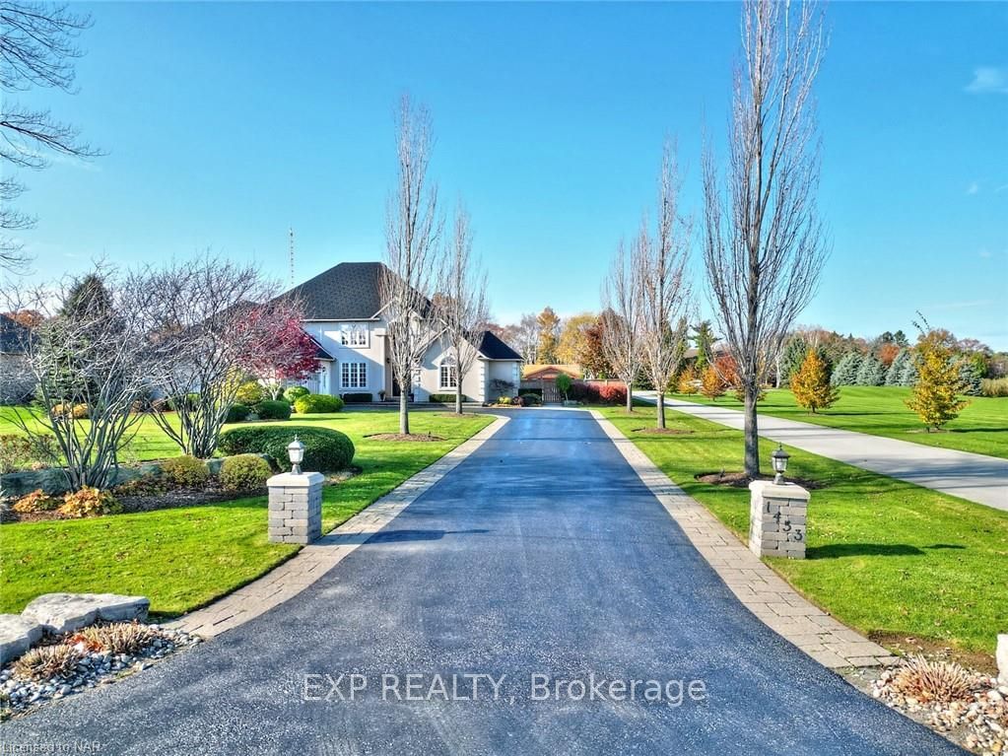
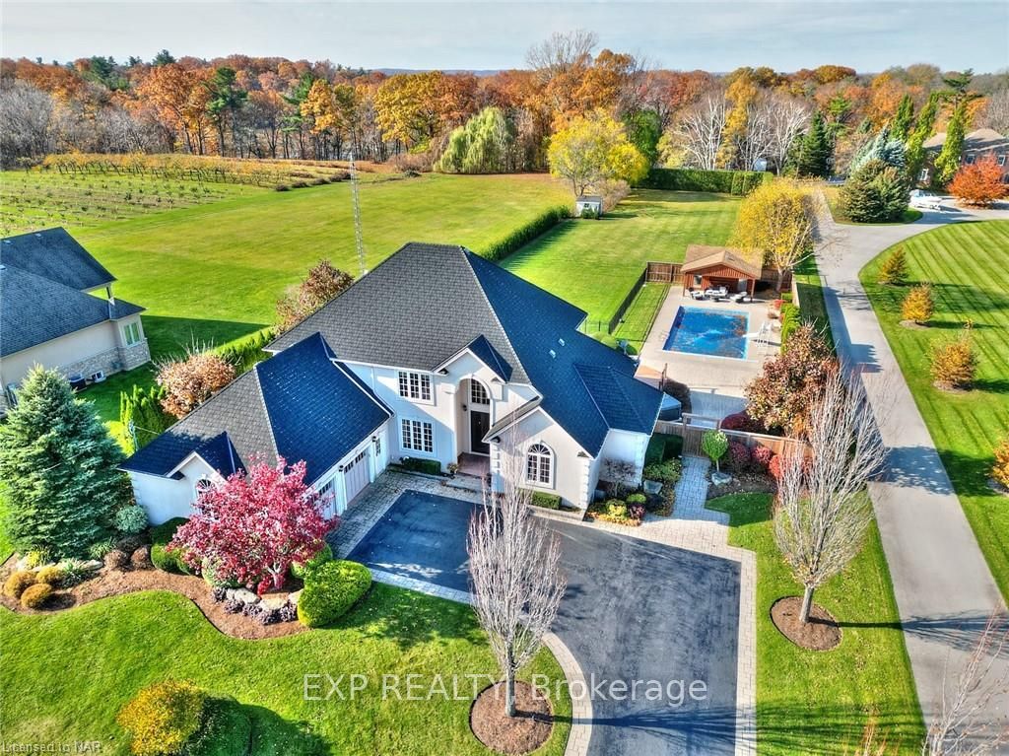
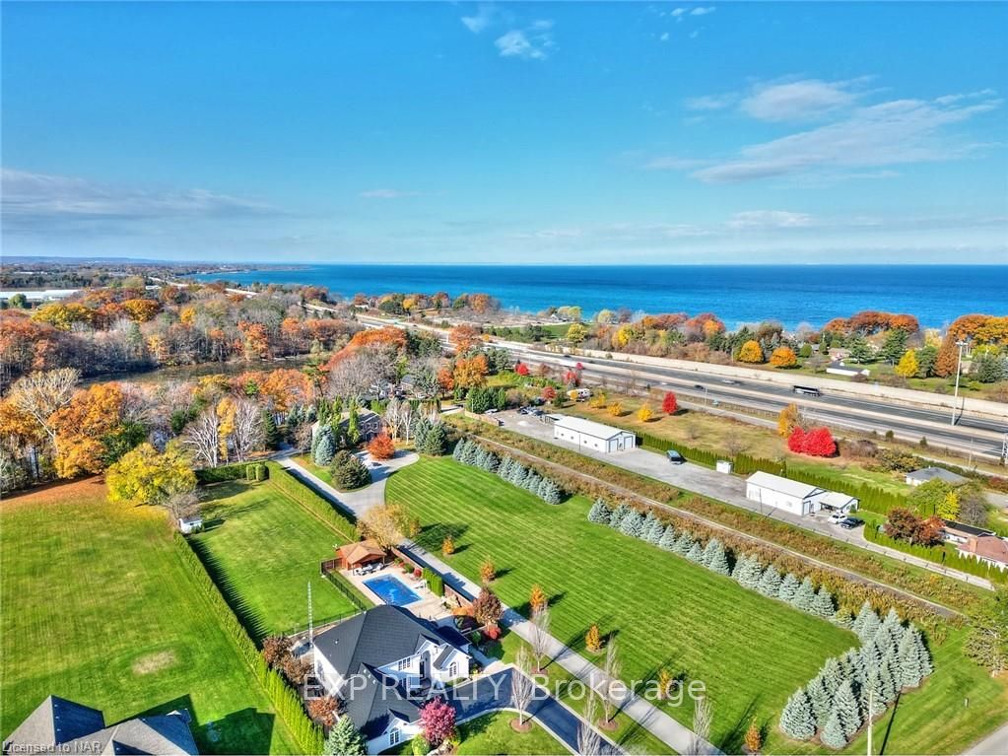
Built with impeccable attention to detail throughout, this property offers every luxury you didn't know you needed. With a spacious floor plan and a popular kitchen-great room open concept that wastes no space & connects the living spaces brilliantly for comfort, conversation & dining. Enter into a beautiful foyer featuring a built-in water feature & grand staircase to the loft style second floor. On the main floor is a cozy home office, primary bedroom, great room, kitchen, dining room & laundry room. The luxurious primary bedroom boasts peace & relaxation with private ensuite complete with jacuzzi bath, walk-in closet, built-in a/c & walk-out to back deck, steps to the hot tub or pool. Continue through to the spacious & inviting great room featuring a beautiful fireplace, walk-out to back deck & second built-in water feature. Natural light pours through the wall of windows offering the perfect place to spend time with family. Off the great room is a chef's kitchen ready for cooking, outfitted with stainless steel appliances, gorgeous walnut cabinets & brazilian granite countertops. Upon the loft style second floor are 3 executive bedrooms, with double closets, a 3 pc ensuite and all outfitted with built-in a/c for a balance of comfort throughout the entire home. Downstairs is the full and completely finished basement, dressed with ALL of the bells & whistles! Wet bar with double fridge, cold cellar & open to the oversized family/game room with fireplace, built-in entertainment system, full home gym, 2 extra bedrooms & full bathroom. Spending time in the backyard is a true retreat from the world in this beautifully landscaped oasis specially outfitted for the dog lovers & entertainers. Enjoy a four season pool house complete with full wet bar & bathroom, inground heated saltwater pool with auto cover, waterslide, hot tub, waterfall pond, built-in fire pit & oversized composite deck. Desirable location along 15 Mile Creek.
Facts & features
Book a viewing
Rooms
40 rooms · 5 bathrooms
- Dining room14′8″ × 12′10″188 sq.ft.
- Laundry16′ × 11′10″190 sq.ft.
- Bathroom5′1″ × 5′8″29 sq.ft.
- Other29′2″ × 28′816 sq.ft.
- Great room27′2″ × 18′2″494 sq.ft.
- Bathroom10′4″ × 13′9″142 sq.ft.
- Primary bedroom14′ × 16′3″228 sq.ft.
- Office14′3″ × 12′1″172 sq.ft.
- Dining room14′8″ × 12′10″188 sq.ft.
- Laundry16′ × 11′10″190 sq.ft.
- Bathroom5′1″ × 5′8″29 sq.ft.
- Other29′2″ × 28′816 sq.ft.
- Great room27′2″ × 18′2″494 sq.ft.
- Bathroom10′4″ × 13′9″142 sq.ft.
- Primary bedroom14′ × 16′3″228 sq.ft.
- Office14′3″ × 12′1″172 sq.ft.
- Bathroom8′1″ × 5′6″44 sq.ft.
- Bedroom15′6″ × 13′201 sq.ft.
- Bathroom12′1″ × 15′1″182 sq.ft.
- Bedroom15′10″ × 15′7″247 sq.ft.
- Bedroom14′4″ × 17′8″253 sq.ft.
- Bathroom8′1″ × 5′6″44 sq.ft.
- Bedroom15′6″ × 13′201 sq.ft.
- Bathroom12′1″ × 15′1″182 sq.ft.
- Bedroom15′10″ × 15′7″247 sq.ft.
- Bedroom14′4″ × 17′8″253 sq.ft.
- Family room42′7″ × 24′2″1030 sq.ft.
- Other14′5″ × 17′11″258 sq.ft.
- Utility room14′7″ × 11′10″173 sq.ft.
- Cold room/cantina10′1″ × 5′8″57 sq.ft.
- Bedroom13′3″ × 13′3″176 sq.ft.
- Bathroom5′6″ × 9′1″50 sq.ft.
- Bedroom11′2″ × 17′10″199 sq.ft.
- Family room42′7″ × 24′2″1030 sq.ft.
- Other14′5″ × 17′11″258 sq.ft.
- Utility room14′7″ × 11′10″173 sq.ft.
- Cold room/cantina10′1″ × 5′8″57 sq.ft.
- Bedroom13′3″ × 13′3″176 sq.ft.
- Bathroom5′6″ × 9′1″50 sq.ft.
- Bedroom11′2″ × 17′10″199 sq.ft.
Around this home
Schools nearby
School rating, out of 10.
Listing details
Helpful tools
Your HOMEH agent
"I would see it this week."
Ask HOMEH about this home
Price, neighbourhood, monthly cost. Ask anything.
HOMEH Intelligent Agent is an AI, not a licensed representative. Check anything important with your agent.