
 See all 50 photos
Property history

This home has sold. It is no longer available.
Property not available for sale or for rent.
Book a viewing
Ask HOMEH
About this home
1483 Fifth Ave Louth, St. Catharines
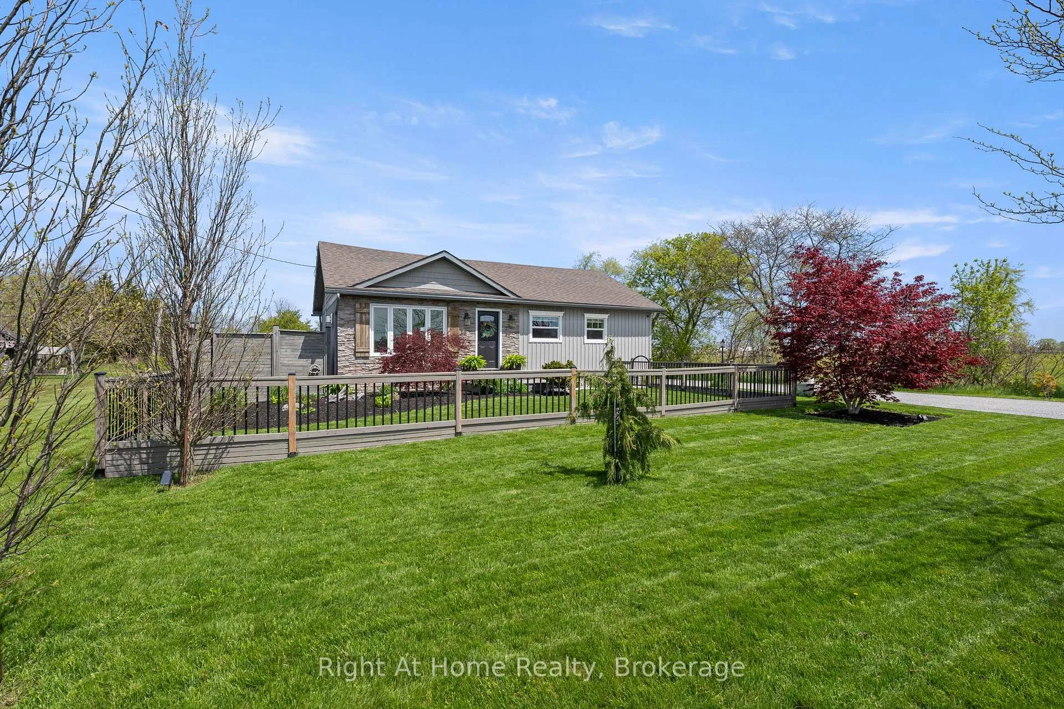
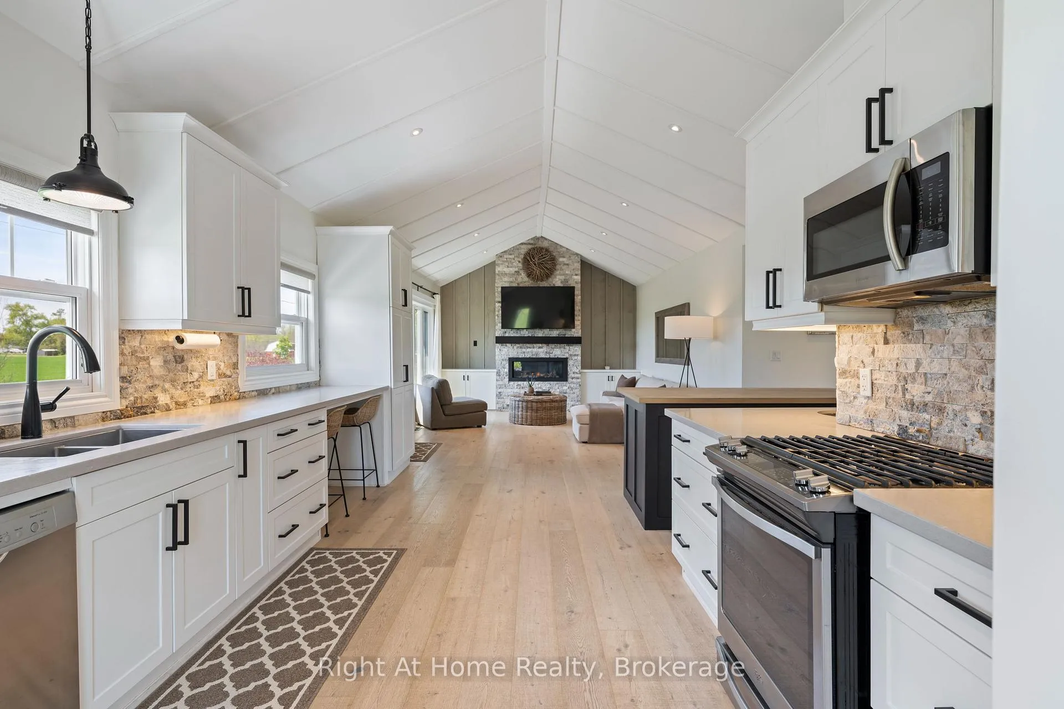
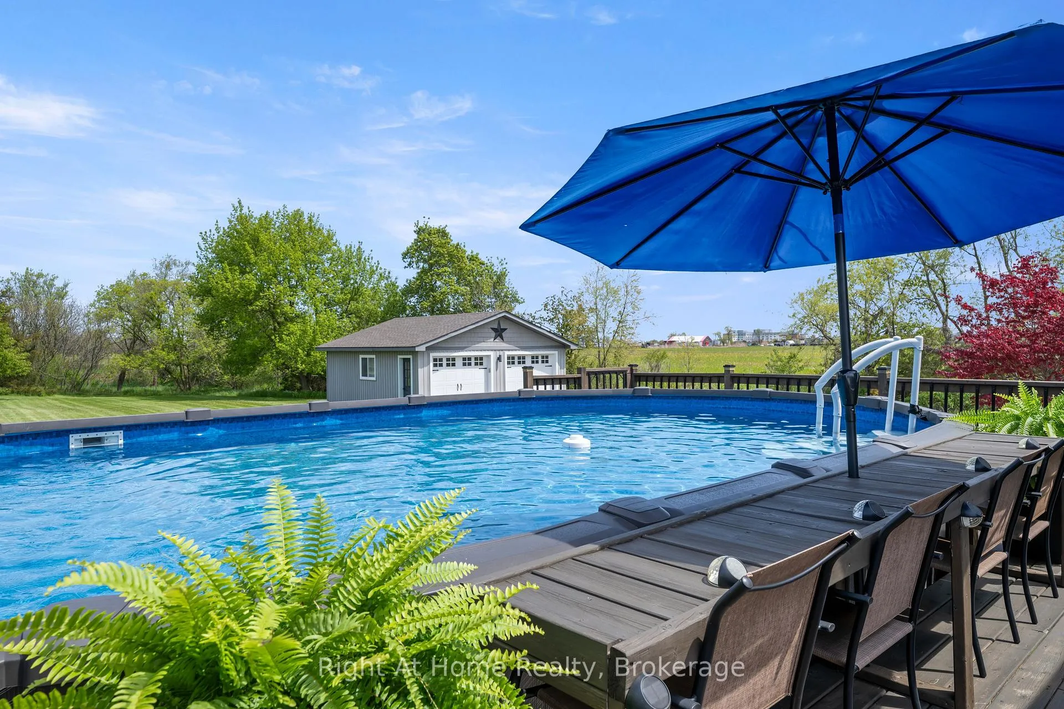
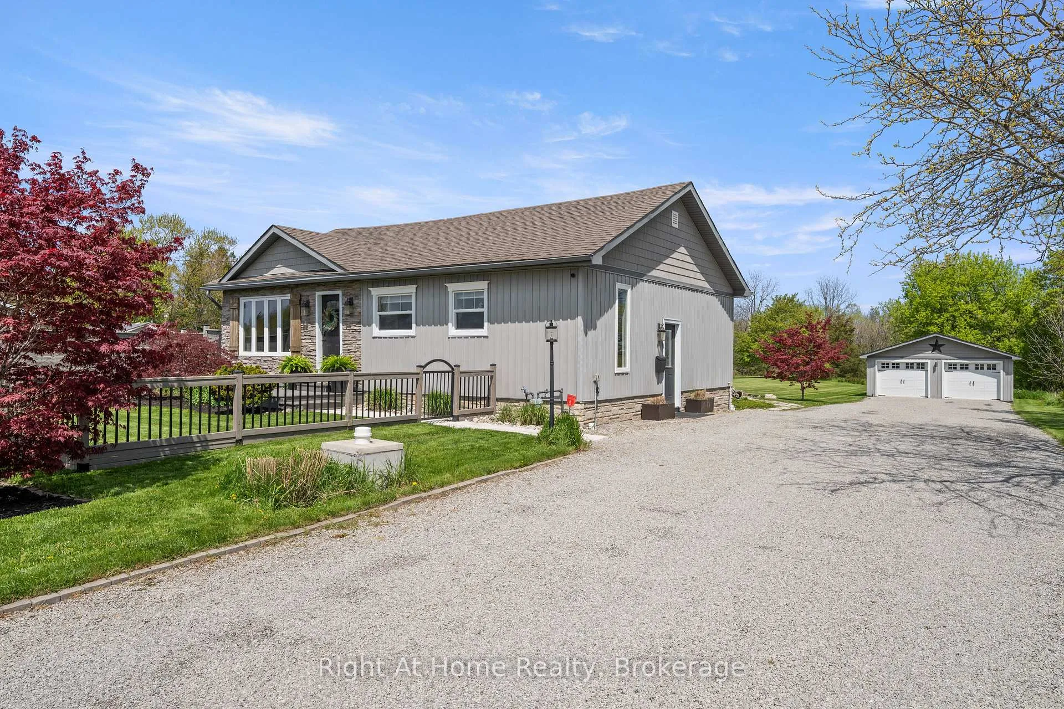
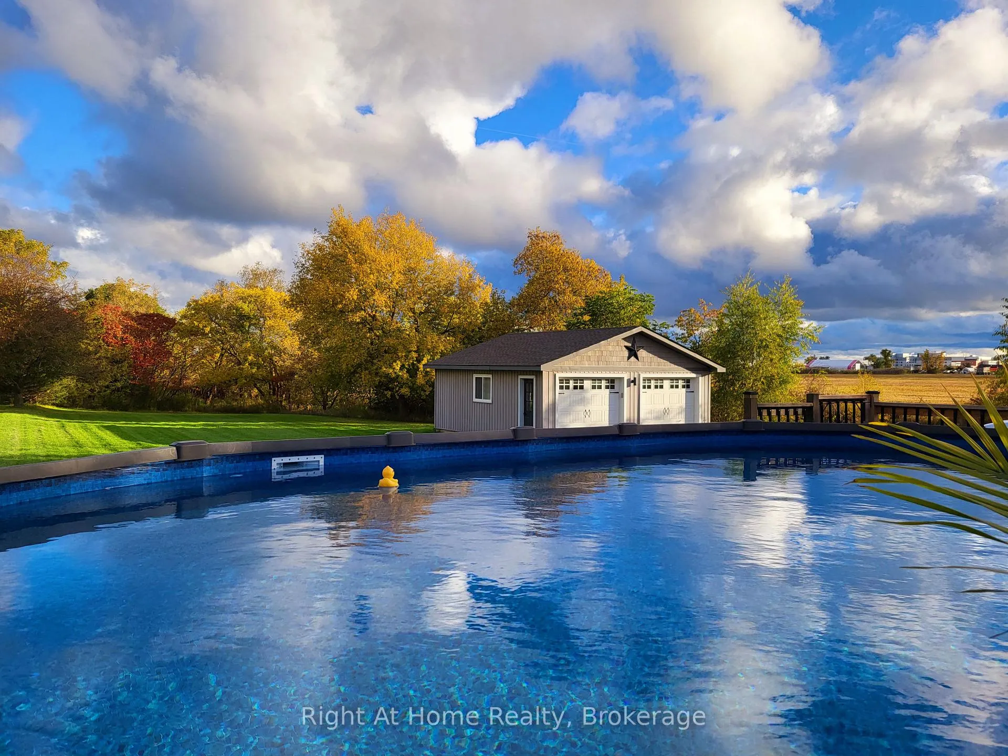
Welcome to 1483 Fifth Ave Louth, offering the perfect blend of peaceful rural living with the convenience of urban amenities. Perfect for empty nesters/downsizers. This sweet country bungalow (1149 sq ft on the main level + finished basement) has been completely updated and sits on half an acre of land (100ft x 200ft). Prime location being just down the road from the hospital and all your 4th Ave shopping needs. Surrounded by farmers fields, a horse farm and acres of beautiful open views with some of the most incredible sunrises and sunsets you'll ever see. Spacious open concept living with a custom kitchen, large centre island, stone backsplash and quartz countertops. White oak wide plank engineered hardwood flooring throughout the main floor, vaulted ceilings and a natural gas fireplace with floor to ceiling stacked stone wall. Large primary suite with vaulted ceilings, walk-in closet, 2 pc bath and patio doors leading out to the huge deck. Finished lower level has an additional living area, an extra bedroom/flex room, built in desk/office space, finished laundry room and two unfinished storage/utility rooms. Awesome backyard oasis for entertaining on those hot summer days. Take a dip, have a bbq, and perhaps get a glimpse of an owl, or the beautiful family of deer that frequent the property. Spend quiet evenings in pure privacy relaxing in the large 7 person Sundance hot tub watching fireflies, gazing at the stars, and listening to the frogs croak. Large double car garage with hydro and finished interior to suit many needs. Loads of parking on the chip & tar driveway that can fit up to approximately 16 vehicles. 3300 gallon cistern tank (approx). High speed fibre optics internet with NRBN. Only minutes to shopping, restaurants, golf courses, wineries, hiking trails, hwys 406 & QEW, and approx 7 mins to Port Dalhousie waterfront. This amazing property is for those who value a simple, quiet lifestyle within reach of everything beautiful Niagara has to offer.
Facts & features
Book a viewing
Rooms
11 rooms · 2 bathrooms
- Living room17′6″ × 13′10″242 sq.ft.
- Kitchen21′6″ × 18′5″396 sq.ft.
- Primary bedroom18′ × 13′5″241 sq.ft.
- Bedroom 212′7″ × 14′176 sq.ft.
- Bathroom9′1″ × 7′10″71 sq.ft.
- Bathroom5′10″ × 2′9″16 sq.ft.
- Family room22′5″ × 13′10″310 sq.ft.
- Laundry12′6″ × 11′2″140 sq.ft.
- Bedroom 312′7″ × 10′8″135 sq.ft.
- Furnace room14′10″ × 12′2″181 sq.ft.
- Utility room14′10″ × 10′6″155 sq.ft.
Around this home
Listing details
Helpful tools
Your HOMEH agent
"I would see it this week."
Ask HOMEH about this home
Price, neighbourhood, monthly cost. Ask anything.
HOMEH Intelligent Agent is an AI, not a licensed representative. Check anything important with your agent.