

Main, 15 Ancaster Boulevard
Main, 15 Ancaster Boulevard
 See all 19 photos
Property history
- $2,250TerminatedList: 2025-04-29|End: 2025-05-23|24 daysX12111288
- $2,400TerminatedList: 2024-02-14|End: 2025-04-19|430 daysX8493575
Facts and features
- BasementSeparate entrance
- Lot size60 × 115 ft
- Lease term12 months
- Age of home51–99 years
- Separate entrance
- Central air
The homeDetached, Other, Age 51–99 years
- Type: Detached
- Style: Other
- Age: 51–99 years
- Living space: 700–1,100 sq ft
- Basement: Separate entrance, none
- Exposure: East
- Waterfront: None
InsideWater heater owned, Rooms above ground 7, Rooms in the basement 0
- Features: Water heater owned
- Rooms above ground: 7
- Rooms in the basement: 0
- Bedrooms: 3
- Bathrooms: 1
- Kitchens: 1
Outside and lotAluminum siding, 60 × 115 ft, R1
- Exterior: Aluminum siding
- Size: 60 × 115 ft
- Zoning: R1
Parking3 Parking, Private
- Spaces: 3 Parking
- Driveway: Private
Heating, water and powerForced air, gas, Central air, Municipal water
- Heating: Forced air, gas
- Cooling: Central air
- Water: Municipal water
- Sewer: Municipal sewer
- Natural gas: Available
- Hydro: Available
- Cable: Available
- Telephone: Available
Rent and termsRent $2,400 a month, 12 months, Building insurance
- Rent: $2,400 a month
- Lease: 12 months
- Rent includes: Building insurance
IncludedBuilt-in microwave, dishwasher, dryer, refrigerator, stove, washer
- Included: Built-in microwave, dishwasher, dryer, refrigerator, stove, washer
Listing detailsX8493575, Terminated, Feb 14, 2024
- MLS® number: X8493575
- Status: Terminated
- Listed on: Feb 14, 2024
- Days on market: 430
- Updated: Apr 19, 2025
- Possession: 2024-03-01 / Immediate
- Occupied by: Vacant
- Listing brokerage: BOLDT REALTY INC., BROKERAGE
About this home
Main, 15 Ancaster Boulevard, St. Catharines (Carlton/Bunting), ON L2M 6G8
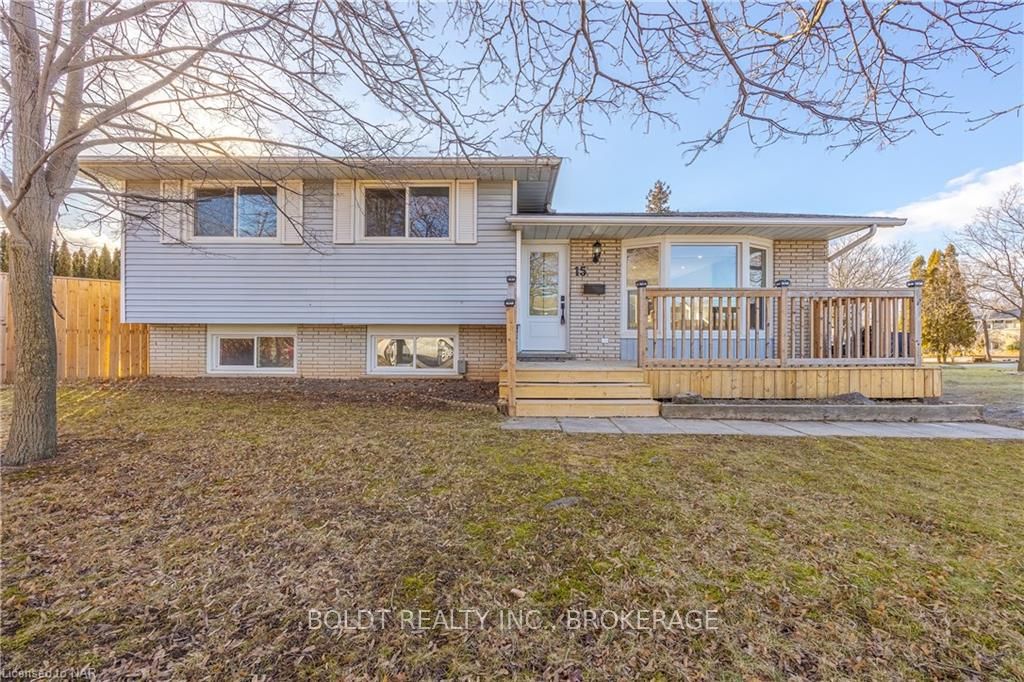
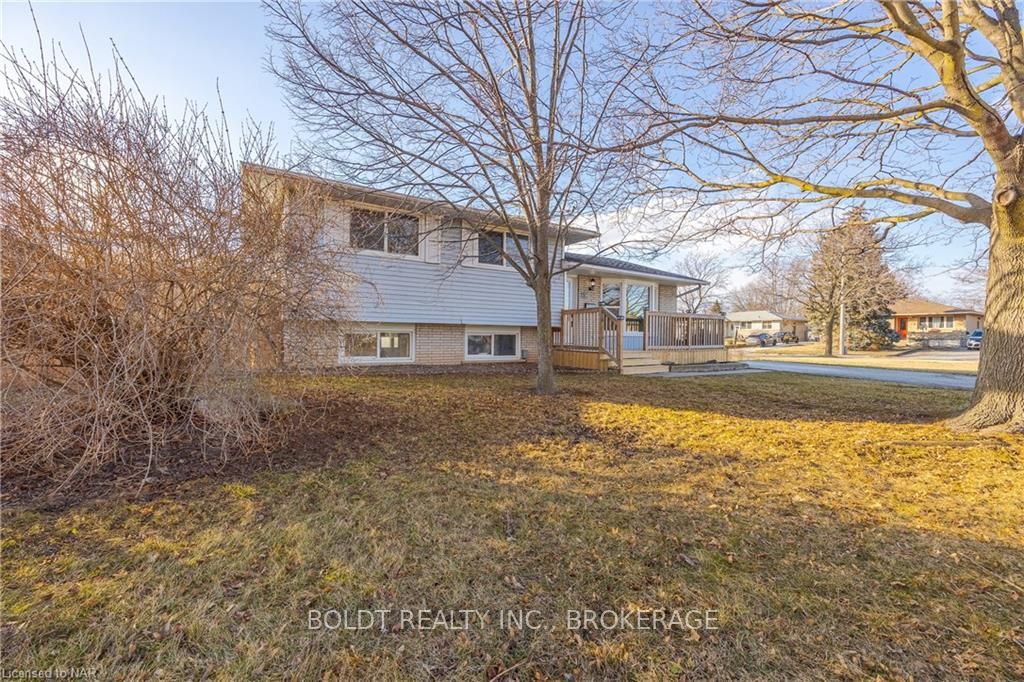
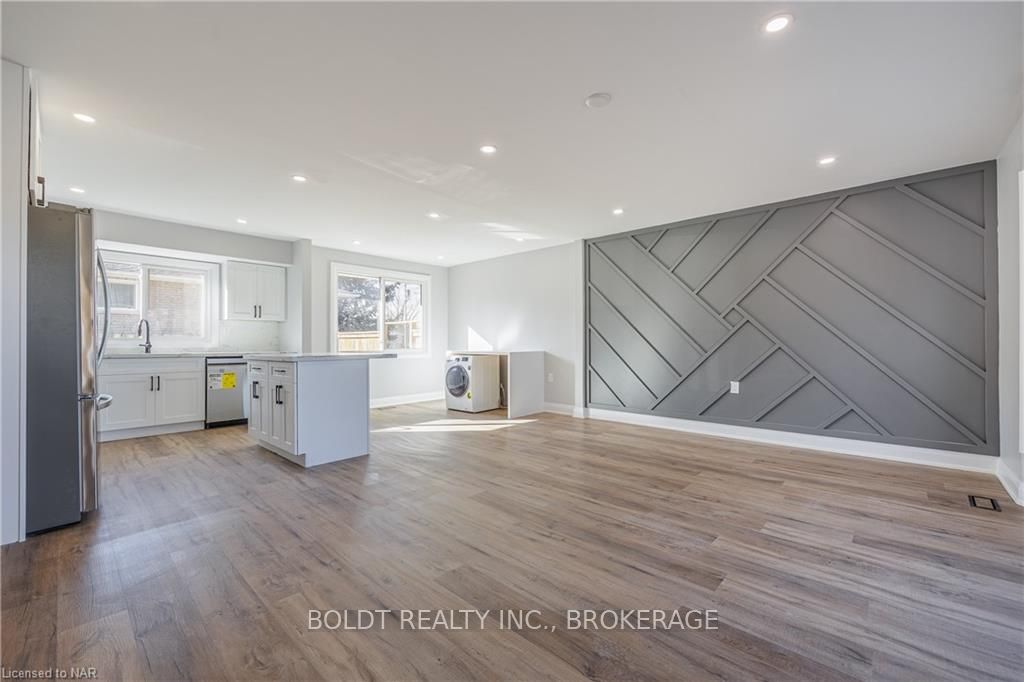
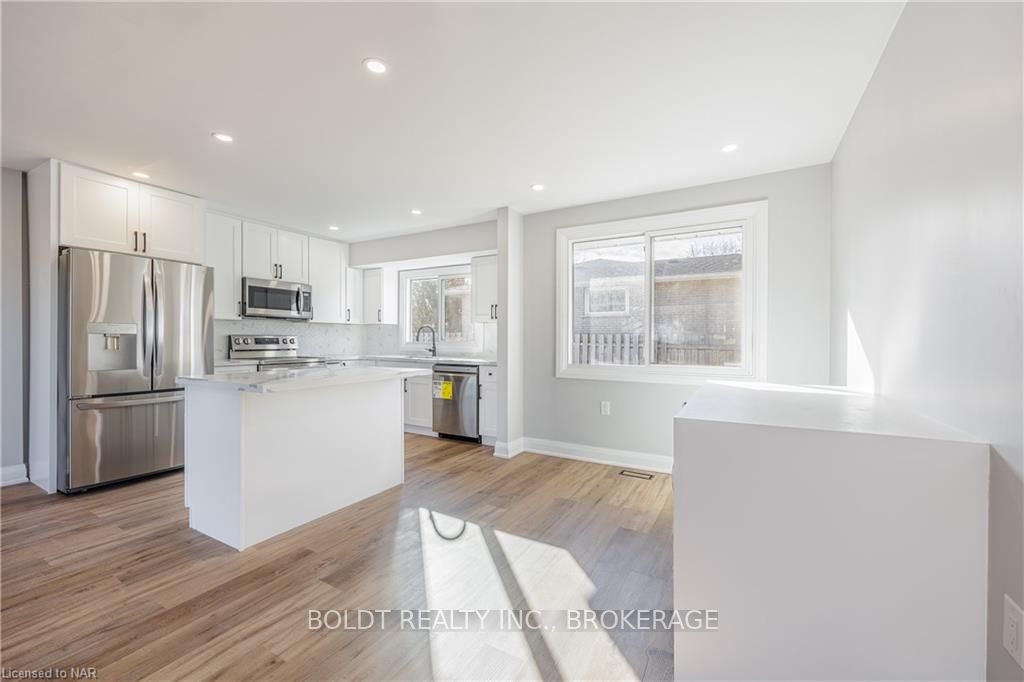
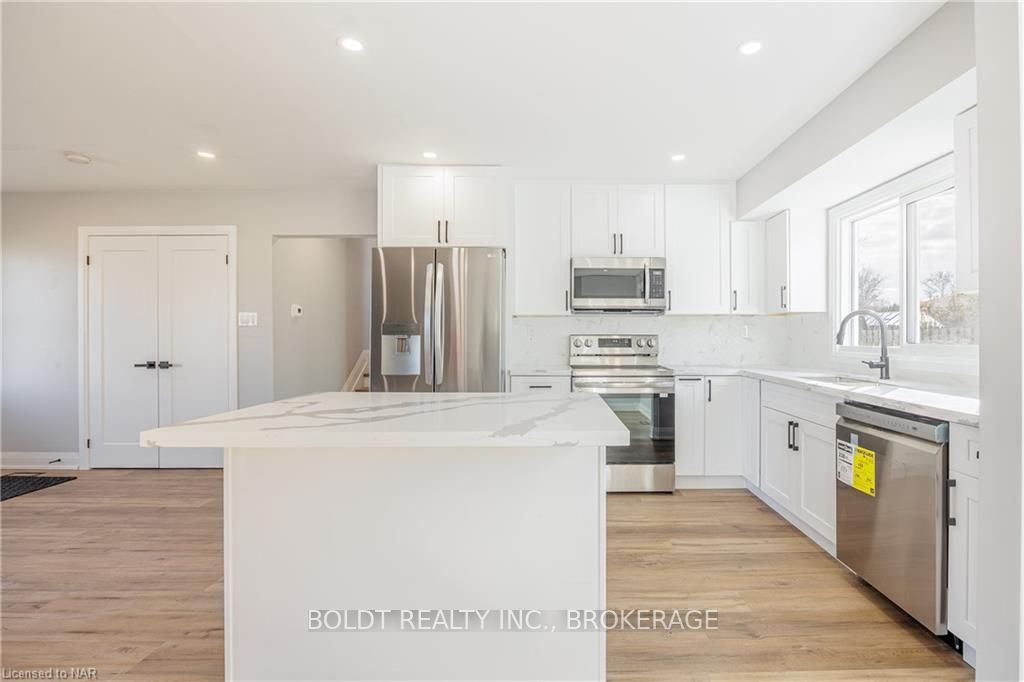
Welcome to this charming main floor unit in a sidesplit nestled in a serene and sought-after neighbourhood. As you step onto the new front deck(18x7), you're greeted by the inviting ambiance of this open concept totally renovated living space. Upon entering, you find yourself in a spacious, bright and airy living room adorned with large windows that allow natural light to filter in, creating a warm and welcoming atmosphere. The neutral tones of the walls complement any style of décor, while the new high quality vinyl plank flooring adds a touch of elegance. This is a carpet free home. Adjacent to the living room is the modern kitchen, complete with sleek cabinetry, quartz counter tops, stainless steel appliances, and beautiful island. Down the hallway, you'll discover three good size bedrooms, each offering a tranquil retreat for rest and relaxation. The rooms are well-appointed with ample closet space, and large windows that offer views of the lush surroundings. Conveniently located nearby is the tastefully designed bathroom, featuring a bathtub/shower combination, a vanity with storage, extra storage, and contemporary fixtures. The laundry has been appointed in the dinette area. Outside, the property features a beautifully landscaped fenced yard, perfect for enjoying outdoor gatherings. Situated in a desirable neighbourhood known for its tranquility and close to canal for walking and boat watching, this main floor house offers the perfect blend of comfort, convenience, and charm. Don't miss your chance to call this lovely abode your home sweet home. The home is vacant, and ready for you! Don't miss out on this lovely home.
Ask about this home
A HOMEH agent will answer your questions about this home.
Around this home
Daily convenience, out of 100, from the distances below
Schools nearby
School rating, out of 10.
Helpful calculators
Your HOMEH agent

"I would see it this week."