
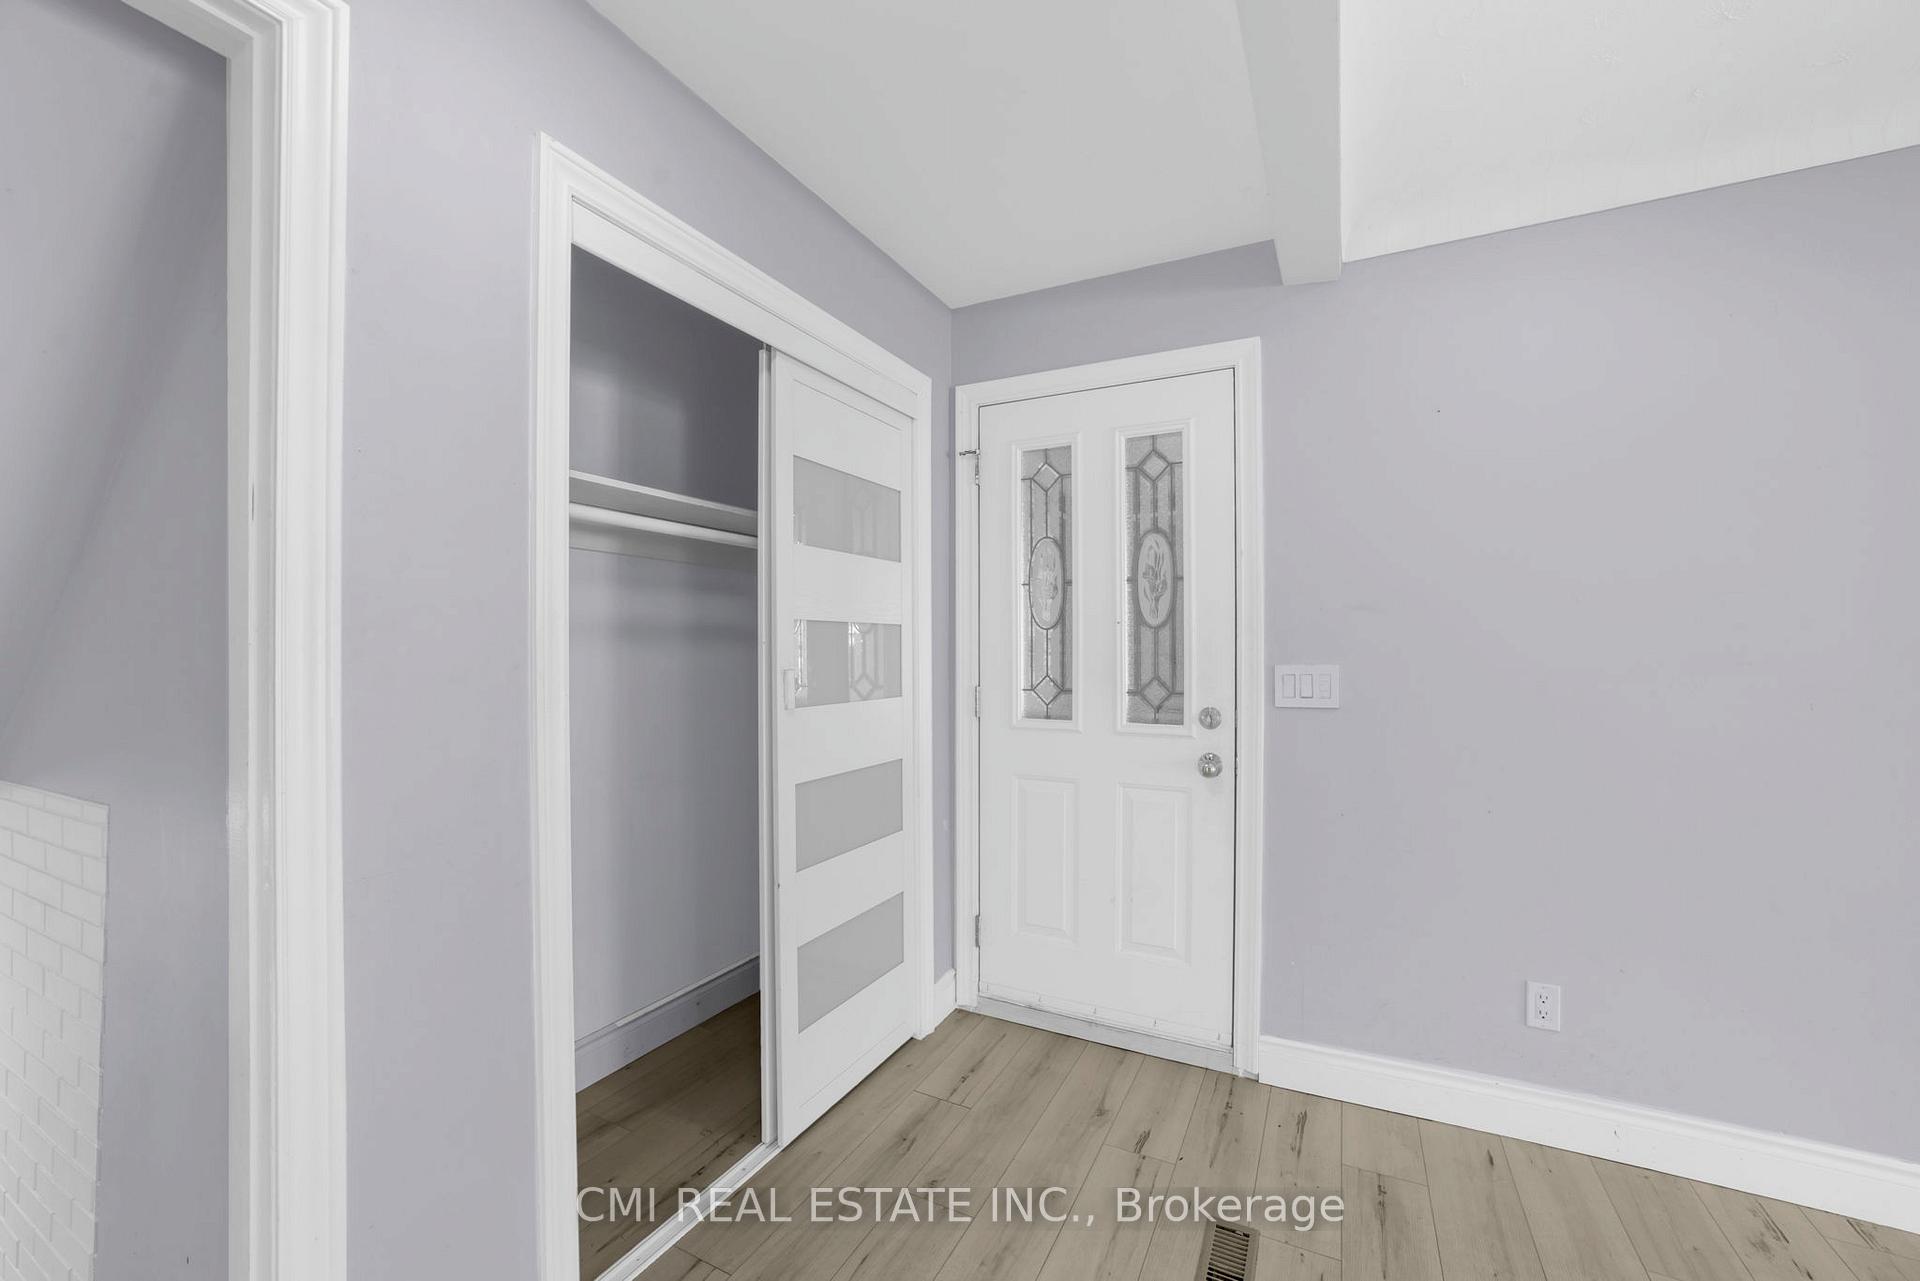
 See all 39 photos
Property history

This listing has ended. It is no longer available.
Property not available for sale or for rent.
Ask about this home
A HOMEH agent will answer your questions about this home.Ask HOMEH
About this home
15 Bayshore Crescent, St. Catharines
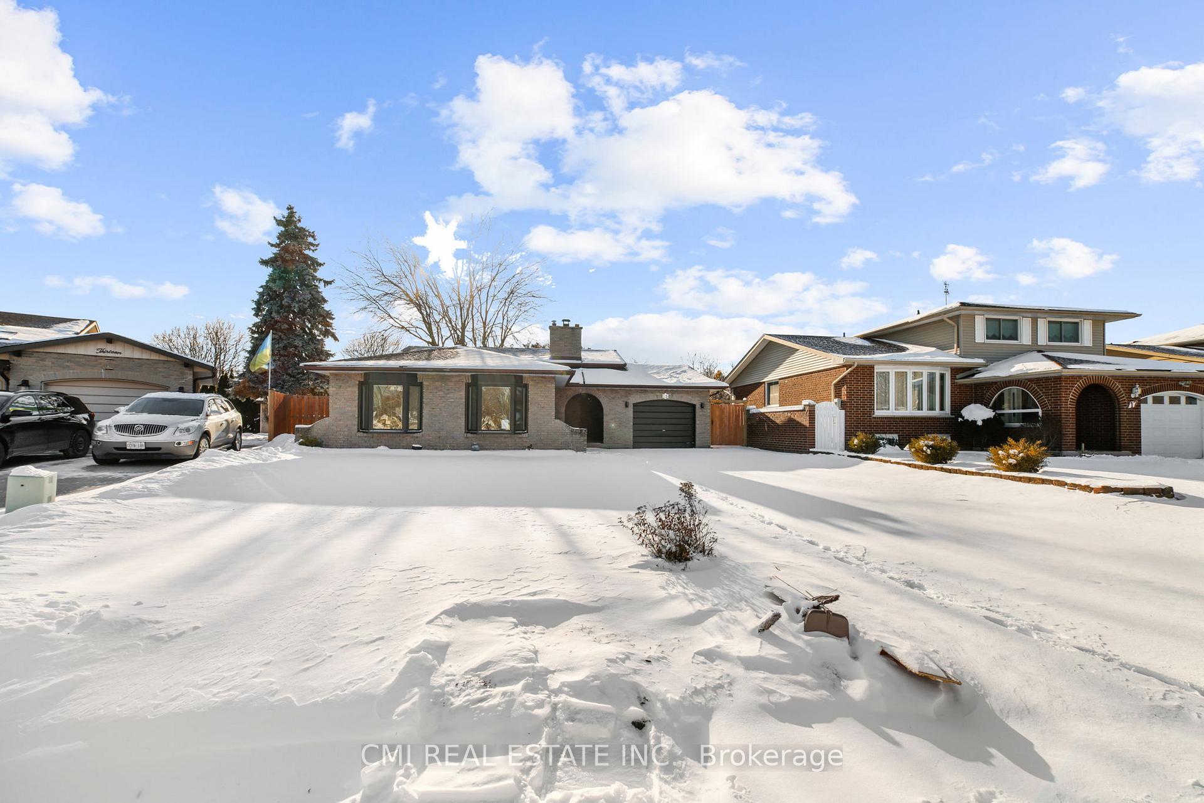
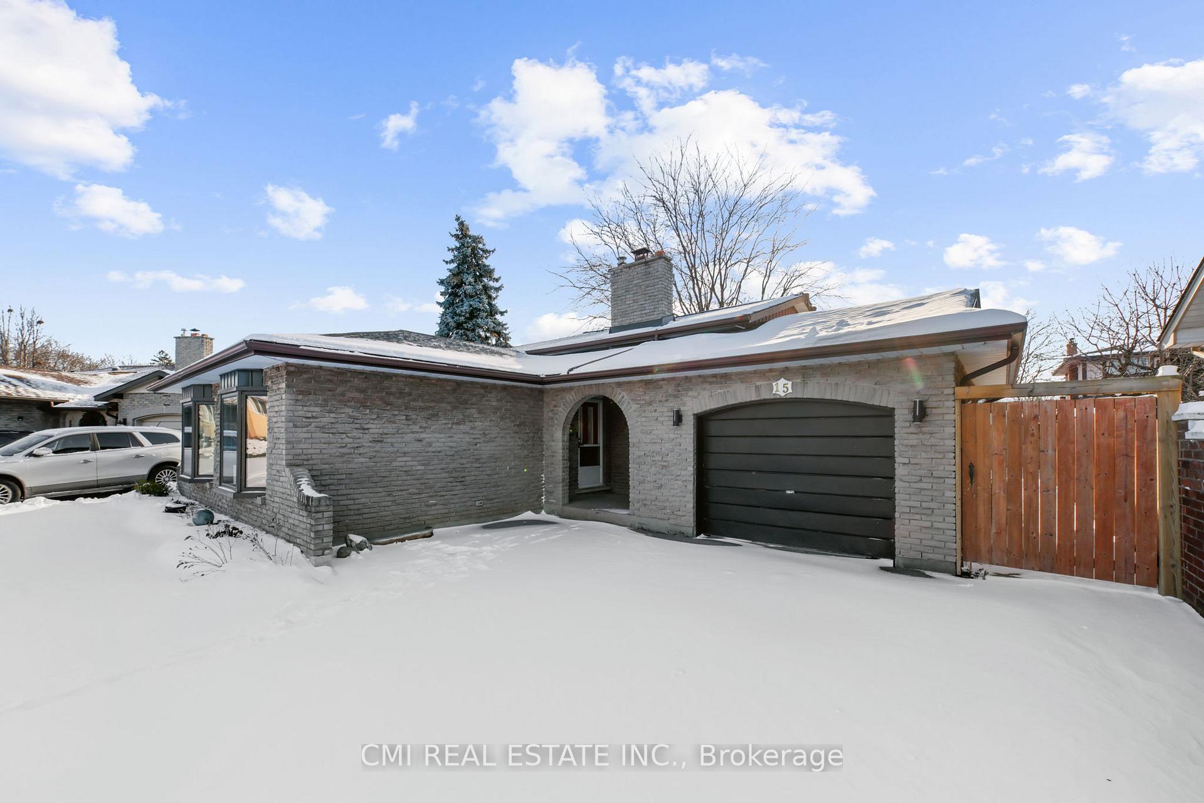
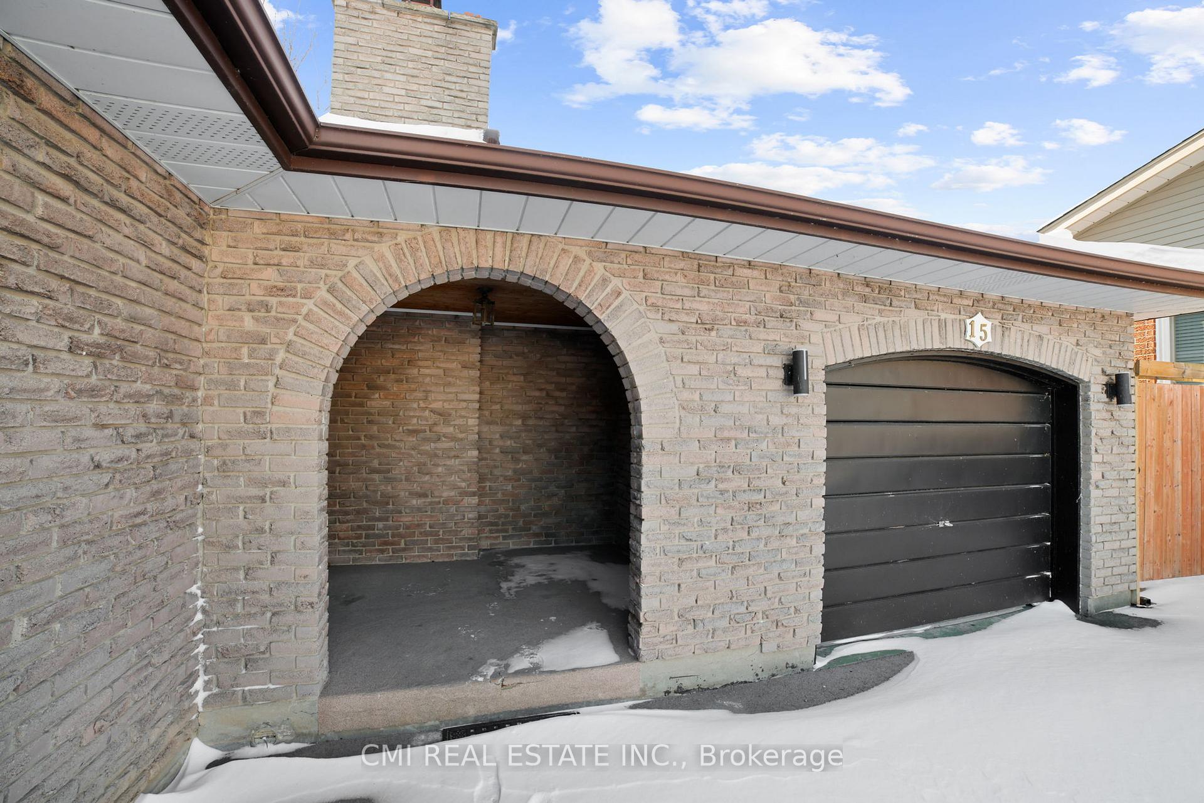
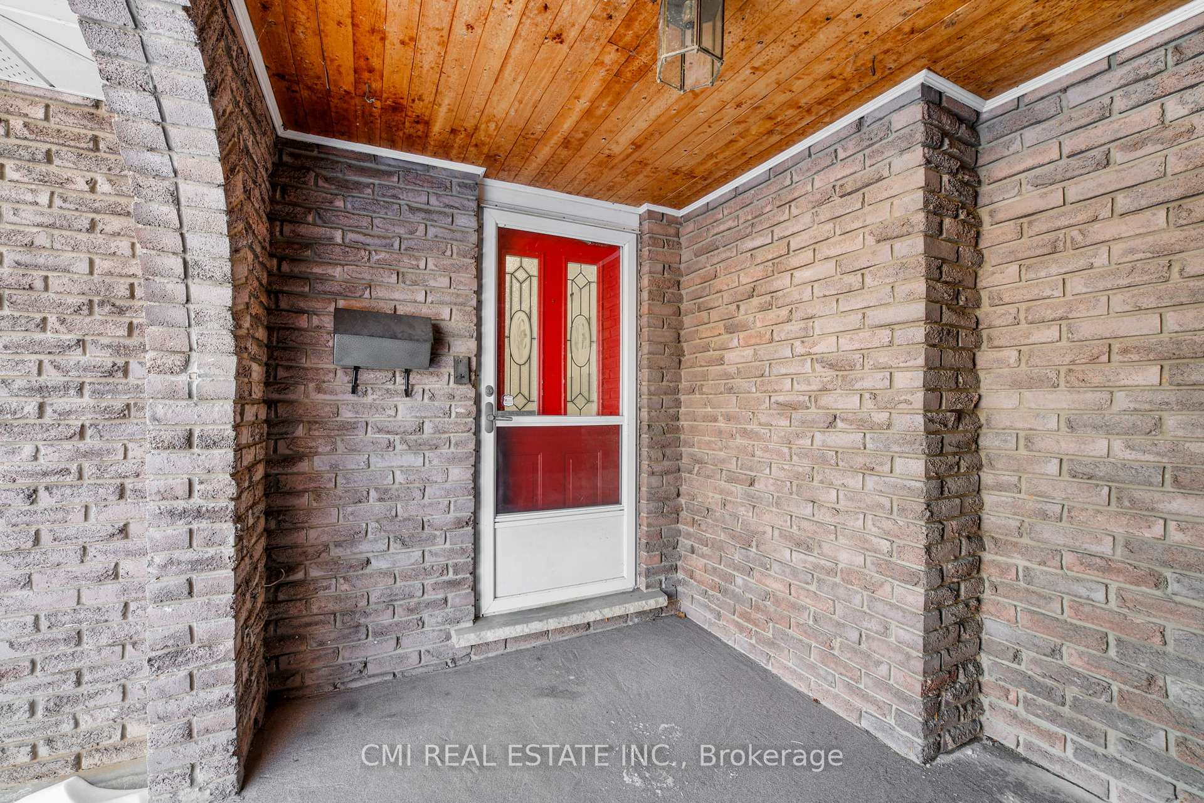
CURB APPEAL! Presenting 15 Bayshore, ranch style, freshly renovated, back-split detached 3+2bed, 2 full bath over 1600sqft AG on a premium 52ft lot w/ a backyard OASIS! Located in one of St. Catherines most desired Lakeshore community. Steps to top rated schools, parks, Waterfront trails, marina, beaches, Port Dalhousie Pier & much more! Grand driveway, no sidewalk, provides ample parking. Artistic Arch covered porch entry presents Open-concept floorplan. Oversized living room w/ pot lights & Bow windows offering natural lighting leads to dining space. Upgraded chefs kitchen w/ custom cabinetry, SS appliances, quartz counters, backsplash, & B/I pantry W/O to side patio. Upper-level finished w/ 3-spacious bedrooms & 1-5pc bath. Primary bedroom w/ double-closets. In-between level family room w/ 3-pc bath & cozy fireplace perfect for family entertainment W/O to backyard (can be used as sep-entrance for in-law suite or rental). Fully finished bsmt w/ rec space, 2 additional beds, & utility/laundry room. Backyard oasis surrounded by mature trees w/ in-ground pool ideal for summer enjoyment. Perfect property for buyers looking to host! **EXTRAS** RARE chance to purchase in one of the most coveted communities. Versatile backsplit lay-out. Mins to major HWYs. Do not miss the chance to make this property your home!
Facts & features
Ask about this home
A HOMEH agent will answer your questions about this home.
Rooms
14 rooms · 2 bathrooms
- Kitchen15′7″ × 9′5″147 sq.ft.
- Living room21′10″ × 11′11″260 sq.ft.
- Dining room8′8″ × 9′5″81 sq.ft.
- Primary bedroom14′10″ × 9′8″144 sq.ft.
- Bedroom 29′8″ × 9′7″92 sq.ft.
- Bedroom 39′8″ × 12′2″118 sq.ft.
- Bathroom7′2″ × 8′10″63 sq.ft.
- Family room13′4″ × 31′2″417 sq.ft.
- Bathroom5′ × 8′10″44 sq.ft.
- Bedroom 414′2″ × 9′4″132 sq.ft.
- Bedroom 516′4″ × 11′1″182 sq.ft.
- Recreation9′8″ × 12′116 sq.ft.
- Utility room10′3″ × 8′6″87 sq.ft.
- Laundry8′6″ × 10′85 sq.ft.
Around this home
Schools nearby
School rating, out of 10.
Listing details
Helpful tools
Your HOMEH agent
"I would see it this week."
Ask HOMEH about this home
Price, neighbourhood, monthly cost. Ask anything.
HOMEH Intelligent Agent is an AI, not a licensed representative. Check anything important with your agent.