
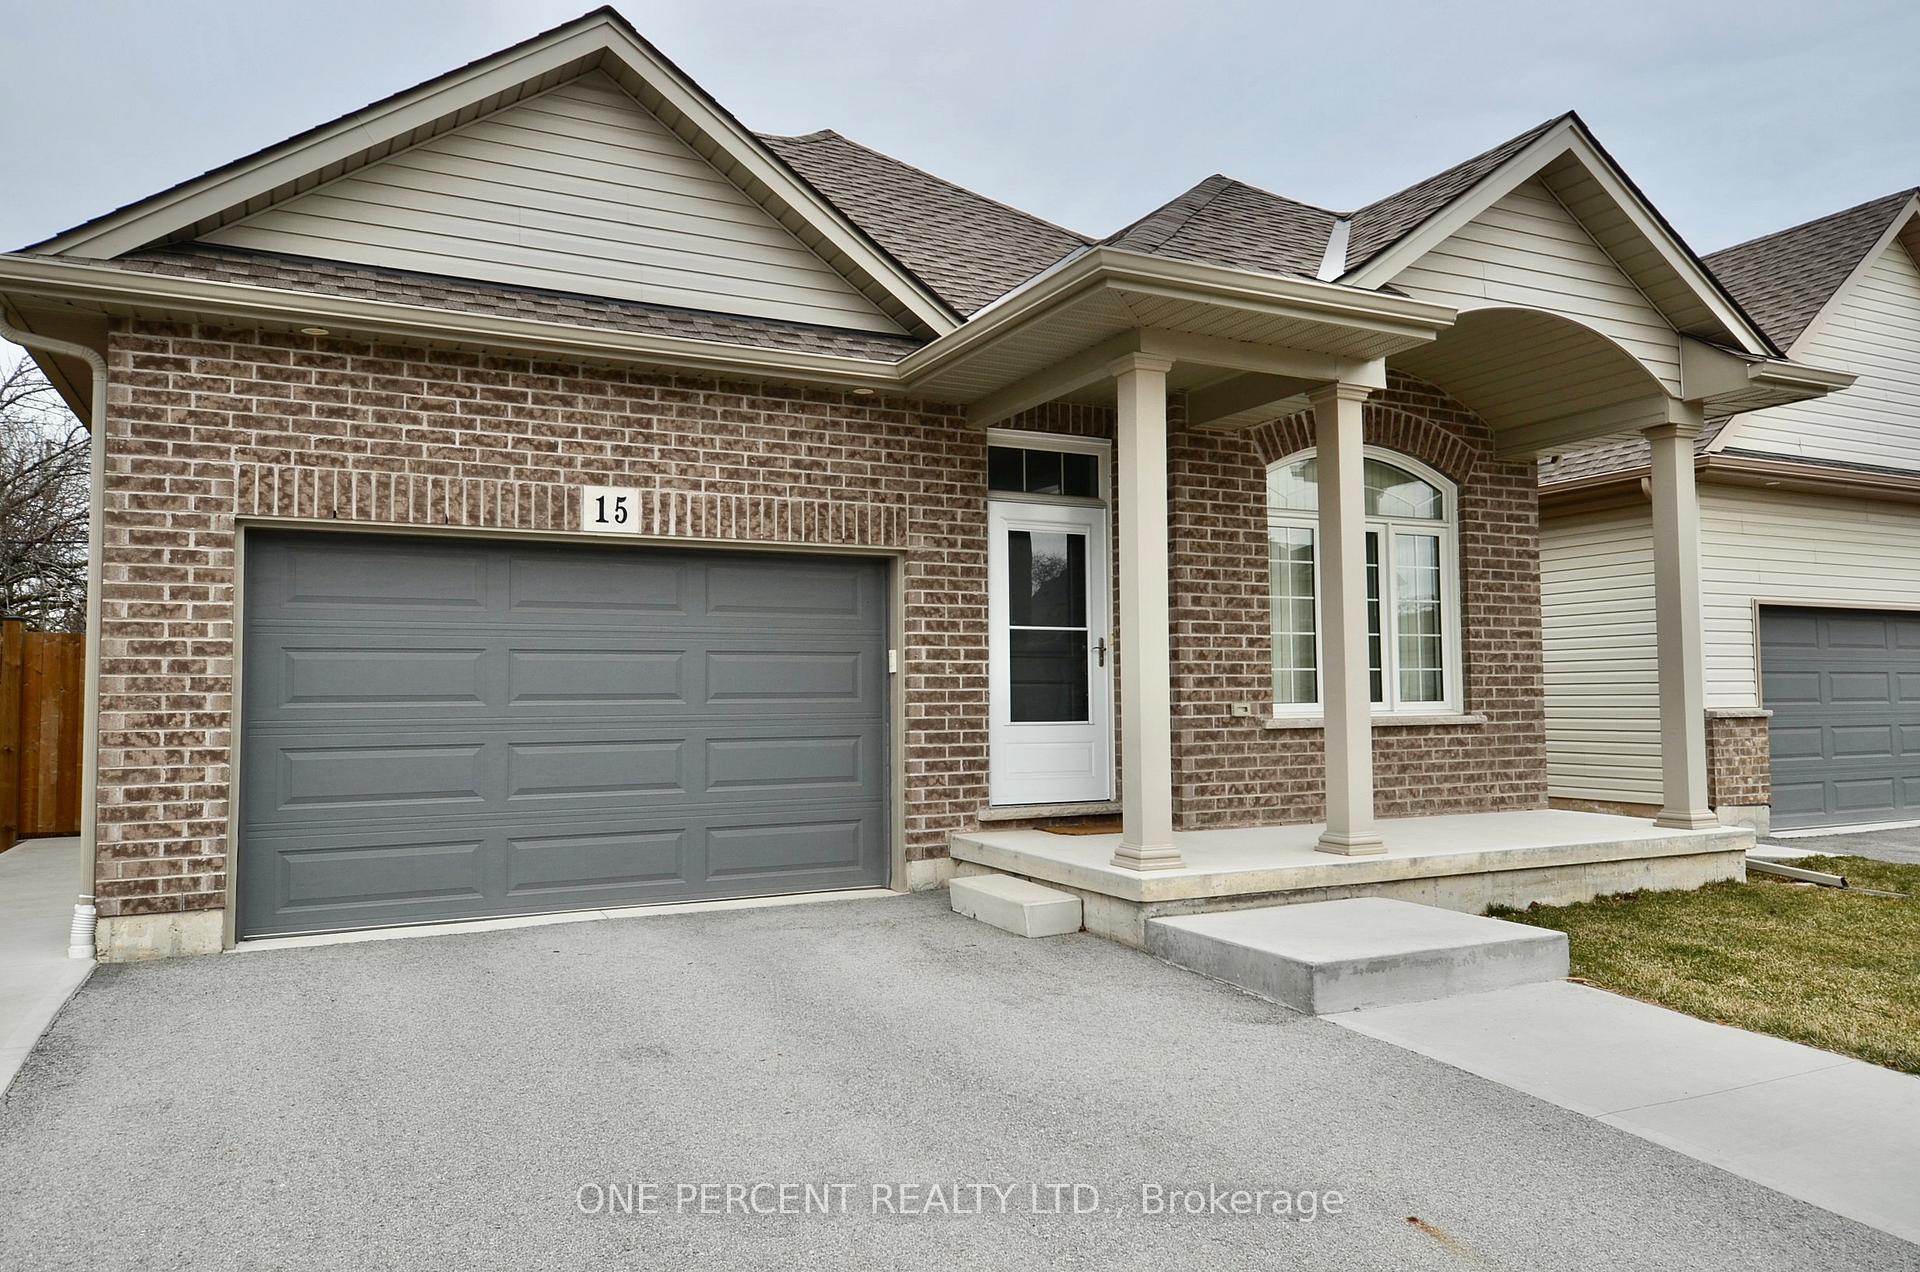
15 Berkshire Drive
St. Catharines (Carlton/Bunting)15 Berkshire Drive
St. Catharines (Carlton/Bunting)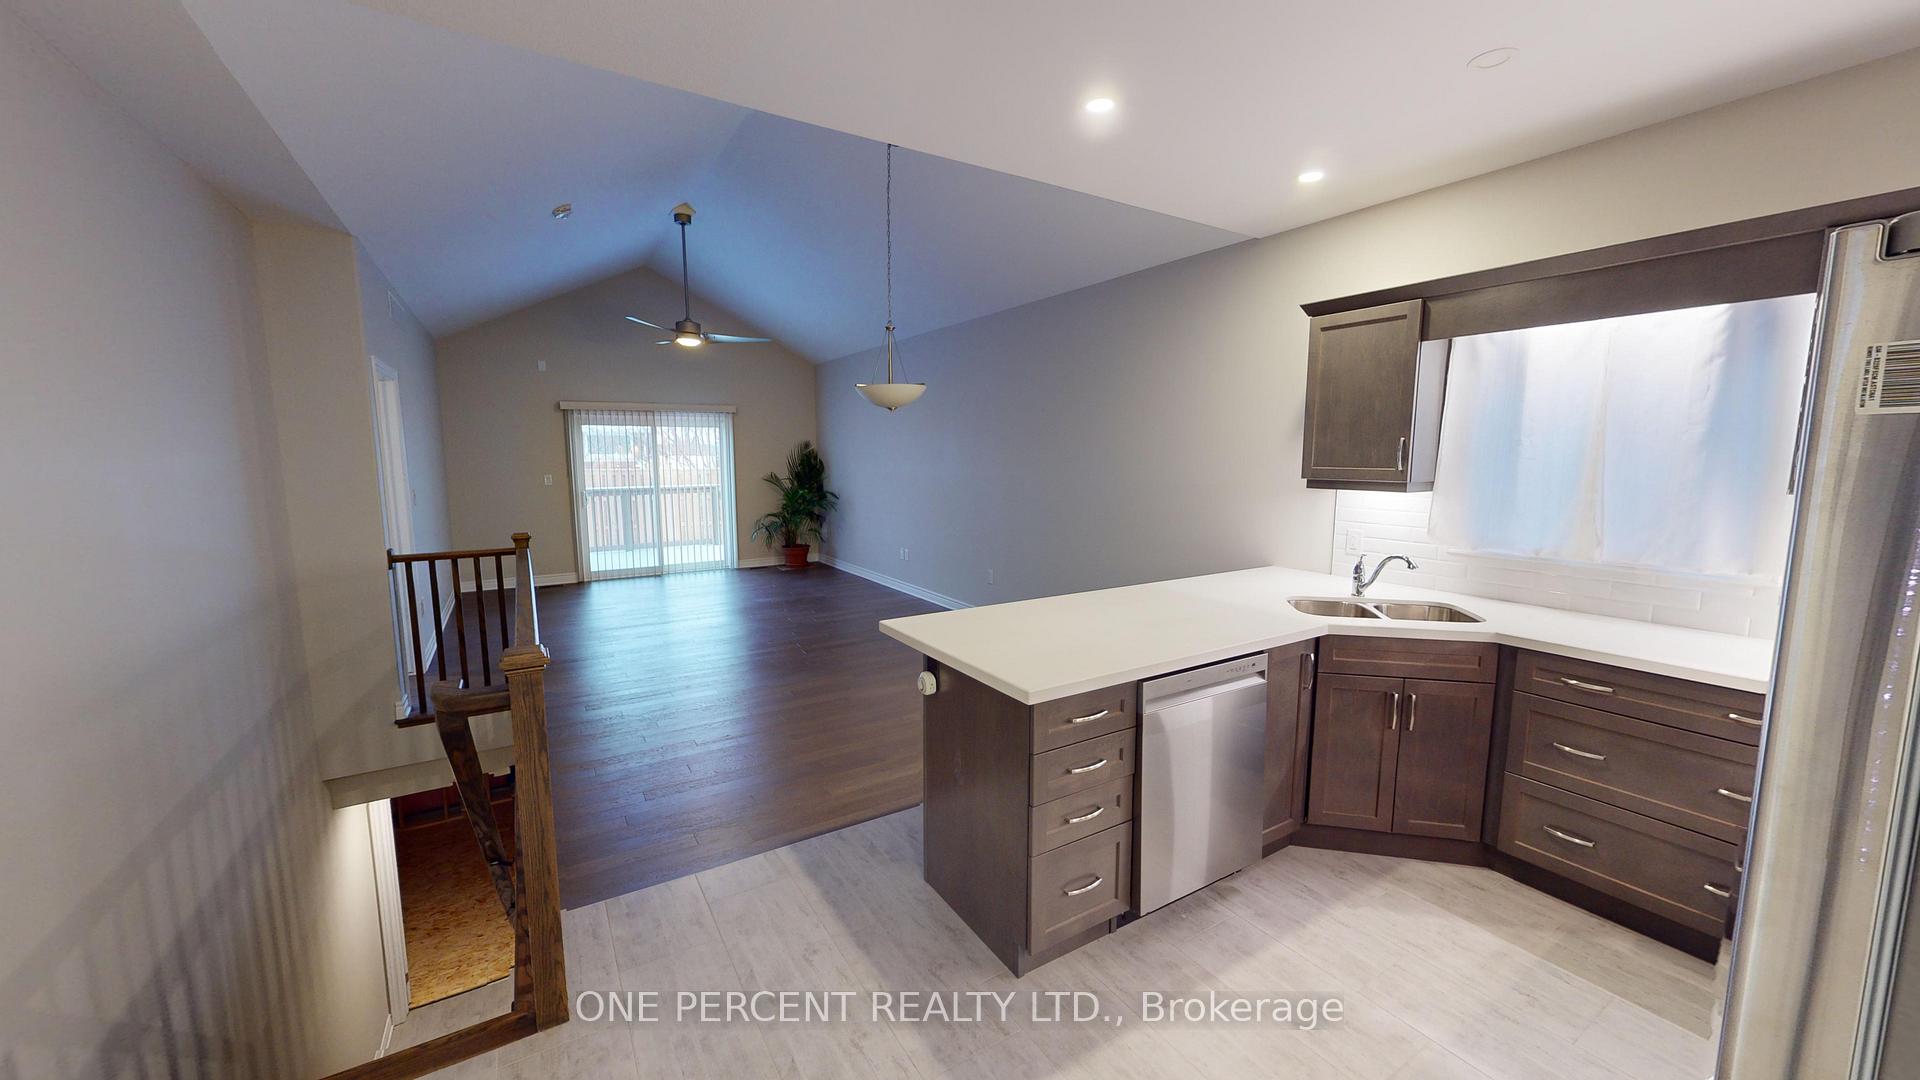
 See all 16 photos
Property history

This listing has ended. It is no longer available.
Property not available for sale or for rent.
About this home
15 Berkshire Drive, St. Catharines
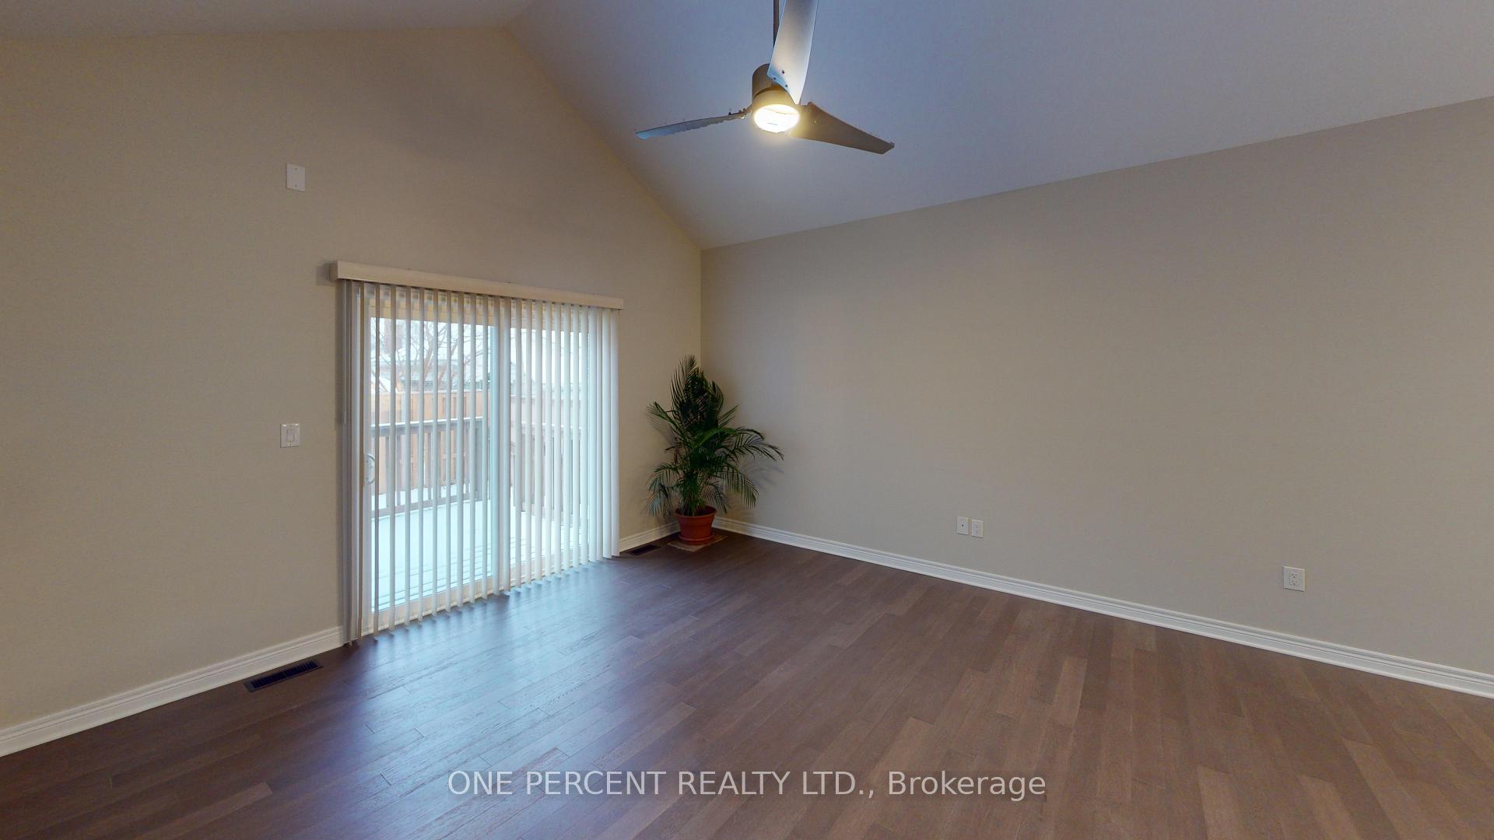
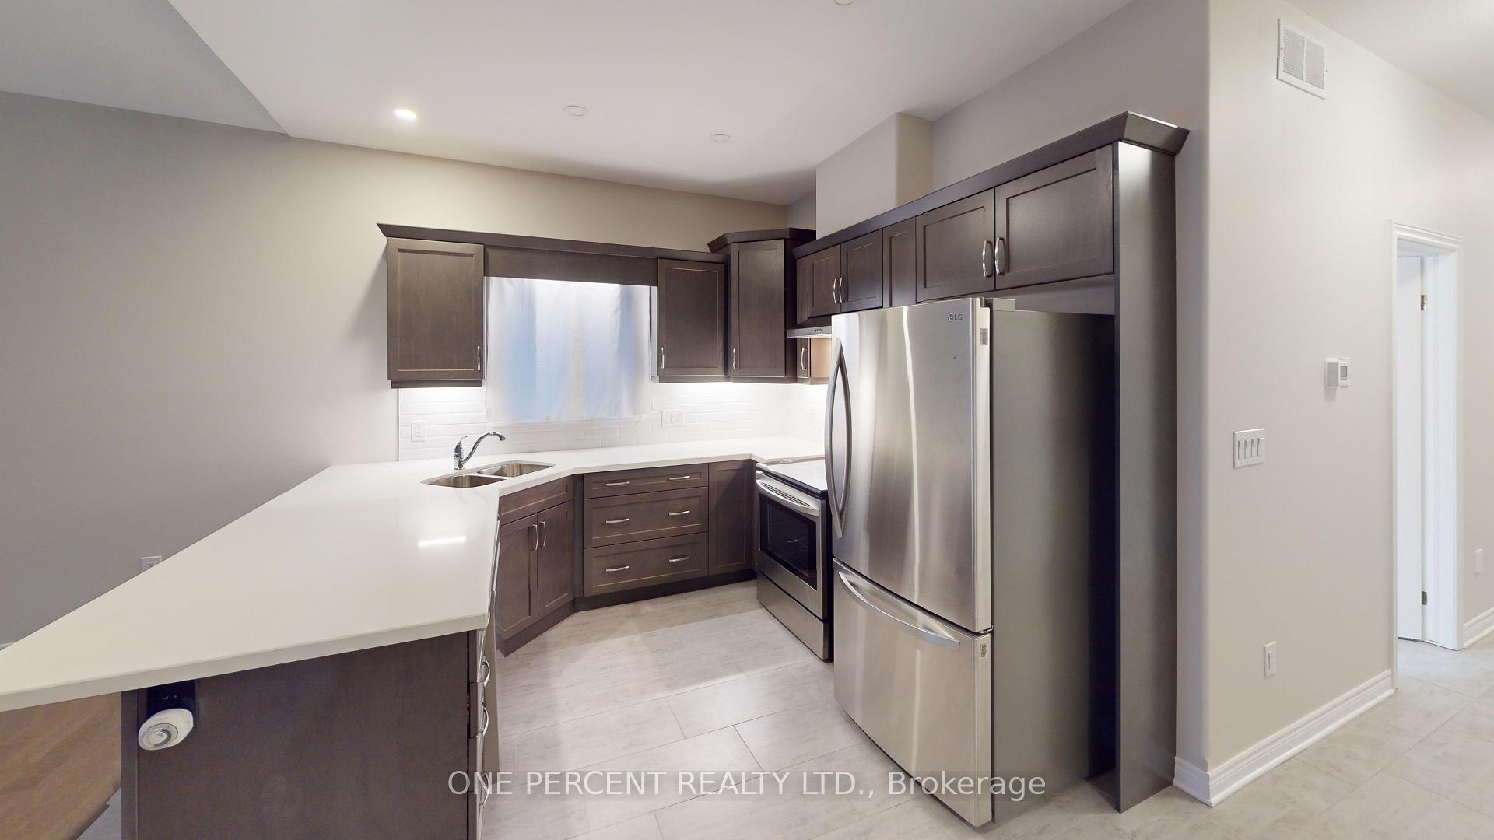
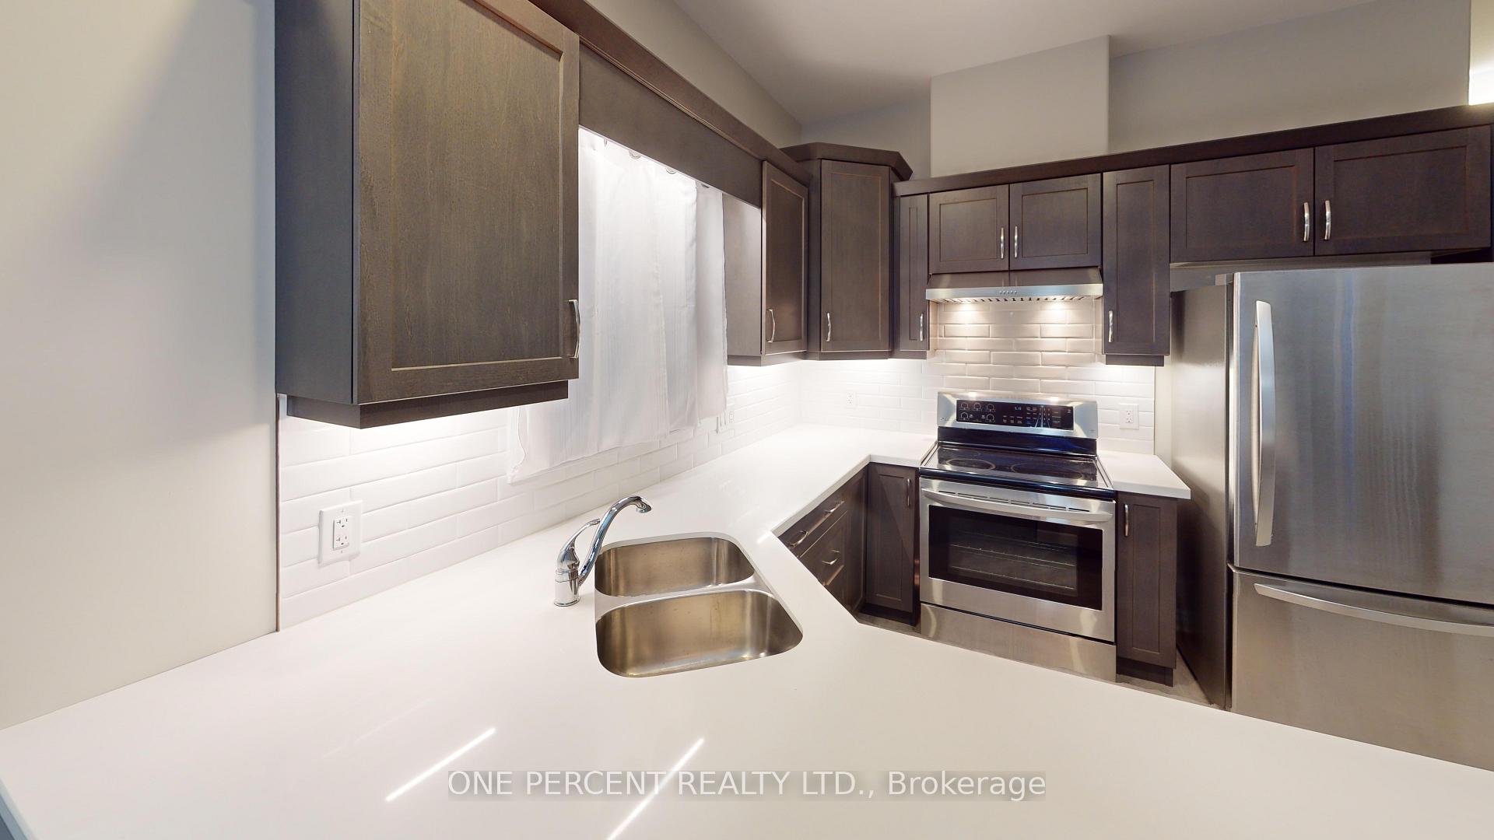
Embrace a life of sophistication and comfort in this exquisite home in the heart of St. Catharines. This stunning property boasts 2 bedrooms and 2 bathrooms, offering the perfect blend of style and functionality for the discerning homeowner.Step into a world of contemporary elegance, where gleaming hardwood floors and neutral tones create a canvas for your personal style. The open-concept living area is bathed in natural light, courtesy of the grand arched window, inviting you to relax and entertain in equal measure.The gourmet kitchen is a culinary enthusiast's dream, featuring sleek dark wood cabinetry, pristine white countertops, and high-end stainless steel appliances. The subway tile backsplash adds a touch of timeless charm, while the carefully planned layout ensures effortless meal preparation and casual dining.Retreat to the luxurious primary bedroom, a spacious sanctuary where comfort meets style. The en-suite bathroom is a spa-like oasis, boasting a glass-enclosed shower, modern vanity, and soothing color palette.Additional features include a second well-appointed bedroom, a stylish guest bathroom, and a convenient laundry area. Every detail has been thoughtfully considered to create a home that not only meets your needs but exceeds your expectations.Located in the desirable Berkshire neighborhood, this property offers the perfect balance of urban convenience and suburban tranquility. Embrace the lifestyle you've always dreamed of your new beginning starts here at 15 Berkshire, St. Catharines.
Facts & features
Ask about this home
A HOMEH agent will answer your questions about this home.
Rooms
7 rooms · 2 bathrooms
- Bedroom11′7″ × 9′2″107 sq.ft.
- Bathroom9′4″ × 5′8″53 sq.ft.
- Kitchen10′8″ × 9′1″96 sq.ft.
- Living room22′6″ × 12′10″289 sq.ft.
- Primary bedroom25′2″ × 11′6″290 sq.ft.
- Bathroom9′1″ × 9′10″90 sq.ft.
- Laundry10′8″ × 5′10″62 sq.ft.
Around this home
Schools nearby
School rating, out of 10.
Listing details
Helpful tools
Your HOMEH agent
"I would see it this week."
Ask HOMEH about this home
Price, neighbourhood, monthly cost. Ask anything.
HOMEH Intelligent Agent is an AI, not a licensed representative. Check anything important with your agent.