
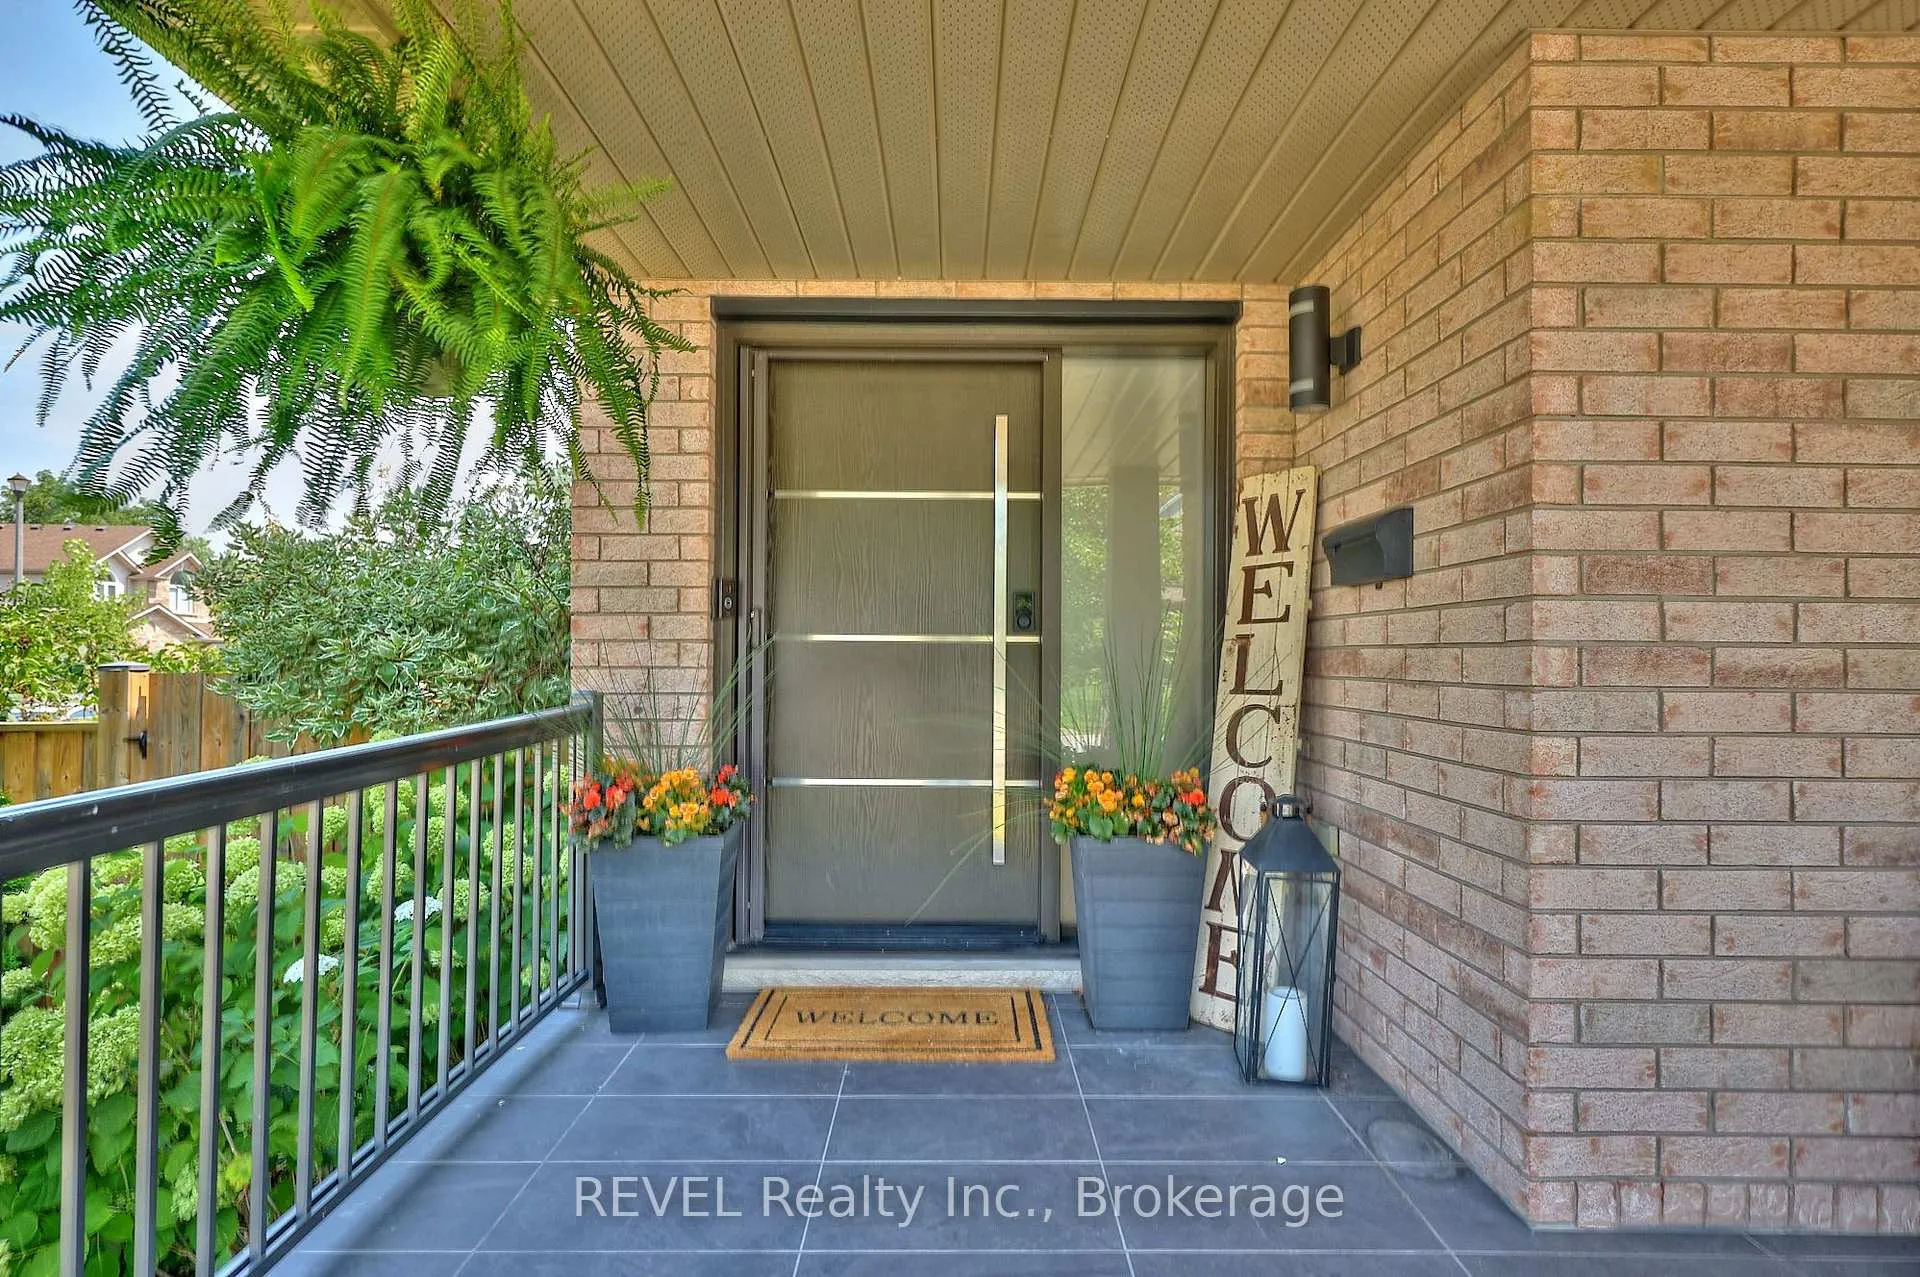
 See all 48 photos
Property history

This home has sold. It is no longer available.
Property not available for sale or for rent.
Ask about this home
A HOMEH agent will answer your questions about this home.Ask HOMEH
About this home
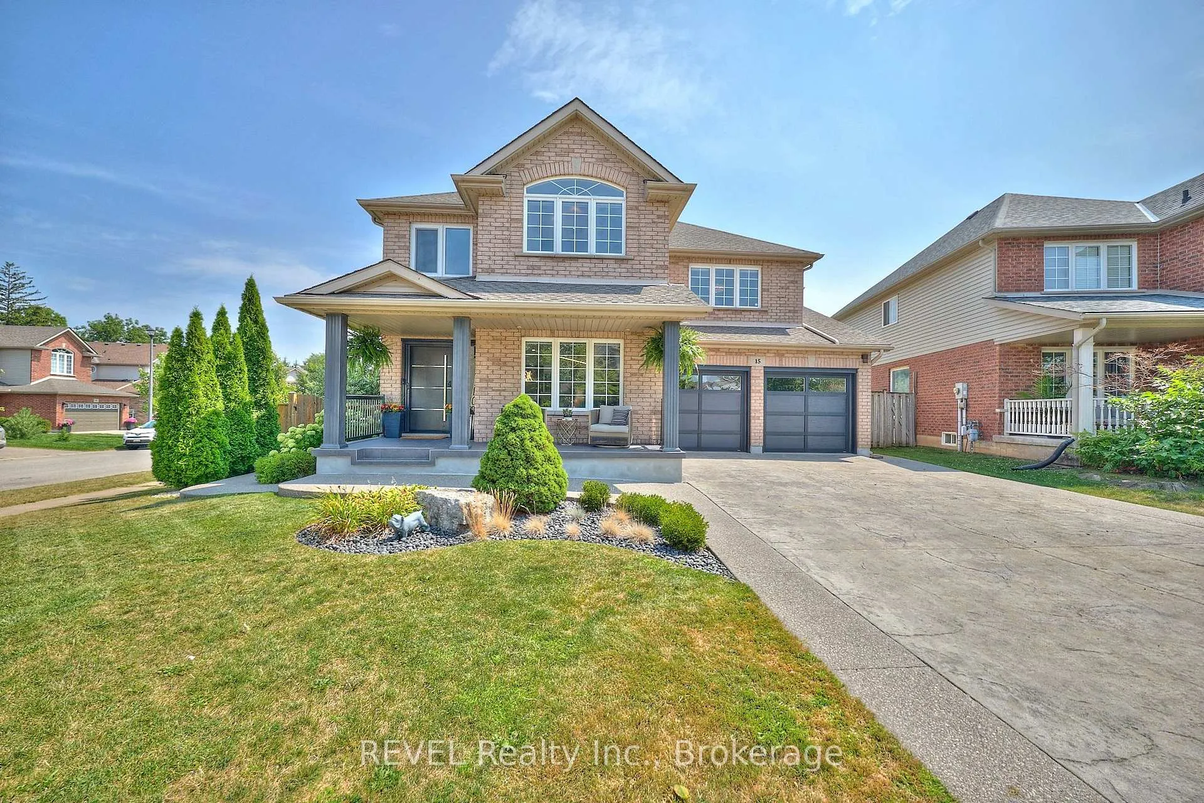
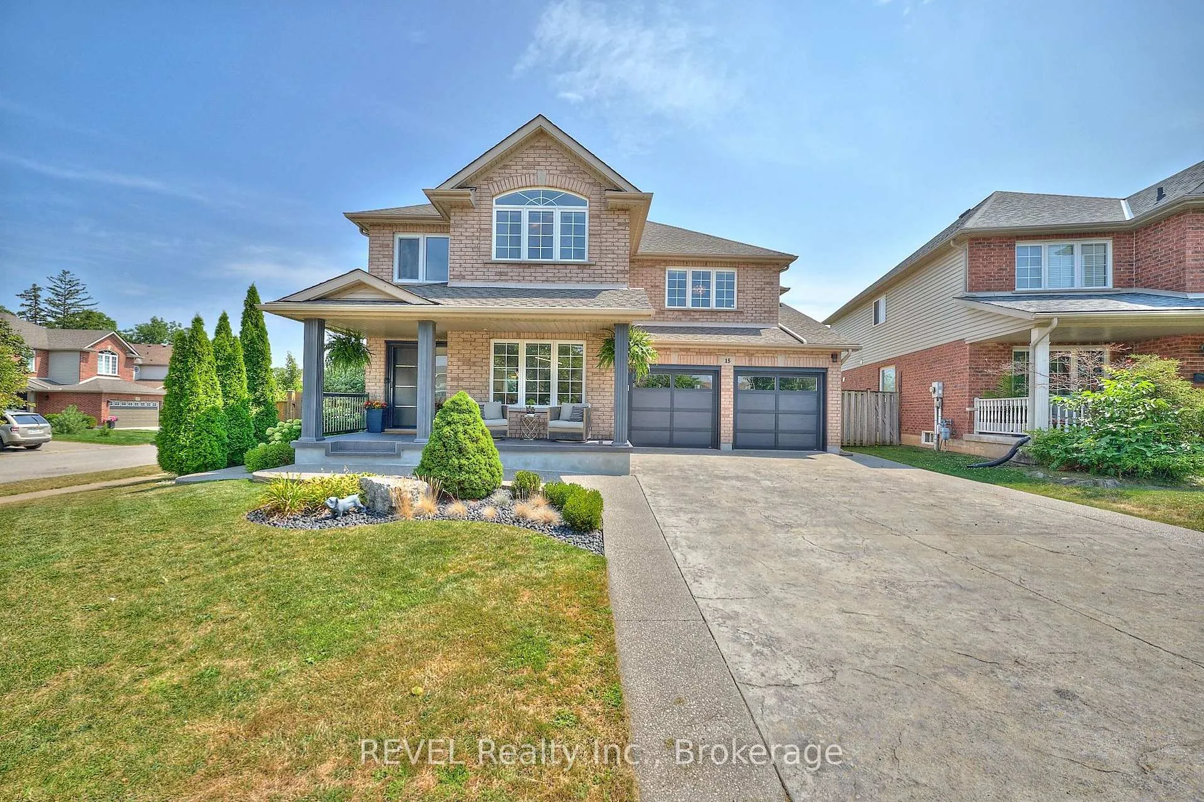
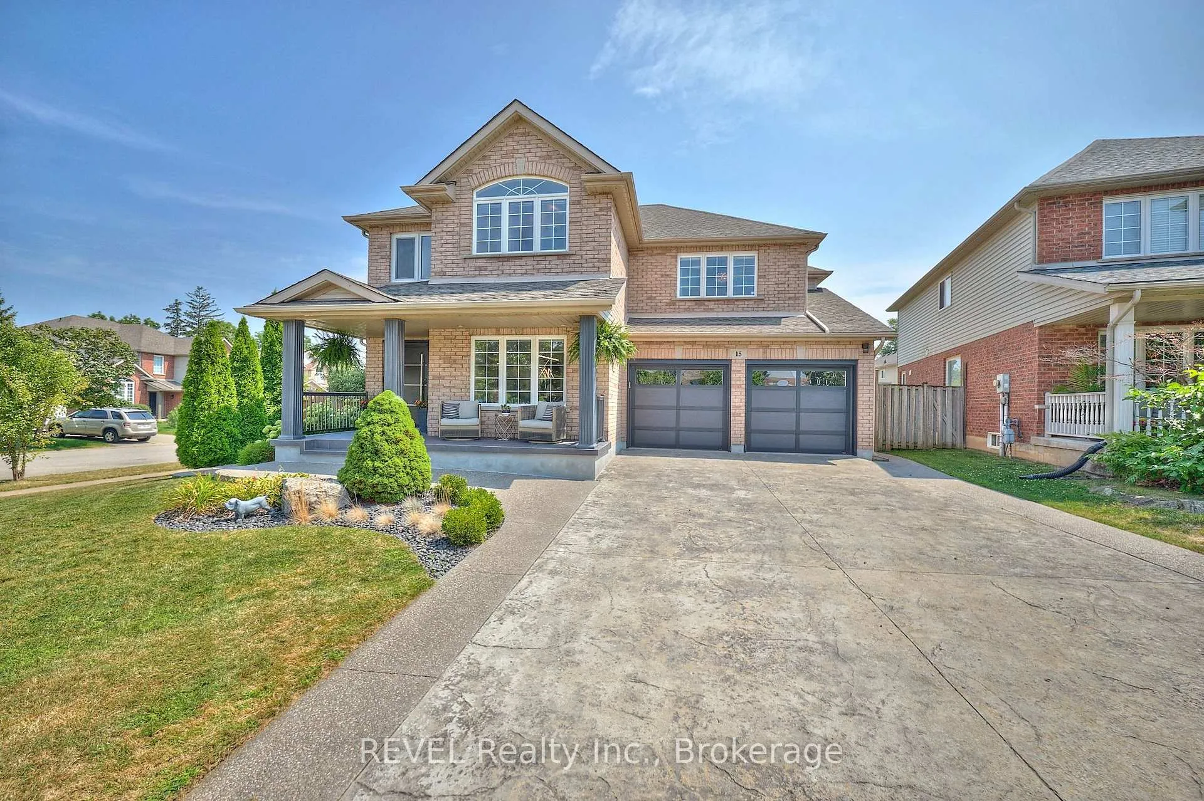
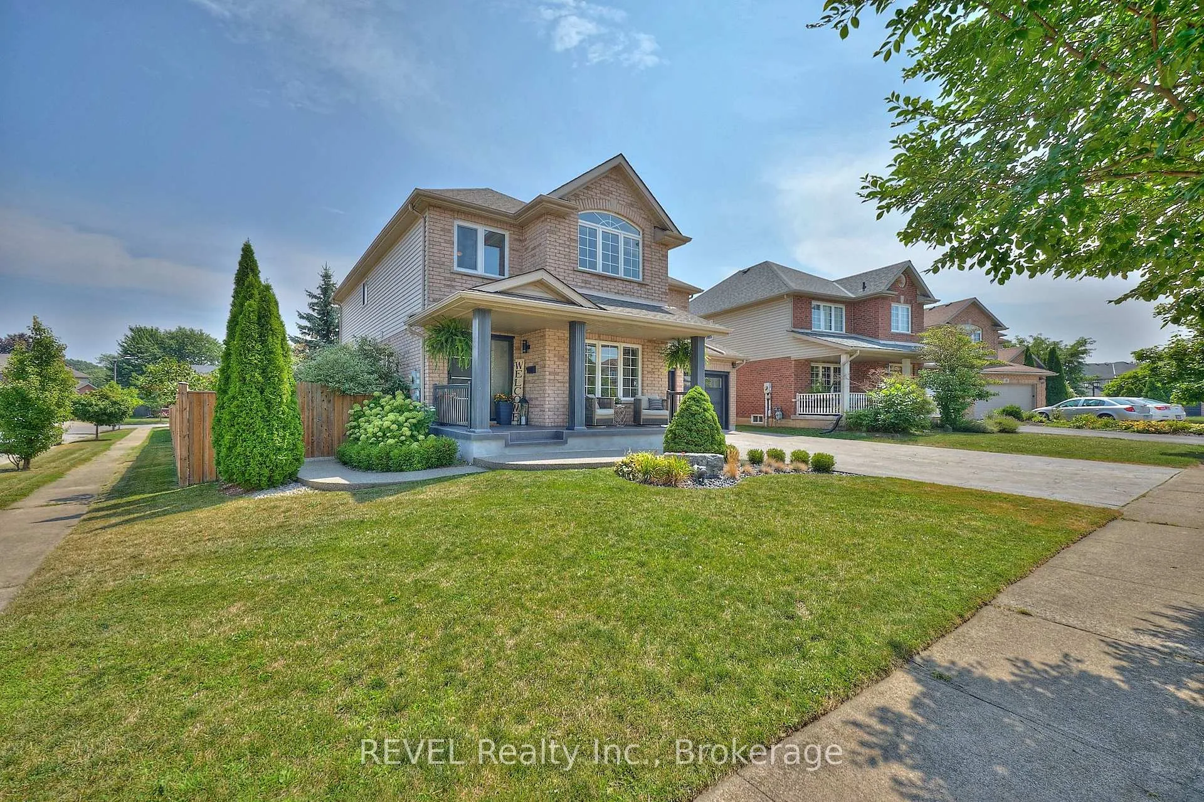
Welcome to this thoughtfully updated and impeccably cared-for two-storey home, set on a generous corner lot in a sought-after, family-friendly neighbourhood. Offering a great balance of modern style and everyday functionality, this home is move-in ready and full of standout features.The main floor showcases a bright, open-concept layout ideal for both entertaining and daily living. The updated kitchen sits at the center of the home, complete with quartz countertops and a matching backsplash, and flows effortlessly into the living and dining areas. Large windows and contemporary finishes create a warm, inviting atmosphere throughout.Upstairs, you'll find three well-sized bedrooms, including a spacious primary retreat with a walk-in closet and a private 4-piece ensuite. An additional bedroom has been transformed into a custom walk-in dressing room, providing exceptional storage and organization.Outside, the fully fenced backyard offers a private escape with a heated saltwater pool-perfect for summer entertaining or quiet evenings at home. Built-in exterior lighting adds both curb appeal and ambiance after sunset.The fully finished basement provides excellent in-law suite potential, offering flexible space for extended family, guests, or additional living areas. Don't miss your opportunity to view this impressive home-book your private showing today!
Facts & features
Ask about this home
A HOMEH agent will answer your questions about this home.
Rooms
15 rooms · 4 bathrooms
- Dining room11′1″ × 12′7″140 sq.ft.
- Bathroom5′4″ × 4′11″26 sq.ft.
- Kitchen23′5″ × 15′6″363 sq.ft.
- Family room17′3″ × 13′5″232 sq.ft.
- Primary bedroom17′2″ × 15′3″261 sq.ft.
- Bathroom11′2″ × 9′9″108 sq.ft.
- Bedroom 216′11″ × 10′5″176 sq.ft.
- Bedroom 312′6″ × 11′1″139 sq.ft.
- Bedroom 411′1″ × 10′11″122 sq.ft.
- Bathroom7′10″ × 9′6″75 sq.ft.
- Office11′3″ × 11′1″125 sq.ft.
- Bedroom 511′9″ × 11′2″131 sq.ft.
- Bathroom8′6″ × 5′9″49 sq.ft.
- Family room25′3″ × 12′7″317 sq.ft.
- Laundry8′6″ × 10′3″88 sq.ft.
Around this home
Schools nearby
School rating, out of 10.
Listing details
Helpful tools
Your HOMEH agent
"I would see it this week."
Ask HOMEH about this home
Price, neighbourhood, monthly cost. Ask anything.
HOMEH Intelligent Agent is an AI, not a licensed representative. Check anything important with your agent.