
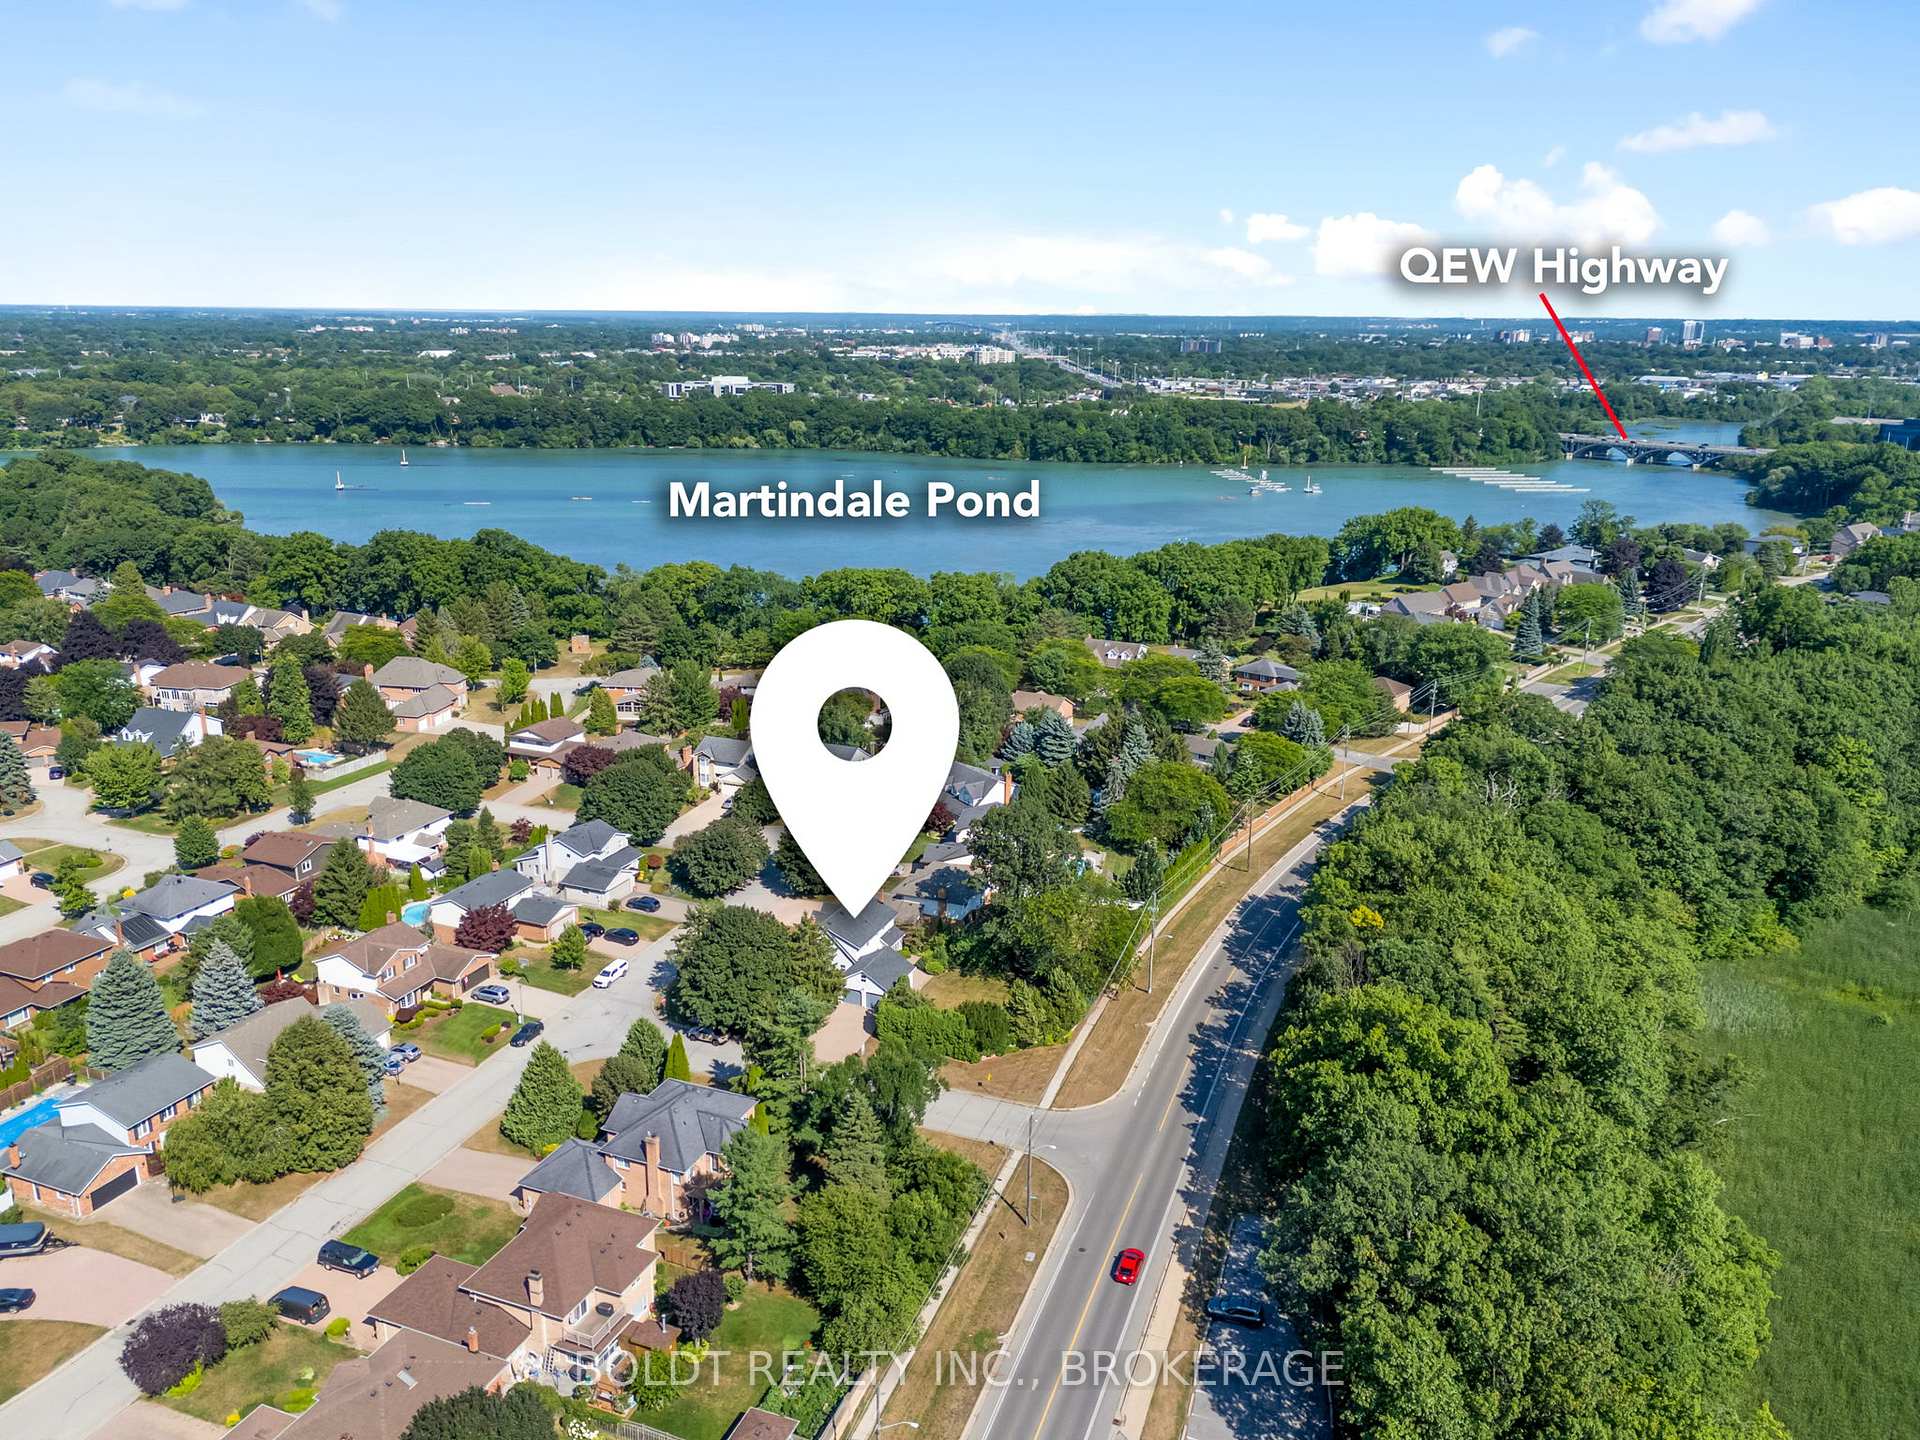
 See all 50 photos
Property history

This home has sold. It is no longer available.
Property not available for sale or for rent.
Ask about this home
A HOMEH agent will answer your questions about this home.Ask HOMEH
About this home
15 Macintosh Crescent, St. Catharines
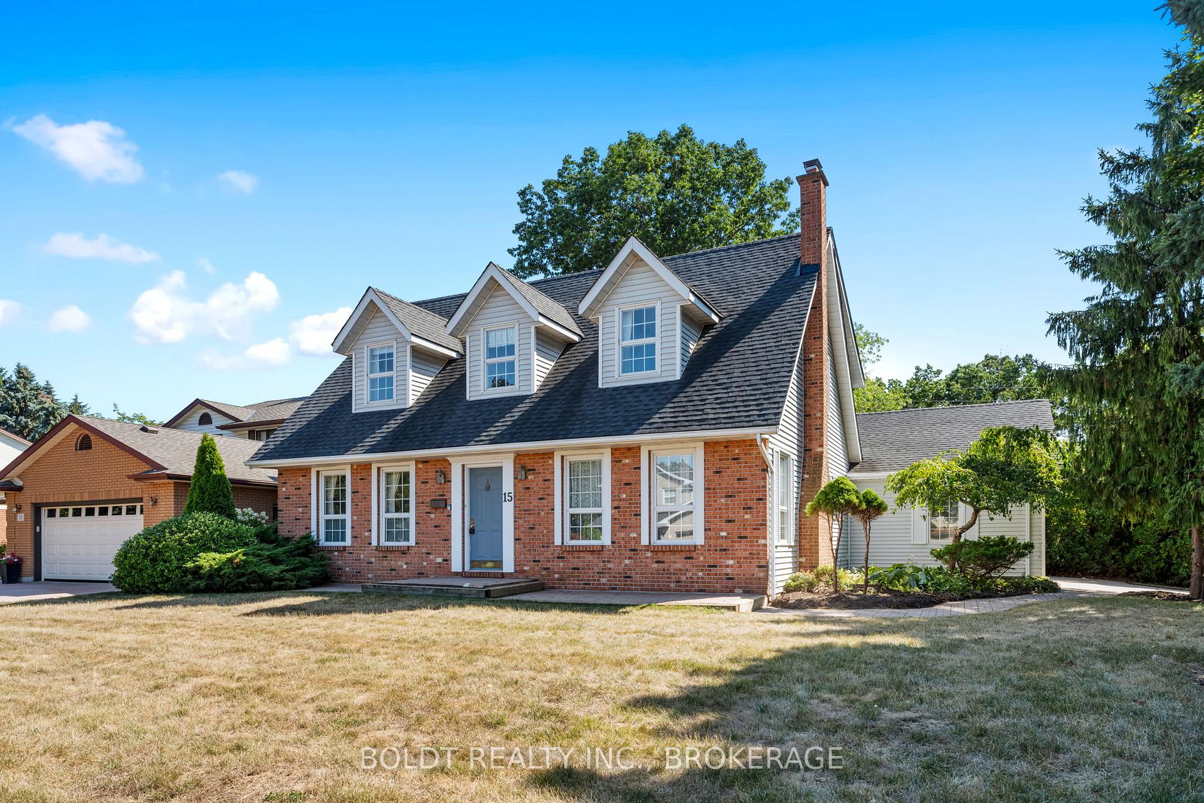
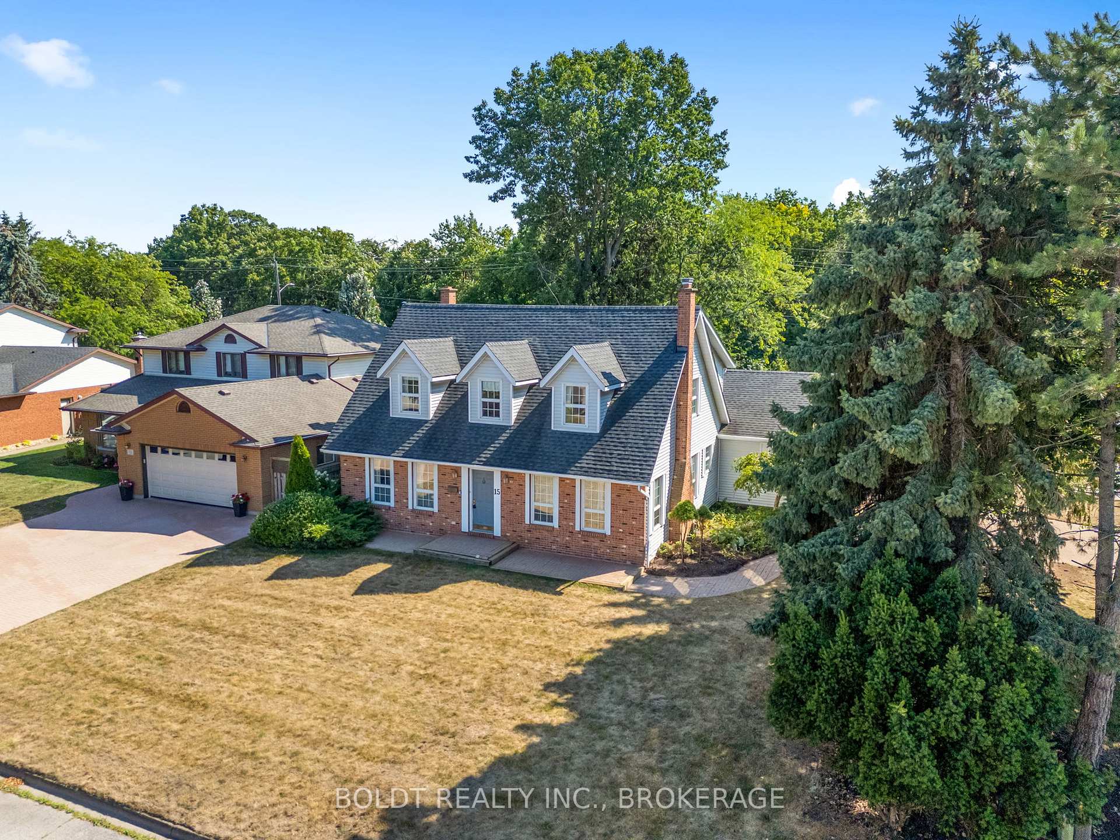
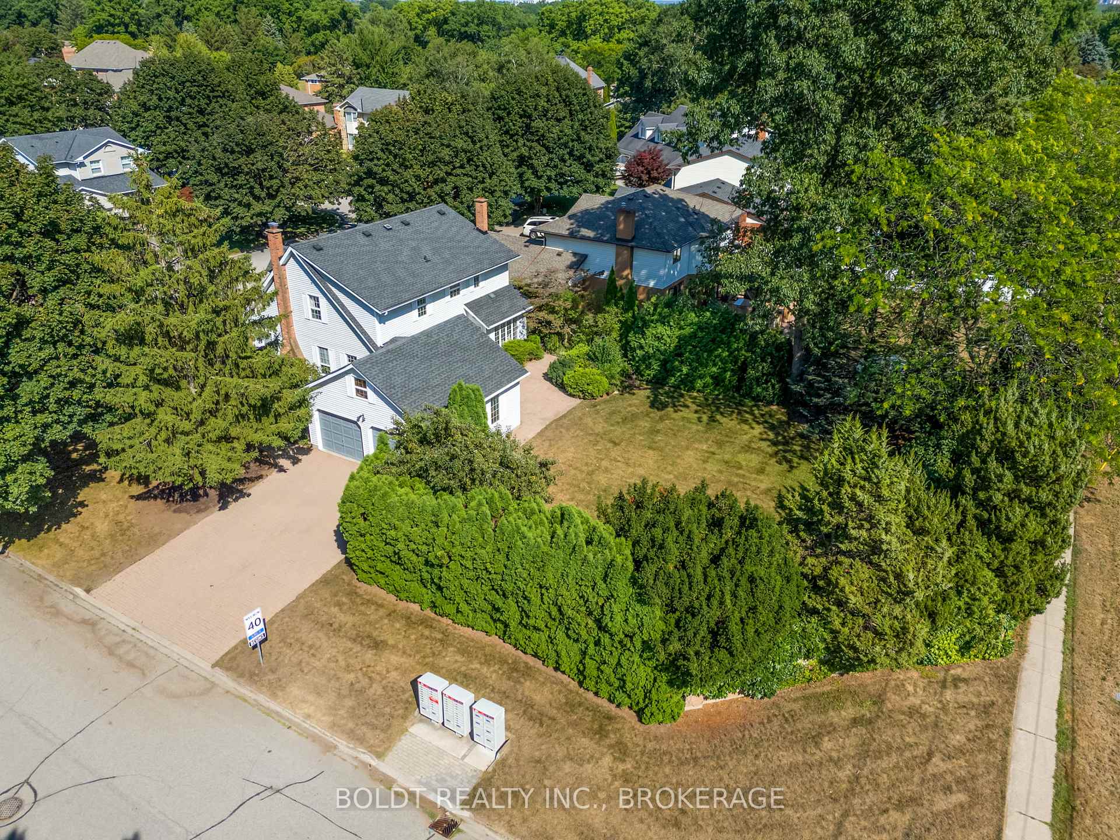
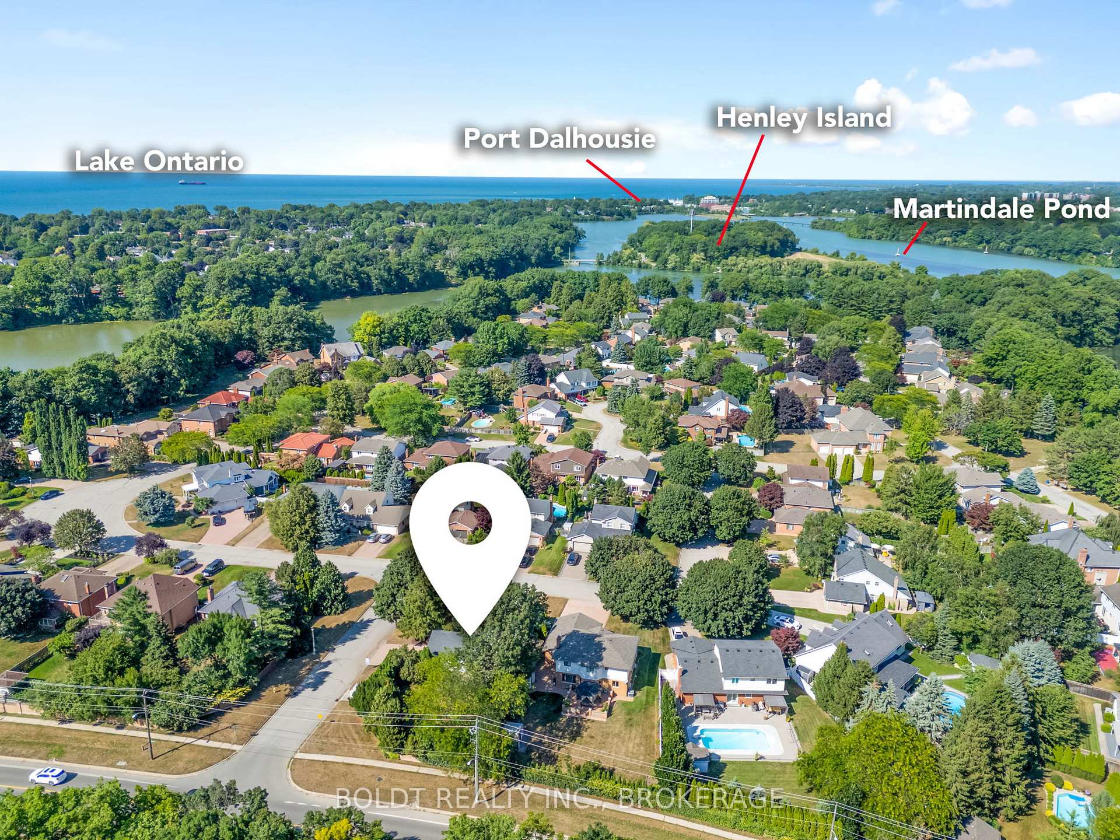
Seize and reimagine a rare opportunity in St. George's Point, one of Niagara's most exclusive communities. This well constructed home offers just under 2,000 square feet of versatile living space, plus a spacious mostly finished basement. Enter through a soaring foyer into a huge living room with a cozy gas fireplace, a separate large dining room, and a bright open kitchen/great room with an island anchored by a wood fireplace. These distinct areas offer the possibility to be unified into a cohesive space if desired. There is inside entry from the double garage and the main floor laundry room. Upstairs, you'll find a generous primary bedroom with dual closets, one being a walk-in and an ensuite bathroom, plus two additional well sized bedrooms and a four piece bathroom on this level. Downstairs, the basement includes a large rec room, a huge bedroom with an ensuite, a workshop, and plenty of storage space, a great canvas for a future theater room. The quarter acre lot features mature landscaping, a private patio with a natural gas BBQ hookup, and an automatic sprinkler system. Centrally located near Port Dalhousie's Lakeside Park Beach, marina, highways and amenities. This home provides a solid foundation and endless possibilities for its next owner. Don't miss the chance to make this diamond in the rough your dream home.
Facts & features
Ask about this home
A HOMEH agent will answer your questions about this home.
Rooms
17 rooms · 4 bathrooms
- Foyer4′ × 11′44 sq.ft.
- Living room19′5″ × 12′11″250 sq.ft.
- Kitchen15′4″ × 9′3″142 sq.ft.
- Family room5′3″ × 12′2″63 sq.ft.
- Dining room12′9″ × 12′3″156 sq.ft.
- Laundry8′10″ × 6′1″54 sq.ft.
- Bathroom—
- Primary bedroom14′2″ × 12′4″175 sq.ft.
- Bedroom13′1″ × 10′7″138 sq.ft.
- Bedroom13′1″ × 10′131 sq.ft.
- Bathroom—
- Bathroom—
- Recreation17′3″ × 12′7″218 sq.ft.
- Bedroom18′8″ × 14′9″275 sq.ft.
- Utility room19′4″ × 15′3″295 sq.ft.
- Workshop12′7″ × 12′7″158 sq.ft.
- Bathroom—
Around this home
Listing details
Helpful tools
Your HOMEH agent
"I would see it this week."
Ask HOMEH about this home
Price, neighbourhood, monthly cost. Ask anything.
HOMEH Intelligent Agent is an AI, not a licensed representative. Check anything important with your agent.