
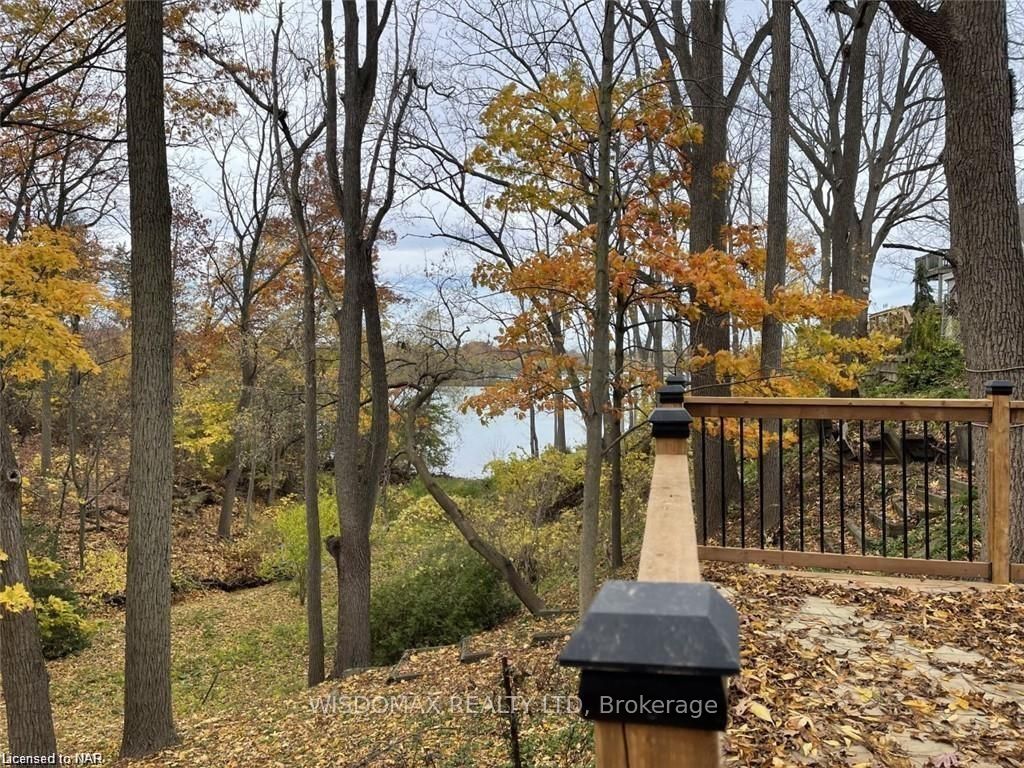
Unit MAINFLOOR, 15 Philpark Road
St. Catharines (Port Dalhousie)Terminated
1/14Ontario Real Estate › St. Catharines › Port Dalhousie
Unit MAINFLOOR, 15 Philpark Road
St. Catharines (Port Dalhousie)Terminated
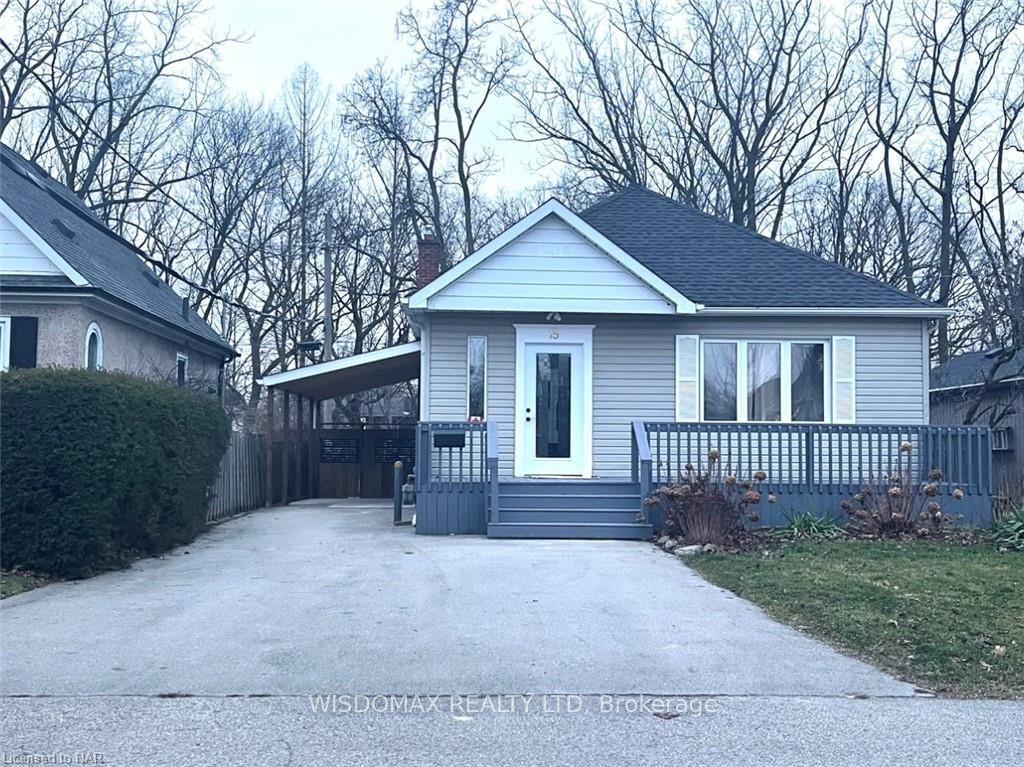
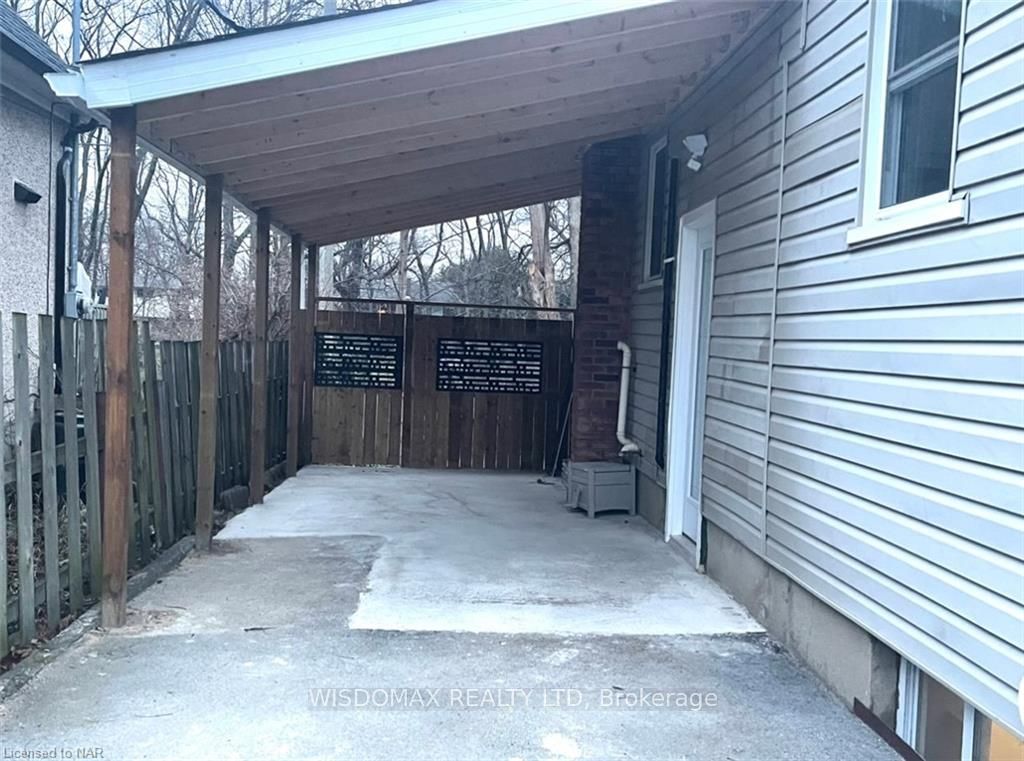
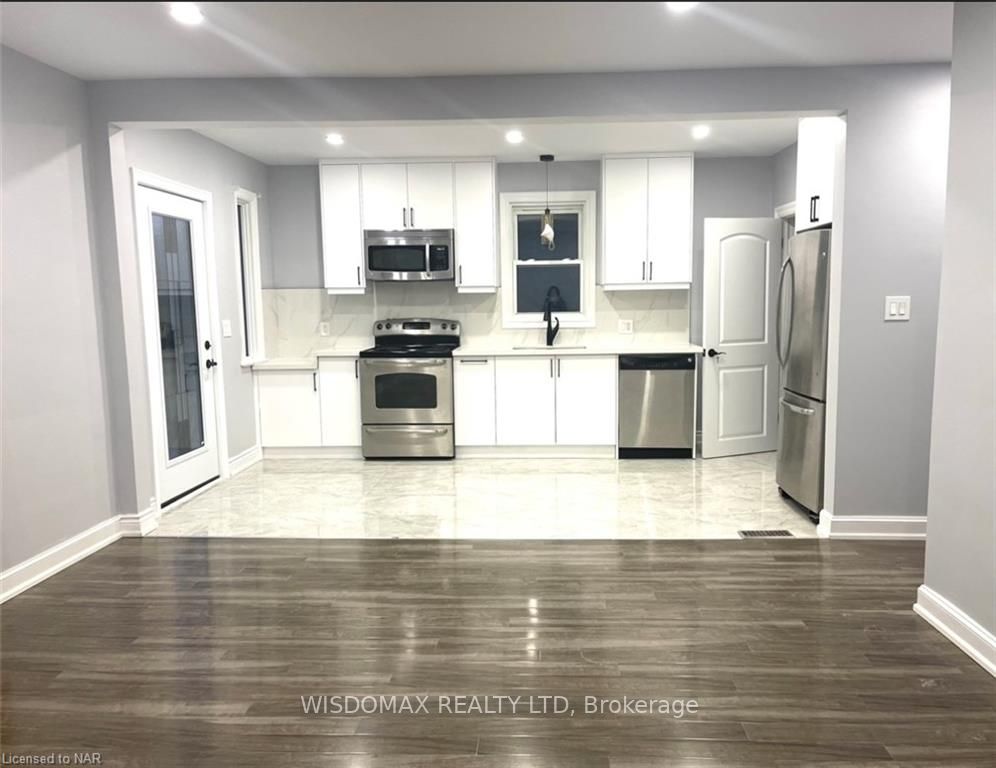
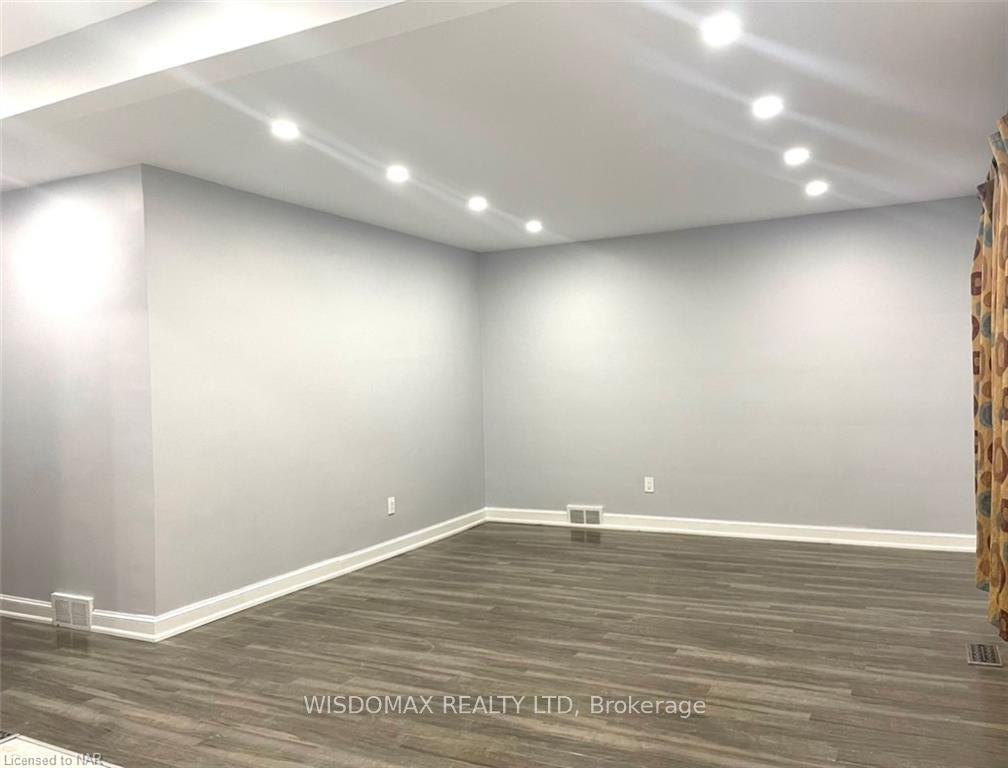 See all 14 photos
3 Bedrooms
1 Bathroom
1.1K~1.5K Sq.Ft.
Main
42 x 247 ft Lot
Property history
$799,000first asked
$759,000last asked
▼ 5%since May
MayDecJunDec
ExpiredDec 31, 2025
$759,000MLS® X12278260
ExpiredOct 31, 2025
$2,500MLS® X12278962
Listed for saleJul 11, 2025
$759,000MLS® X12278260
Listed for leaseJul 11, 2025
$2,500MLS® X12278962
TerminatedApr 19, 2025
$749,000MLS® X9408755
TerminatedApr 19, 2025
$2,400MLS® X9407138
TerminatedApr 19, 2025
$799,000MLS® X9406170
Listed for saleJul 28, 2024
$749,000MLS® X9408755
Listed for leaseJul 10, 2024
$2,400MLS® X9407138
Listed for saleMay 24, 2024
$799,000MLS® X9406170

This listing has ended. It is no longer available.
Property not available for sale or for rent.
Ask about this home
A HOMEH agent will answer your questions about this home.Ask a question
Ask HOMEH
Ask about this home
About this home
Unit MAINFLOOR, 15 Philpark Road, St. Catharines
newly renovated 3 bedroom 1 bathroom mainfloor with water view at backyard for rent. One of the best locations in the city. Backyard holds multi level deck showcasing beautiful scenic views of Martindale Pond all sitting on a fantastic 41x247ft lot. Shopping, Schools, restaurants and the 406/QEW is just seconds away. MAINFLOOR TENANT PAY HYDRO BILL.
Read more
PondWaterTrees/WoodsPrivate Entrance
Facts & features
TypeDetached
StyleBungalow
Built31-50
Size1.1K~1.5K Sq.Ft.
Lot42 x 247 ft
Tax$3,436 (2023)
HeatingForced air, gas
CoolingCentral air
BasementWalk-out, finished
Parking4 drive
WaterMunicipal
FireplaceYes
Ask about this home
A HOMEH agent will answer your questions about this home.
Ask a question
Rooms
12 rooms · 1 bathroom
Main floor12 rooms
- Kitchen10′9″ × 8′7″93 sq.ft.
- Living room14′1″ × 17′239 sq.ft.
- Bedroom11′7″ × 10′6″122 sq.ft.
- Bedroom10′5″ × 8′6″88 sq.ft.
- Bathroom—
- Bedroom11′3″ × 9′4″105 sq.ft.
- Kitchen10′9″ × 8′7″93 sq.ft.
- Living room14′1″ × 17′239 sq.ft.
- Bedroom11′7″ × 10′6″122 sq.ft.
- Bedroom10′5″ × 8′6″88 sq.ft.
- Bathroom—
- Bedroom11′3″ × 9′4″105 sq.ft.
Bathrooms1
4-pcMain
Around this home
Ontario St. To Philpark Rd.
Listing details
MLS® numberX9407138
Listed onJul 10, 2024
Days on market283
UpdatedApr 19, 2025
Listing brokerageWisdomax Realty LTD
PossessionImmediate
Helpful tools
Mortgage calculator
Closing costs
Land transfer tax
Buyer guide
Your HOMEH agent
KimHOMEH agent · St. Catharines
"I would see it this week."
Ask Kim
Ask HOMEH about this home
Price, neighbourhood, monthly cost. Ask anything.
HOMEH Intelligent Agent is an AI, not a licensed representative. Check anything important with your agent.