
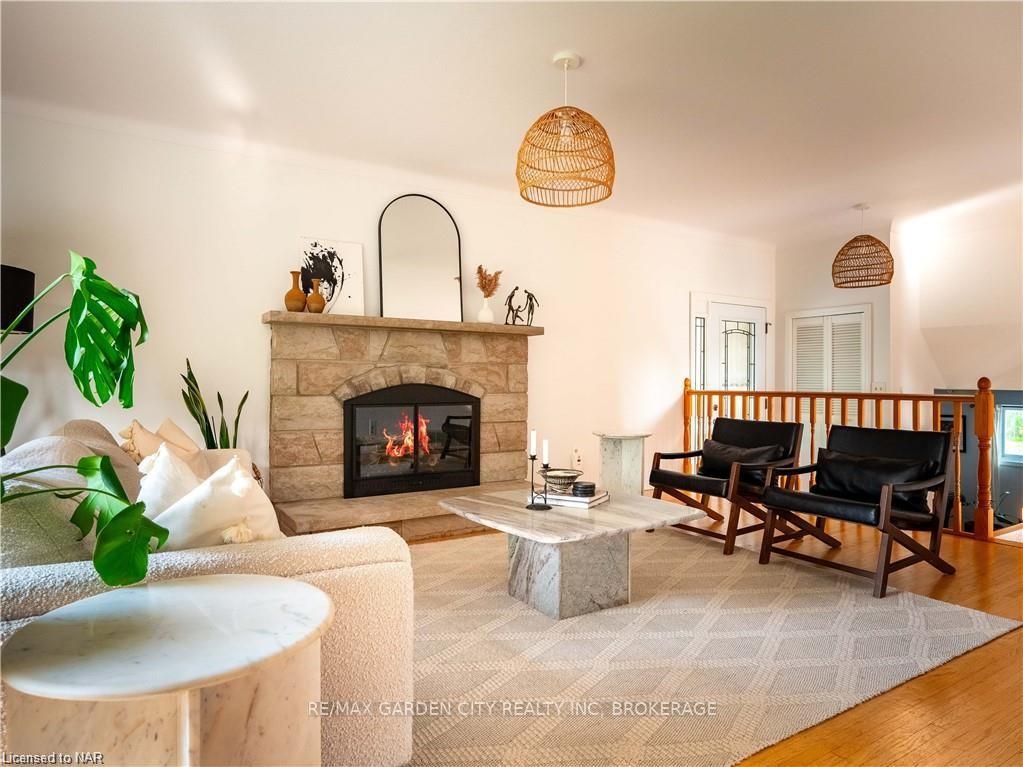
 See all 40 photos
Property history

This listing has ended. It is no longer available.
Property not available for sale or for rent.
Ask about this home
A HOMEH agent will answer your questions about this home.Ask HOMEH
About this home
15 Rosemount Avenue, St. Catharines
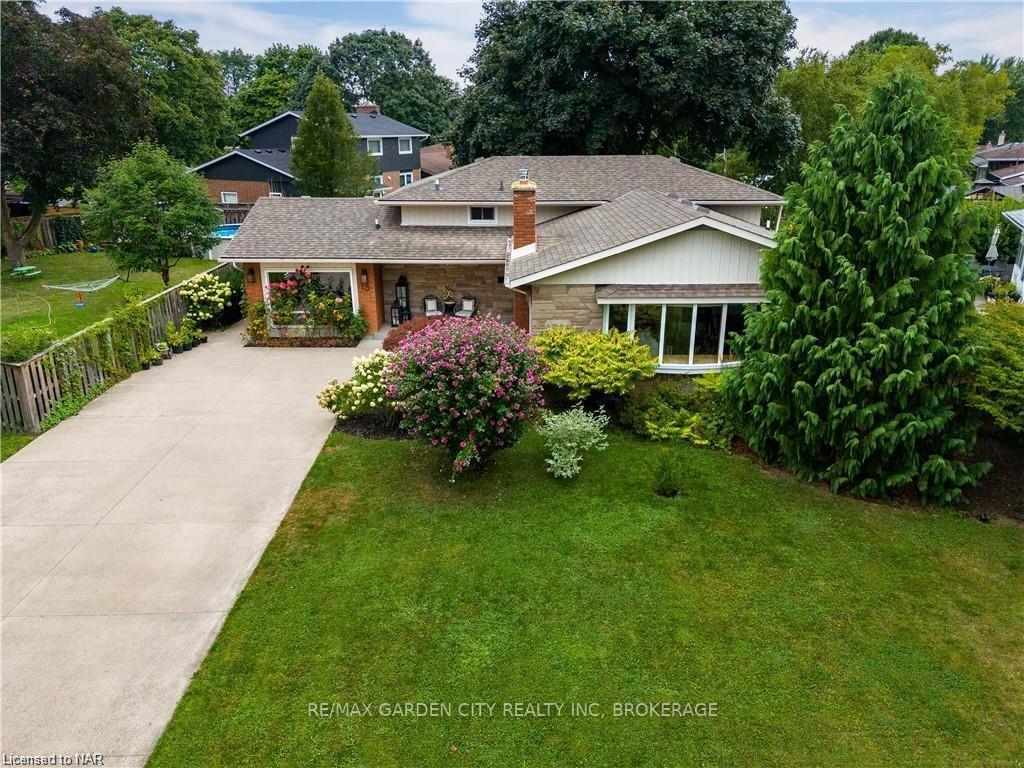
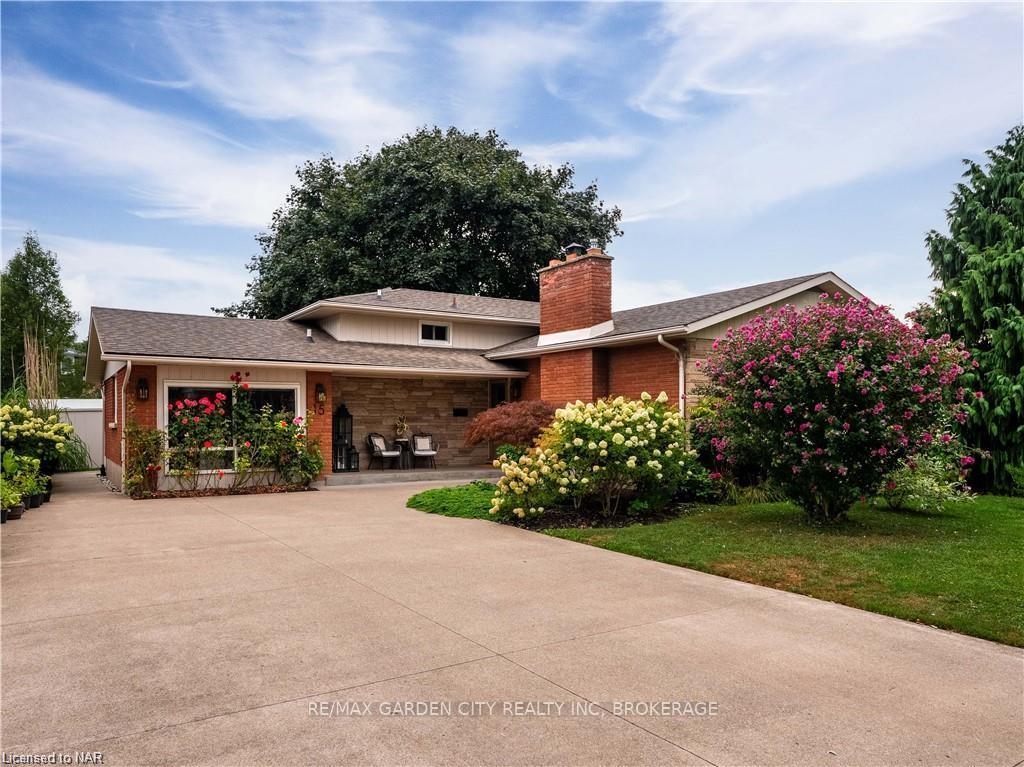
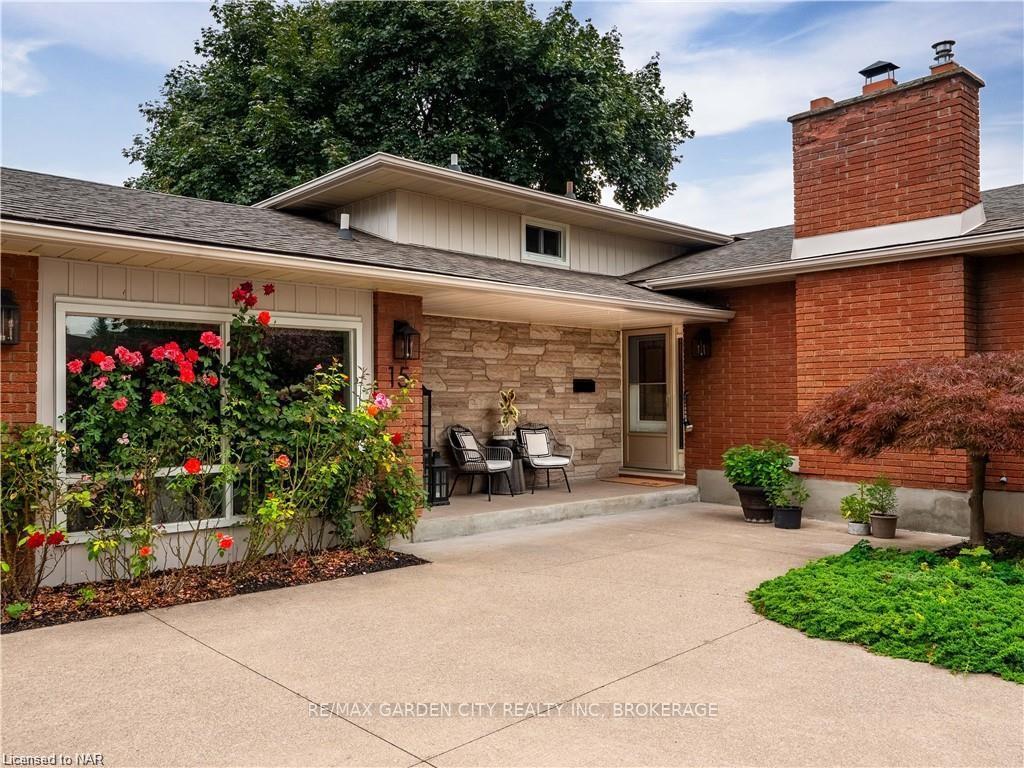
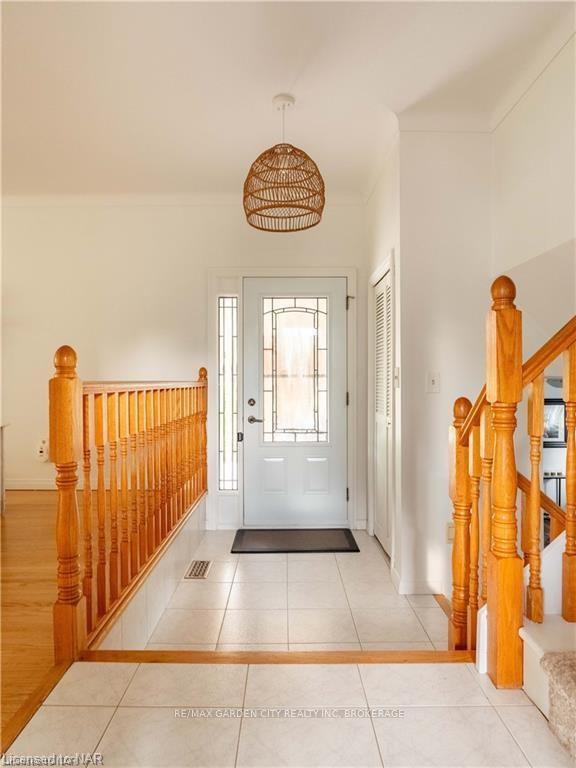
Welcome Home! Step into the spacious haven you've been dreaming of! This beautifully maintained property offers 2132 square feet of elegant main floor living, with over 2500 square feet of total finished space. With 3+1 bedrooms and 2 full bathrooms, this home is designed for families ready to grow, offering a layout that perfectly balances openness with a cozy, intimate feel. Venture downstairs to discover a generously sized finished basement, featuring an oversized recreation room your ultimate space for entertainment, relaxation, or game nights. With a walkout to the backyard, the fourth bedroom, and multiple storage areas to keep everything neatly organized, this lower level is as functional as it is inviting. The highlight? A versatile 3-season room, a converted garage now reimagined as the perfect home office, gym, homeschooling space, or hobby room tailored for modern living. Outside, the backyard is your private oasis, with low-maintenance landscaping that leaves plenty of room for future possibilities, whether its a sparkling pool or a fun play gym for the kids. From top to bottom, this home radiates pride of ownership. With ample space for the entire family, it's more than just a house it's the perfect setting for creating lasting memories and hosting family gatherings for years to come!
Facts & features
Ask about this home
A HOMEH agent will answer your questions about this home.
Rooms
12 rooms · 2 bathrooms
- Living room88′9″ × 11′11″1057 sq.ft.
- Dining room9′8″ × 10′6″102 sq.ft.
- Kitchen9′3″ × 14′2″131 sq.ft.
- Sunroom21′7″ × 13′10″299 sq.ft.
- Bedroom13′11″ × 11′11″166 sq.ft.
- Bedroom8′6″ × 10′2″86 sq.ft.
- Bedroom9′8″ × 13′10″134 sq.ft.
- Den15′11″ × 24′3″386 sq.ft.
- Bedroom9′4″ × 13′2″123 sq.ft.
- Cold room/cantina15′5″ × 3′9″58 sq.ft.
- Laundry10′1″ × 9′6″96 sq.ft.
- Workshop7′9″ × 5′11″46 sq.ft.
Around this home
Listing details
Helpful tools
Your HOMEH agent
"I would see it this week."
Ask HOMEH about this home
Price, neighbourhood, monthly cost. Ask anything.
HOMEH Intelligent Agent is an AI, not a licensed representative. Check anything important with your agent.