
15 The Cedars
St. Catharines (Vine/Linwell)15 The Cedars
St. Catharines (Vine/Linwell)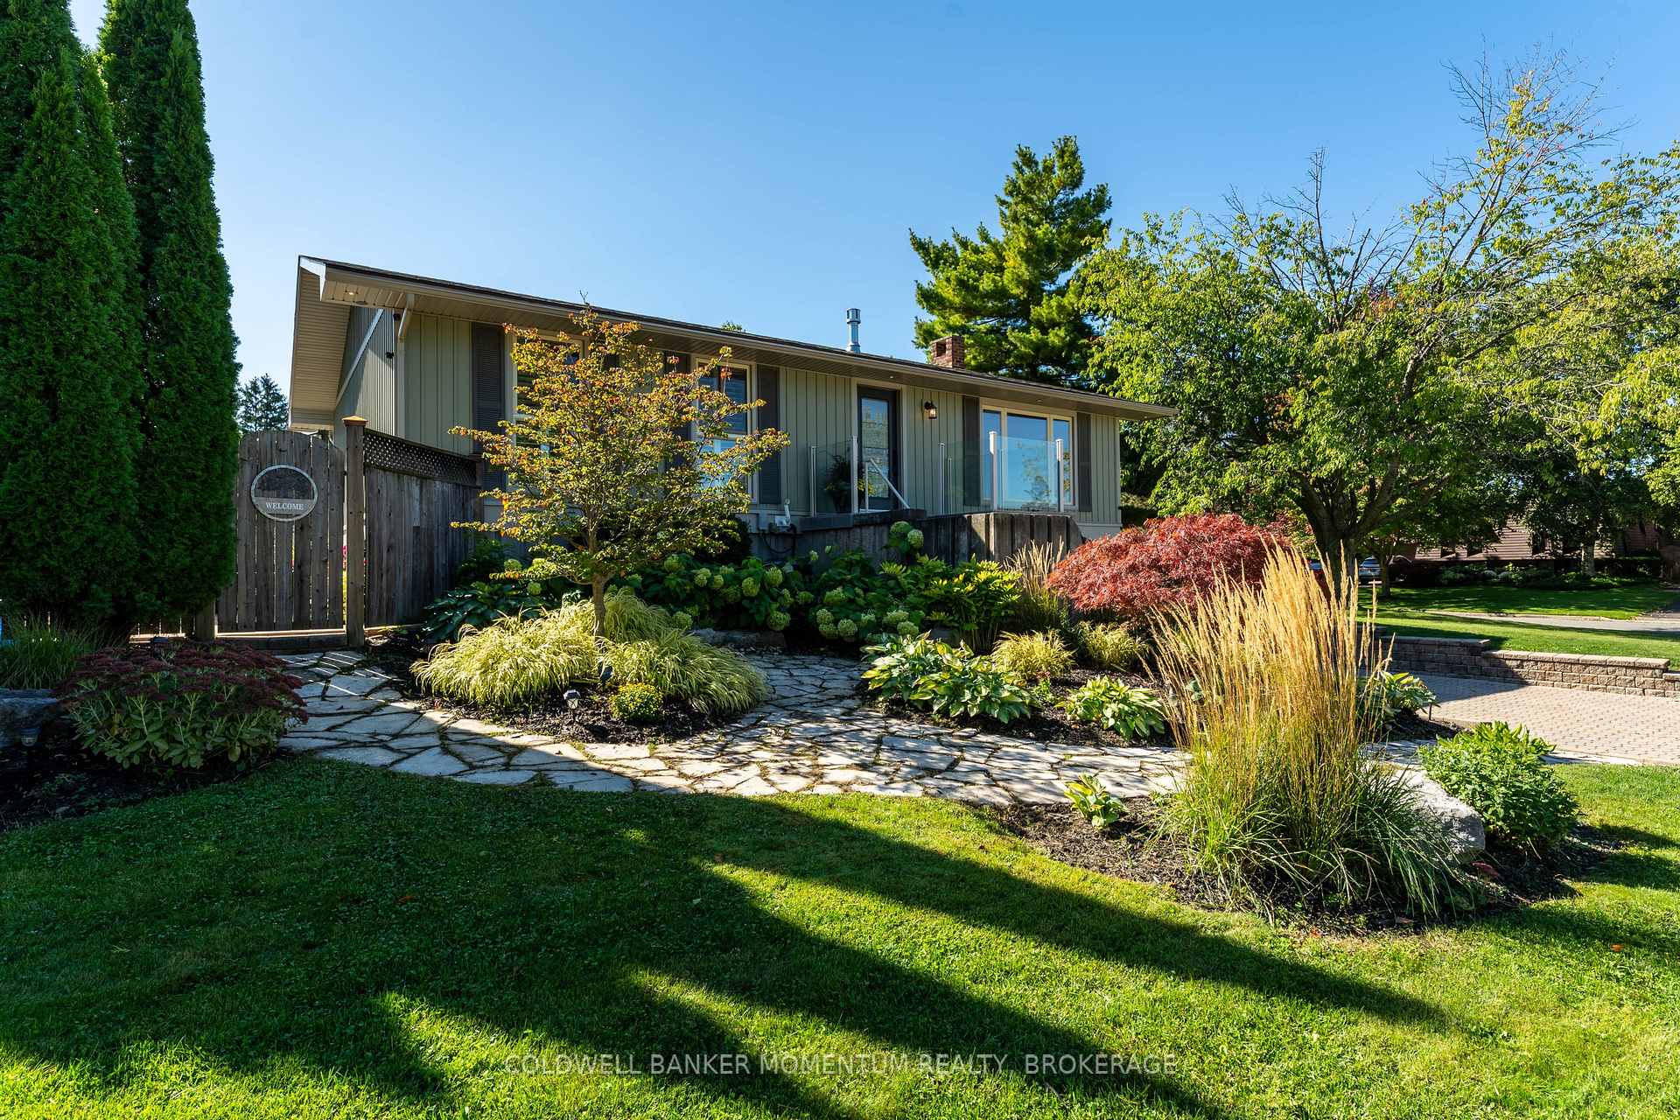
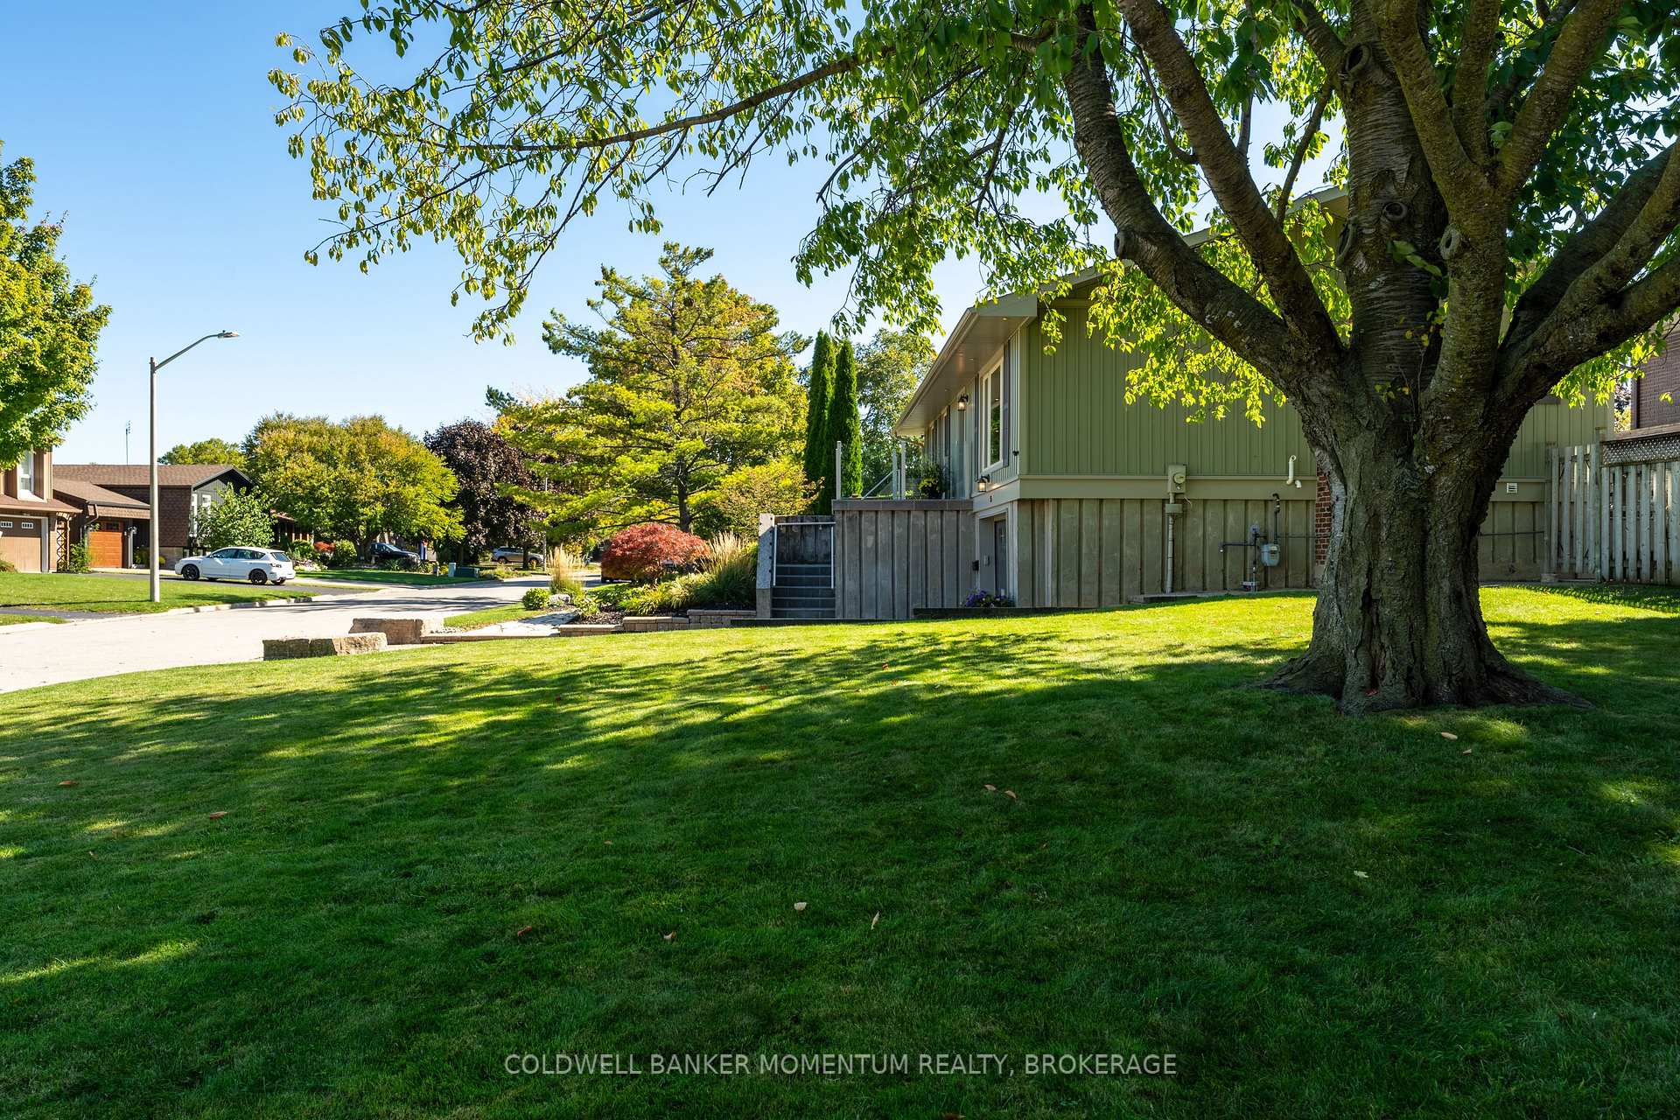 See all 48 photos
Property history

This listing has ended. It is no longer available.
Property not available for sale or for rent.
Ask about this home
A HOMEH agent will answer your questions about this home.Ask HOMEH
About this home
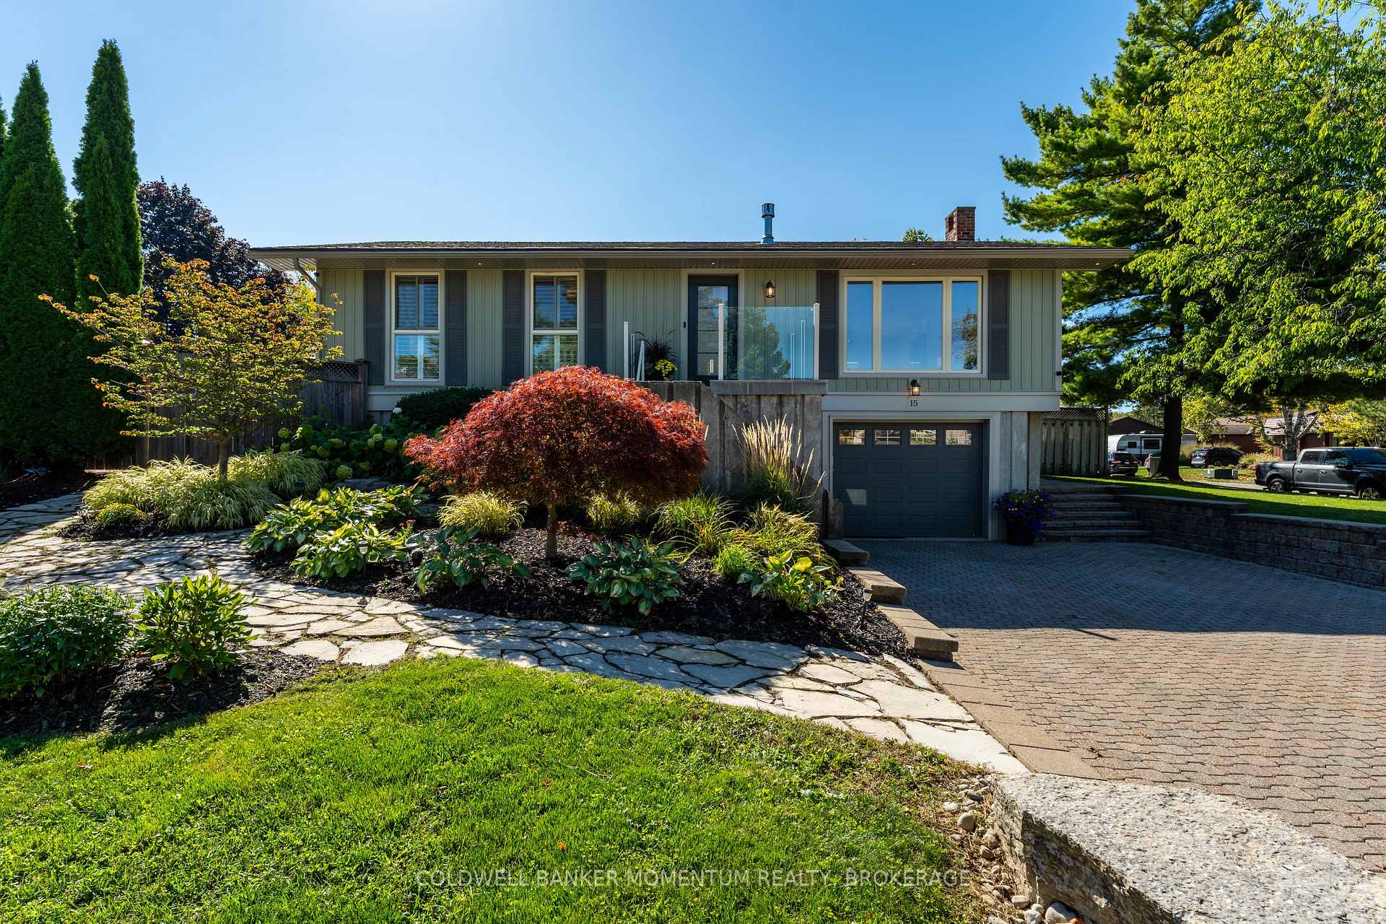
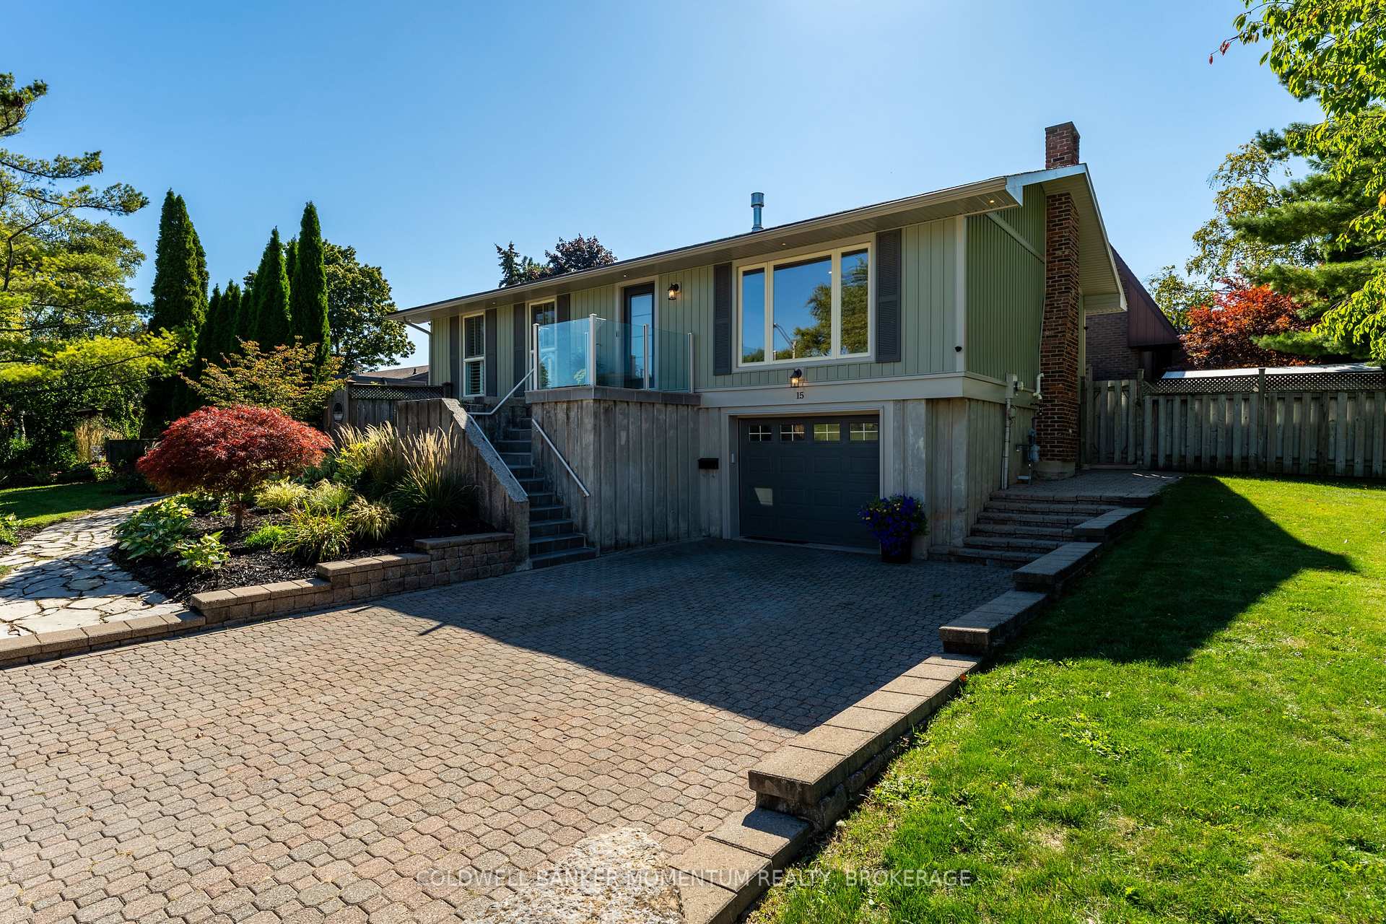
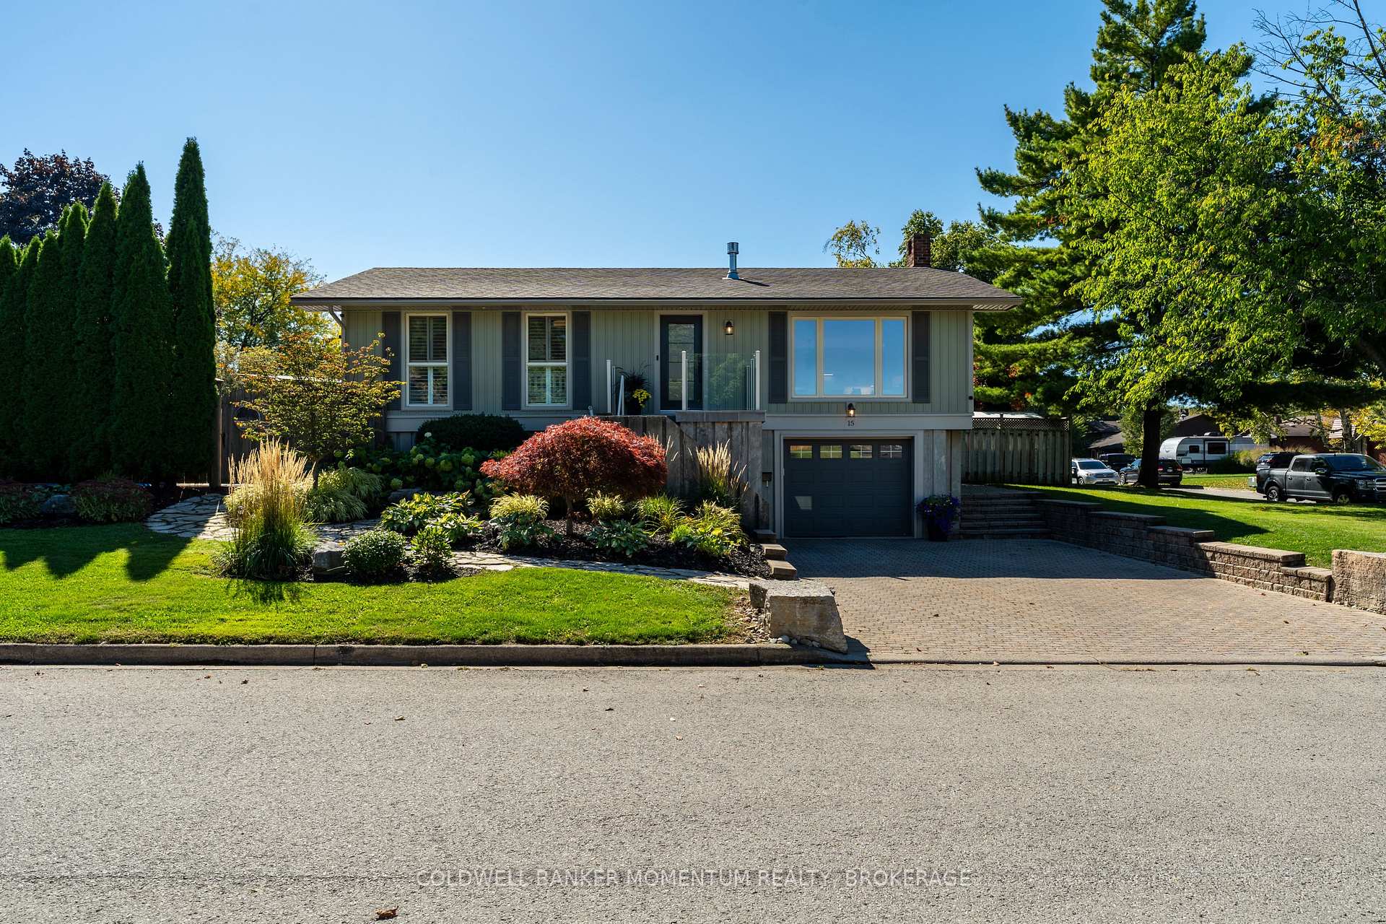
Step into this stunningly & thoroughly renovated (2024) raised bungalow in the highly sought-after Walkers Creek neighbourhood of St. Catharines. Perfectly situated on an oversized corner lot. Enjoy 2200sqft of turnkey living space ready to create unforgettable memories without the worry of future expenses, every detail meticulously crafted! Upon entry, be captivated by the "chef's dream kitchen," featuring Bosch appliances ('24), sleek quartz countertops & exquisite custom cabinetry by OakRidge. Indulge in luxurious bathrooms, complete with heated floors and upscale finishes. With spacious bedrooms, a cozy gas fireplace, and an open-concept layout designed for entertaining, this home is both inviting and beautifully designed. Custom remote control blinds throughout provide convenience and privacy. Experience year-round comfort with a new furnace ('24), central air ('24), new ductwork ('24), and HEPA whole home air purification unit, plus new tankless hot water on demand ('24). The roof & siding were replaced in 2019, ensuring peace of mind for years! Step outside to discover your outdoor oasis, complete with an in-ground pool featuring a new liner and thermal blanket ('25). A serene waterfall cascading into a koi pond creates a tranquil retreat for relaxation or gatherings. This neighbourhood offers a warm community atmosphere and easy access to Walkers Creek Park, plus scenic trails leading to the breathtaking shores of Lake Ontario. With 4 parking spaces and a keyless entry garage, this home truly has it all. Don't miss out! Schedule your showing today to experience this exceptional property firsthand!
Facts & features
Ask about this home
A HOMEH agent will answer your questions about this home.
Rooms
11 rooms · 2 bathrooms
- Living room14′4″ × 14′2″203 sq.ft.
- Dining room13′6″ × 10′8″143 sq.ft.
- Primary bedroom13′5″ × 11′1″149 sq.ft.
- Bedroom 211′4″ × 9′102 sq.ft.
- Bedroom 310′1″ × 8′7″87 sq.ft.
- Bathroom10′10″ × 5′4″58 sq.ft.
- Kitchen15′ × 12′2″183 sq.ft.
- Living room22′7″ × 18′4″414 sq.ft.
- Laundry11′3″ × 4′11″56 sq.ft.
- Bathroom10′10″ × 5′7″61 sq.ft.
- Other14′6″ × 8′117 sq.ft.
Around this home
Listing details
Helpful tools
Your HOMEH agent
"Priced 33% over our estimate. I would see it this week."
Ask HOMEH about this home
Price, neighbourhood, monthly cost. Ask anything.
HOMEH Intelligent Agent is an AI, not a licensed representative. Check anything important with your agent.