

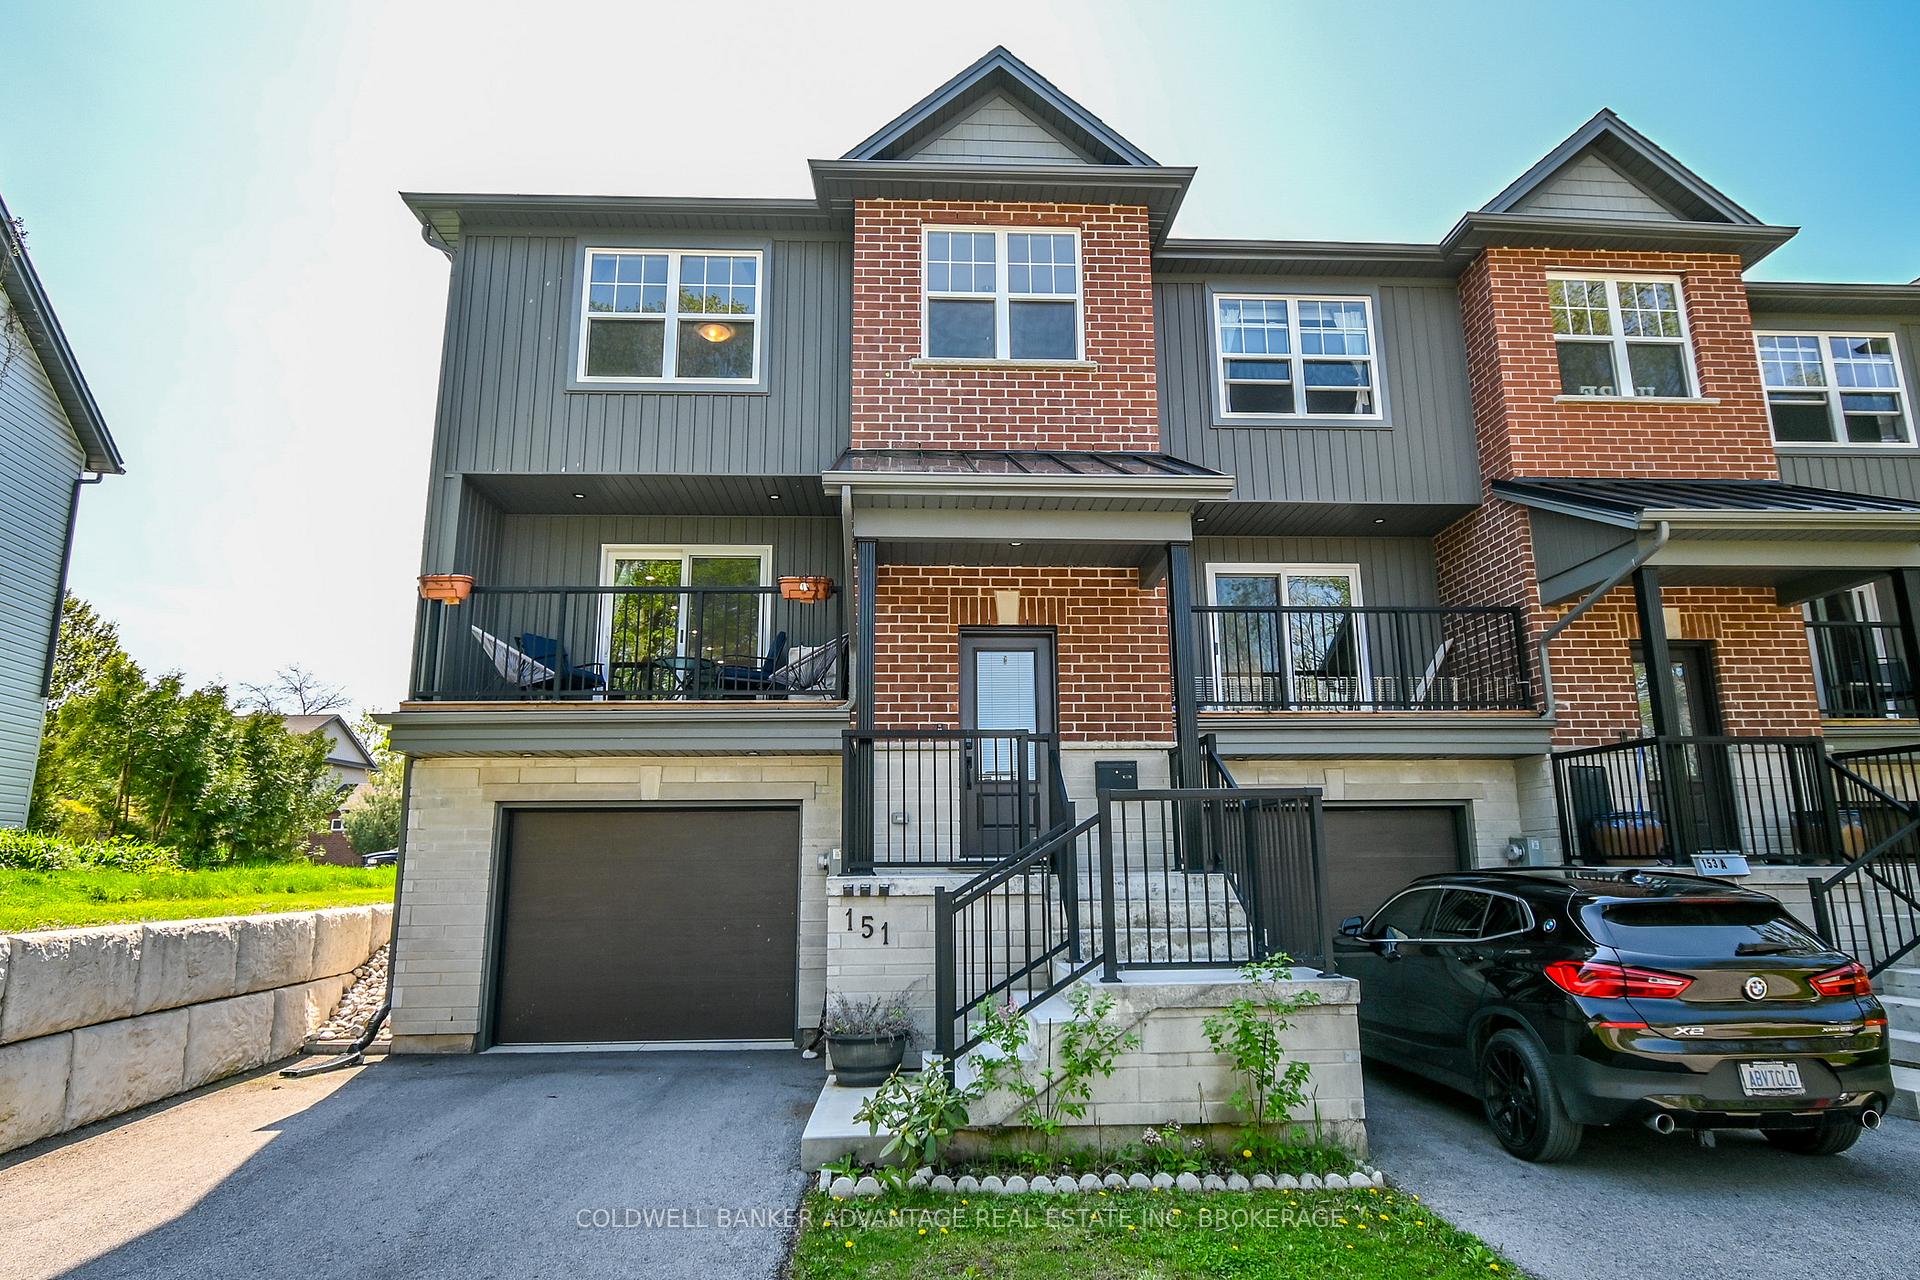
151 Moffatt Street
Freehold Townhouse Terminated
1/42151 Moffatt Street
Freehold Townhouse Terminated
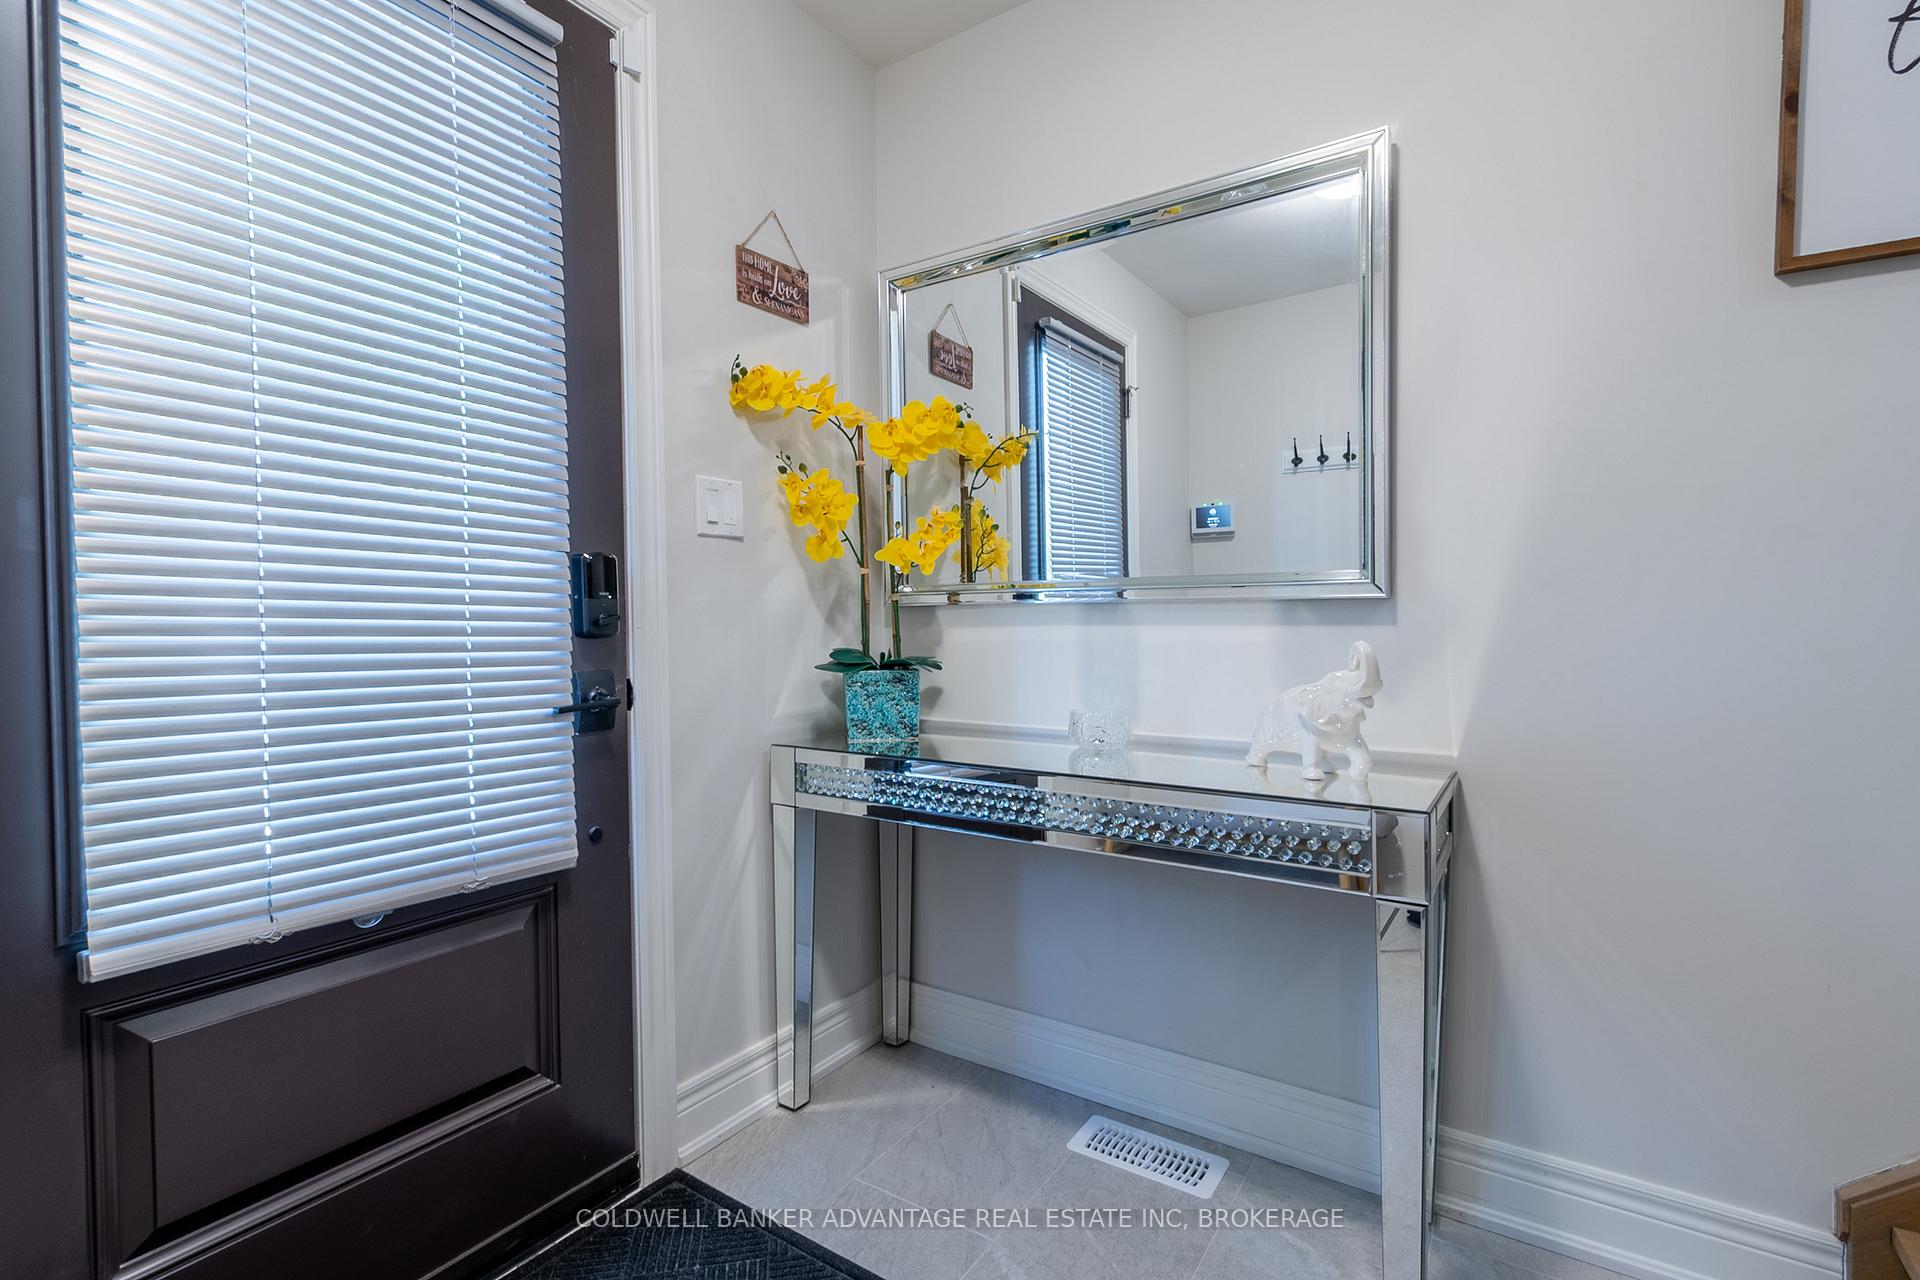 See all 42 photos
Last asked:Terminated May 21, 2025
$779,900
Hestimate*: $593,000▼ 24%3+1 Bedrooms
3 Bathrooms
1 Garage
1.5K–2K sq.ft
26.35×100.23 ft
$5,276/yr
Property history
- $779,900TerminatedList: 2025-05-09|End: 2025-05-21|12 daysX12137671
Facts and features
- BasementWalk-up
- Price per sq ft~$446
- Water, sewerMunicipal
- HeatingForced air
What stands out
- Fireplace
- Central air
The homeFreehold Townhouse, 2-storey, 1,500–2,000 sq ft
- Type: Freehold Townhouse
- Style: 2-storey
- Living space: 1,500–2,000 sq ft
- Basement: Finished, walk-up
InsideFireplace Yes, natural gas, Storage, water heater, Rooms above ground 10
- Fireplace: Yes, natural gas
- Features: Storage, water heater
- Rooms above ground: 10
- Bedrooms: 3 + 1 in the basement
- Bathrooms: 3
- Kitchens: 1
Outside and lotBrick veneer, Asphalt shingle, Poured concrete
Outside
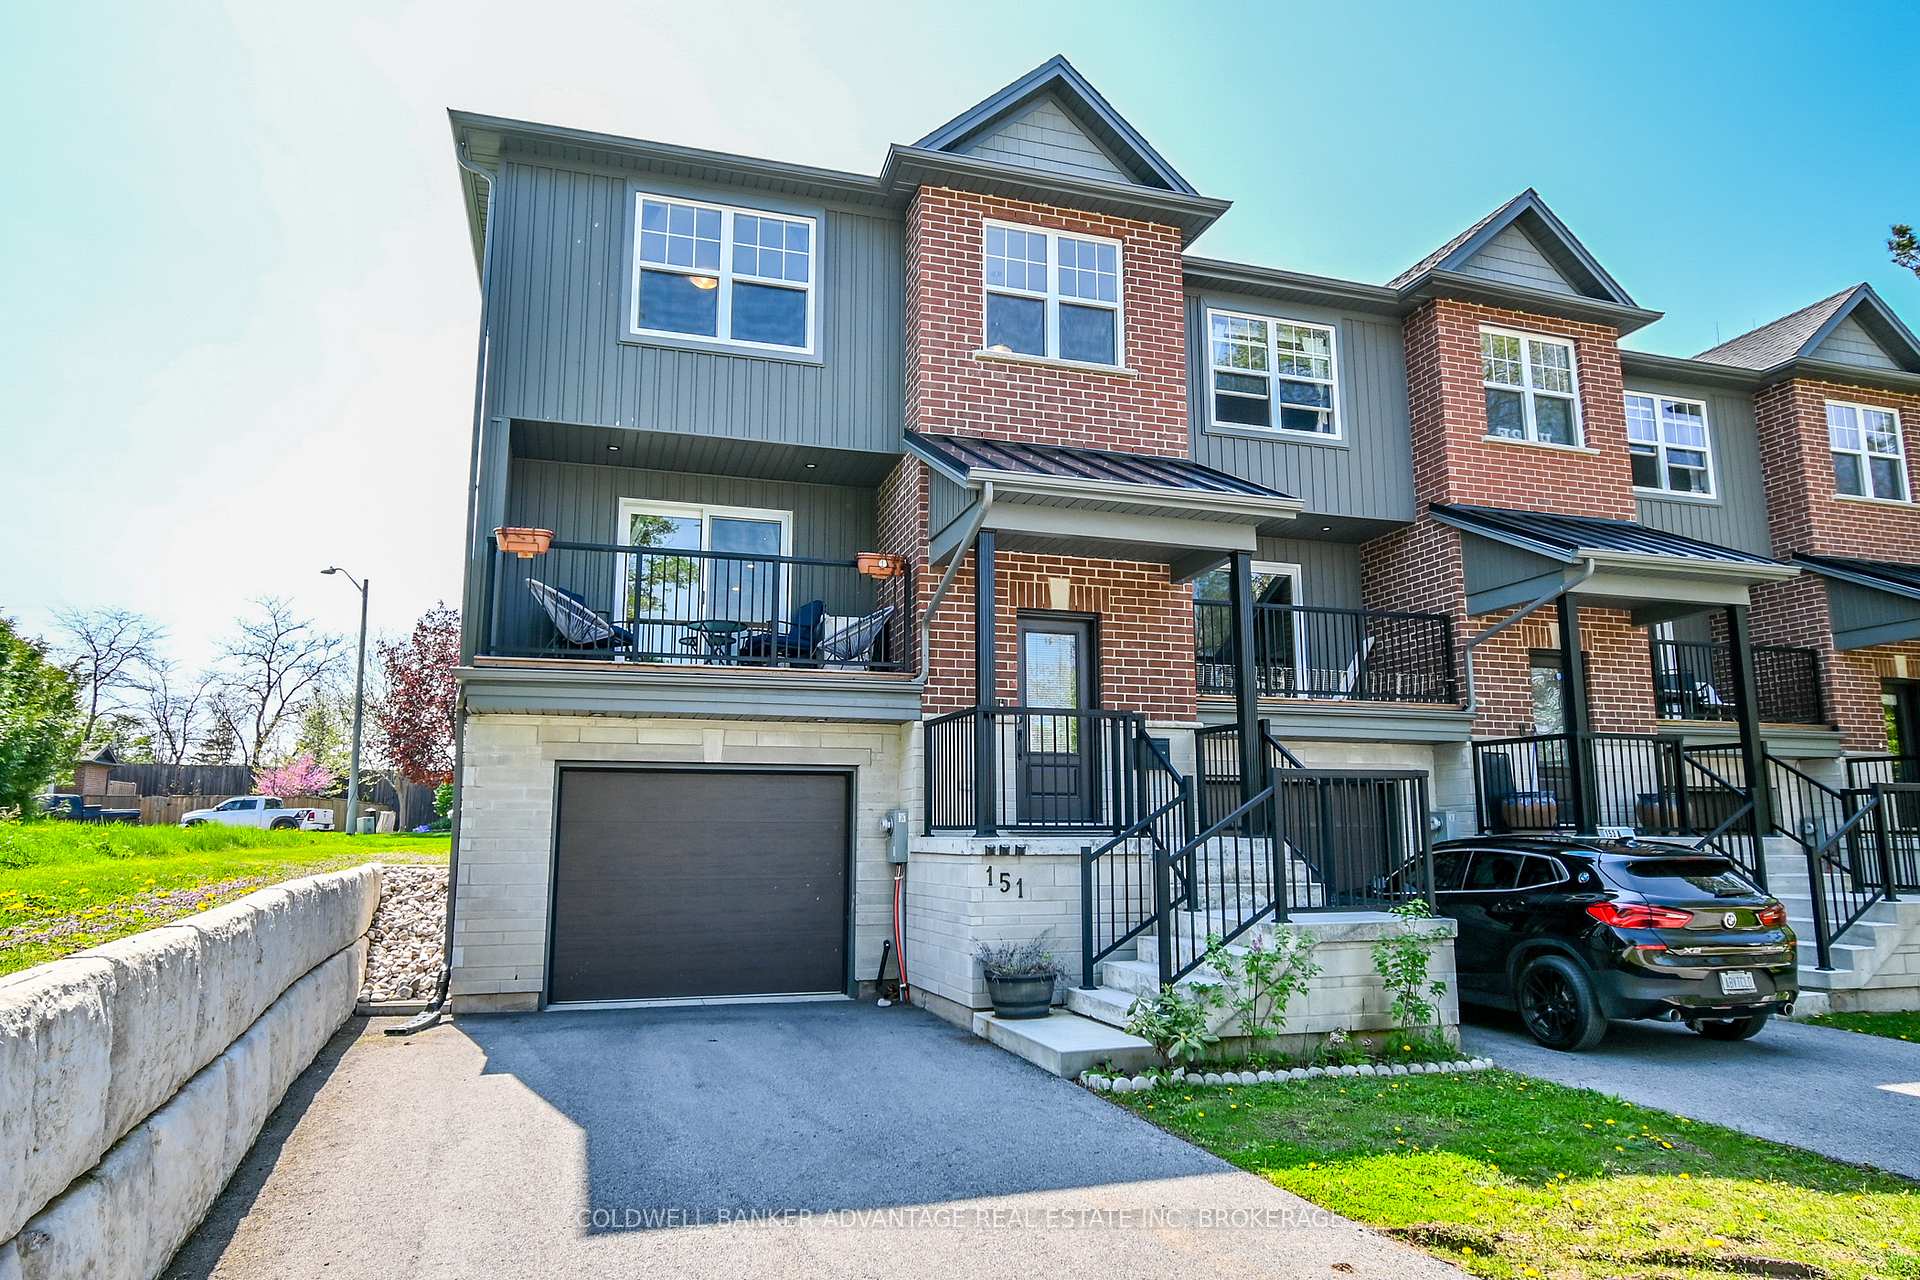
- Exterior: Brick veneer
- Roof: Asphalt shingle
- Foundation: Poured concrete
- Size: 26.35 × 100.23 ft
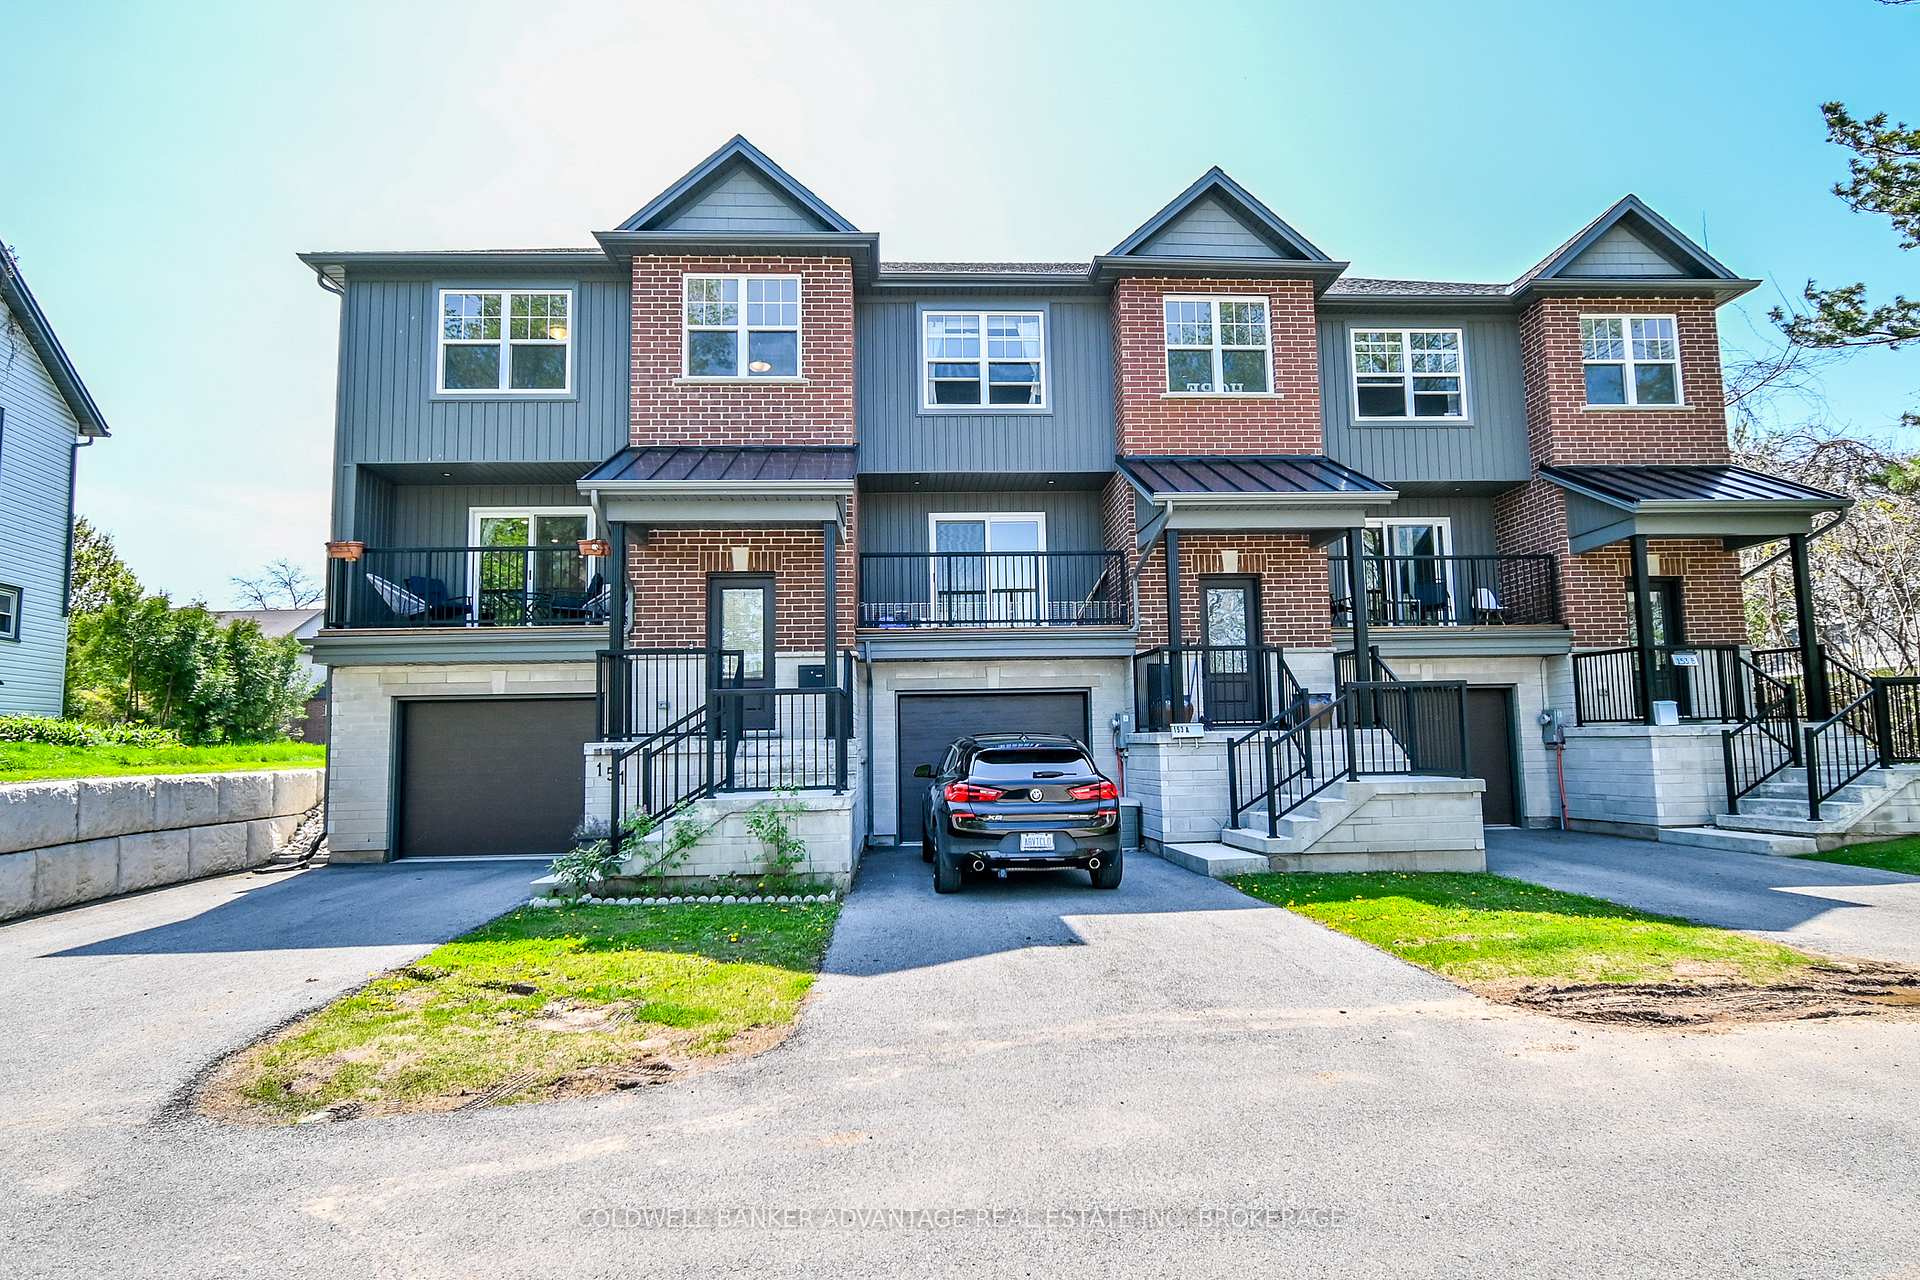
Parking1 Garage, Attached, Private, mutual
- Spaces: 1 Garage
- Garage: Attached
- Driveway: Private, mutual
Heating, water and powerForced air, gas, Central air, Municipal water
- Heating: Forced air, gas
- Cooling: Central air
- Water: Municipal water
- Sewer: Municipal sewer
Costs and taxesTaxes $5,276 a year, HST included in the price
- Taxes, 2025: $5,276 a year
- HST: HST included in the price
Listing detailsX12137671, Terminated, May 9, 2025
- MLS® number: X12137671
- Status: Terminated
- Listed on: May 9, 2025
- Days on market: 12
- Updated: May 21, 2025
- Possession: Flexible
- Occupied by: Owner
- Listing brokerage: COLDWELL BANKER ADVANTAGE REAL ESTATE INC, BROKERAGE
About this home
151 Moffatt Street, St. Catharines (Oakdale), ON L2P 2L7
StorageWater Heater
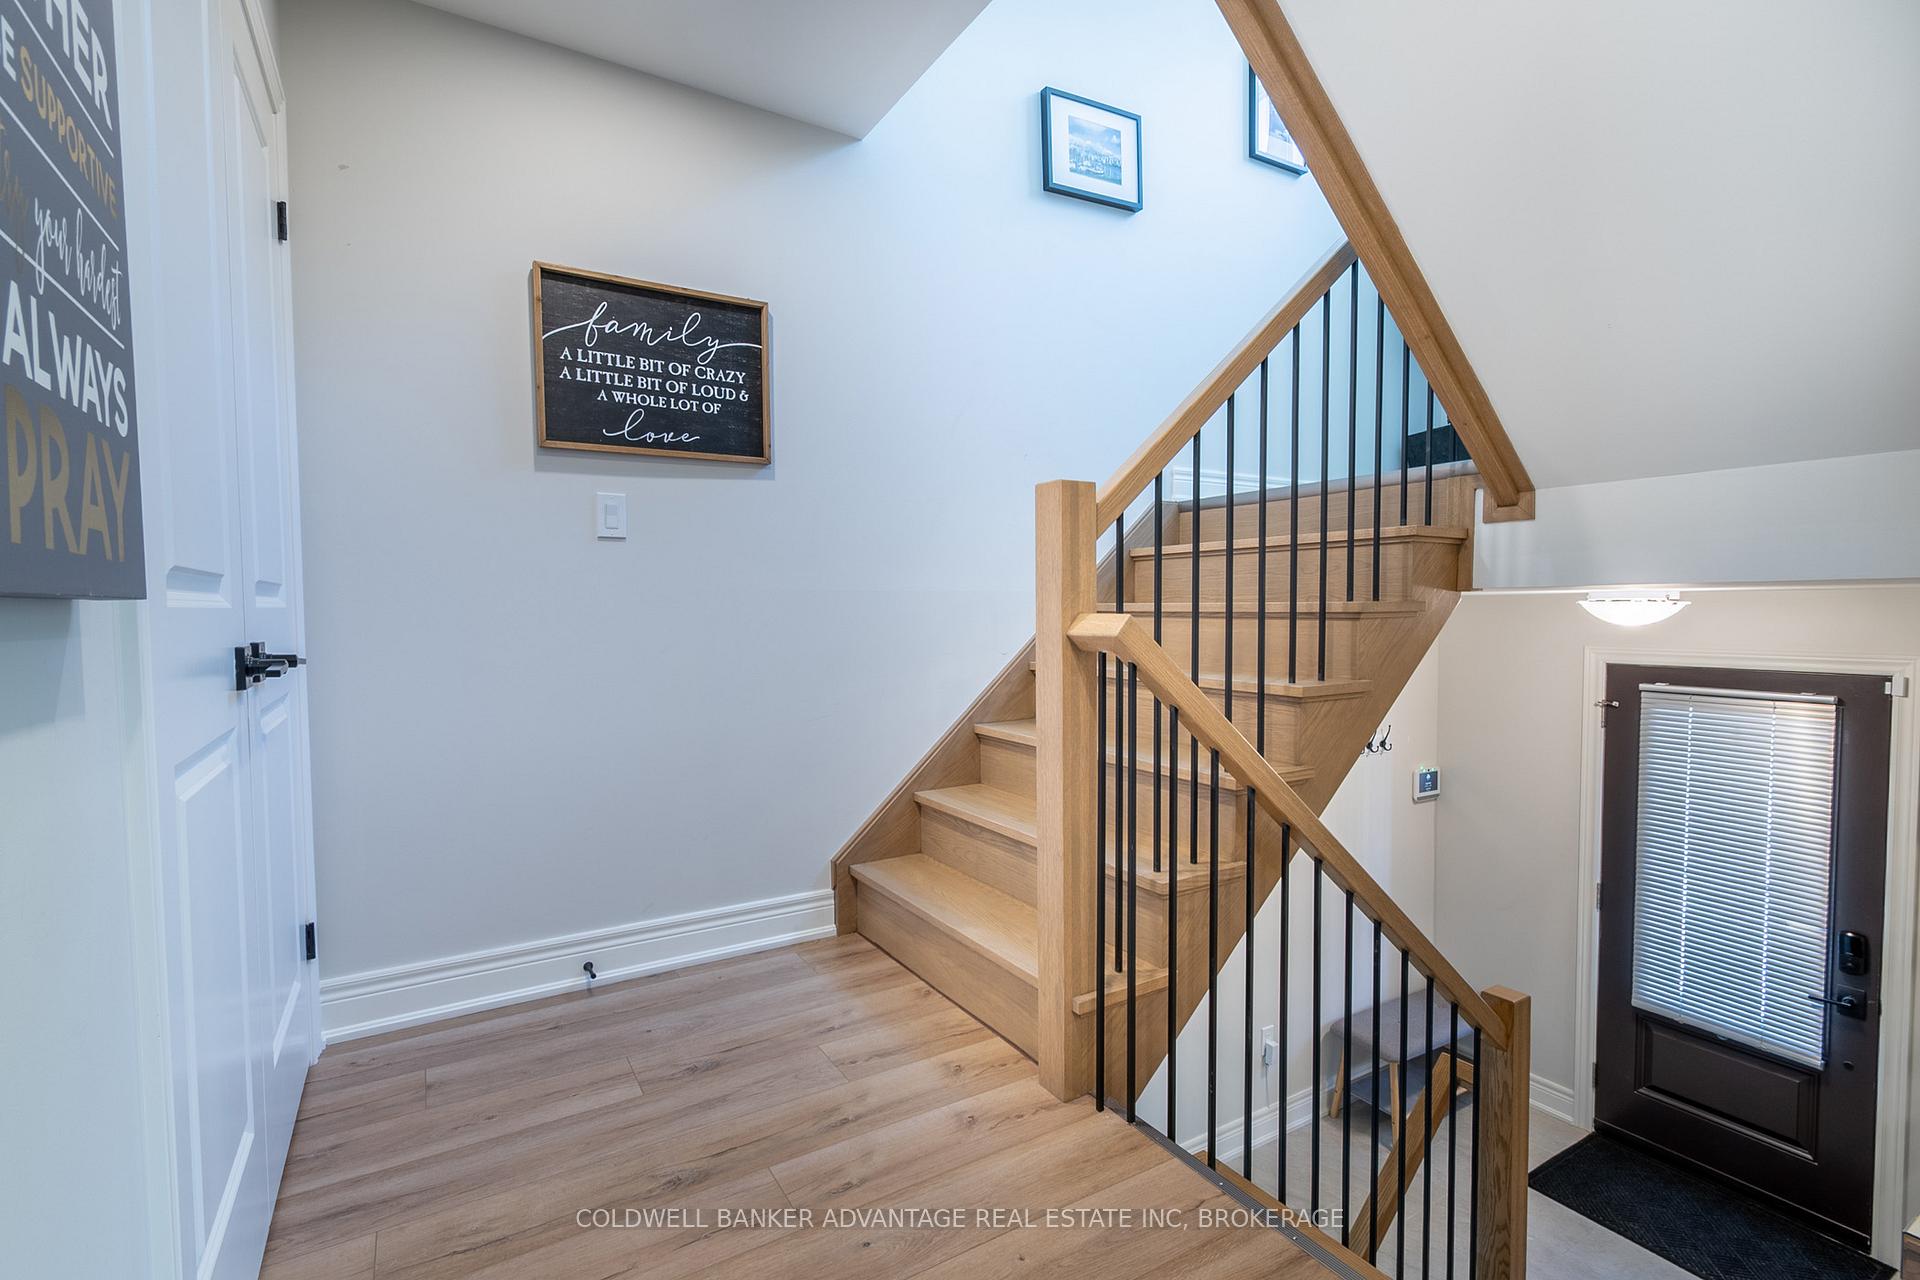
Welcome to 151 Moffatt St. Only 3 years old this end unit freehold town offers a large open concept main floor with hardwood floors, gas fireplace, beautiful kitchen with large island & sliding doors to both front & rear patios! Upstairs you'll find a large primary with walk-in closet & ensuite bath with stand alone shower, bedroom level laundry & two additional bedrooms & 3 piece bath. Downstairs features another bedroom with walk up & roughed in bath.
Read more
Ask about this home
A HOMEH agent will answer your questions about this home.
Ask a question
Thinking of selling your home?See what your home is worth today.
Around this home
Oakdale & Disher
Errands
Parks
Schools
Daily convenience, out of 100, from the distances below
ParkBurgoyne Woods Park · 3 within 1 km11 min walk661 m
GroceryAvondale Food Stores13 min walk807 m
SchoolFerndale Public School18 min walk1.1 km
PharmacyI.D.A.15 min walk934 m
Cafés & foodMom's Donuts · 9 within 1 km13 min walk810 m
Gym & rec centreSt. Catharines Golf & Country Club9 min walk538 m
LibrarySt. Catharines Public Library - Merritt Branch24 min walk1.5 km
WalkDriveStraight-line distance, open map data
Grocery0.8 km
Park0.7 km
Coffee0.9 km
Dining0.9 km
Gym1.5 km
Schools nearby
School rating, out of 10.
Ferndale Public Schoolelementary · Public · 1.1 km
9.5/10Excellent
Sir Winston Churchill Secondary Schoolsecondary · Public · 1.2 km
7.4/10Good
Royal Imperial Collegiate of Canadasecondary · Private · 1.4 km
—
Contact agent
Helpful calculators
Mortgage
Affordability
Closing costs
Land transfer tax
Property tax
Down payment
CMHC insurance
Stress test
Cashback Rebate
Your HOMEH agent

KimHOMEH agent · St. Catharines
"Priced 24% over the Hestimate. I would see it this week."
Ask Kim