
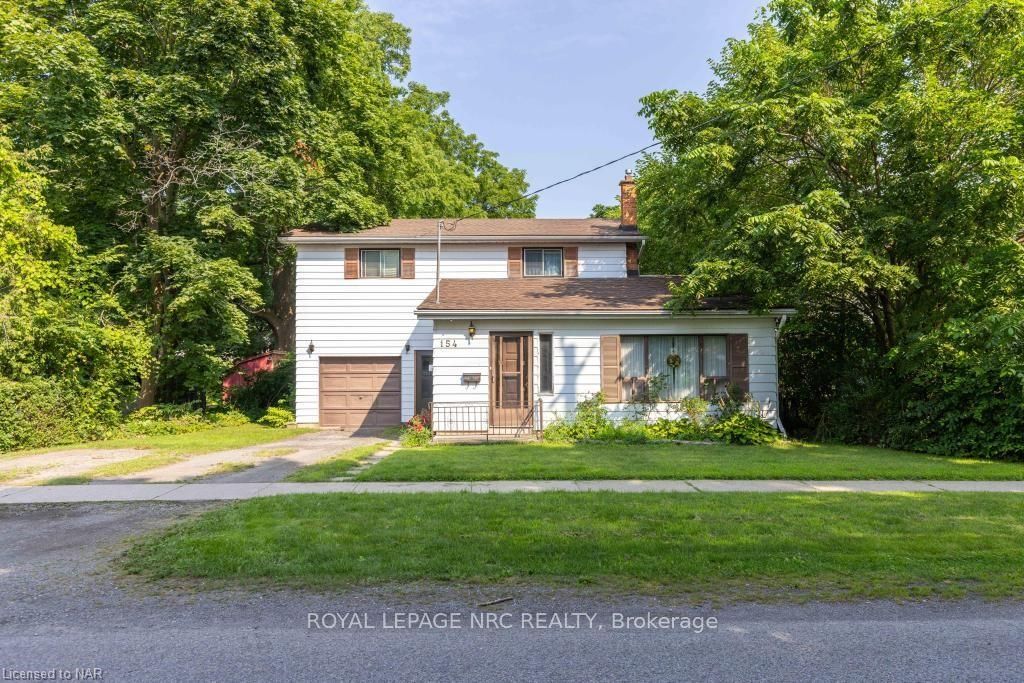
154 Dalhousie Avenue
St. Catharines (Port Dalhousie)154 Dalhousie Avenue
St. Catharines (Port Dalhousie)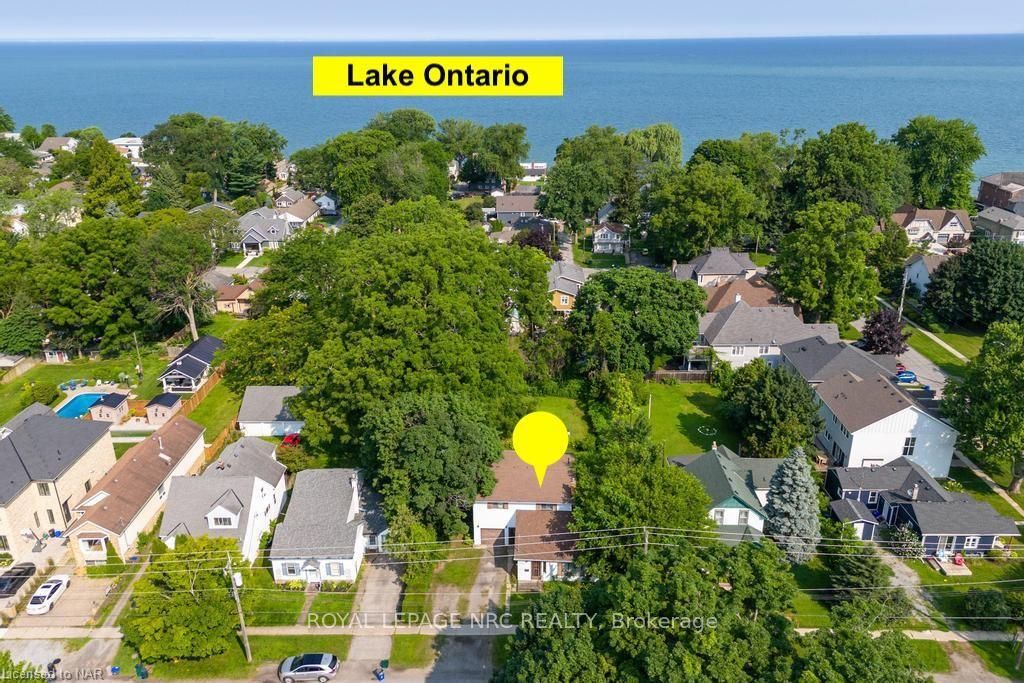
 See all 30 photos
Property history

This listing has ended. It is no longer available.
Property not available for sale or for rent.
Ask about this home
A HOMEH agent will answer your questions about this home.Ask HOMEH
About this home
154 Dalhousie Avenue, St. Catharines
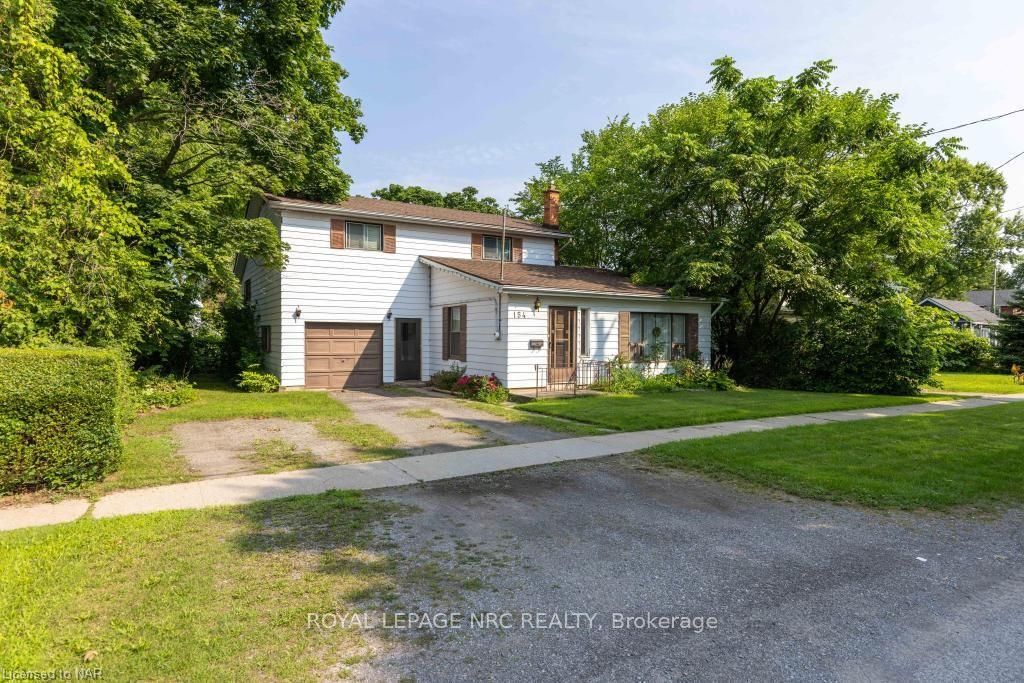
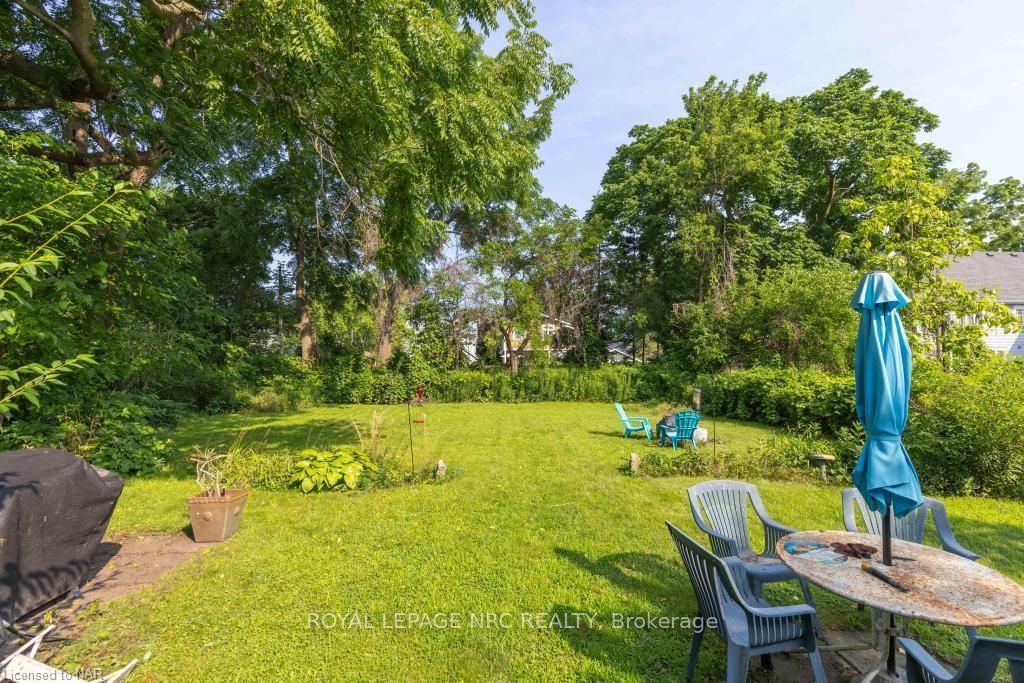
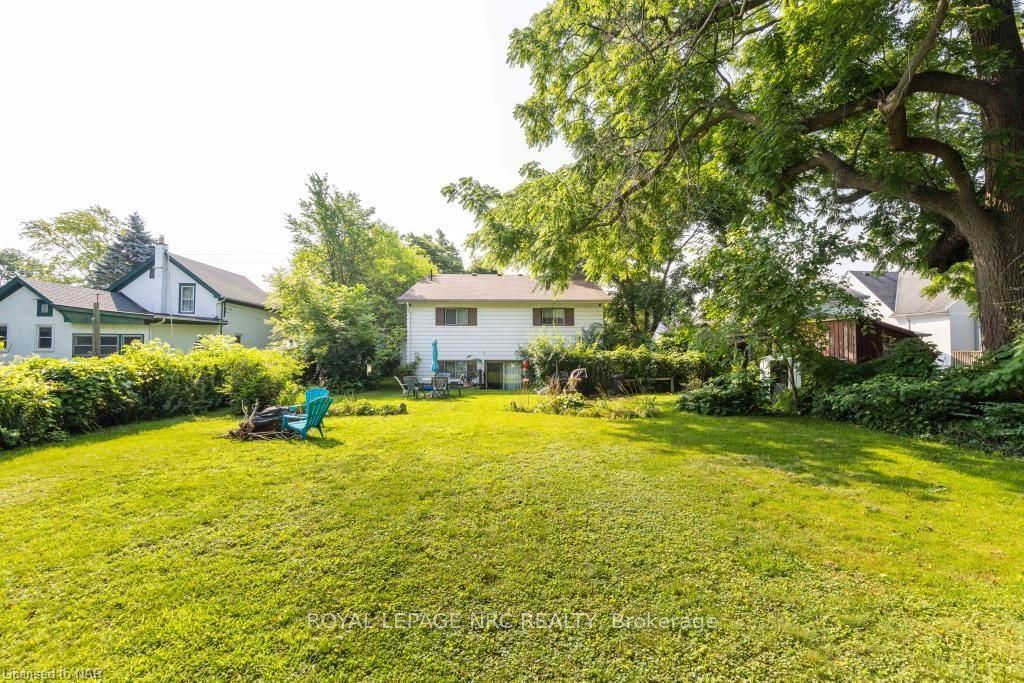
Set on one of the most coveted streets in Old Port Dalhousie on a rare and spectacular 69’ x 165’ lot, welcome to 154 Dalhousie. This property could be enjoyed as is, or, with incredible potential and vision, could be a Port Dalhousie masterpiece. With 4 spacious bedrooms, generous principal rooms and a walk up lower level, possibilities are endless. Located just steps to Lake Ontario, enjoy sunset views and easy lake access by walking to nearby public staircases. This active community has something for everyone to enjoy. With just a 10 minute walk to Lakeside Park beach, you can stroll along the piers, go kayaking or paddle boarding, play beach volleyball, ride the treasured carousel, do yoga in the park, or simply take in the stunning views. Enjoy world class rowing on Martindale Pond, take your dog to the dog park on Henley Island, enjoy the best sunset view in the city at the restaurant at Dalhousie Yacht Club. Support local businesses and enjoy a unique variety of restaurants, trendy coffee shops, and a brewery with a dog-friendly outdoor biergarten. Enjoy the surrounding area’s natural playground, proximity to Niagara’s vibrant food, wine, and arts scene. If you are thinking of renovating or building new, please complete due diligence with the City of St. Catharines.
Facts & features
Ask about this home
A HOMEH agent will answer your questions about this home.
Rooms
24 rooms · 2 bathrooms
- Foyer7′6″ × 6′1″46 sq.ft.
- Living room17′11″ × 13′8″245 sq.ft.
- Dining room11′3″ × 9′9″110 sq.ft.
- Kitchen15′2″ × 11′8″177 sq.ft.
- Office15′3″ × 15′8″239 sq.ft.
- Bathroom15′8″ × 15′5″242 sq.ft.
- Recreation31′1″ × 15′1″469 sq.ft.
- Foyer7′6″ × 6′1″46 sq.ft.
- Living room17′11″ × 13′8″245 sq.ft.
- Dining room11′3″ × 9′9″110 sq.ft.
- Kitchen15′2″ × 11′8″177 sq.ft.
- Office15′3″ × 15′8″239 sq.ft.
- Bathroom15′8″ × 15′5″242 sq.ft.
- Recreation31′1″ × 15′1″469 sq.ft.
- Bedroom15′5″ × 12′2″188 sq.ft.
- Bedroom15′5″ × 15′8″242 sq.ft.
- Bedroom15′5″ × 12′2″188 sq.ft.
- Bedroom15′5″ × 15′8″242 sq.ft.
- Bedroom15′7″ × 15′7″243 sq.ft.
- Bathroom—
- Bedroom20′2″ × 15′1″305 sq.ft.
- Bedroom15′7″ × 15′7″243 sq.ft.
- Bathroom—
- Bedroom20′2″ × 15′1″305 sq.ft.
Around this home
Schools nearby
School rating, out of 10.
Listing details
Helpful tools
Your HOMEH agent
"I would see it this week."
Ask HOMEH about this home
Price, neighbourhood, monthly cost. Ask anything.
HOMEH Intelligent Agent is an AI, not a licensed representative. Check anything important with your agent.