
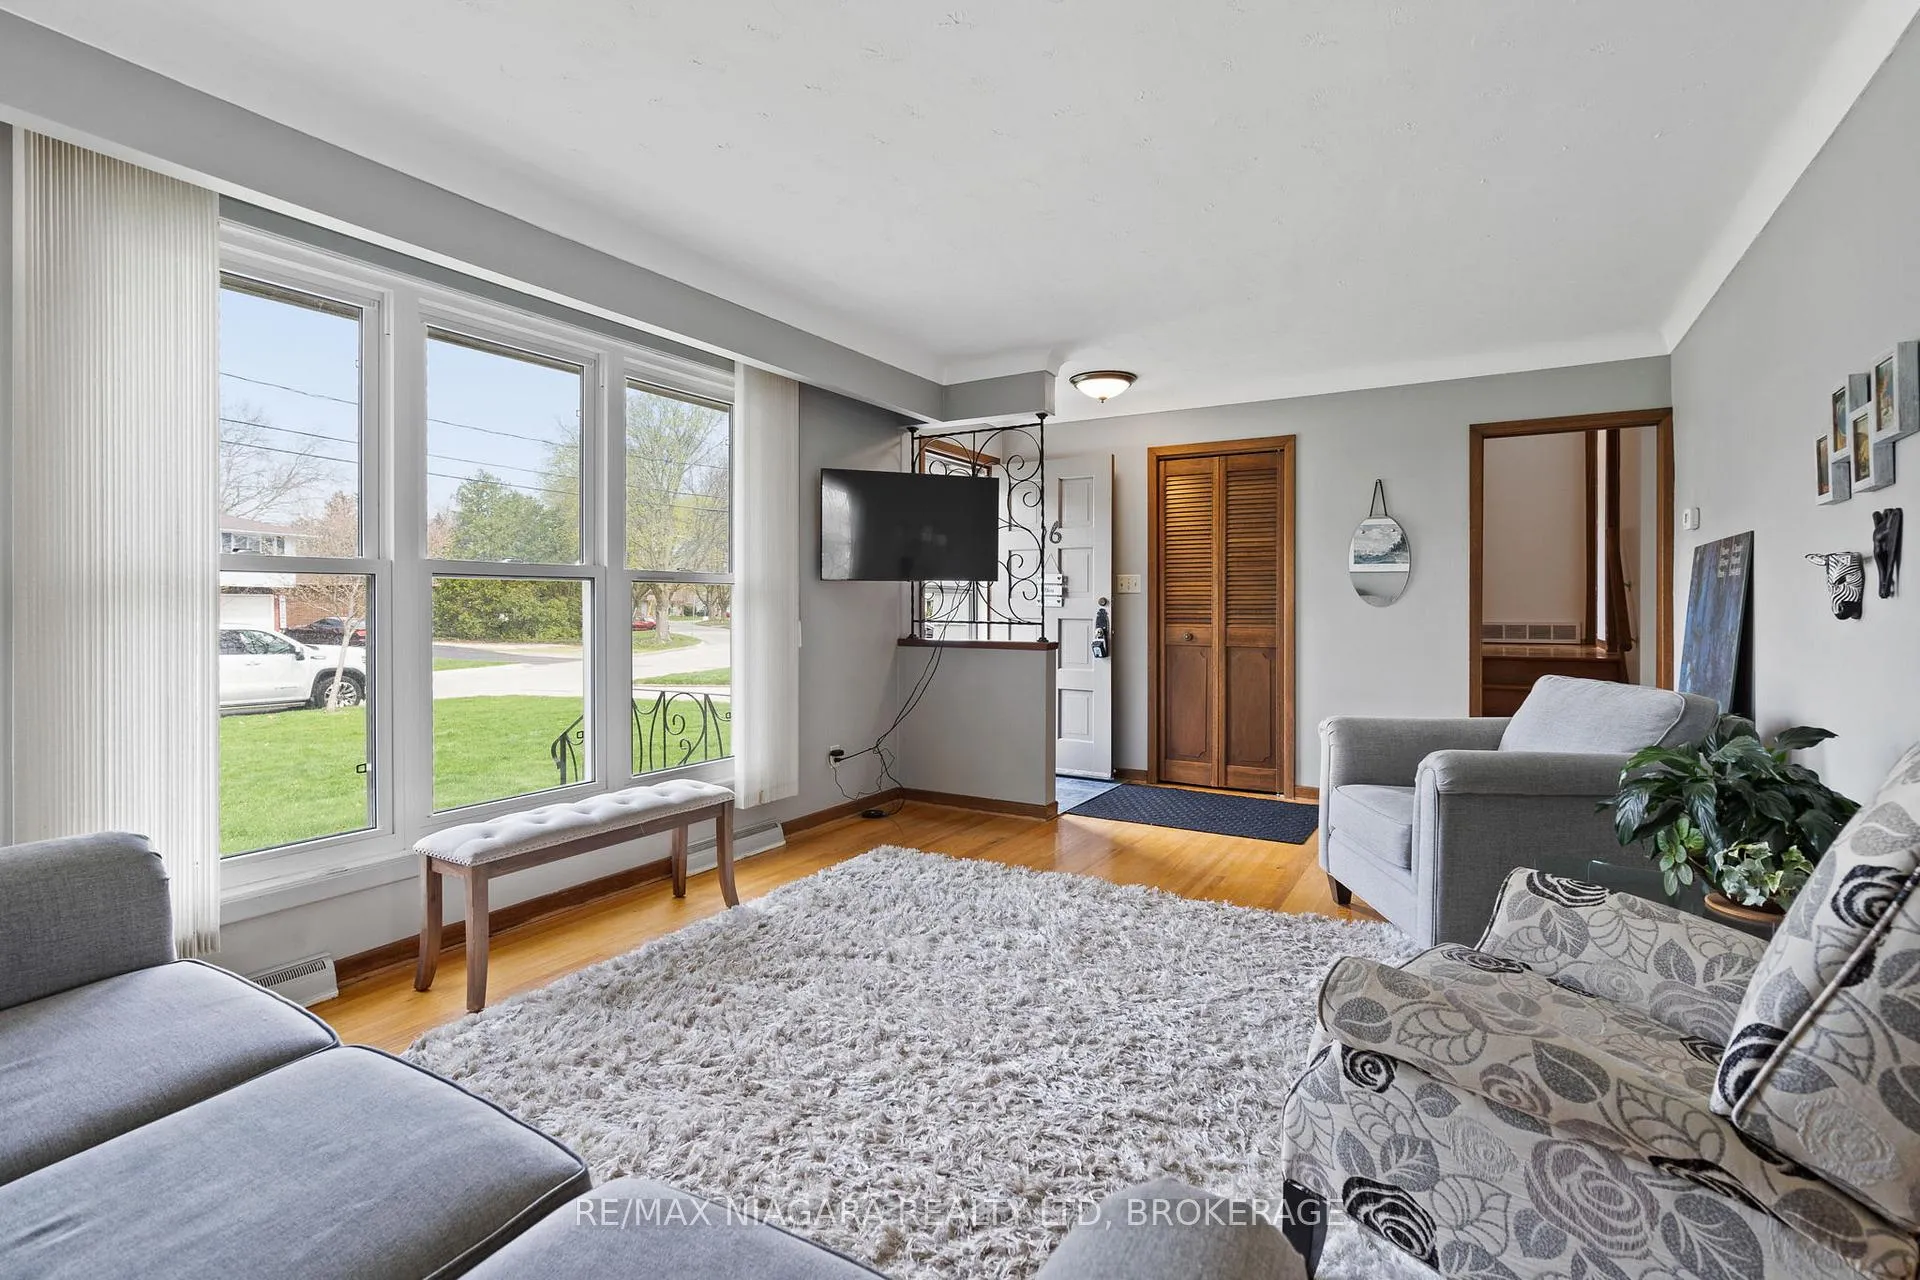
 See all 38 photos
Property history

This listing has ended. It is no longer available.
Property not available for sale or for rent.
Ask about this home
A HOMEH agent will answer your questions about this home.Ask HOMEH
About this home
16 Croydon Drive, St. Catharines
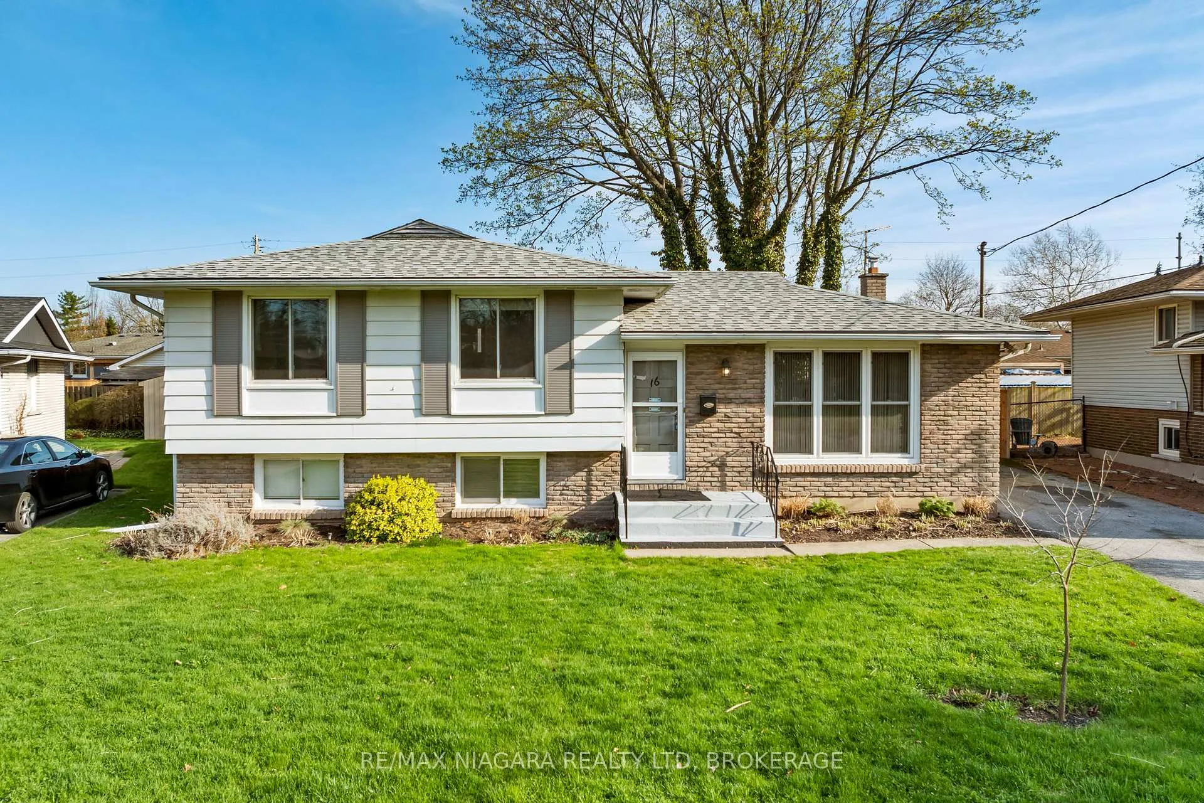
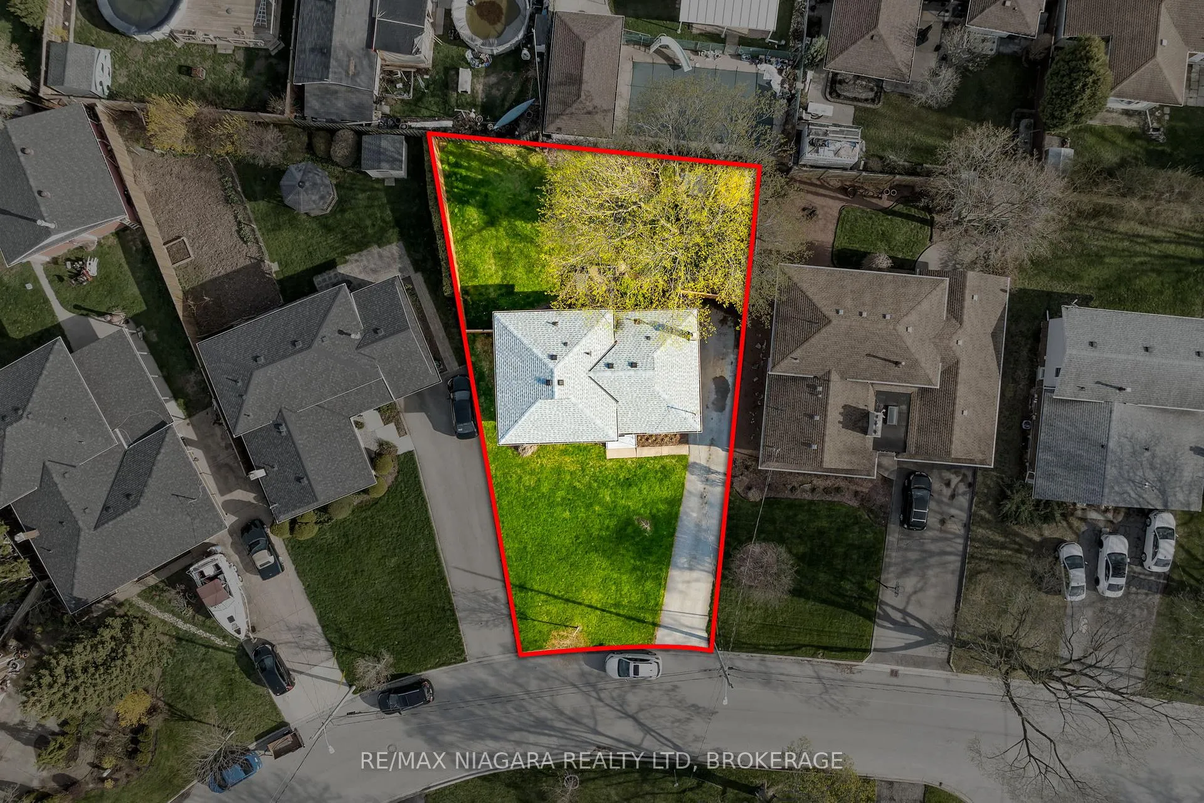
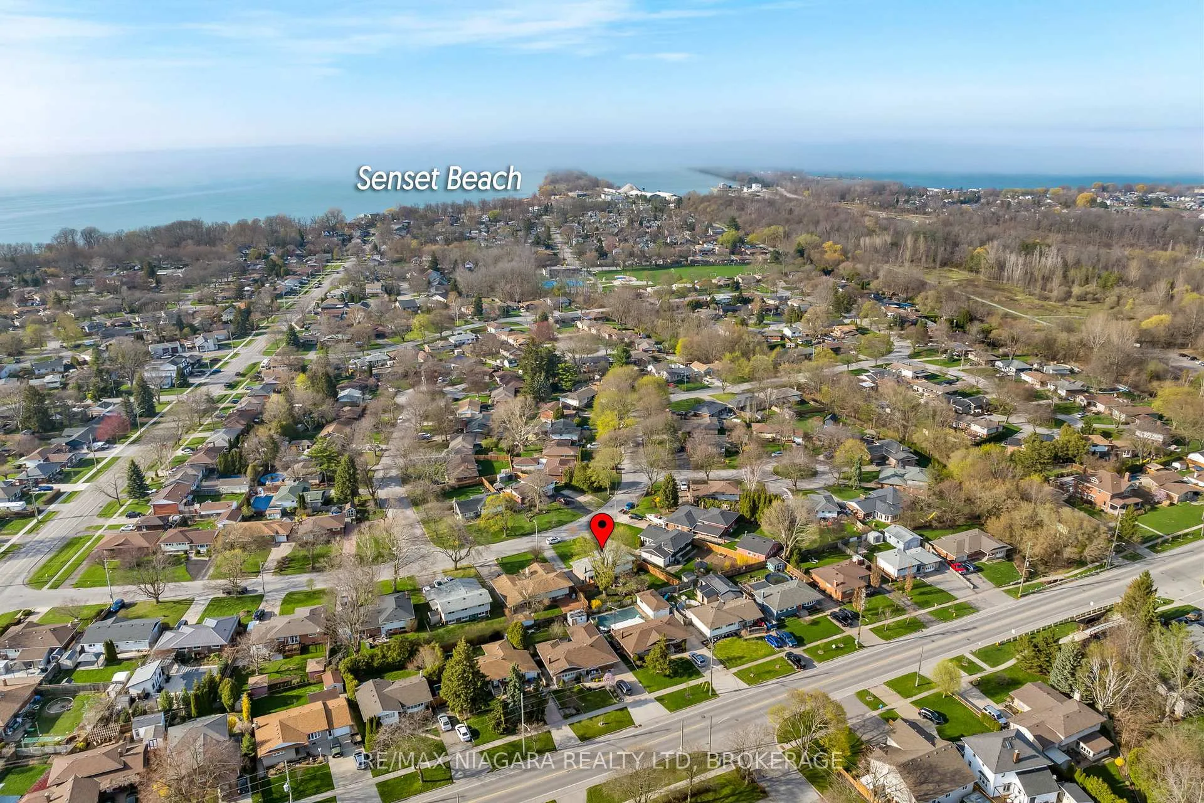
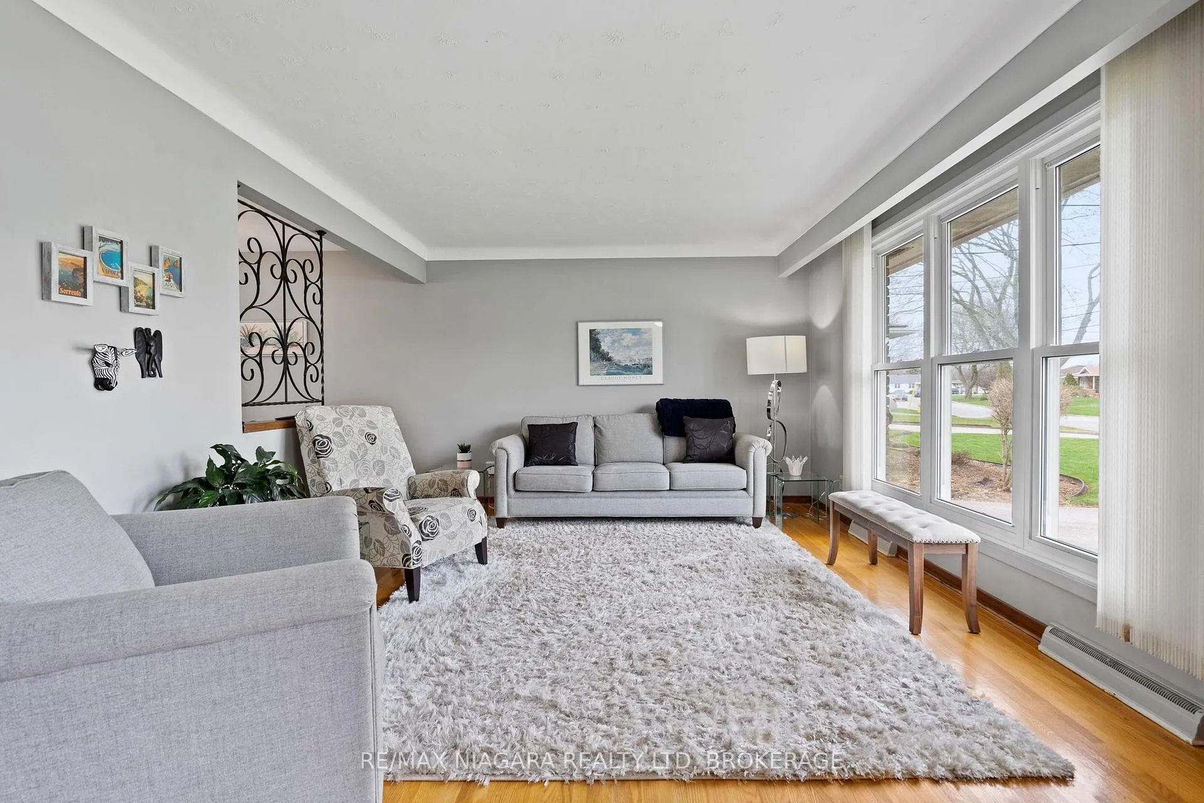
**OPEN HOUSE SATURDAY APRIL 25TH 1-3PM** Introducing 16 Croydon Drive, located in the highly desirable North End of St. Catharines. Close to Sunset Beach and Lake Ontario. Offering 3+1 bedrooms and a well-designed layout, this home is ideal for families, first-time buyers, or investors looking for flexible living space. Step inside to a bright and inviting living room featuring large windows that fill the space with natural light and highlight the warm hardwood flooring. The adjacent dining room provides a perfect setting for family meals and entertaining, while the spacious kitchen offers ample cabinetry and workspace, ready for your personal touch. The upper level includes three comfortable bedrooms and a full 4-piece bathroom, while the lower level expands your living options with an additional bedroom, a 2-piece bath, and a generous rec room-perfect for movie nights, a home office, or extended family living. Features a fourth level with laundry with additional space which can be finished to your needs. A separate entrance adds excellent in-law or income potential. Outside, enjoy a large backyard complete with a patio and privacy fence, ideal for relaxing, entertaining, or letting kids and pets play safely. The long driveway provides plenty of parking. Additional updates include a new 100-amp electrical panel with surge protector for peace of mind. Located in a quiet, family-friendly neighbourhood close to schools and amenities; near Lake Street and Scott Street shopping district, and just minutes from Lakeside Park and scenic walking trails. This home offers both comfort and convenience in one of the city's most desirable areas.
Facts & features
Ask about this home
A HOMEH agent will answer your questions about this home.
Rooms
10 rooms · 2 bathrooms
- Family room19′ × 12′228 sq.ft.
- Kitchen10′2″ × 10′8″109 sq.ft.
- Dining room11′3″ × 8′10″99 sq.ft.
- Primary bedroom11′ × 11′121 sq.ft.
- Bedroom 29′1″ × 8′1″74 sq.ft.
- Bedroom 311′ × 11′121 sq.ft.
- Bedroom 410′8″ × 10′1″108 sq.ft.
- Bathroom3′ × 7′1″21 sq.ft.
- Recreation11′1″ × 19′1″212 sq.ft.
- Laundry18′ × 23′1″416 sq.ft.
Around this home
Schools nearby
School rating, out of 10.
Listing details
Helpful tools
Your HOMEH agent
"I would see it this week."
Ask HOMEH about this home
Price, neighbourhood, monthly cost. Ask anything.
HOMEH Intelligent Agent is an AI, not a licensed representative. Check anything important with your agent.