
 See all 50 photos
Property history

This listing has ended. It is no longer available.
Property not available for sale or for rent.
Ask about this home
A HOMEH agent will answer your questions about this home.Ask HOMEH
About this home
16 Grammar Avenue, St. Catharines
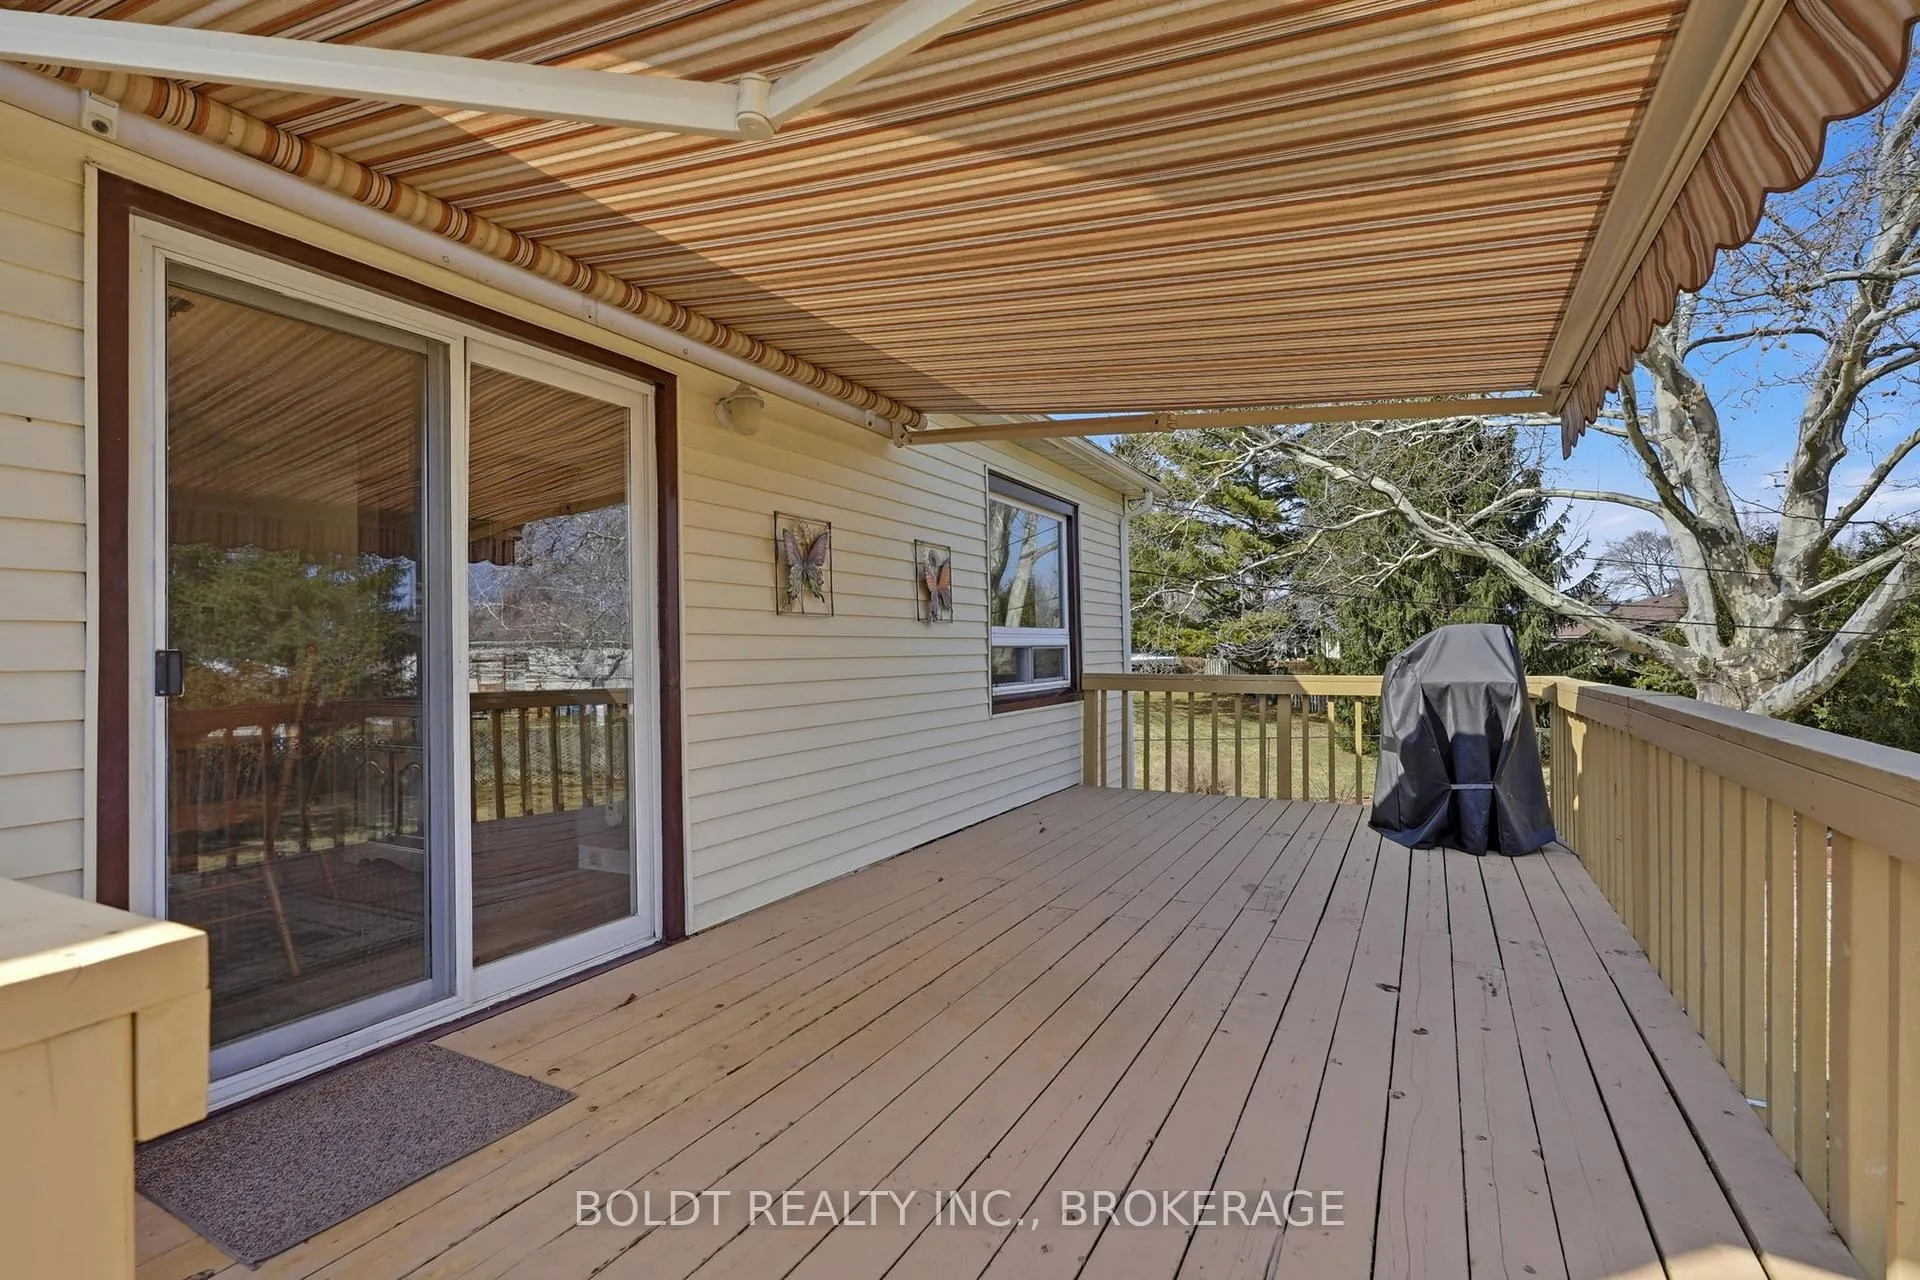
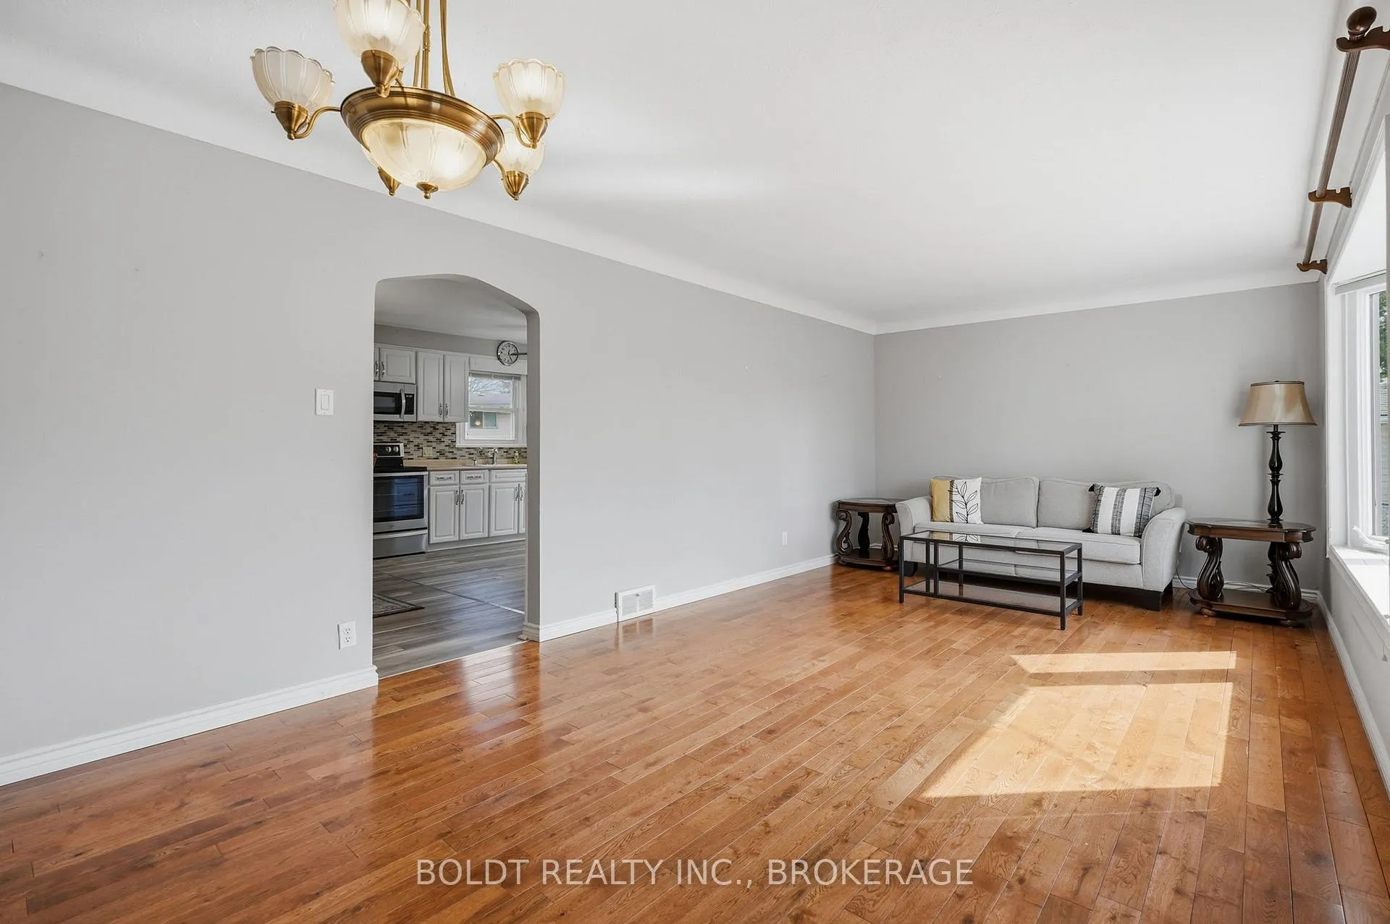
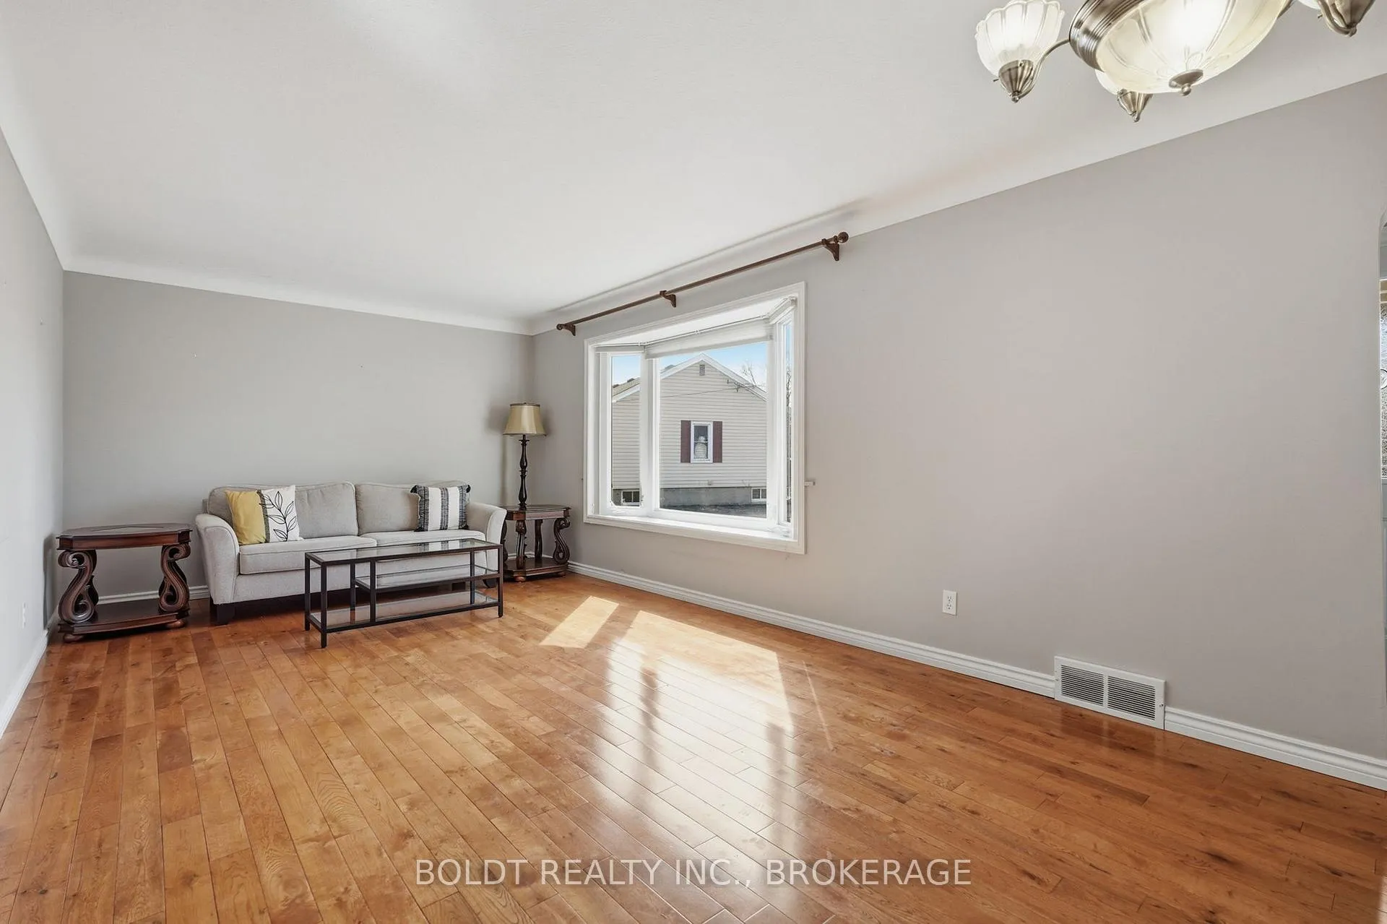
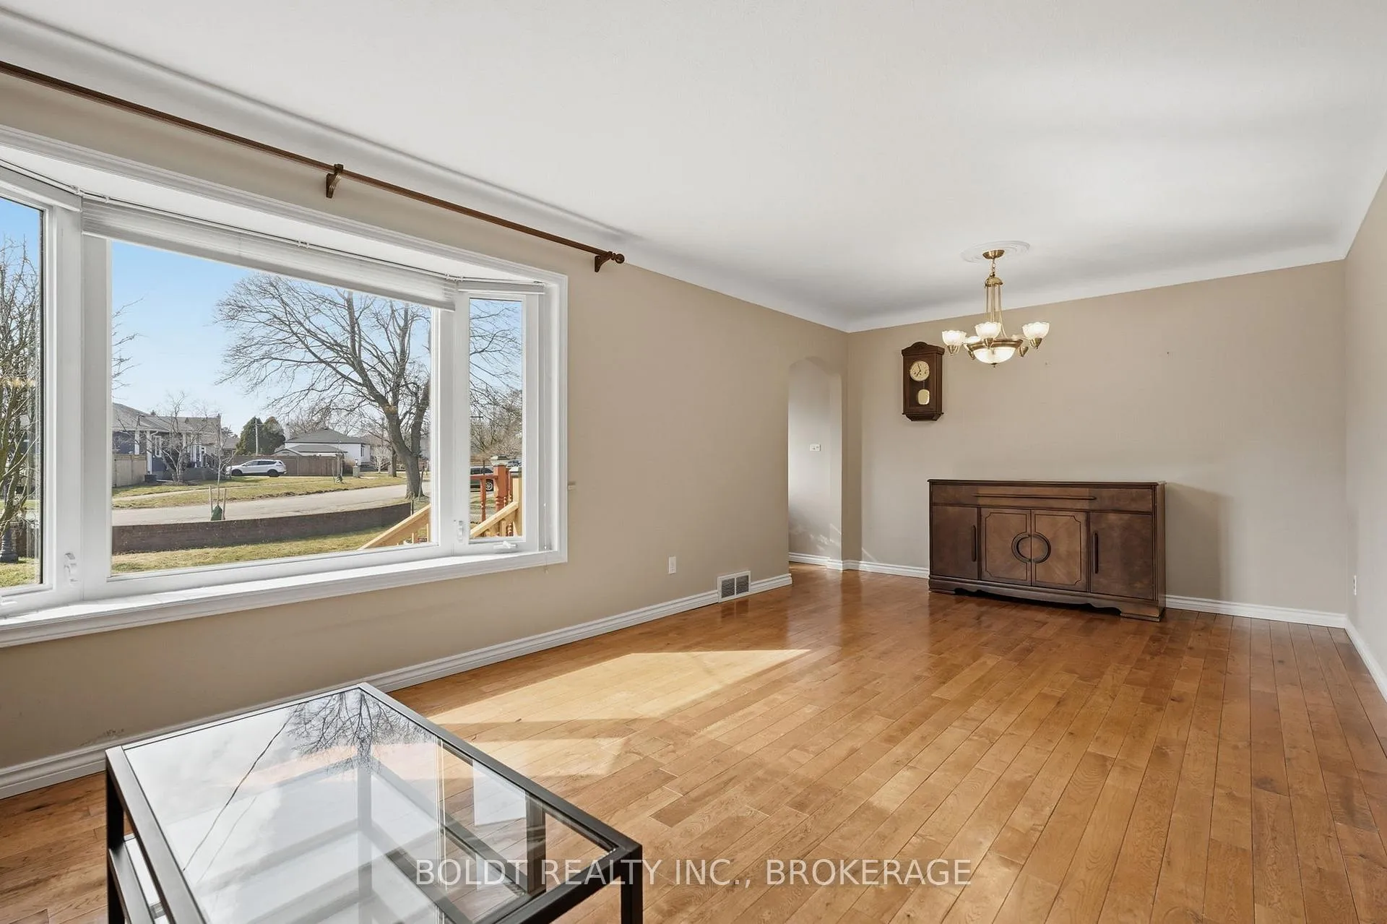
Sitting on one of the largest lots in the neighborhood - 0.425 acres, this well cared for North End bungalow has been lovingly maintained by its owners for over 40 years. Enjoy fantastic curb appeal, with a garage connected by a breezeway. Originally a three bedroom home on the main level, it's now thoughtfully reconfigured to two bedrooms, offering sliding door access directly to the back deck with an electric retractable awning. Step inside to a spacious living room with gleaming hardwood floors, a dedicated dining area if desired, and an expansive kitchen with stainless steel appliances. The kitchen extends into a large kitchenette/dining with direct access to the back deck. Both the primary and secondary bedroom are generously sized, along with a four piece bathroom. The lower level features a family room with a gas fireplace, a third bedroom, a three piece bathroom, a workshop, a cold cellar, and a spacious utility and laundry room. The backyard is a true oasis, with beautifully landscaped sitting areas, an electric and gas-heated 9 x 15 greenhouse, a 10 x 12 shed, and ample space for your vision. The driveway comfortably fits five cars, plus a dedicated spot for a boat or RV off to the side. Updated roof and furnace (2016), A/C (2025), electrical panel (2026), updated windows and a reverse osmosis drinking water system. Whether you're looking to expand the home or just enjoy a large private setting in the city, don't miss this rare gem!
Facts & features
Ask about this home
A HOMEH agent will answer your questions about this home.
Rooms
14 rooms · 2 bathrooms
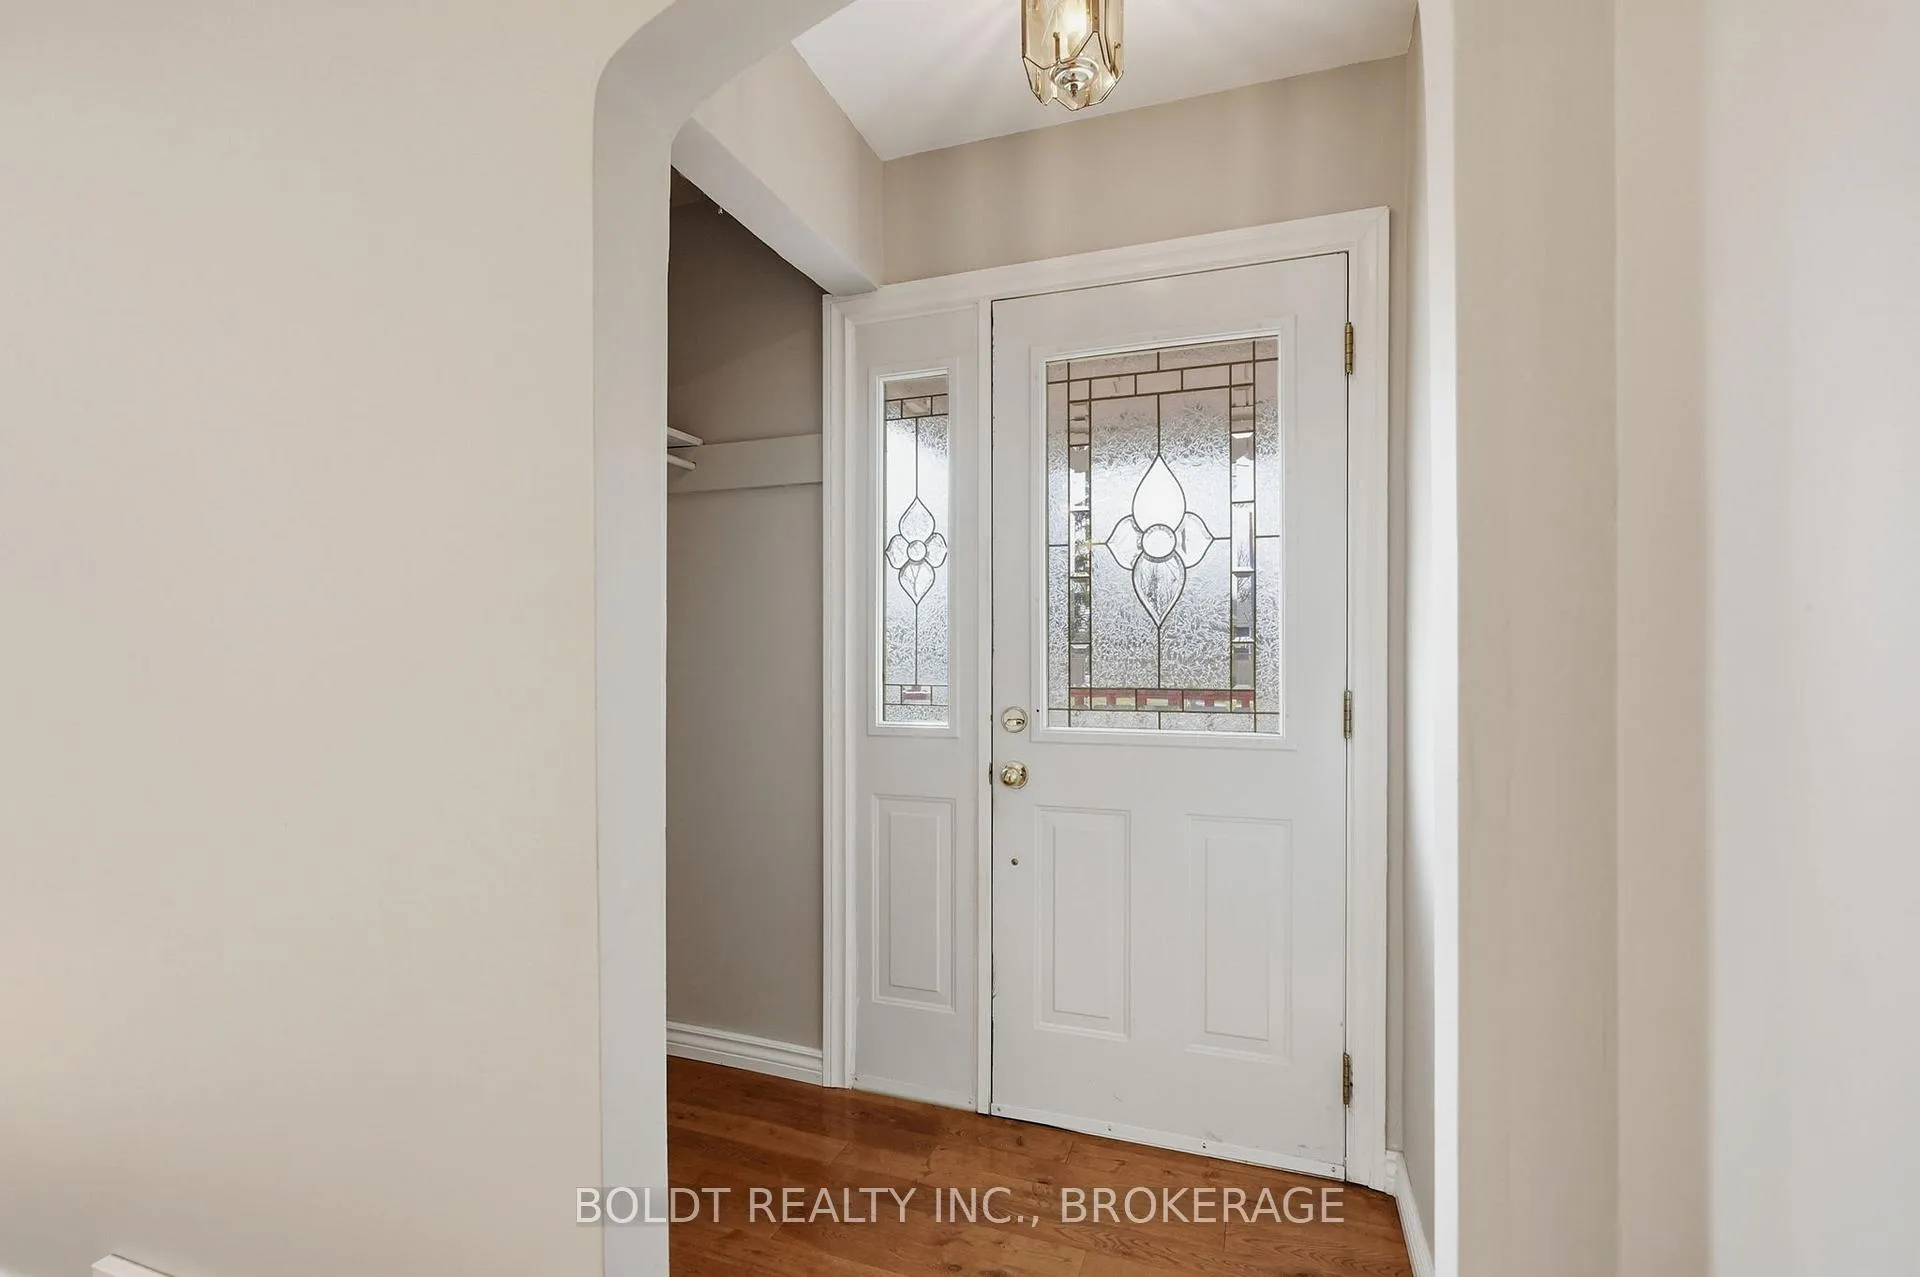
- Foyer4′ × 3′7″15 sq.ft.
- Kitchen12′10″ × 10′2″130 sq.ft.
- Living room22′11″ × 11′3″257 sq.ft.
- Dining room13′6″ × 8′11″120 sq.ft.
- Primary bedroom13′11″ × 8′9″122 sq.ft.
- Bedroom12′2″ × 9′11″121 sq.ft.
- Bathroom—
- Recreation22′5″ × 13′290 sq.ft.
- Bedroom13′7″ × 8′9″119 sq.ft.
- Workshop13′6″ × 10′8″144 sq.ft.
- Utility room13′ × 9′8″126 sq.ft.
- Other10′7″ × 8′11″94 sq.ft.
- Cold room/cantina9′4″ × 7′7″71 sq.ft.
- Bathroom—
Around this home
Listing details
Helpful tools
Your HOMEH agent
"Priced 22% over our estimate. I would see it this week."
Ask HOMEH about this home
Price, neighbourhood, monthly cost. Ask anything.
HOMEH Intelligent Agent is an AI, not a licensed representative. Check anything important with your agent.