
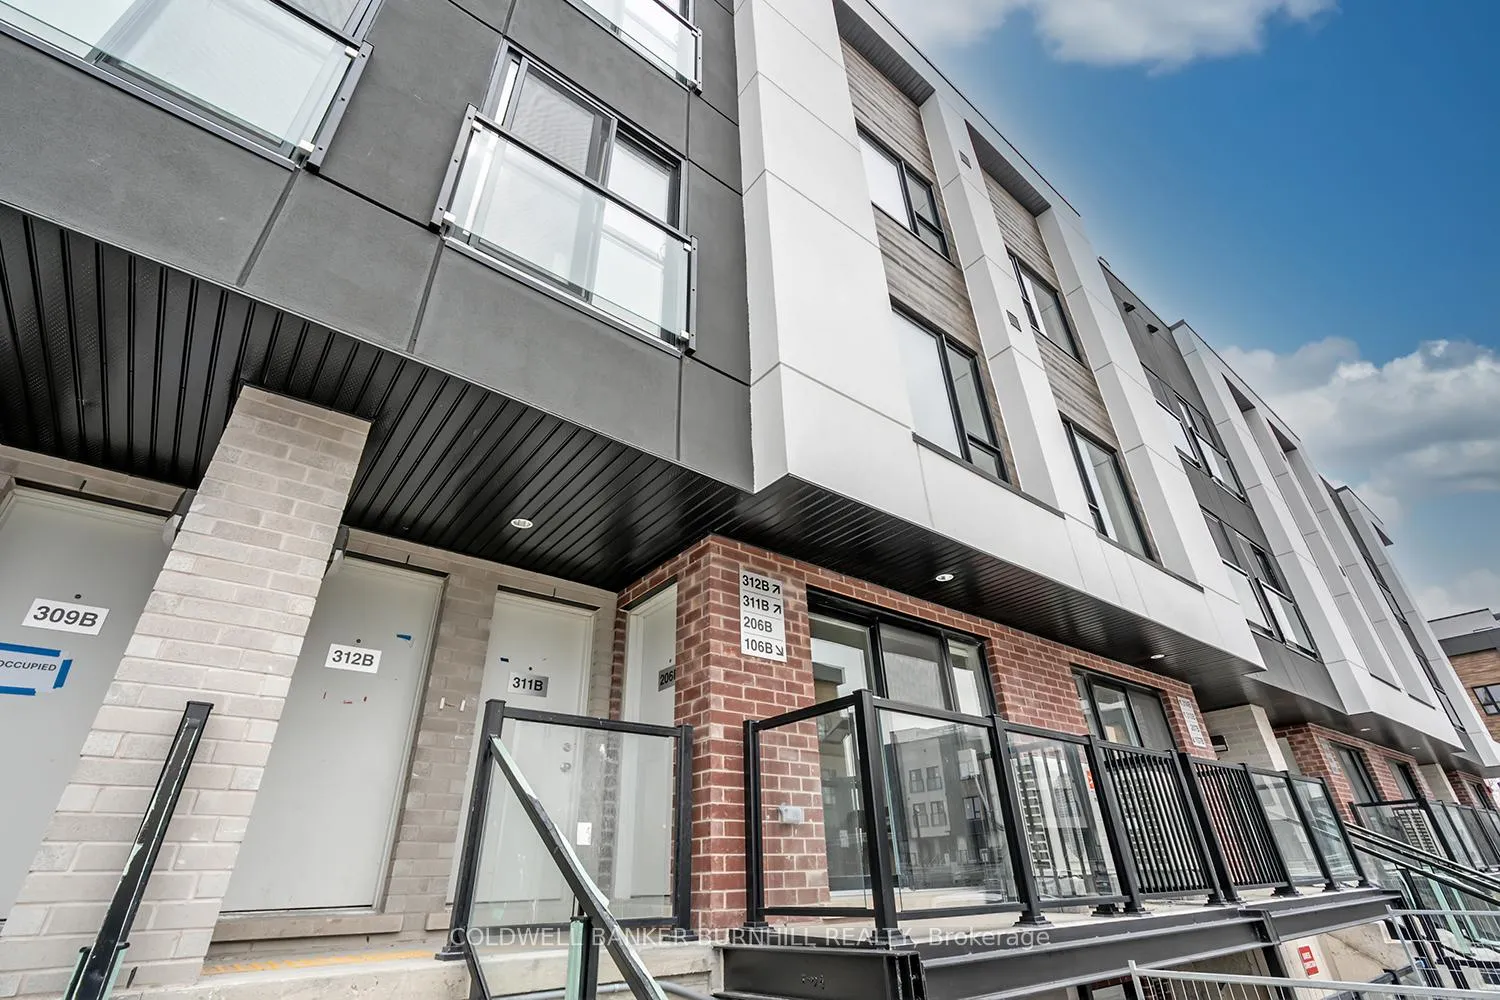
 See all 31 photos
Property history

This home has been leased. It is no longer available.
Property not available for sale or for rent.
Book a viewing
Ask HOMEH
About this home
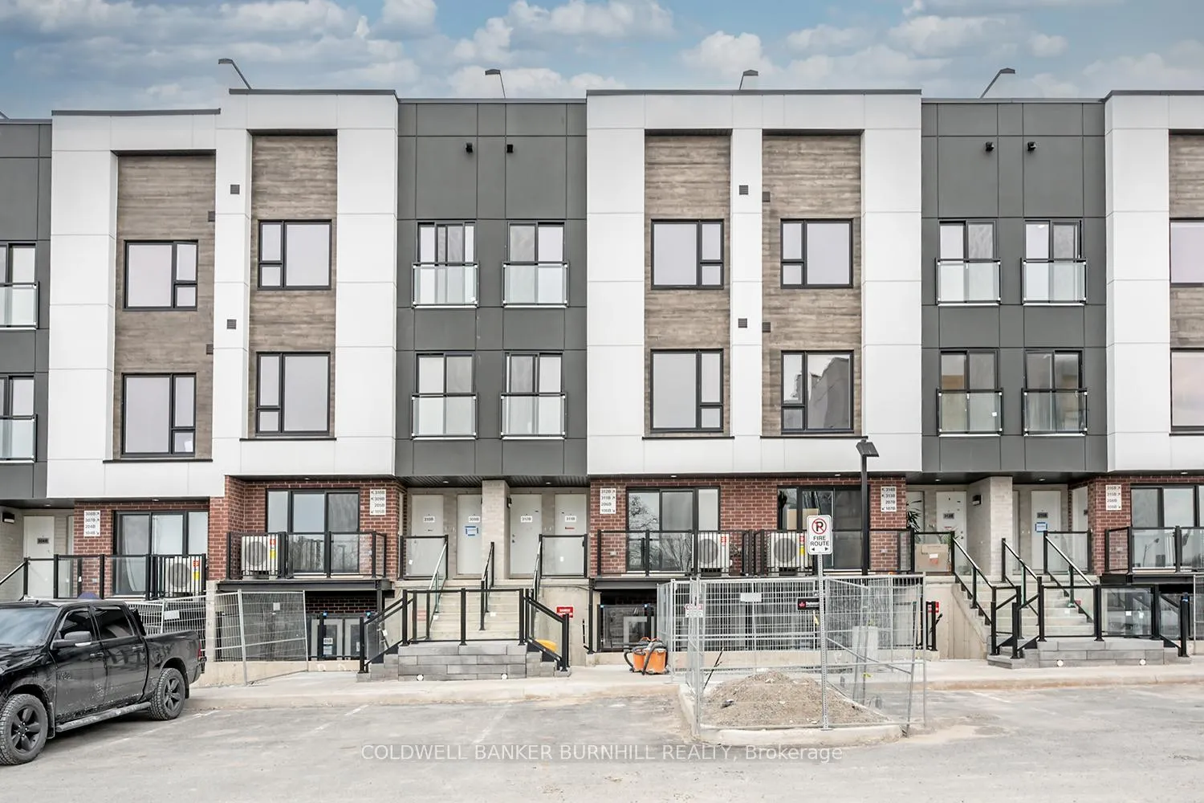
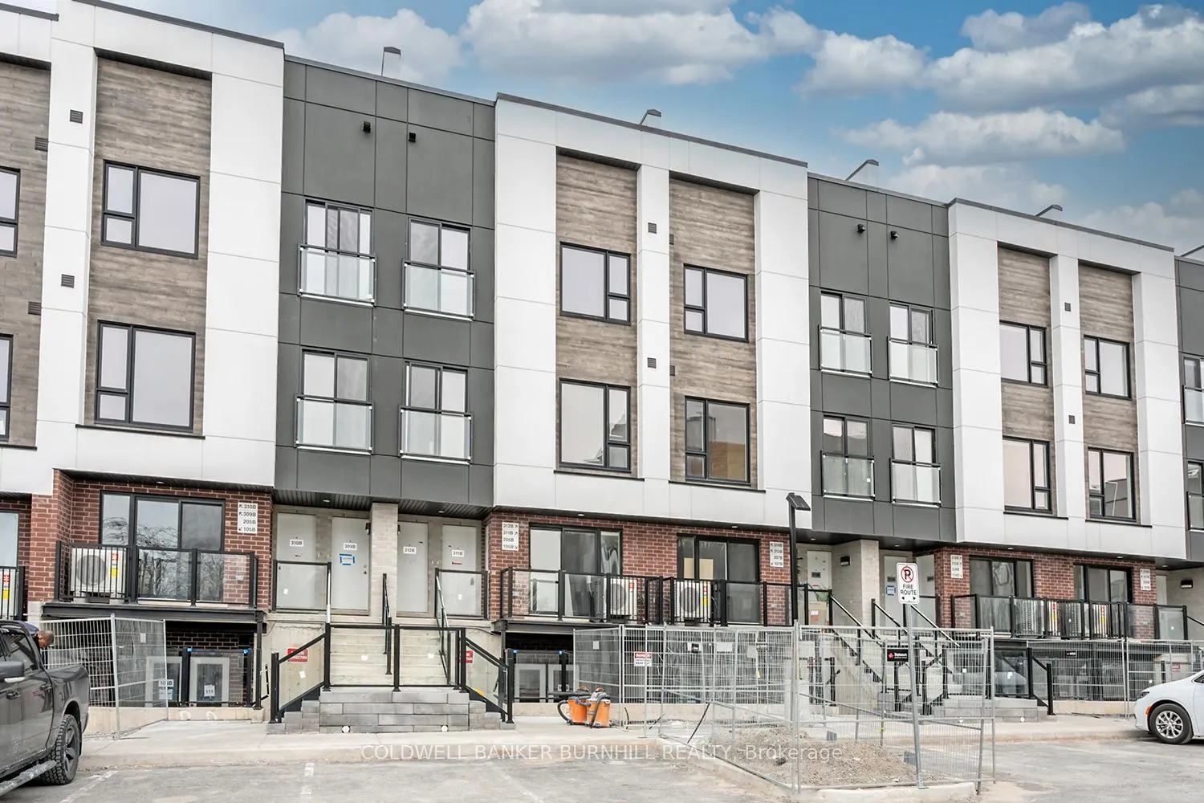
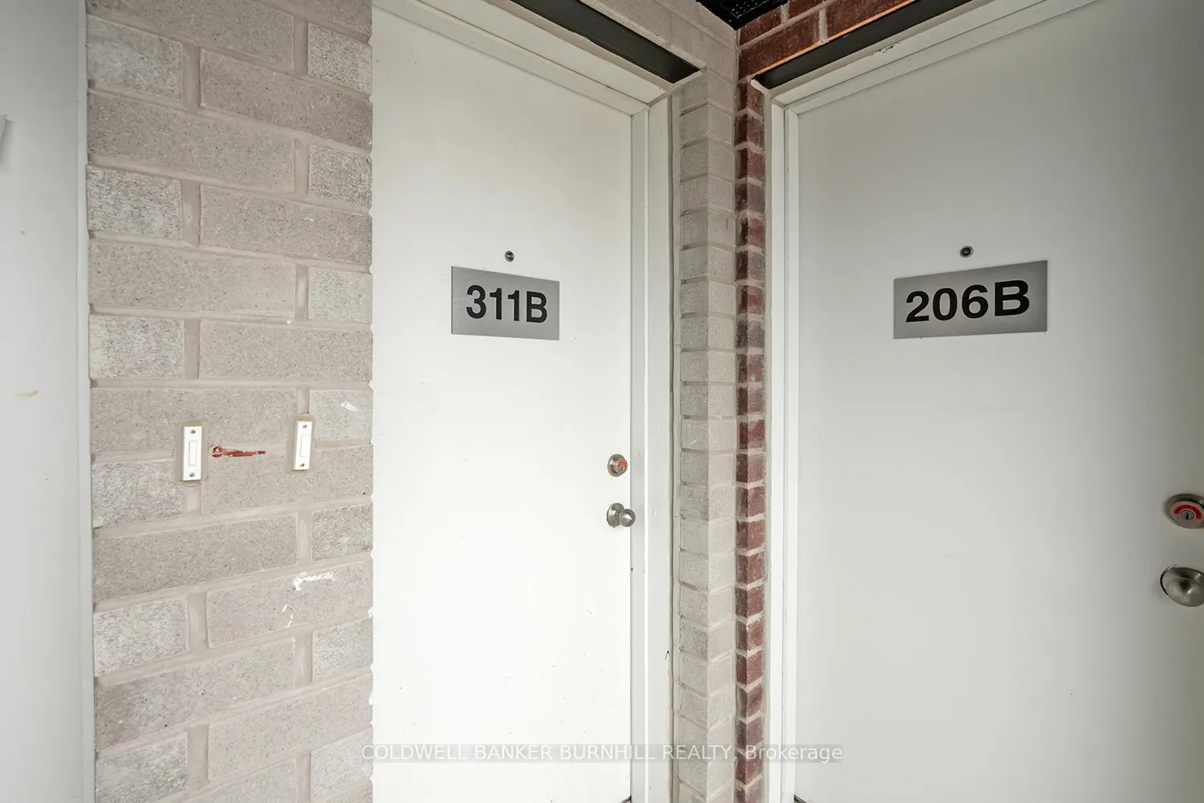
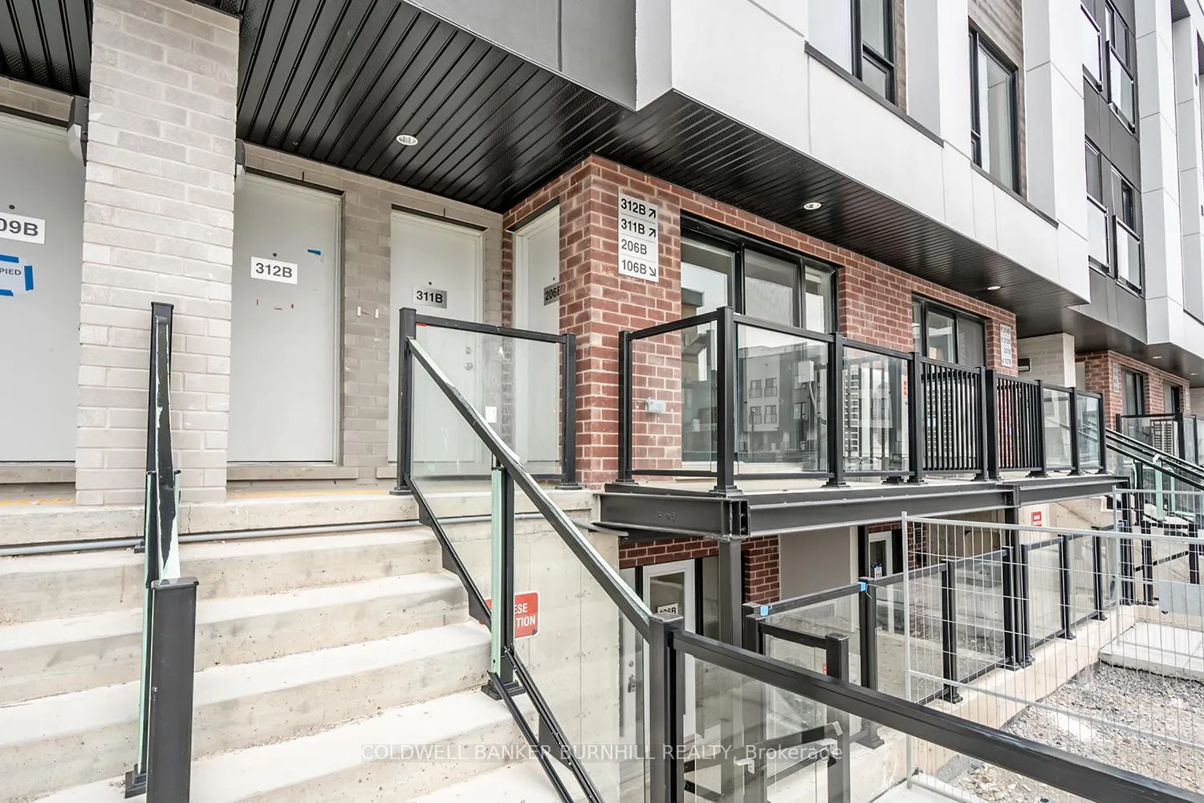
Unit 311B, 16 Melbourne Avenue, St. Catharines
Welcome to Lot 16, a stunning brand-new three-bedroom, three-story luxury townhouse that features breathtaking views from the rooftop terrace! As you enter this beautifully designed unit, you are greeted by an open-concept kitchen equipped with a suite of four stainless steel appliances, seamlessly flowing into a spacious living room highlighted by a large window that invites an abundance of natural light. The main floor also offers a versatile flex space which could be a third bedroom/den or office space, complete with a single closet and sliding doors with Juliet balcony, along with a convenient two-piece washroom and a front closet for optimal storage. Ascending to the second level, you'll discover a generous primary bedroom featuring large sliding glass doors and double closets. The en-suite bathroom is elegantly appointed with a walk-in shower adorned with ceramic tiles and a single vanity topped with quartz countertops. The additional bedroom is bright and spacious, benefiting from a large window and a double closet. This level also includes a laundry suite and a double linen closet, while the main bathroom is a well-appointed four-piece with a tub and shower combination, complemented by a stylish single vanity with quartz countertops. On the third floor, you will find access to the expansive open roof-top terrace, offering stunning views-perfect for relaxation or entertaining guests. This exceptional unit comes with one designated parking space, conveniently located right in front of the property. Lot 16 is not just a townhouse; it's a luxurious lifestyle waiting for you to embrace. Don't miss the opportunity to make this remarkable home your own! Minimum 1 year lease. Tenant pays utilities. 1yr lease, updated credit report, current employment letter, 3 most recent paystubs, rental application and references required.
Facts & features
Book a viewing
Rooms
11 rooms · 3 bathrooms
- Foyer—
- Living room20′5″ × 9′183 sq.ft.
- Kitchen9′ × 7′6″68 sq.ft.
- Office6′6″ × 5′8″37 sq.ft.
- Bathroom—
- Primary bedroom11′ × 10′10″119 sq.ft.
- Bathroom—
- Bedroom9′ × 12′108 sq.ft.
- Bathroom—
- Laundry—
- Utility room—
Around this home
Schools nearby
School rating, out of 10.
Listing details
Helpful tools
Your HOMEH agent
"I would see it this week."
Ask HOMEH about this home
Price, neighbourhood, monthly cost. Ask anything.
HOMEH Intelligent Agent is an AI, not a licensed representative. Check anything important with your agent.